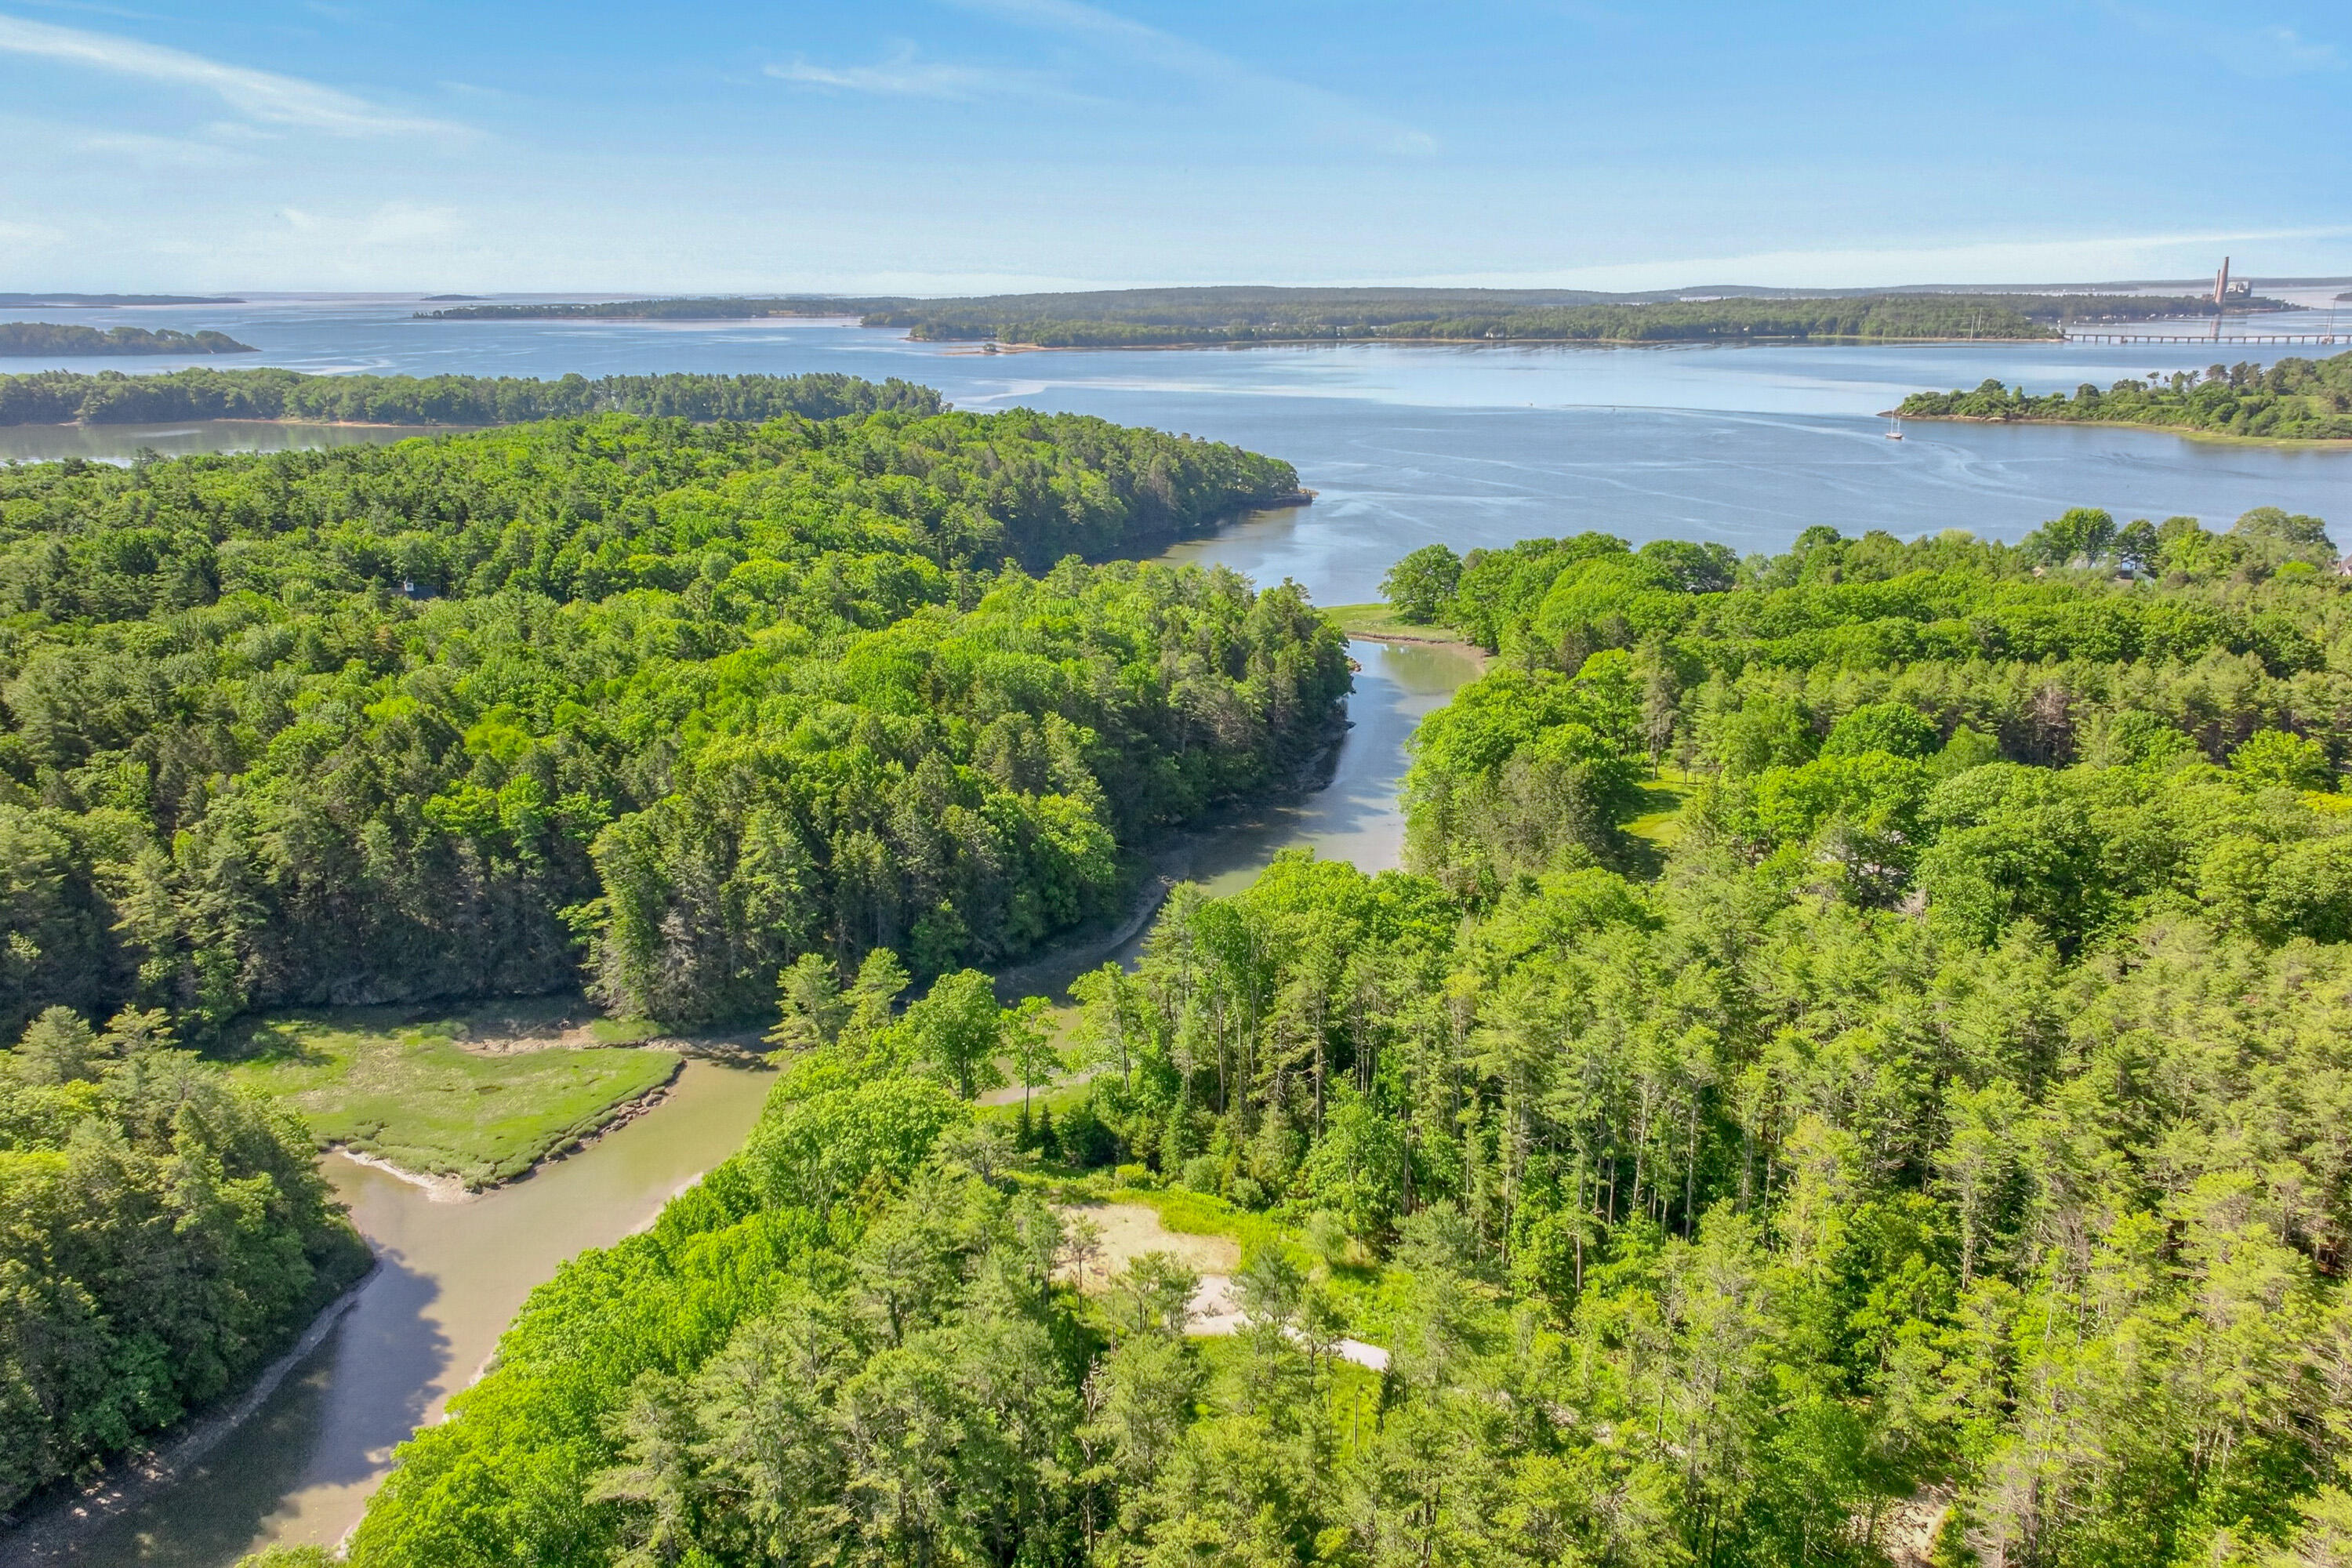
Aerial view of wooded shoreline homes bordering a lake.
House with a broad deck, outdoor seating, and trees beside the water.
Wooded lakeside home with a gravel driveway and a separate shed.
Lakefront dock with covered boat, seating, and Canadian and American flags.
Lakefront dock with a covered boat lift beneath trees, facing the low sun across the water.
Lakefront deck with outdoor dining set, wooded shoreline, and a boat on the water.
Deck with patio dining set overlooking a tree-lined lake and a small boat.
Lakeside deck with lounge chairs and a fire table overlooking calm water.
Lakeside deck with a stone fire pit, lounge chairs, and a sailboat on the water.
Lakefront home with a broad deck and steps leading toward the water.
Gray-sided home with a spacious deck, patio seating, and a fire pit, surrounded by trees.
Lakeside home's furnished deck with broad steps, railings, and wooded water view.
Lakefront home’s wooden deck with screened windows, trees, and calm water beyond.
Wooden lakeside deck with outdoor seating and steps overlooking the water.
Enclosed porch with a daybed, two wooden rocking chairs, and mint-green walls.
Furnished enclosed porch with green walls, lakeside windows, and a view of the water.
Covered porch with green walls, wooden rocking chairs, and a small table by the windows.
Dining area with a wood table beside broad windows overlooking the lake and deck.
Wood-paneled kitchen with black appliances, tiled floor, and an American flag on the ceiling.
Kitchen with pine cabinets, black appliances, and a sliding door opening onto a deck.
Kitchen with knotty pine cabinets, a black range, and a sink beneath a window.
Wood-paneled kitchen with a granite breakfast bar, stainless range hood, and window overlooking trees.
Wood-paneled kitchen and bar with two stools, a bathroom doorway, and a dining area by the windows.
Wood-paneled kitchen with a granite island, two stools, and sliding doors opening toward a lake.
Living room with wood-paneled walls, open kitchen, and lake views through large windows.
Furnished living room with knotty-pine walls, wood floors, large windows, and a television.
Wood-paneled living room with a recliner and open kitchen with breakfast bar.
Bedroom with a green quilted bed, wood-paneled walls, and built-in wooden dressers.
Bedroom with a green bedspread, wood-paneled walls, and a stacked washer and dryer.
Laundry room with stacked washer and dryer beside a wood desk and office chair.
Bedroom with a green-covered bed, wood-paneled walls, and built-in wooden dressers.
Bathroom with warm wood-paneled walls, a shower, wooden vanity, and window overlooking greenery.
Bedroom with a large made bed, pine-paneled walls, and two windows overlooking trees.
Bedroom with a large bed, warm wood-paneled walls, and a window overlooking trees.
Bedroom with pine-paneled walls, floral bedding, and a wall-mounted television.
Lakeside home with a metal roof, wooden deck, and tree-shaded gravel yard.
Lakeside storage shed and deck nestled among trees, with the water visible beyond.
VIEW PHOTOS
Courtesy of Keller Williams Realty
$895,000

13 Beal Lane

2 Beds 1 Bath 808 Sq.Ft. 0.41 Acres

Description

Located along the middle of Long Lake's edge awaits this Maine cottage with 170' of water frontage. The cottage offers an open floor plan with 2 bedrooms, an office space and screened in porch. The heat pump makes heating and cooling a breeze. Outside you'll find a beautiful custom fire pit and dock offering a protected boat slip. Generator and electric car charging station. Located less than 10 minutes from the Naples Causeway and only 5 minutes to Bridgton village, this location allows you to experience everything the area has to offer. This property rented out fully last summer and is on track for another great summer! Come see all of the possibilities this property offers!

Share Property

Location

13 Beal Lane, Bridgton, ME 04009

Status

Sold

Date Sold

September 6, 2022
Emilie Cole

Emilie Cole

TITLE

Senior Vice President, Legacy Properties Sotheby’s International Realty
Property Amenities

View additional property information below.
Interior
Laundry room Laundry - 1 st Floor, Main Level, Washer Hookup
Appliances Washer, Refrigerator, Gas Range, Dryer
Total Bedrooms: 2
Full Bathrooms: 1
Other Interior Features Furniture Included, 1 st Floor Bedroom, One-Floor Living, Shower
Area & Lot
Lot Area 0.41 Acres
Living area 808 Sq.Ft.
MLS® ID 1530162
Year Built 1950
Water Frontage Lake
Architecture Styles Camp
Type Residential
Status Sold
Exterior
Air conditioning Heat Pump
Heat type Heat Pump
Water Source Private, Well
Sewer Private Sewer, Septic Existing on Site
Parking 1 - 4 Spaces, Gravel
Lot Features Level, Open Lot, Near Golf Course, Near Public Beach, Near Shopping, Near Town, Rural
Roof Metal
Finance
Sales Price $895,000
HOA Fees $550 yearly
Real Estate Tax $6,149 yearly
House with a broad deck, outdoor seating, and trees beside the water.

360 Virtual Tour

Take a tour of this property

Work With Emilie

Follow Me