Living room with a stone fireplace, blue sofa, and harbor and city views through large windows.
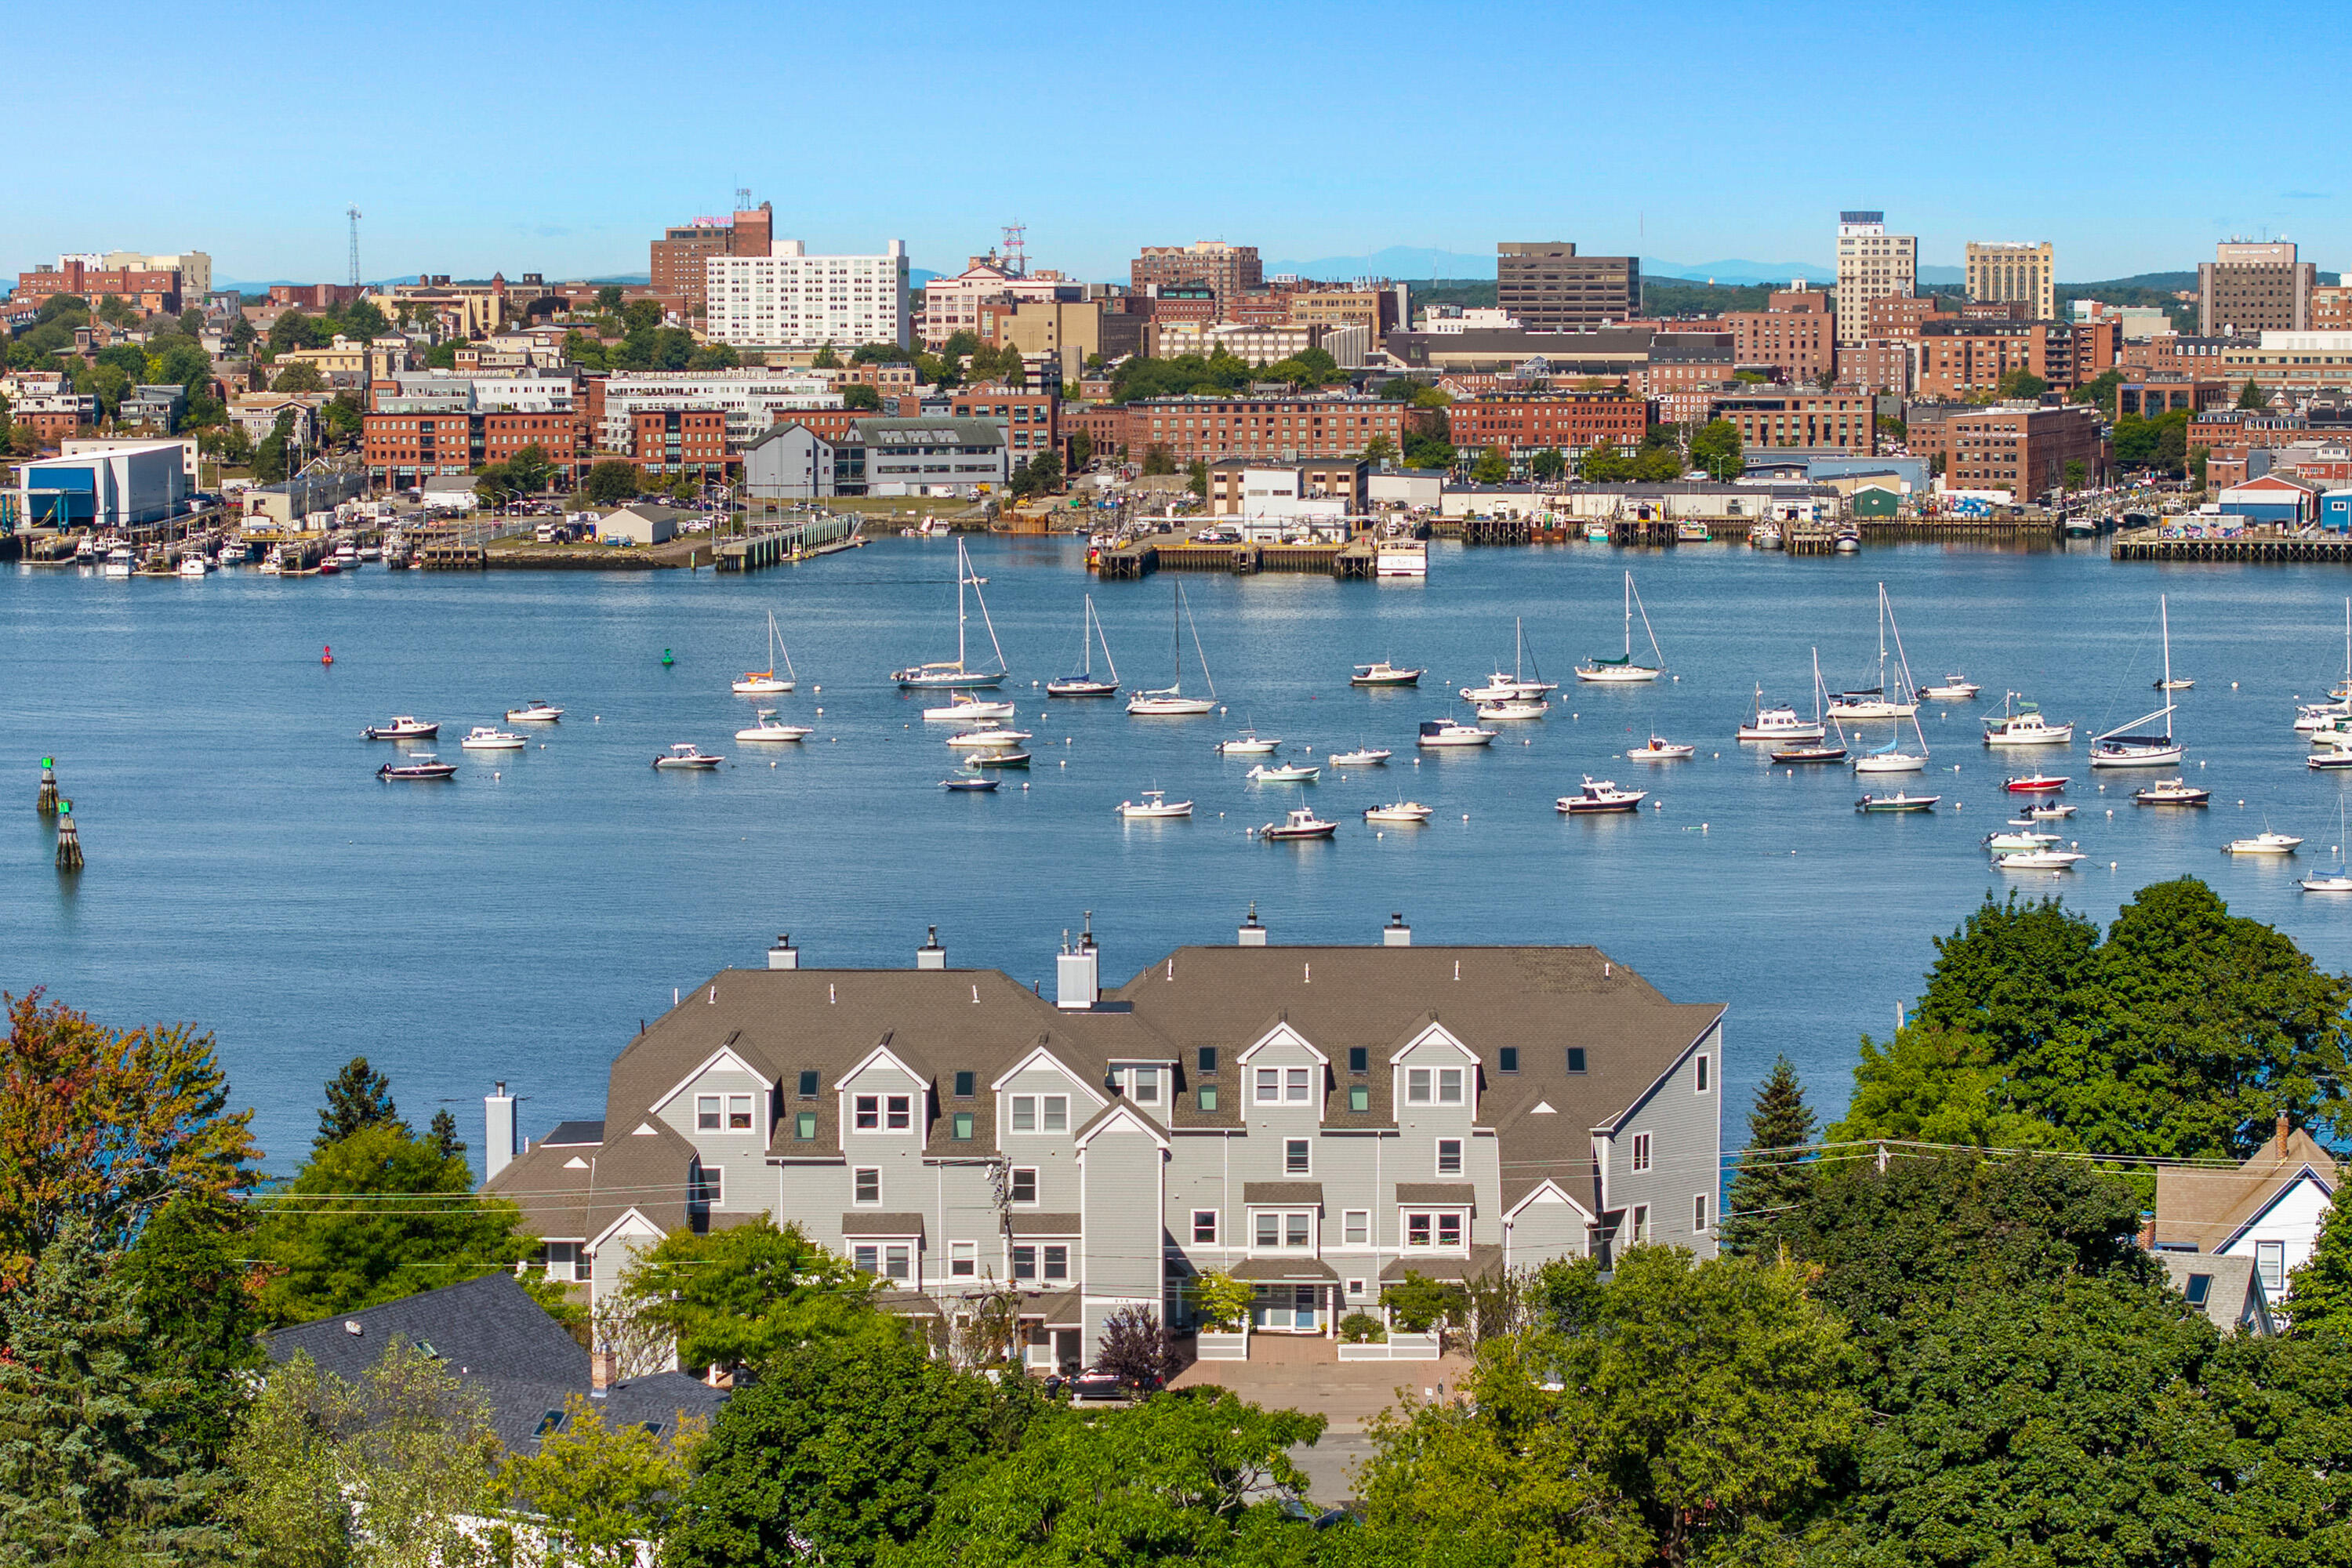
Aerial harbor view with marina, sailboats, and waterfront residences in the foreground.
Living room with a blue sofa and wide windows overlooking the water and harbor boats.
Dining area with a dark wood table and chairs beside windows overlooking the water.
Bright living area with large windows overlooking boats on the water and a balcony with seating.
Open-plan living, dining, and kitchen area with built-in shelving and a blue sofa.
Living room with a blue sofa, fireplace, built-in shelves, and waterfront views.
Open-plan living and dining area with blue sofa, dark dining table, and built-in display shelves.
Bright kitchen with pale cabinets, subway tile backsplash, and a wide peninsula counter.
Modern kitchen with pale cabinetry, stainless steel appliances, and a long peninsula with a sink.
Bright modern kitchen with white cabinets, subway tile, and stainless steel appliances.
Curved oak staircase with carpeted steps, wooden handrail, and an antique chest beneath framed art.
Carpeted staircase with a wood-and-white railing, framed artwork, and a skylight above.
Furnished bedroom with water views through two large windows.
Bedroom with harbor and city views through wide windows and a glass balcony door.
Bedroom sitting area with floral armchair, harbor views, and an ensuite bathroom.
Guest bedroom with two white beds, pale aqua walls, and windows overlooking trees.
Bedroom with two patterned beds, pale green walls, and louvered closet doors.
Bathroom with a marble vanity and a glass-enclosed tiled shower.
Waterfront condominium building with blue balconies beside a rocky beach and tree-lined neighborhood.
Ferry Village Landing condo building at 215, with parked cars and harbor visible nearby.
Landscaped garden patio overlooking a harbor dotted with sailboats and a distant city skyline.
Patio with gray Adirondack chairs and a table overlooking a harbor through a lush garden.
VIEW PHOTOS
Courtesy of Legacy Properties Sotheby's International Realty
$785,000

215 High Street Unit: 307

2 Beds 3 Baths 1,297 Sq.Ft.

Description

Close your eyes and imagine waking to early morning sunlight dancing across Portland Harbor. Choose which balcony to savor your first sips of coffee as you track tugboats weaving between wharfs across the bay. Witness the arc of the sun's path as you catch up on the morning's headlines or marvel at the latest blooms in the garden. Push off for a paddle from the private beach or enjoy easy access to the Greenbelt Walkway, marinas, neighborhood shops and eateries. This is the coveted Ferry Village Landing lifestyle. This 2 BR, 2.5 BA top level unit delights with unobstructed city views, spacious interior, updated kitchen and primary bath, secure underground parking, and storage. Join us for an Open House Saturday, June 18 from 10a-12 noon.

Share Property

Location

215 High Street, 307, South Portland, ME 04106

Status

Sold

Date Sold

August 4, 2022
Emilie Cole

Emilie Cole

TITLE

Senior Vice President, Legacy Properties Sotheby’s International Realty
Property Amenities

View additional property information below.
Interior
Laundry room Upper Level
Appliances Washer, Refrigerator, Microwave, Electric Range, Dryer, Dishwasher
Total Bedrooms: 2
Half Bathrooms: 1
Full Bathrooms: 2
Other Interior Features Walk-in Closets, Elevator Passenger, Attic, Storage, Primary Bedroom w/Bath
Area & Lot
Living area 1,297 Sq.Ft.
MLS® ID 1531884
Year Built 1989
Water Frontage Bay
View Description Scenic
Architecture Styles Shingle Style, Townhouse
Type Condo
Status Sold
Exterior
Air conditioning Central Air
Heat type Forced Air
Water Source Public
Garage Space 2.0
Sewer Public Sewer
Parking 1 - 4 Spaces, Paved, Common, On Site, Tandem, Underground
Lot Features Level, Open Lot, Sidewalks, Landscaped, Near Public Beach, Near Shopping, Near Town, Neighborhood
Roof Shingle
Finance
Sales Price $785,000
HOA Fees $480 monthly
Real Estate Tax $7,384 yearly
Aerial harbor view with marina, sailboats, and waterfront residences in the foreground.

360 Virtual Tour

Take a tour of this property

Work With Emilie

Follow Me