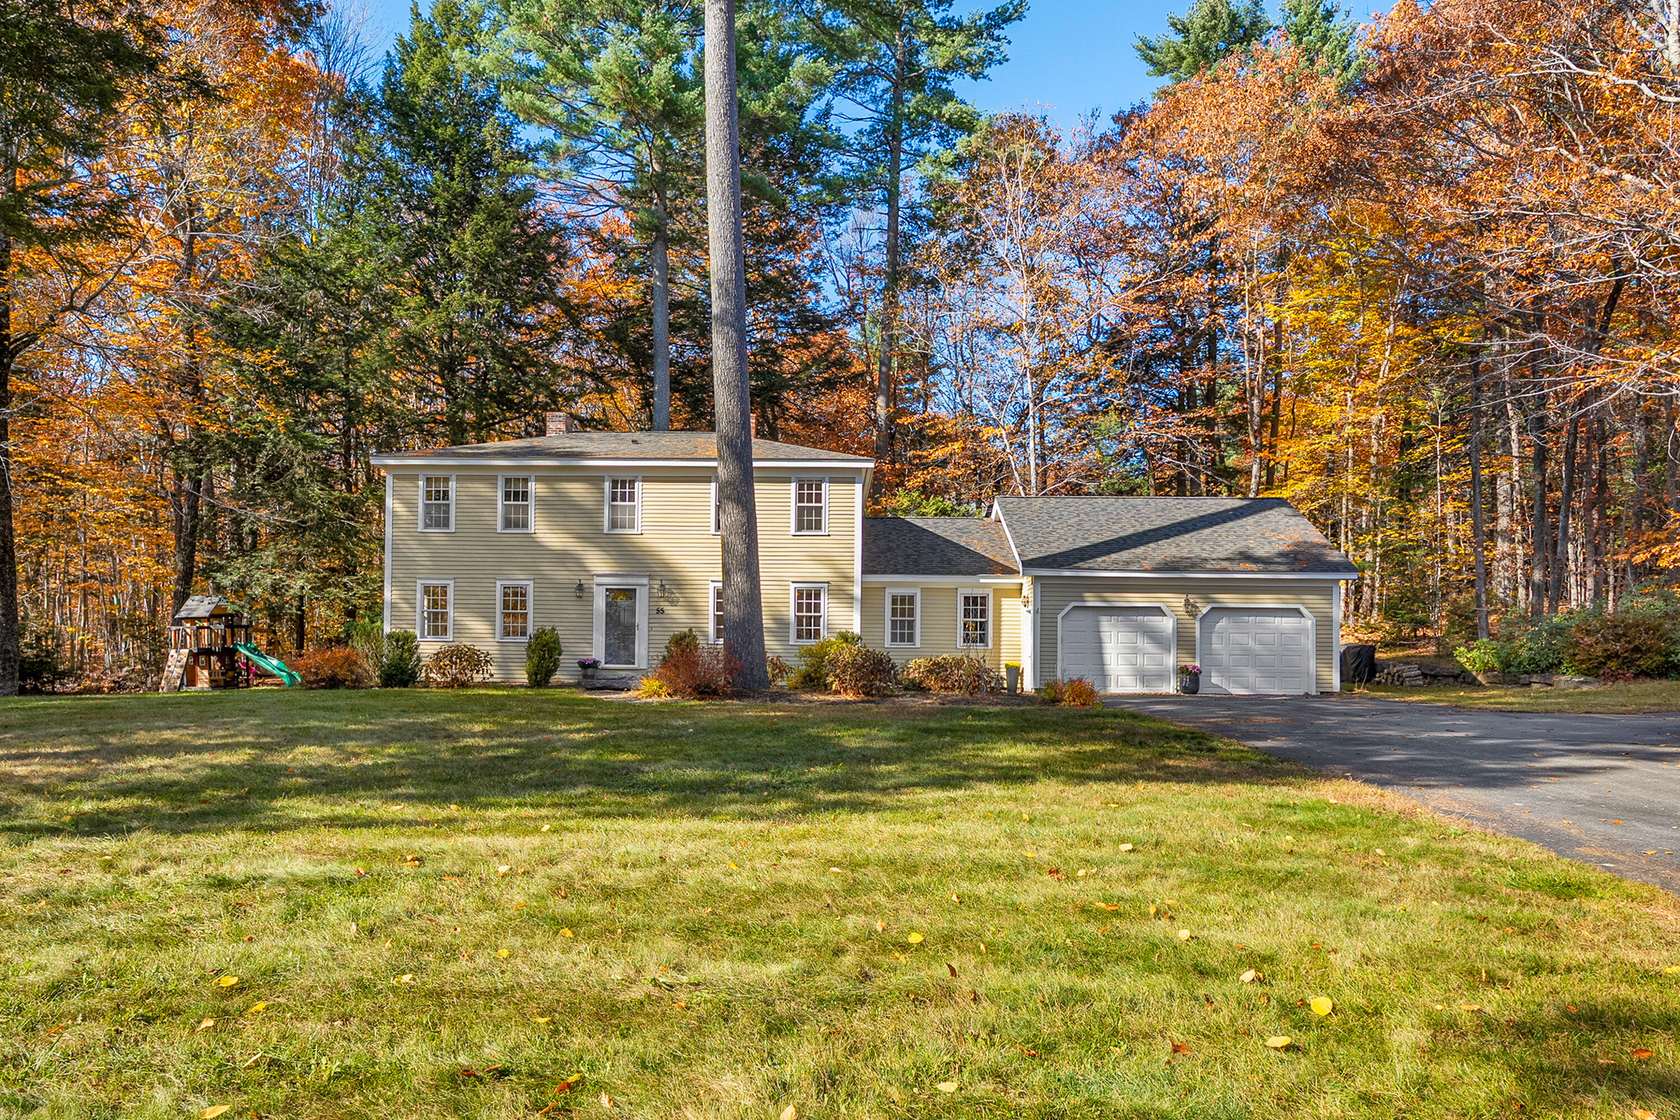
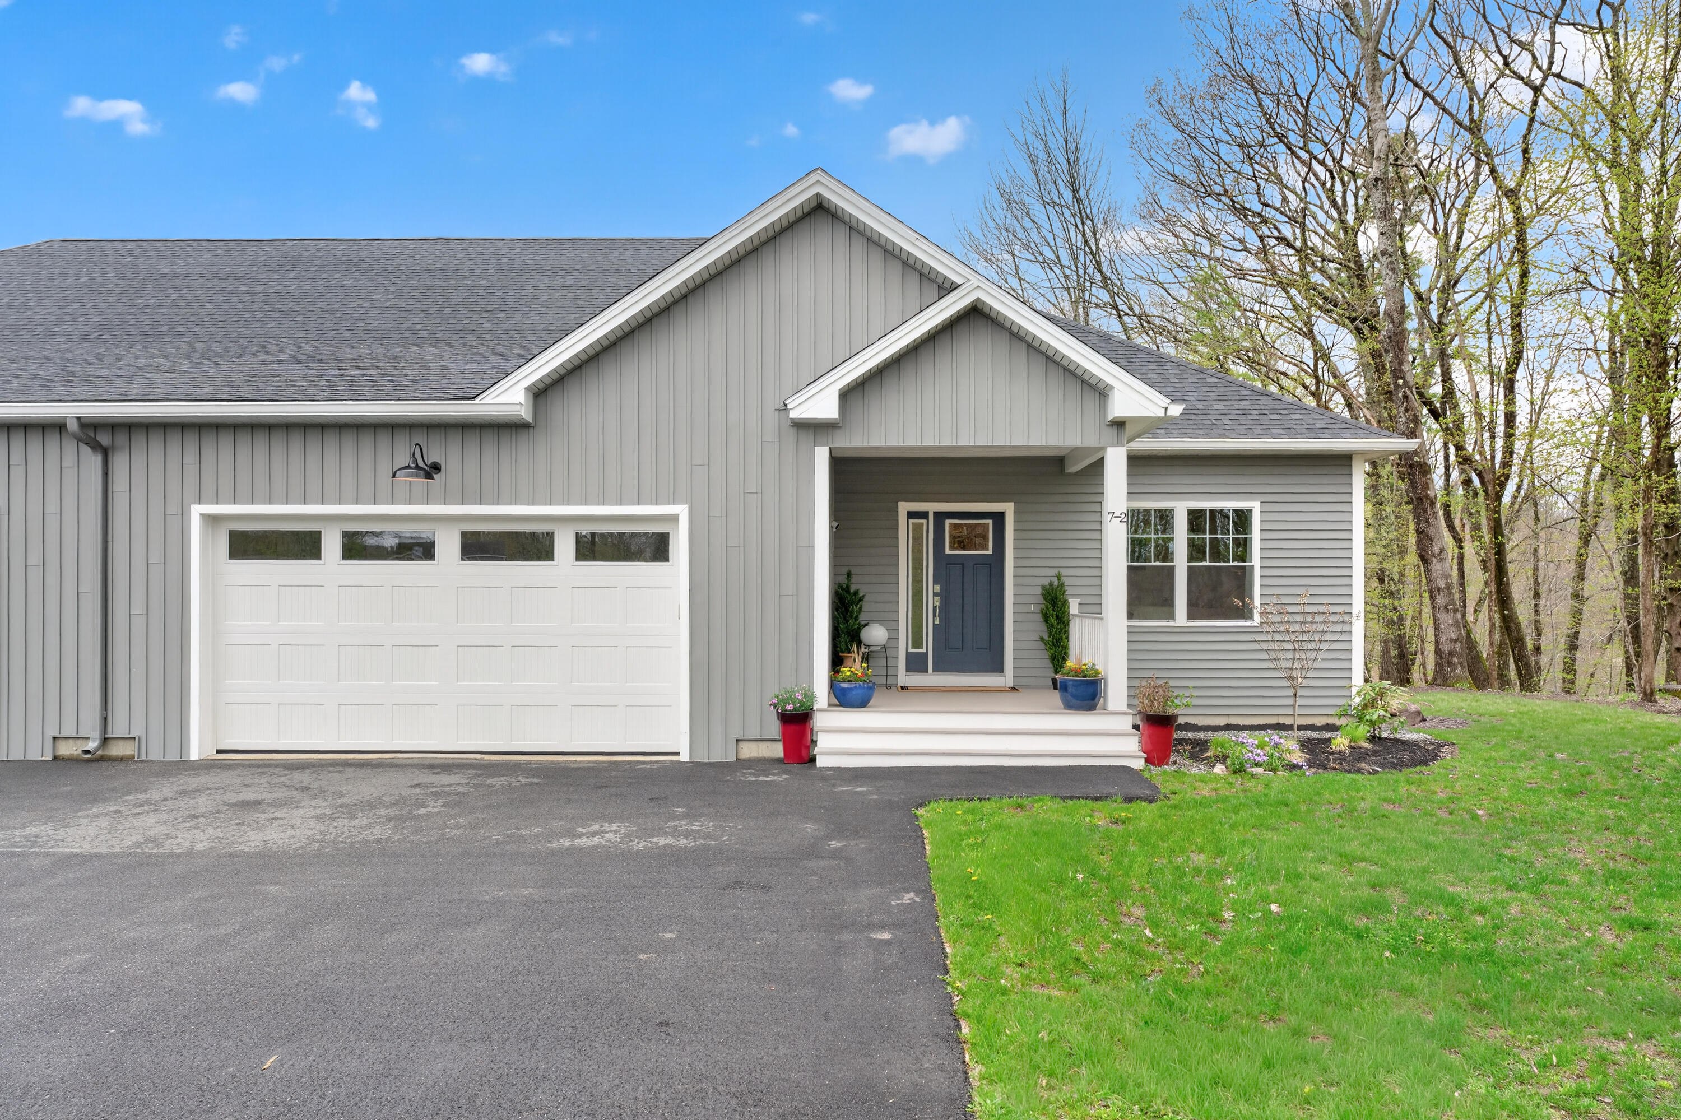
22 Pump Street home with a white two-story house, red garage, and leafy yard.
White clapboard house with a red garage, leafy landscaping, and a roadside driveway.
White clapboard house with a red door, partly screened by trees and garden growth beside the road.
White-sided home with a red front door, partly screened by mature trees and garden foliage.
White-sided home with a red front door and leafy branches framing the entrance.
Entry door at 22 Pump Street, with red screen door, white trim, and house number 22.
Two-story cream house and red outbuilding beside a paved driveway, surrounded by mature trees.
White two-story house with a columned entry, American flag, and leafy front garden.
White clapboard home with a red screened front door, columned entry, and American flag.
Wood-paneled entryway with a red front door, leafy wreath, and small corner shelves.
Covered wooden porch with a skylight, picnic table, and teal bench overlooking a leafy yard.
Covered wooden porch with turquoise Adirondack chair, picnic table, and skylight.
Screened porch with a skylight, wooden picnic table, and turquoise Adirondack chairs.
Covered wooden deck with picnic table and chairs overlooking a red-sided house.
Entryway with a wood-paneled vestibule, white hydrangeas, and a round blue table.
Kitchen with a blue round dining table, white appliances, and a woven rug.
Kitchen with white cabinets, a white stove, and a blue dining table on an oval braided rug.
Kitchen and dining area with a round table, white cabinetry, and a wood-paneled accent wall.
Narrow kitchen with white cabinets, stainless steel sink, and a blue-curtained window.
Kitchen and dining area with a white gas range, dark round table, and vintage-style white hutch.
Kitchen with a white gas range, butcher-block counter, and doorway to a bathroom.
Bathroom with a curtained window, grab bars, ornate mirror, toilet, and sink.
Bathroom shower with a frosted-glass enclosure and two wall-mounted grab bars.
Wood-paneled room with a television cart opens onto a living room with exposed ceiling beams.
Wood-paneled room with a decorative white ceiling, two windows, and a wall-mounted heater.
Wood-paneled room with a coffered ceiling, built-in shelves, and a television stand.
Living room with exposed dark ceiling beams, parquet flooring, and a gray sofa.
Dining area with a wooden table and chairs beside a large window, beneath a dark-beamed ceiling.
Living room with exposed ceiling beams, parquet flooring, and a wood stove beside a gray sofa.
Living room with a wood stove inside a white fireplace, parquet flooring, and exposed ceiling beams.
Room with parquet flooring, dark wood ceiling trim, a window, and a wooden cabinet.
Living room with a parquet floor, dark ceiling beams, and a fireplace with a wood stove.
Ornate shell motifs and beaded trim decorate a cream-colored interior wall.
Living room with dark exposed ceiling beams, parquet flooring, a gray sofa, and built-in cabinets.
Entry hall with a dark-railed staircase and an open doorway to a hardwood-floored room.
Entry hall with a paneled front door, slate tile floor, and staircase.
Interior stair landing with a dark wood banister, carved newel post, and paneled doors.
Entry hall with a dark slate floor, paneled walls, and a white staircase with dark wood railing.
Dining room with a dark wood table, chandelier, built-in cabinets, and wide plank floors.
Dining room with a large wooden table, vintage chairs, and bright windows.
Dining room with a long wooden table, chandelier, built-in cabinets, and wide-plank floors.
Staircase with an ornate carved newel post, white balusters, and dark wood handrails.
Interior staircase with dark wood treads and handrails, white risers, and turned balusters.
Hallway landing with dark wood stair rails, paneled walls, and a red patterned runner.
Staircase with a dark wood handrail, turned white balusters, and paneled wainscoting.
Hallway landing with paneled wainscoting, a patterned runner, and a dark wood stair railing.
Bedroom with a white quilted bed, teal paneled walls, and two windows.
Bedroom with a white-quilted bed, green paneling, and a green rocking chair.
Bedroom with white quilted bed, green paneled walls, and a mirrored door.
Bedroom with a white quilt, green paneled wainscoting, and a matching rocking chair.
Hallway with paneled walls and patterned runners, opening into a bright empty room.
Upper-floor hallway with dark wood floors, paneled wainscoting, and a patterned runner rug.
Bedroom with a low bed beneath a sloped ceiling and two windows.
Bedroom with a sloped ceiling, striped blue quilt, and window beside a closet.
Small office nook with a wooden desk shelf, teal lamp, and large window.
Bathroom with a butterfly-patterned shower curtain, built-in shelving, and a window above the toilet.
Bathroom sink with a rectangular mirror and three-bulb light fixture.
Tiled shower with two shower fixtures and a patterned curtain.
Built-in closet with several empty shelves beside an open doorway.
Hallway with decorative wainscoting and an open doorway to a sunlit room with hardwood floors.
Empty room with built-in cabinets, two windows, and a blue patterned floor.
Empty room with blue carpet, built-in drawers, and a small window beneath a sloped ceiling.
Empty room with dark hardwood floors, pale blue walls, and two windows.
Vacant room with dark hardwood floors, two windows, and an open doorway.
Empty blue room with dark hardwood floors, a window, and mirrored closet doors.
Empty bedroom with a blue wall, hardwood floors, and two open closets.
Unfinished wooden stairwell descending between exposed walls
Basement utility area with a large heating tank, dryer, exposed pipes, and concrete floor.
Basement utility room with exposed pipes, a red boiler, and a washing machine.
Unfinished basement with peeling walls, exposed pipes, small high windows, and wooden stairs.
Unfinished basement with exposed joists, extensive pipes, and a red boiler.
Basement utility room with exposed pipes, a red boiler, and concrete floor.
Concrete basement stairs lead to an open hatch, beside exposed timber framing and unfinished masonry.
Rear exterior of a white-sided two-story house with a screened porch and leafy yard
Side view of a two-story home with a screened porch and leafy landscaping.
Screened porch with a picnic table, wooden chairs, and a red hummingbird feeder.
Light-sided home with a large screened porch, garden, and an American flag by the entrance.
House with a spacious screened porch, outdoor seating, and an American flag.
Screened porch entry with weathered white trim, bamboo blinds, and garden flowers.
Red-sided house raised on supports among mature trees and a leafy lawn.
Red clapboard house raised on supports, with white trim and a garden birdbath.
Red clapboard outbuilding with open white double doors beside a leafy garden.
Unfinished interior with exposed timber beams, a bare plank floor, and construction materials.
Spacious room with weathered wood floors, exposed beams, and rows of antique furniture.
Spacious workroom with a wood stove, long workbench, exposed plank floor, and sloped ceiling.
Open interior with a wood stove, exposed beams, worn plank floors, and assorted furniture.
Spacious room with exposed timber beams, worn wood floors, and wide windows.
Cluttered workshop with tools, storage items, and a wooden chair beneath two windows.
Cluttered room with a rustic ladder to an open attic hatch and wide windows.
Unfinished attic with exposed timber rafters, plank flooring, and a small rear window.
Unfinished attic with exposed wooden rafters, wall framing, and a plank floor.
Unfinished attic with exposed timber rafters, a small window, and an open floor hatch.
VIEW PHOTOS
Courtesy of Keller Williams Realty
$590,000

22 Pump Street

5 Beds 2 Baths 1,792 Sq.Ft. 9,583.2 Sq.Ft.

Description

A historic beauty full of charm and possibility!

This 5 bedroom 2 bath home features beautiful craftsmanship throughout -- detailed trim and wainscoting, exposed beams, a classic brick hearth with wood stove and a spacious screened in porch. The property also features a large barn with heat and electricity that offers so much possibility!

Share Property

Location

22 Pump Street, Newcastle, ME 04553

Status

Sold

Date Sold

October 23, 2023
Emilie Cole

Emilie Cole

TITLE

Senior Vice President, Legacy Properties Sotheby’s International Realty
Property Amenities

View additional property information below.
Interior
Laundry room Washer Hookup
Appliances Washer, Refrigerator, Gas Range, Dryer, Cooktop
Total Bedrooms: 5
Full Bathrooms: 2
Other Interior Features 1st Floor Bedroom, Attic
Area & Lot
Lot Area 9,583.2 Sq.Ft.
Living area 1,792 Sq.Ft.
MLS® ID 1573286
Year Built 1938
Architecture Styles Colonial, Garrison, Saltbox
Type Residential
Status Sold
Date Sold October 23, 2023
Exterior
Air conditioning None
Heat type Stove, Steam, Hot Water
Water Source Public
Garage Space 1.0
Sewer Public Sewer
Parking 5 - 10 Spaces, Paved
Lot Features Rolling Slope, Landscaped, Intown, Near Public Beach, Near Town, Neighborhood
Roof Shingle
Finance
Sales Price $590,000
Real Estate Tax $5,010 yearly

Work With Emilie

Follow Me