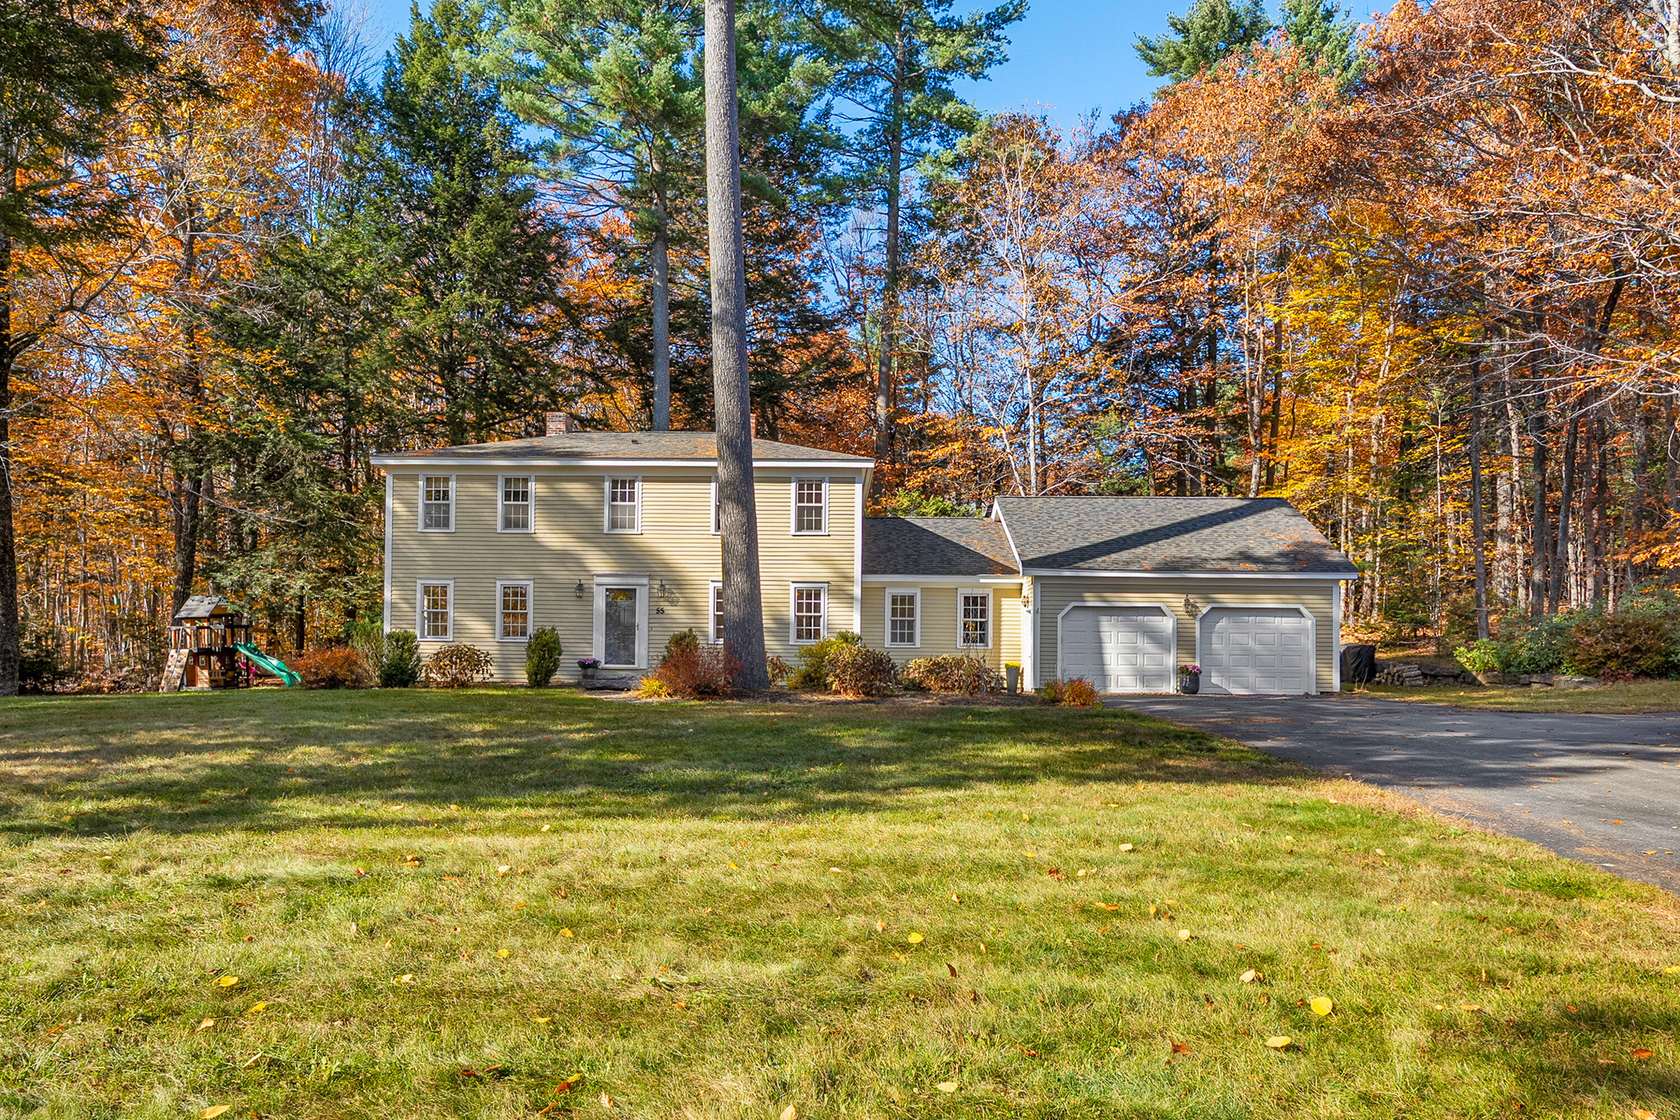
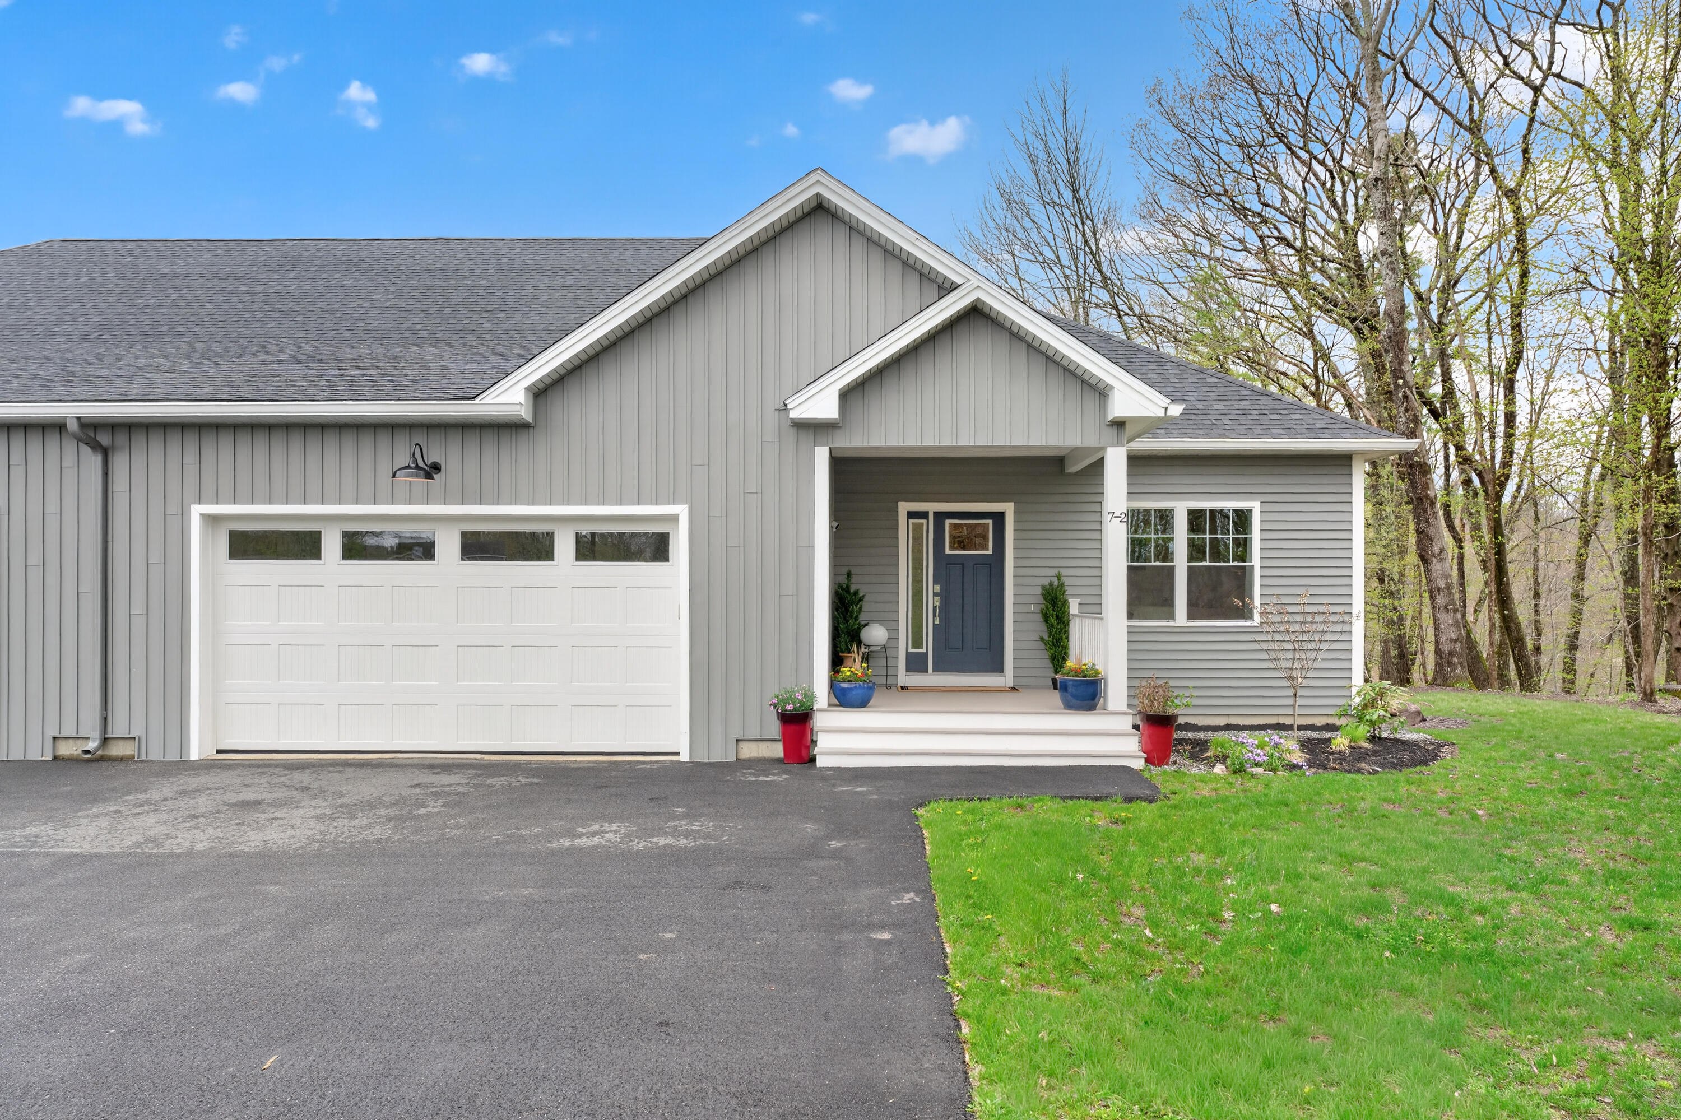
Single-story gray home with an attached garage, set among trees at the end of a gravel driveway.
Sandy lakeshore bordered by lawn and trees, with floating docks and a wooded shoreline across the water.
Kitchen with granite counters, light wood cabinets, and stainless steel range.
Kitchen with honey-colored cabinets, granite counters, and a window above the sink.
Kitchen with a stainless range and kettle beside an open diamond-pane door to a blue-carpeted room.
Kitchen with white appliances and parquet flooring, opening into a furnished living room beside a wood china cabinet.
Furnished living room with plaid recliners, leather sofa, brick fireplace, and woodland-facing window.
Living room with a brick partition, wooden TV cabinet, and plaid recliner.
Dining room with a brick fireplace, wooden china cabinet, round table, and patterned rug.
Bathroom with a tiled tub and shower beside a vanity, toilet, and window.
Bathroom with a wood vanity, large mirror, lace-curtained window, and louvered closet door.
Bathroom doorway with a wood-paneled door, orange towel, and parquet flooring in the adjoining hall.
Bedroom with two wooden twin beds dressed in blue patterned quilts and windows with plaid valances.
Bedroom with two blue-patterned beds, a wood-trimmed window, and a standing mirror.
Bedroom with a large bed, yellow walls, plaid window valances, and a wooden dresser.
Bedroom with a large bed, blue pillows, and rustic wood-trimmed doors.
Living room with blue carpeting, a green sofa, and a vintage stereo cabinet.
Living room with green sofa, blue carpet, and sliding glass doors opening to a deck.
Wooden deck between two shingled house sections, with chairs and a wooded view.
Wooden deck beside a house, overlooking dense green woodland, with a single patio chair.
Wooden deck with a patio chair overlooking a wooded yard.
Unfinished basement with exposed framing, insulation, and an open wooden staircase.
Unfinished basement with exposed ceiling joists, concrete walls, worktables, and a plaid armchair.
Unfinished basement laundry area with washer, dryer, exposed insulation, and a walkout door.
House exterior with a raised wooden deck and stairs beside a wooded yard.
Rear exterior of a gray-sided home with a raised deck and stone retaining wall in a wooded yard.
Rear exterior of a beige home with a raised deck, wooded surroundings, and a stone retaining wall.
Aerial view of a wooded lakeside property, marked by an arrow.
Aerial view of a wooded lakeshore property overlooking a broad lake and distant hills.
Aerial view of a wooded lakeside property beside a road.
Aerial view of wooded property marked by an arrow beside a lake and road.
Aerial view of wooded lakeshore property beside a road, with a boat crossing the lake.
Aerial view of a wooded lakeside neighborhood, with homes among trees and water on both sides.
Aerial view of wooded lakeside homes, with a broad lake and distant hills.
Aerial view of wooded property marked by an arrow, with a lake beyond.
Aerial view of wooded property near a lake, with distant green hills and scattered buildings.
Aerial panorama of wooded homes, a distant lake, and mountain ridges.
Aerial view of wooded waterfront property marked by an arrow, with a lake and distant hills.
Aerial view of a wooded lakefront property and surrounding shoreline on a sunny day.
Aerial view of a wooded property beside a road, with a house and small deck.
Single-story gray home with an attached garage, two entryways, and a wooded setting.
House exterior with gray siding, a dark entry door, and new wooden steps surrounded by trees.
Covered front porch with wooden steps, a screen door, and house number 22.
Dining area with a wooden table beside the kitchen, patterned rug, and chandelier.
Dining room with a wooden table and hutch, open to a kitchen with wood cabinets.
VIEW PHOTOS
Courtesy of Coldwell Banker Team Real Estate
$385,000

22 State Park Road

2 Beds 1 Bath 1,056 Sq.Ft. 1 Acres

Description

Great ranch in the Lakes Region with a beautiful right of way to Brandy Pond just around the corner. Not far from everything that Naples Causeway has to offer. Restaurants, shops entertainment and boat/jet ski rentals just five minutes away. Take a ride up Long Lake on the River Queen or check out the area via float plane. Large walk out basement is ready for finishing with natural light and high ceilings. Large private backyard. Sandy beach! If a mooring is desired, buyer should check with the CEO/Harbor Master.

Share Property

Location

22 State Park Road, Naples, ME 04055

Status

Sold

Date Sold

August 18, 2023
Emilie Cole

Emilie Cole

TITLE

Senior Vice President, Legacy Properties Sotheby’s International Realty

Property Amenities

View additional property information below.
Interior
Appliances Refrigerator, Electric Range, Dishwasher
Total Bedrooms: 2
Full Bathrooms: 1
Other Interior Features 1st Floor Bedroom
Area & Lot
Lot Area 1 Acres
Living area 1,056 Sq.Ft.
MLS® ID 1567487
Year Built 1964
Water Frontage Pond
View Description Trees/Woods
Architecture Styles Ranch
Type Residential
Status Sold
Date Sold August 18, 2023
Exterior
Air conditioning None
Heat type Hot Water, Baseboard
Water Source Private
Garage Space 1.0
Sewer Private Sewer, Septic Existing on Site
Parking 5 - 10 Spaces, Gravel, Inside Entrance
Lot Features Level, Wooded, Near Golf Course, Near Public Beach, Near Shopping, Rural
Roof Shingle
Finance
Sales Price $385,000
Real Estate Tax $1,814 yearly
Sandy lakeshore bordered by lawn and trees, with floating docks and a wooded shoreline across the water.

360 Virtual Tour

Take a tour of this property

Work With Emilie

Follow Me