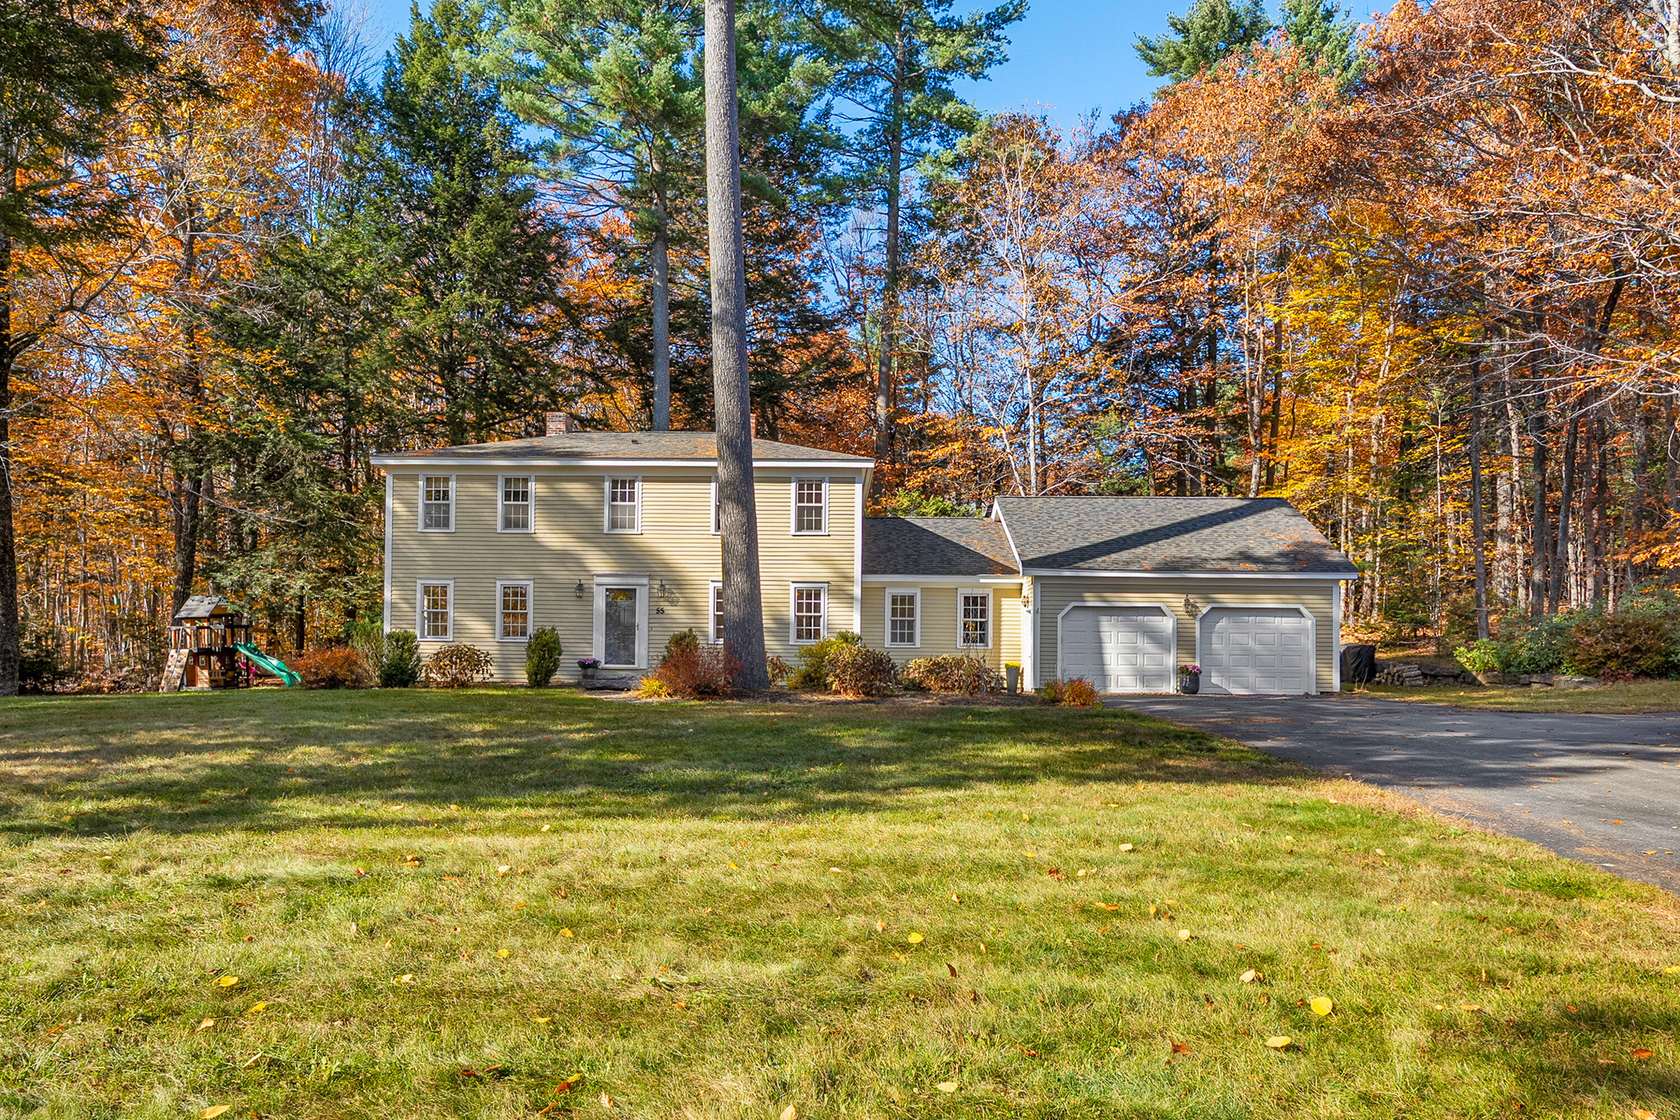
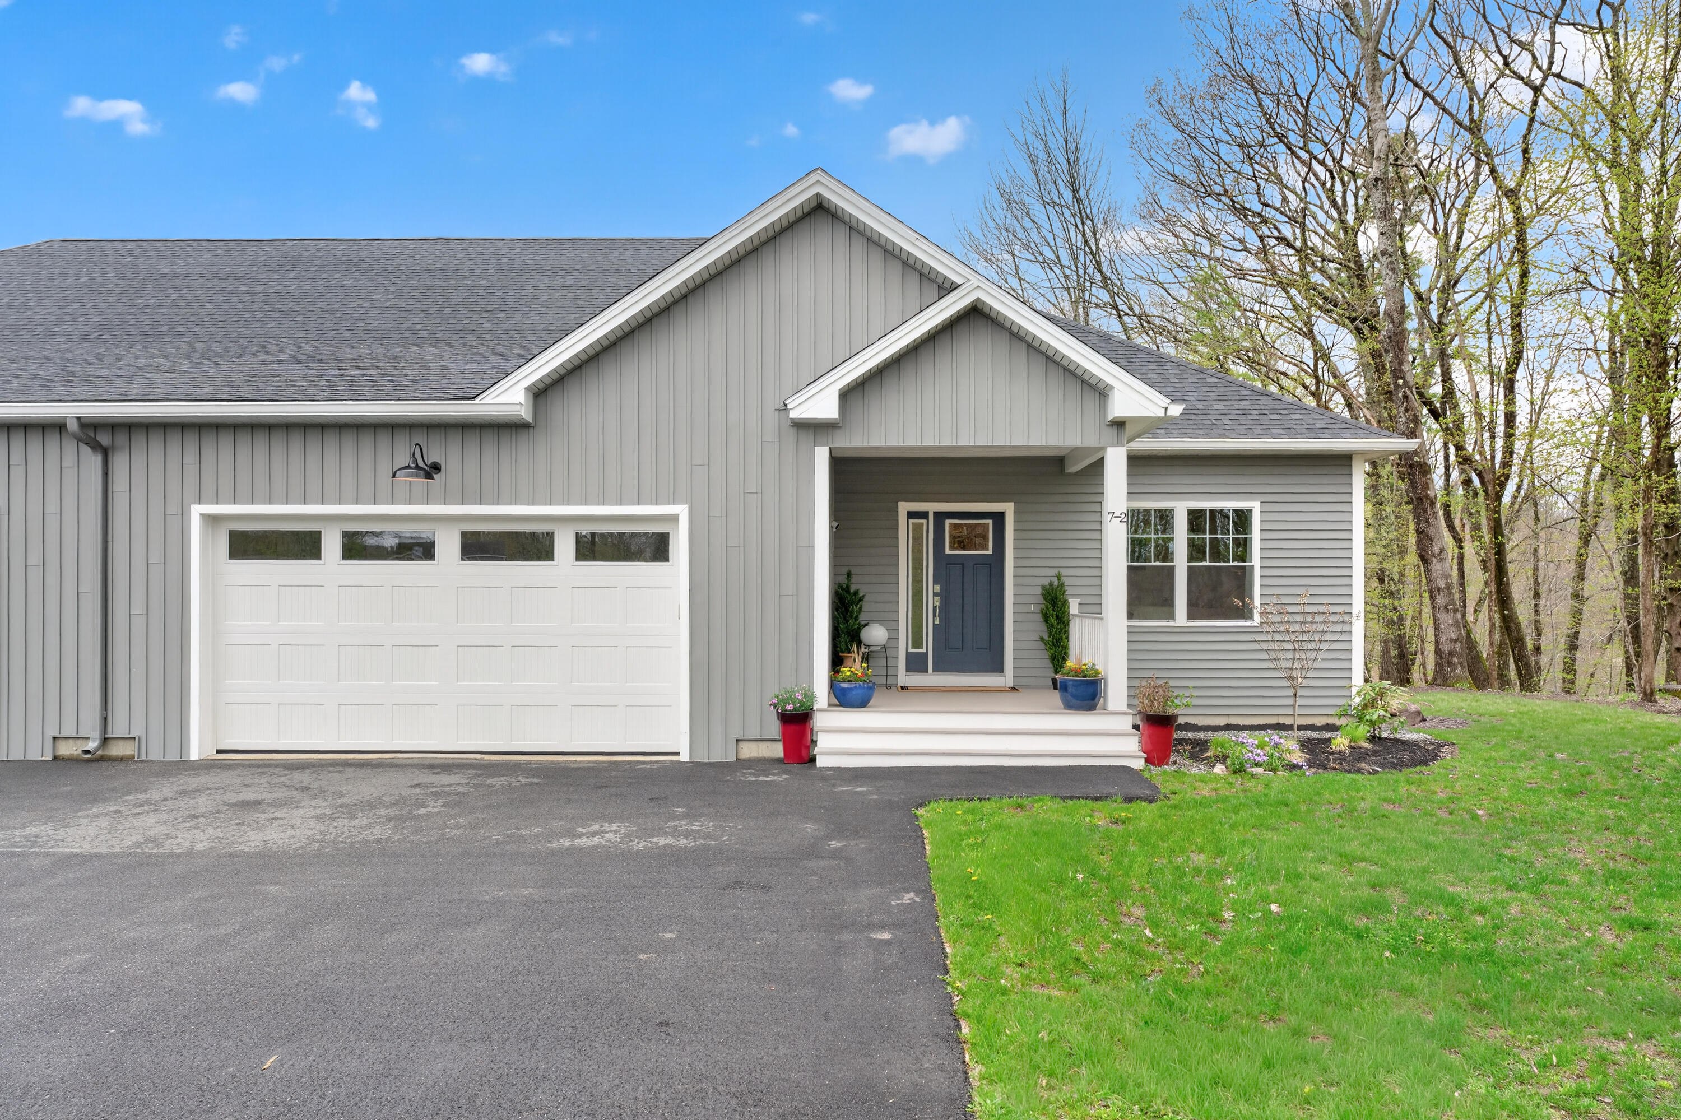
Single-story home with an attached garage, teal front door, and snow-covered yard.
Living room with a white brick fireplace, gray sectional, and large windows.
Bright living room with gray sectional, large windows, hardwood floors, and a mint-green front door.
Dining area beside a kitchen peninsula, with green stools and glass doors opening to a snowy yard.
24 Pinewood Drive floor plan
Open kitchen and dining area with a white brick fireplace, breakfast bar, and round wood table.
Bright kitchen with a white island, lime-green stools, and an adjoining brick fireplace.
Bright white kitchen with a double-basin sink, gray counters, and a dining nook beyond.
Dining area with a round wood table, white chairs, and a patterned rug beside the kitchen counter.
Bright bedroom with a white quilted bed, blush pillows, hardwood floors, and two large windows.
Bright bedroom with a white quilt, mirrored closet doors, and a tall wooden dresser.
Pink bedroom with a white bed, two windows, and hardwood floors.
Pink bedroom with hardwood floors, a light wood chest, and a white bed.
Bedroom with a wooden bed, gray-and-white bedding, and a snowy view through the window.
Bedroom with hardwood floors, a gray blanket on the bed, and a “Be Brave” wall hanging.
Bright bathroom with beadboard wainscoting, a window, white fixtures, and a shower curtain.
Small bathroom with pale blue walls, a window above the toilet, and a wall-mounted sink.
Single-story shingled home with an attached garage and turquoise front door, surrounded by snow.
Single-story home with a snowy yard, patio furniture, and a rustic split-rail fence.
Rear of a gray single-story home with patio furniture and a snow-covered yard.
Single-story gray home with a snow-covered roof and yard, framed by leafless trees.
VIEW PHOTOS
Courtesy of Legacy Properties Sotheby's International Realty
$505,000

24 Pinewood Drive

3 Beds 1.5 Baths 1,056 Sq.Ft. 0.31 Acres

Description

Say yes to the convenience of Cumberland Center living and the idyllic, active community of Pinewood Drive in this comfortable, bright, just-right 3 BR, 1.5 BA home. Soak in the sunlight streaming through the living room picture window to start your day. Take a perch at the new granite breakfast bar to oversee brunch preparations before heading out to explore the snow-covered fairways of nearby Val Halla Golf Course or detour through trails to the top-rated school campus. Warm-up around a fire under bistro lights on the back deck, and await the longer days of spring and this blossoming backyard.
** Viessmann high-efficiency gas boiler. 500sf basement framed, wired, and ready for your finishing touches. **

Share Property

Location

24 Pinewood Drive, Cumberland, ME 04021

Status

Sold

Date Sold

March 11, 2022
Emilie Cole

Emilie Cole

TITLE

Senior Vice President, Legacy Properties Sotheby’s International Realty

Property Amenities

View additional property information below.
Interior
Appliances Washer, Refrigerator, Microwave, Electric Range, Dryer, Dishwasher
Total Bedrooms: 3
Half Bathrooms: 1
Full Bathrooms: 1
Area & Lot
Lot Area 0.31 Acres
Living area 1,056 Sq.Ft.
MLS® ID 1518701
Year Built 1962
Architecture Styles Ranch
Type Residential
Status Sold
Date Sold March 11, 2022
Exterior
Air conditioning None
Heat type Hot Water, Baseboard
Water Source Public
Garage Space 2.0
Sewer Public Sewer
Other Exterior Features Animal Containment System
Parking 1 - 4 Spaces, Paved, Inside Entrance
Lot Features Level, Landscaped, Near Golf Course, Near Town, Neighborhood
Roof Shingle
Finance
Sales Price $505,000
Real Estate Tax $4,439 yearly
Living room with a white brick fireplace, gray sectional, and large windows.

360 Virtual Tour

Take a tour of this property

Work With Emilie

Follow Me