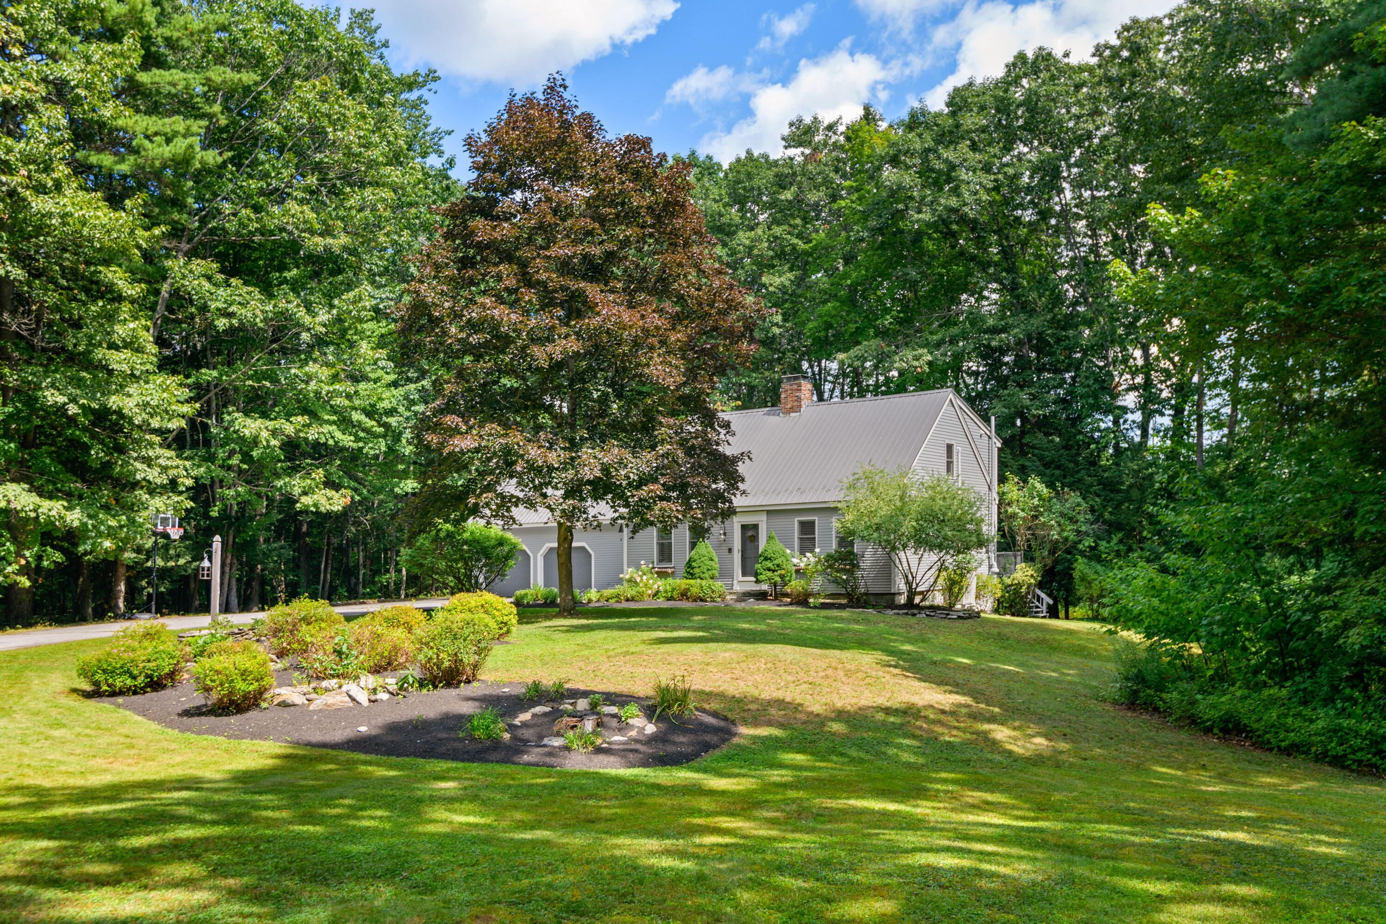
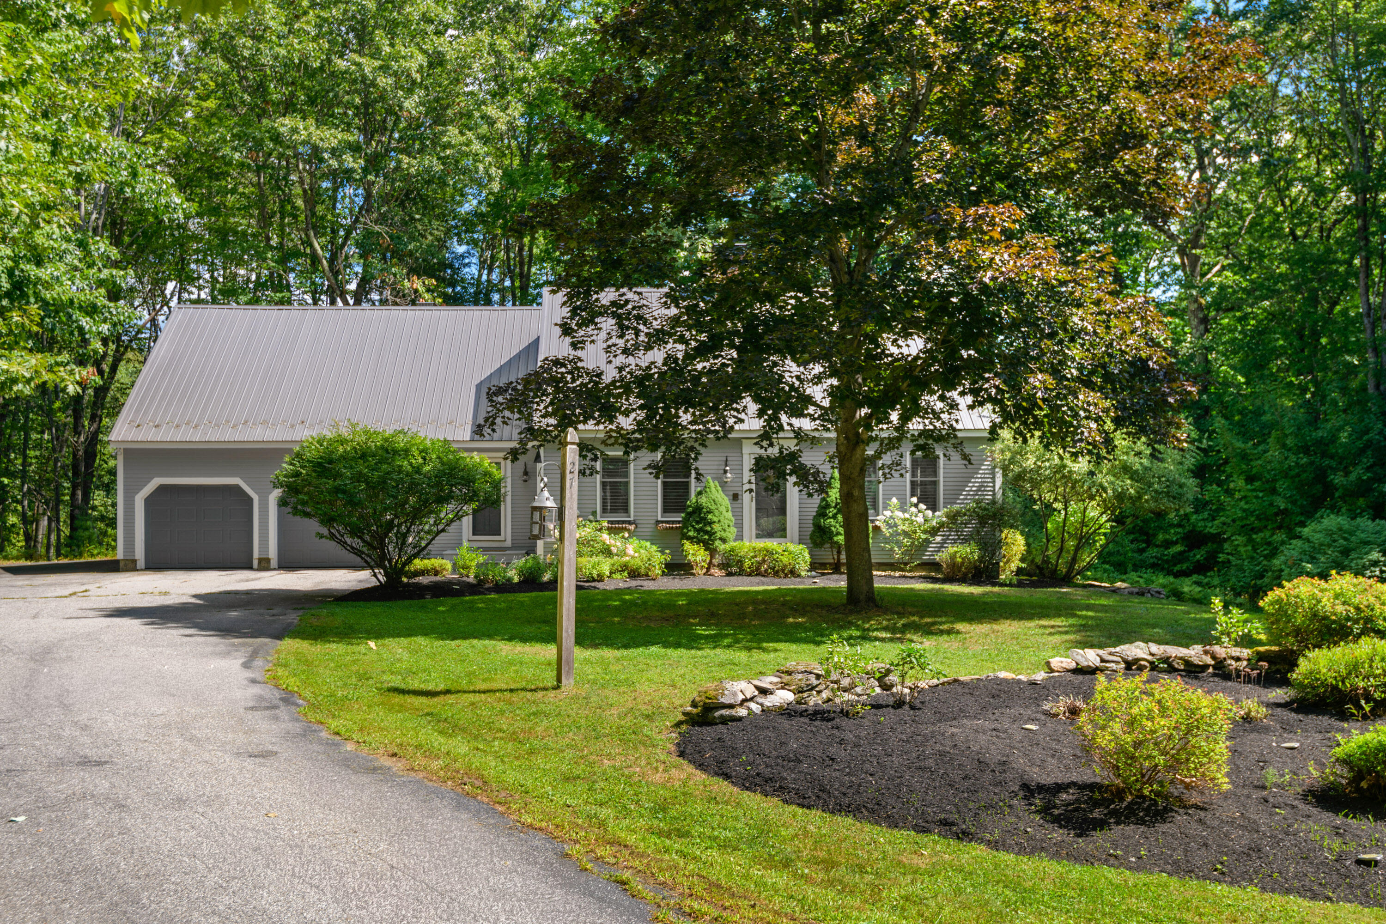
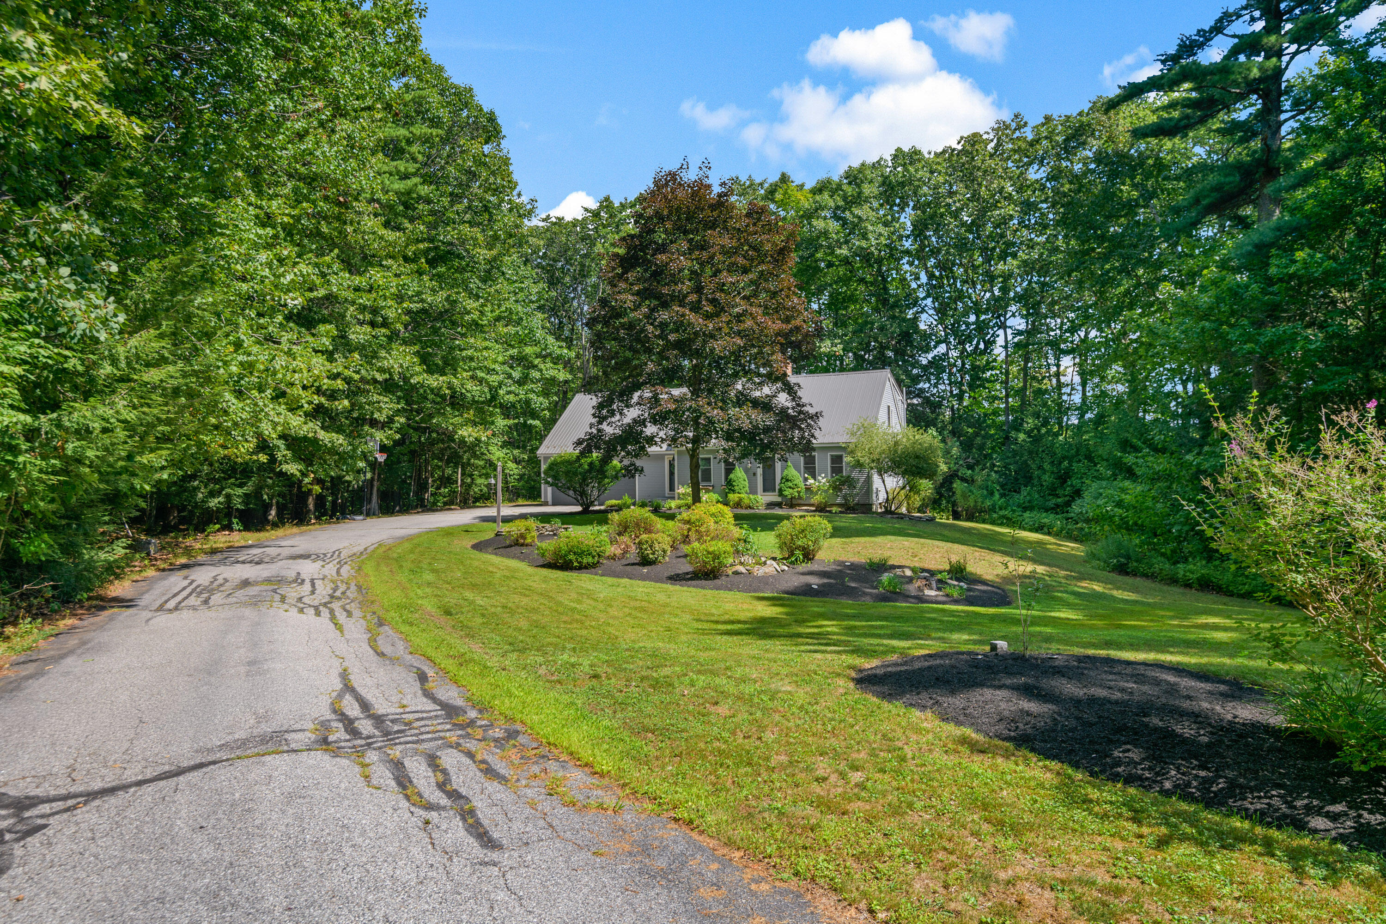
Gray home with a metal roof among trees, beyond a landscaped lawn and garden beds.
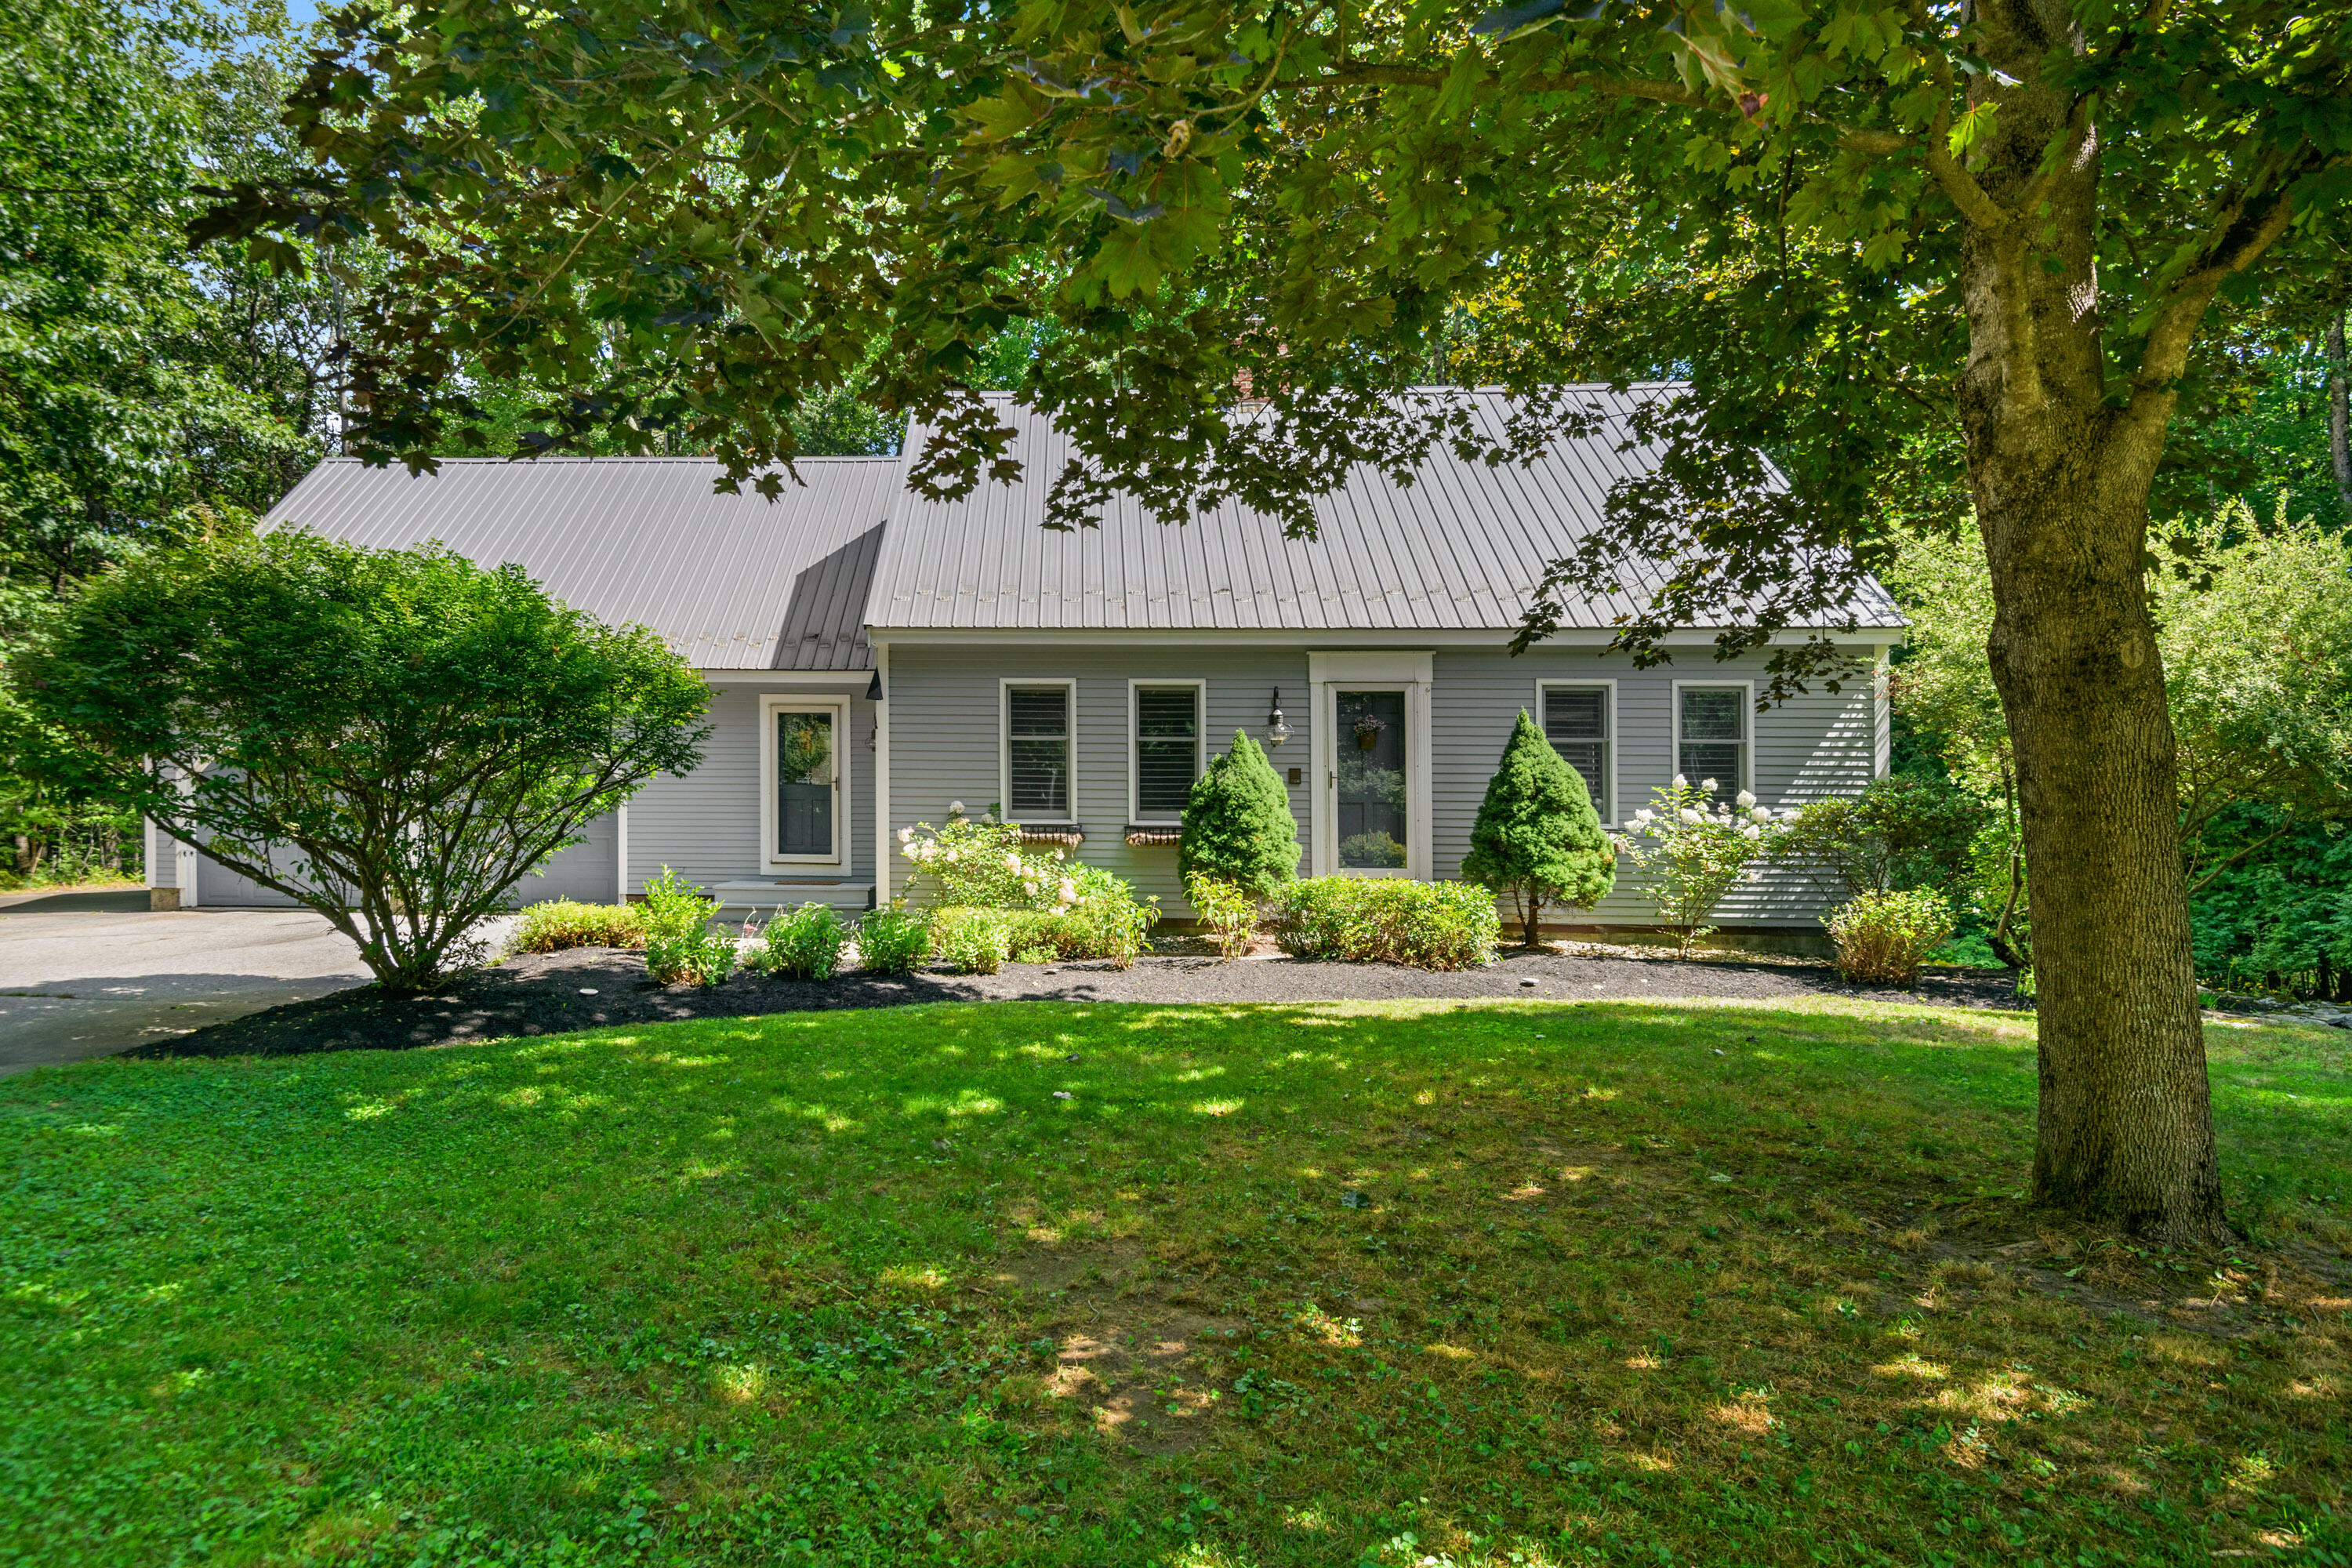
Gray single-story home with a metal roof, surrounded by mature trees and landscaped gardens.
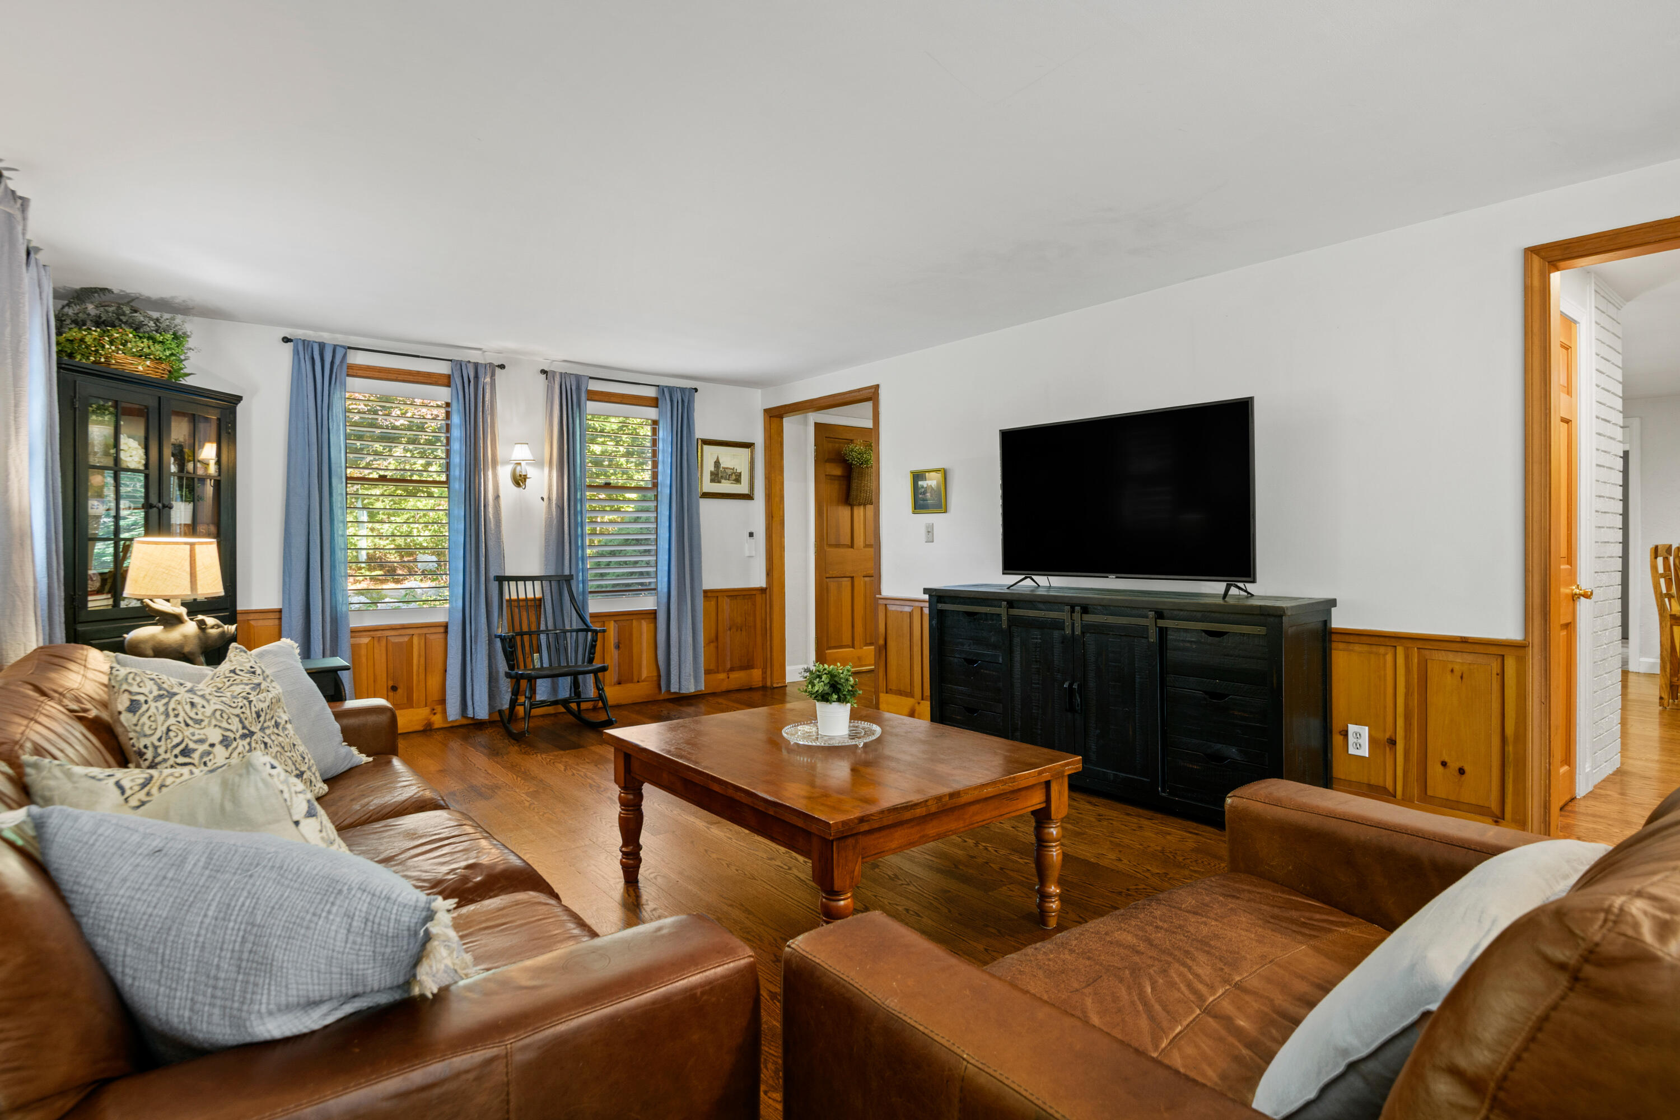
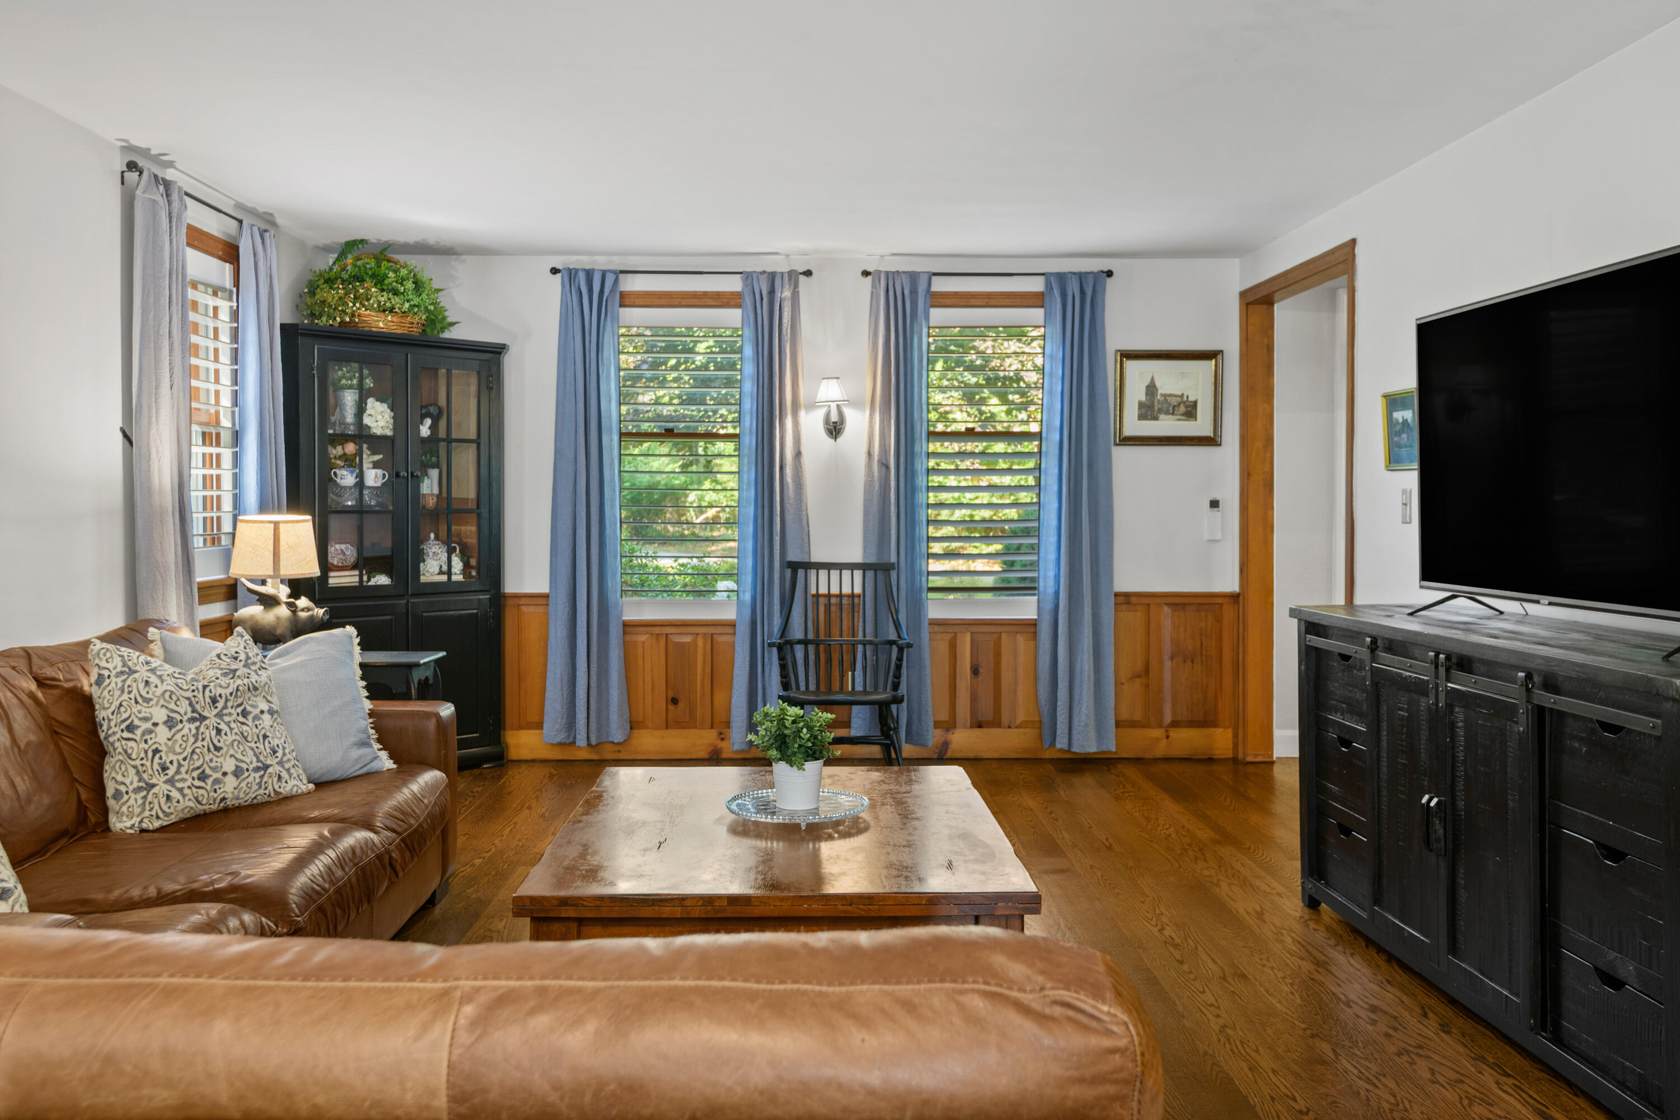
Living room with leather sofas, a wood coffee table, and a large television against warm wood paneling.
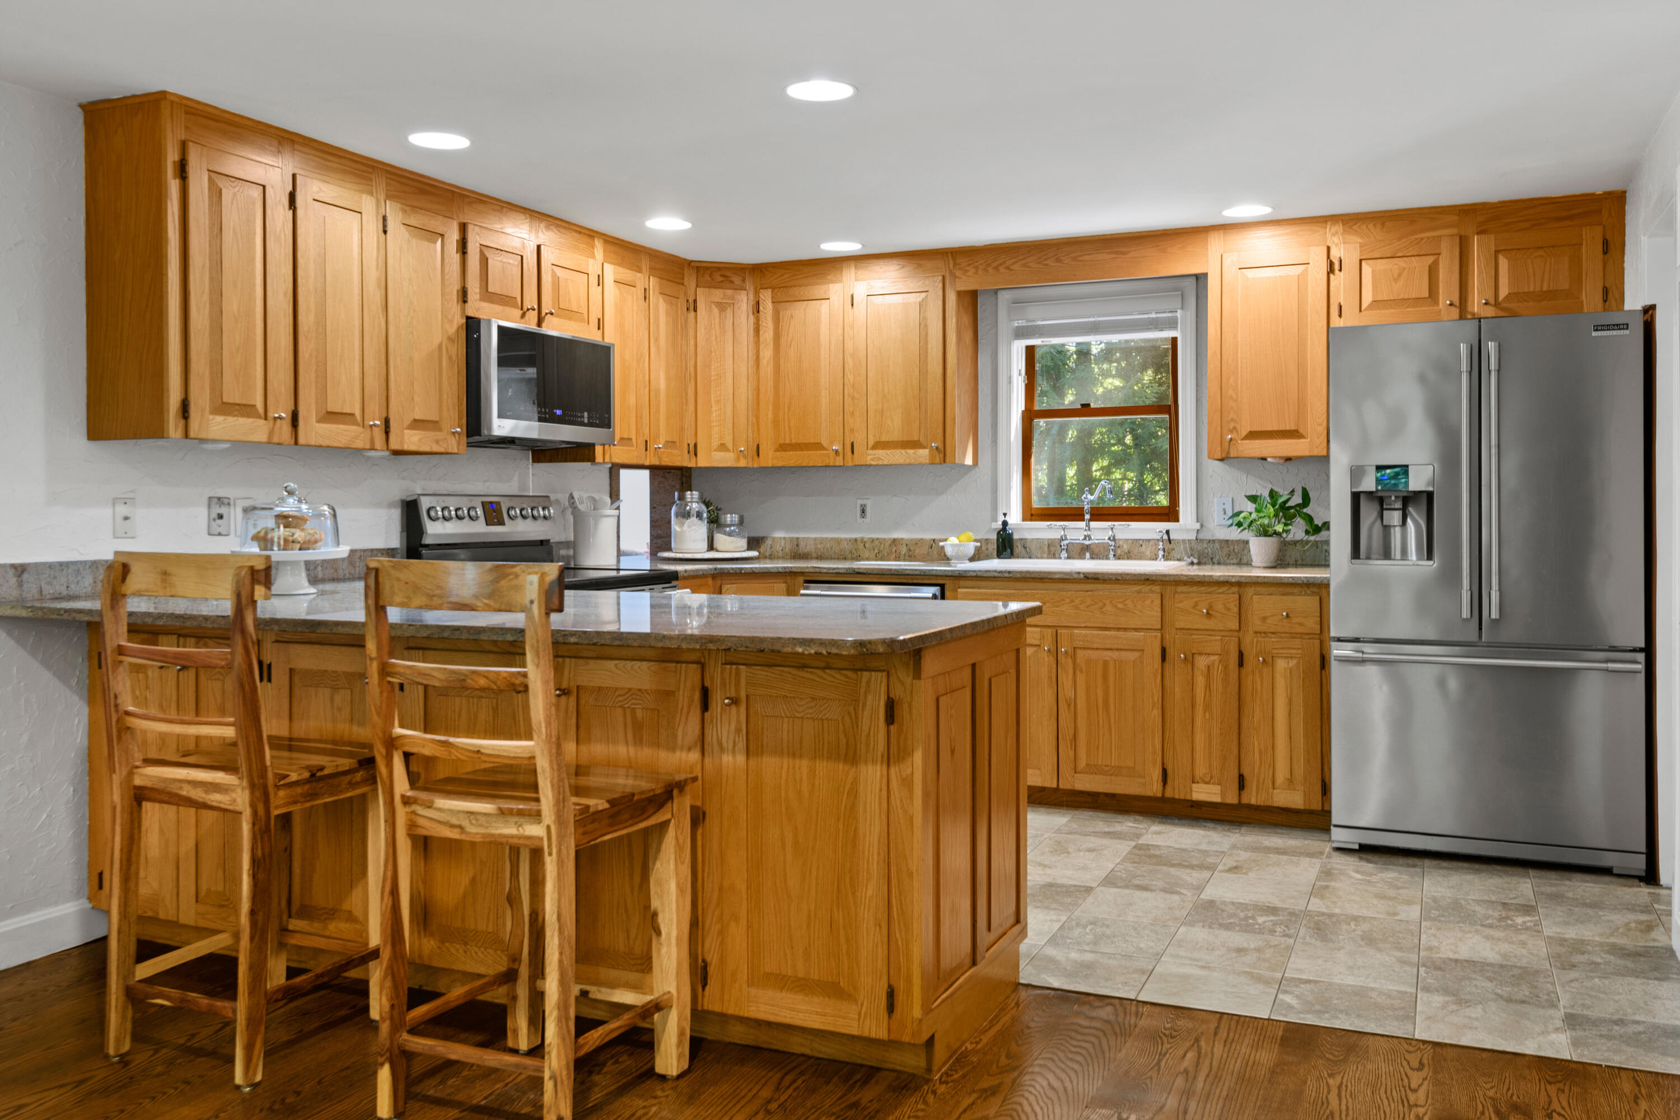
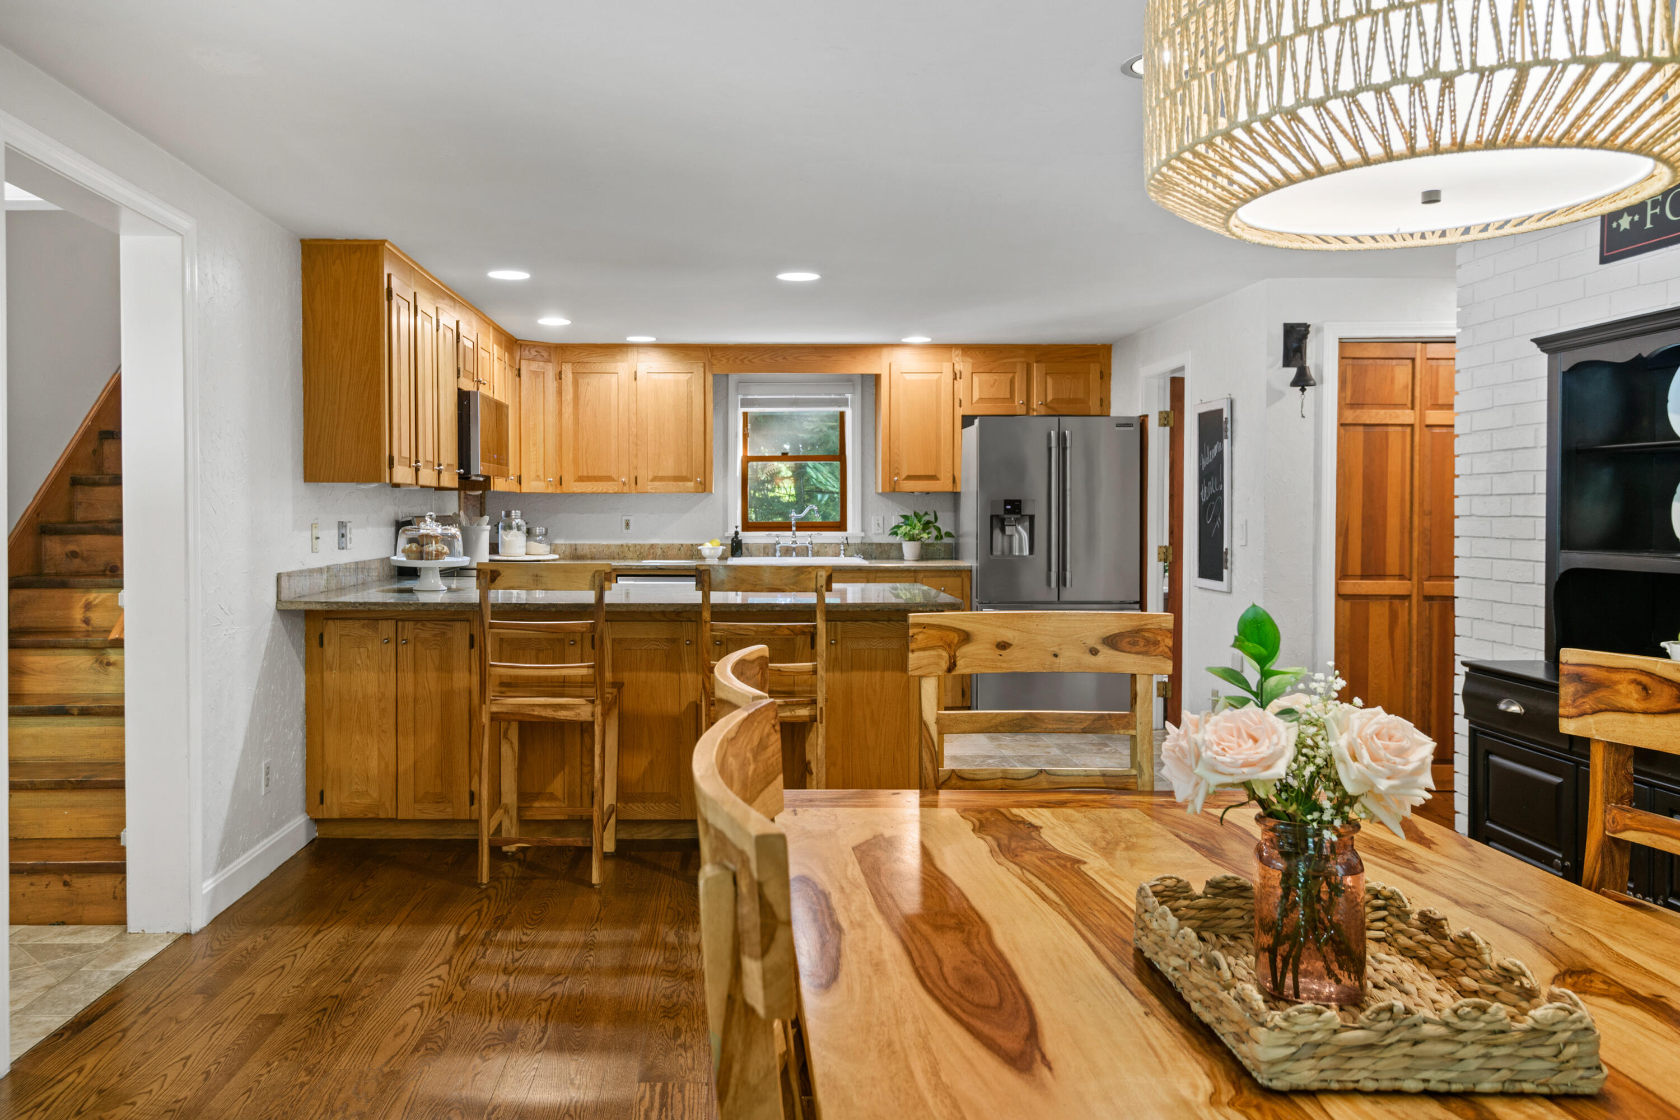
Kitchen with honey-oak cabinetry, a central island, and stainless steel appliances.
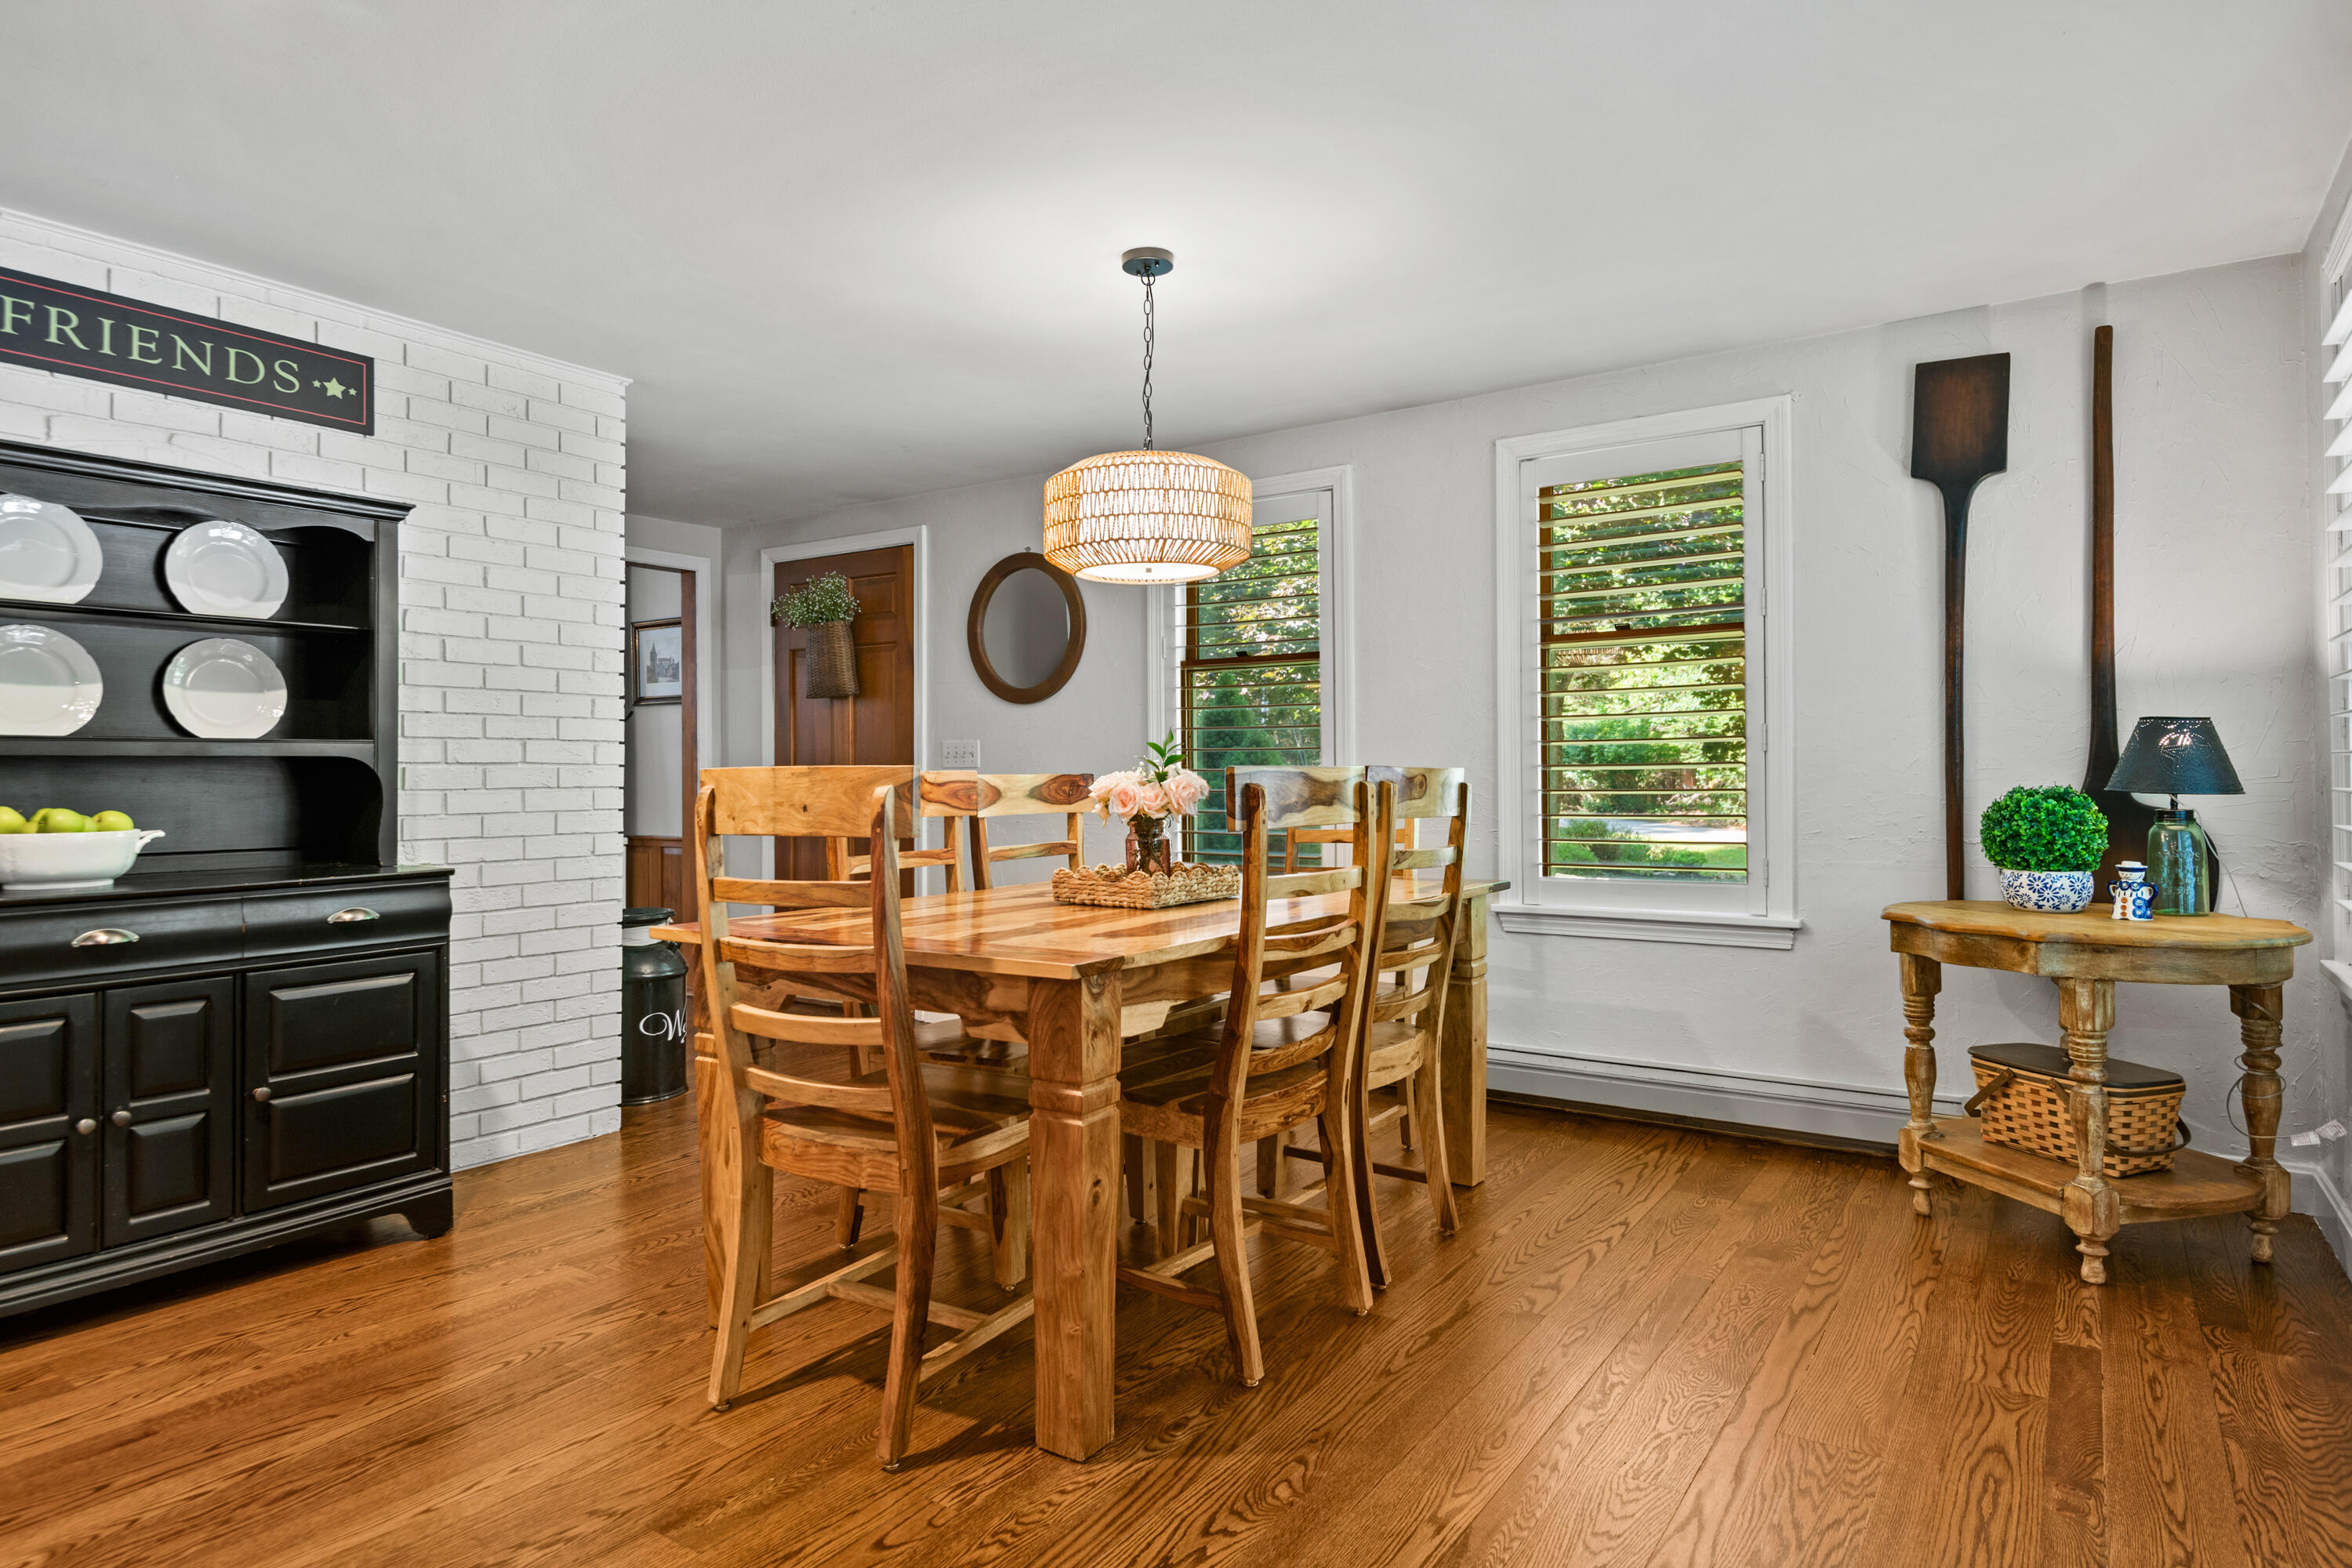
Dining room with a rustic wood table, white brick fireplace wall, and shuttered windows.
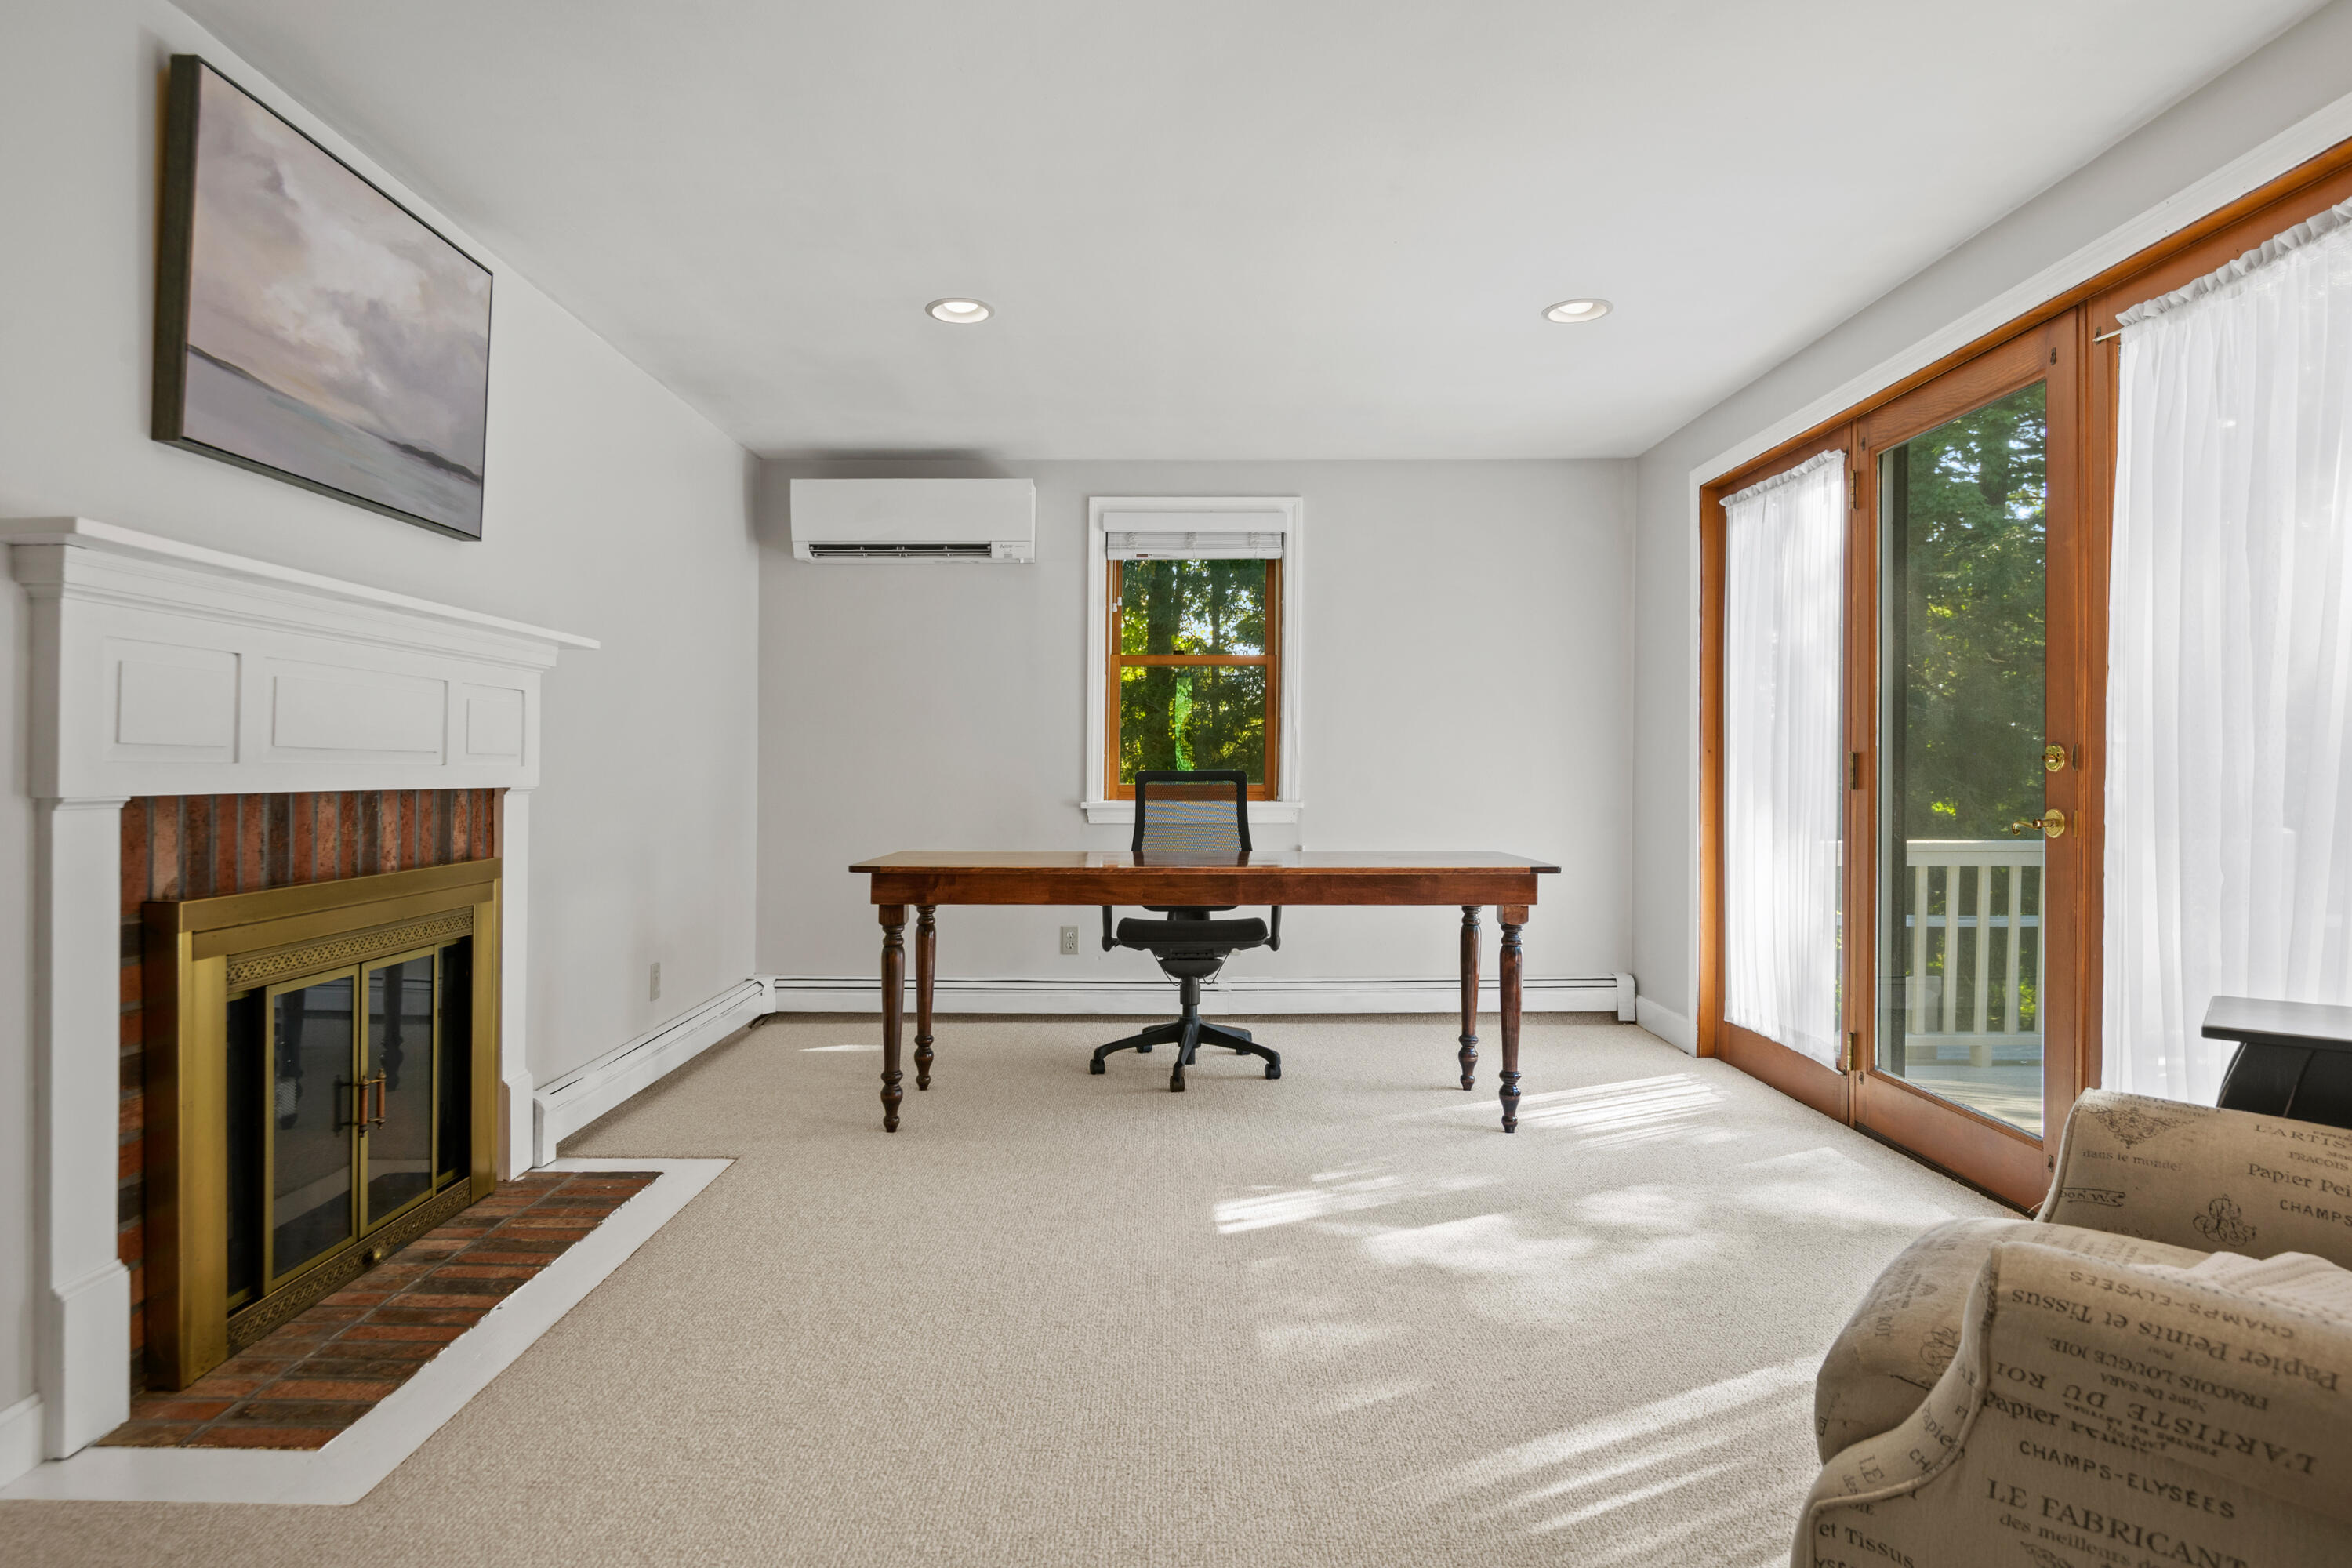
Carpeted home office with a brick fireplace, wooden desk, and glass doors opening to a deck.
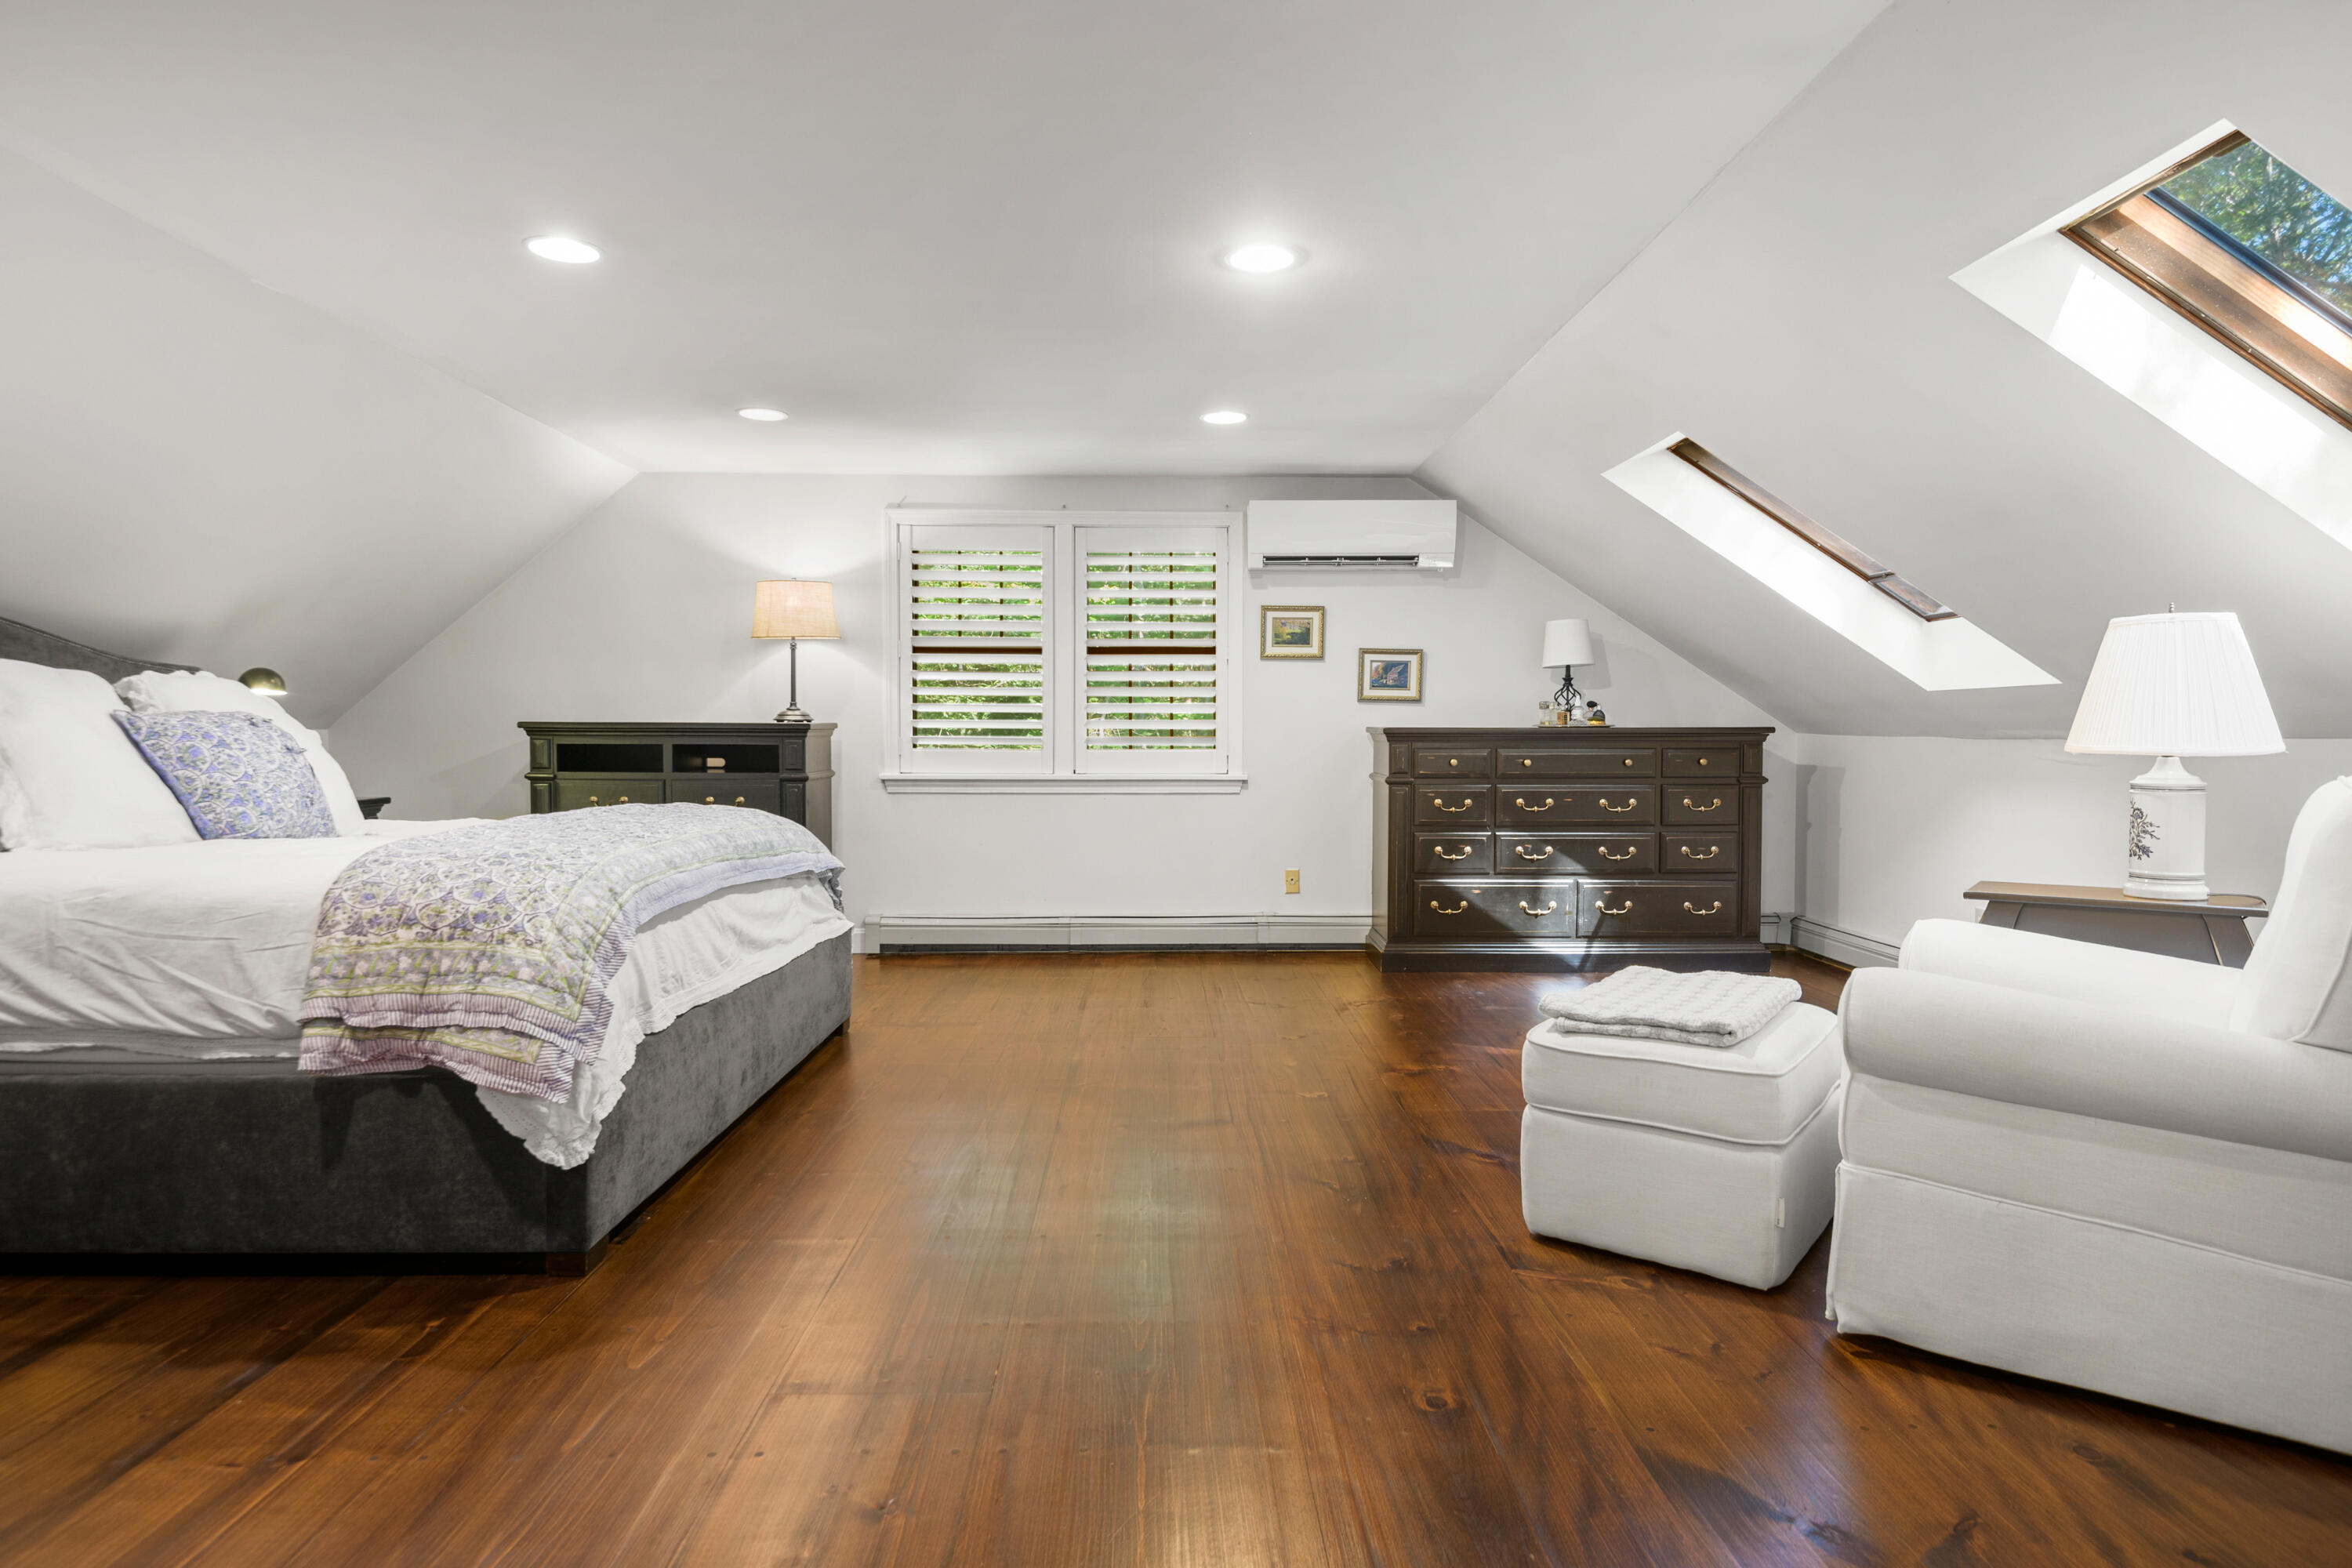
Attic bedroom with sloped ceilings, skylights, dark wood floors, and a bed beside a white sitting area.
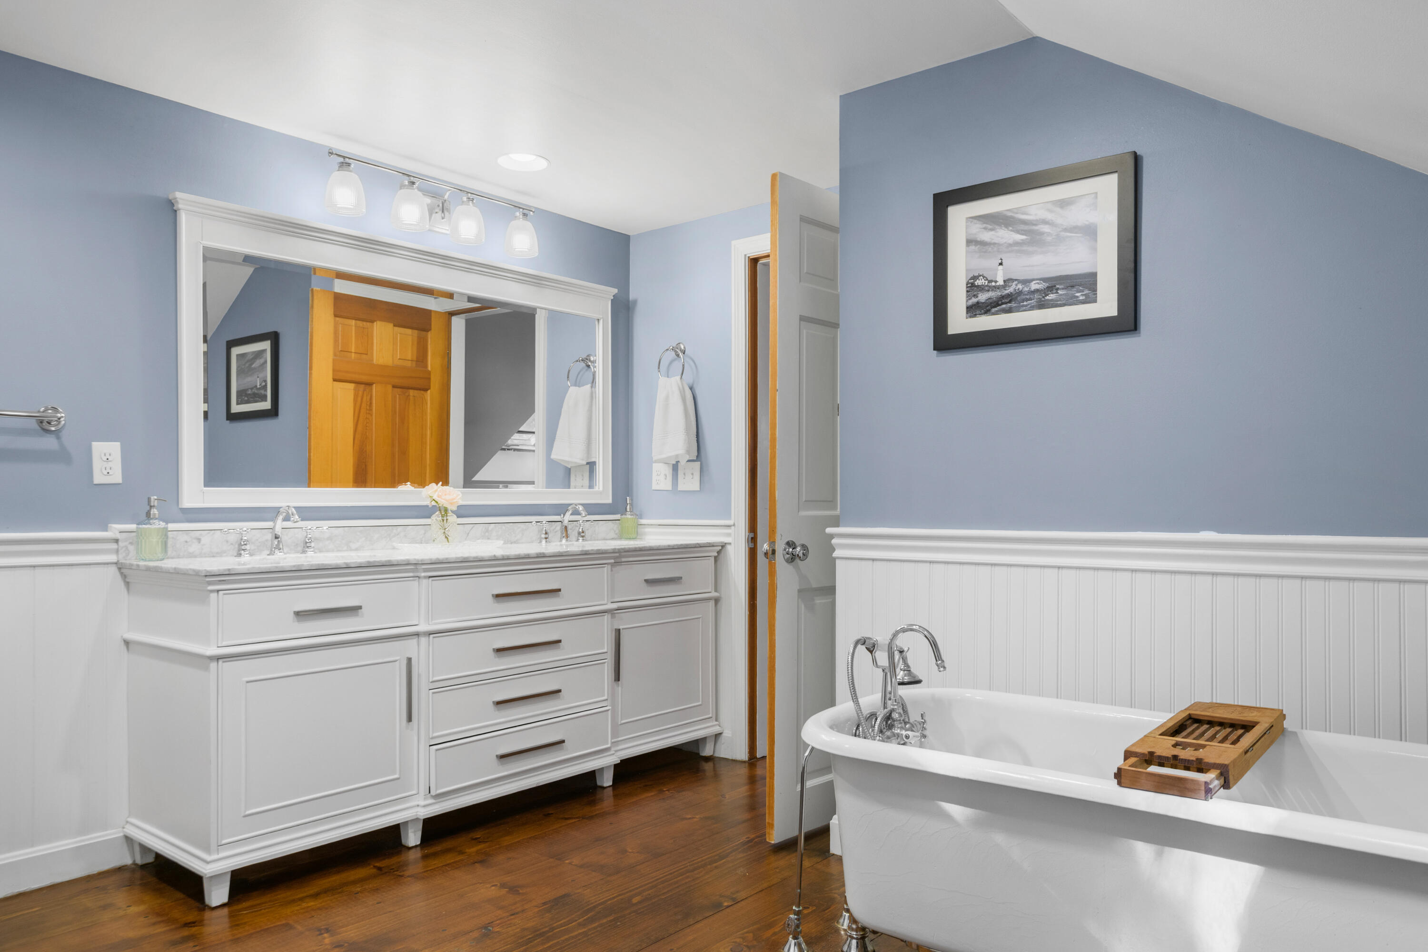
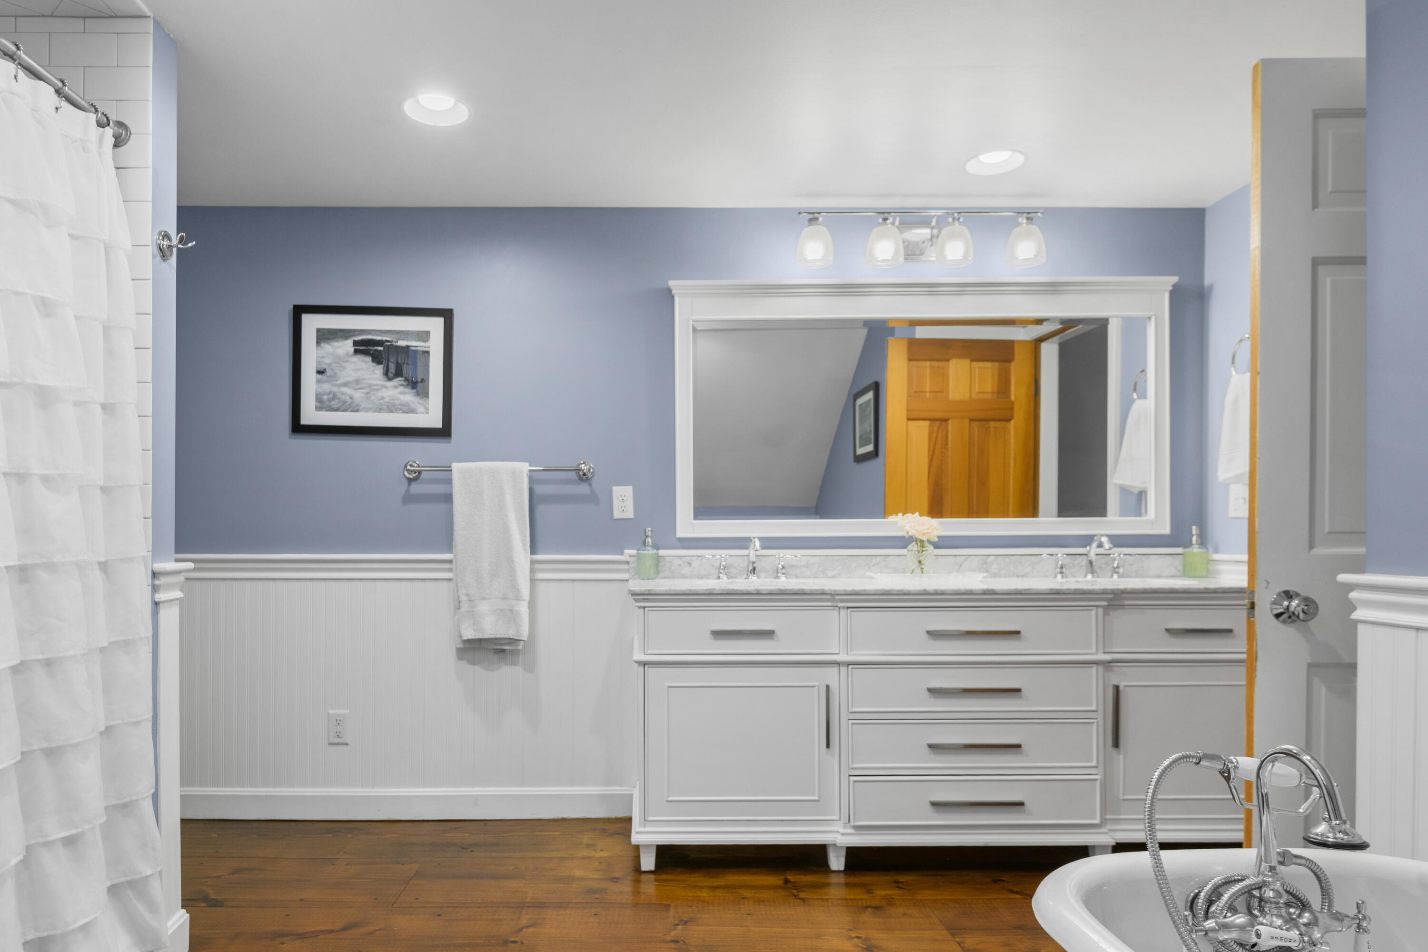
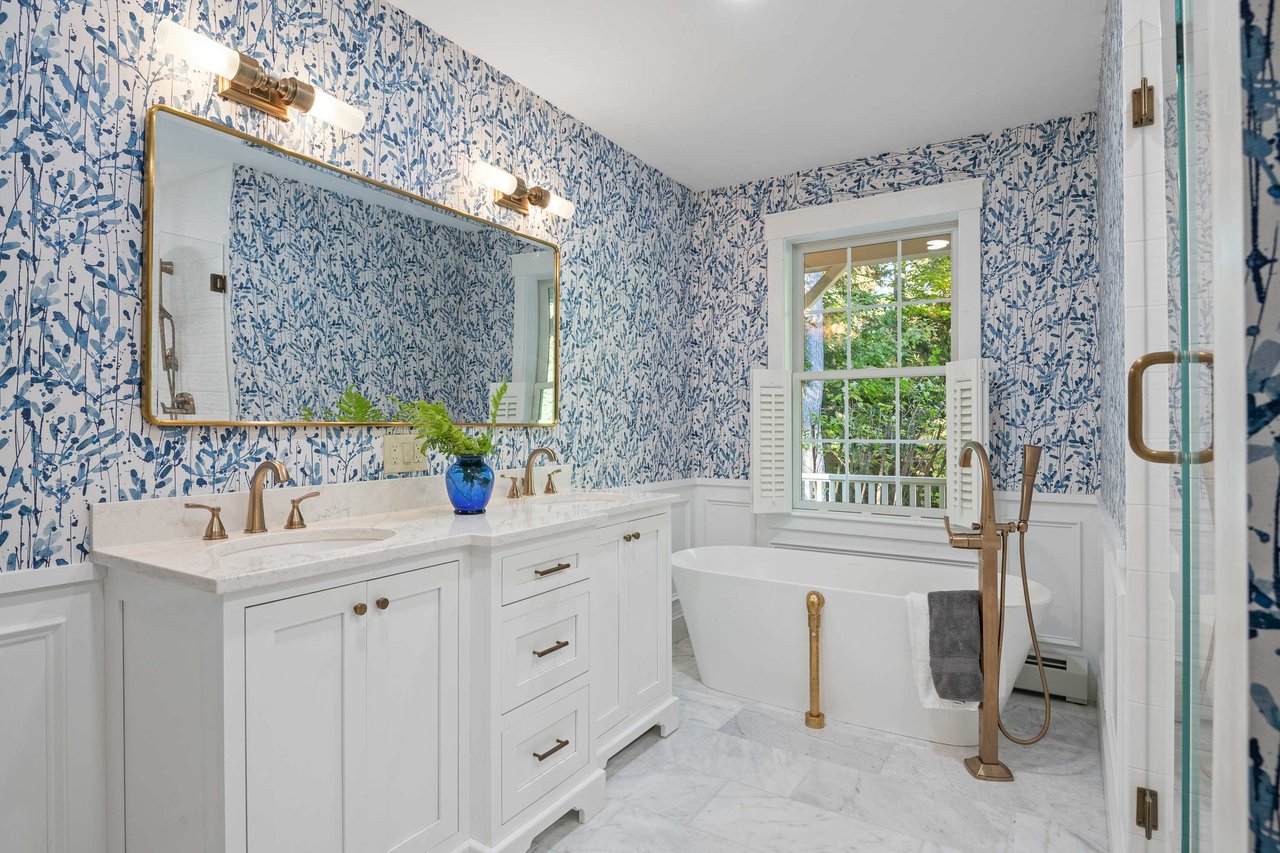
Bathroom with a white double-sink vanity, blue walls, and a freestanding tub.
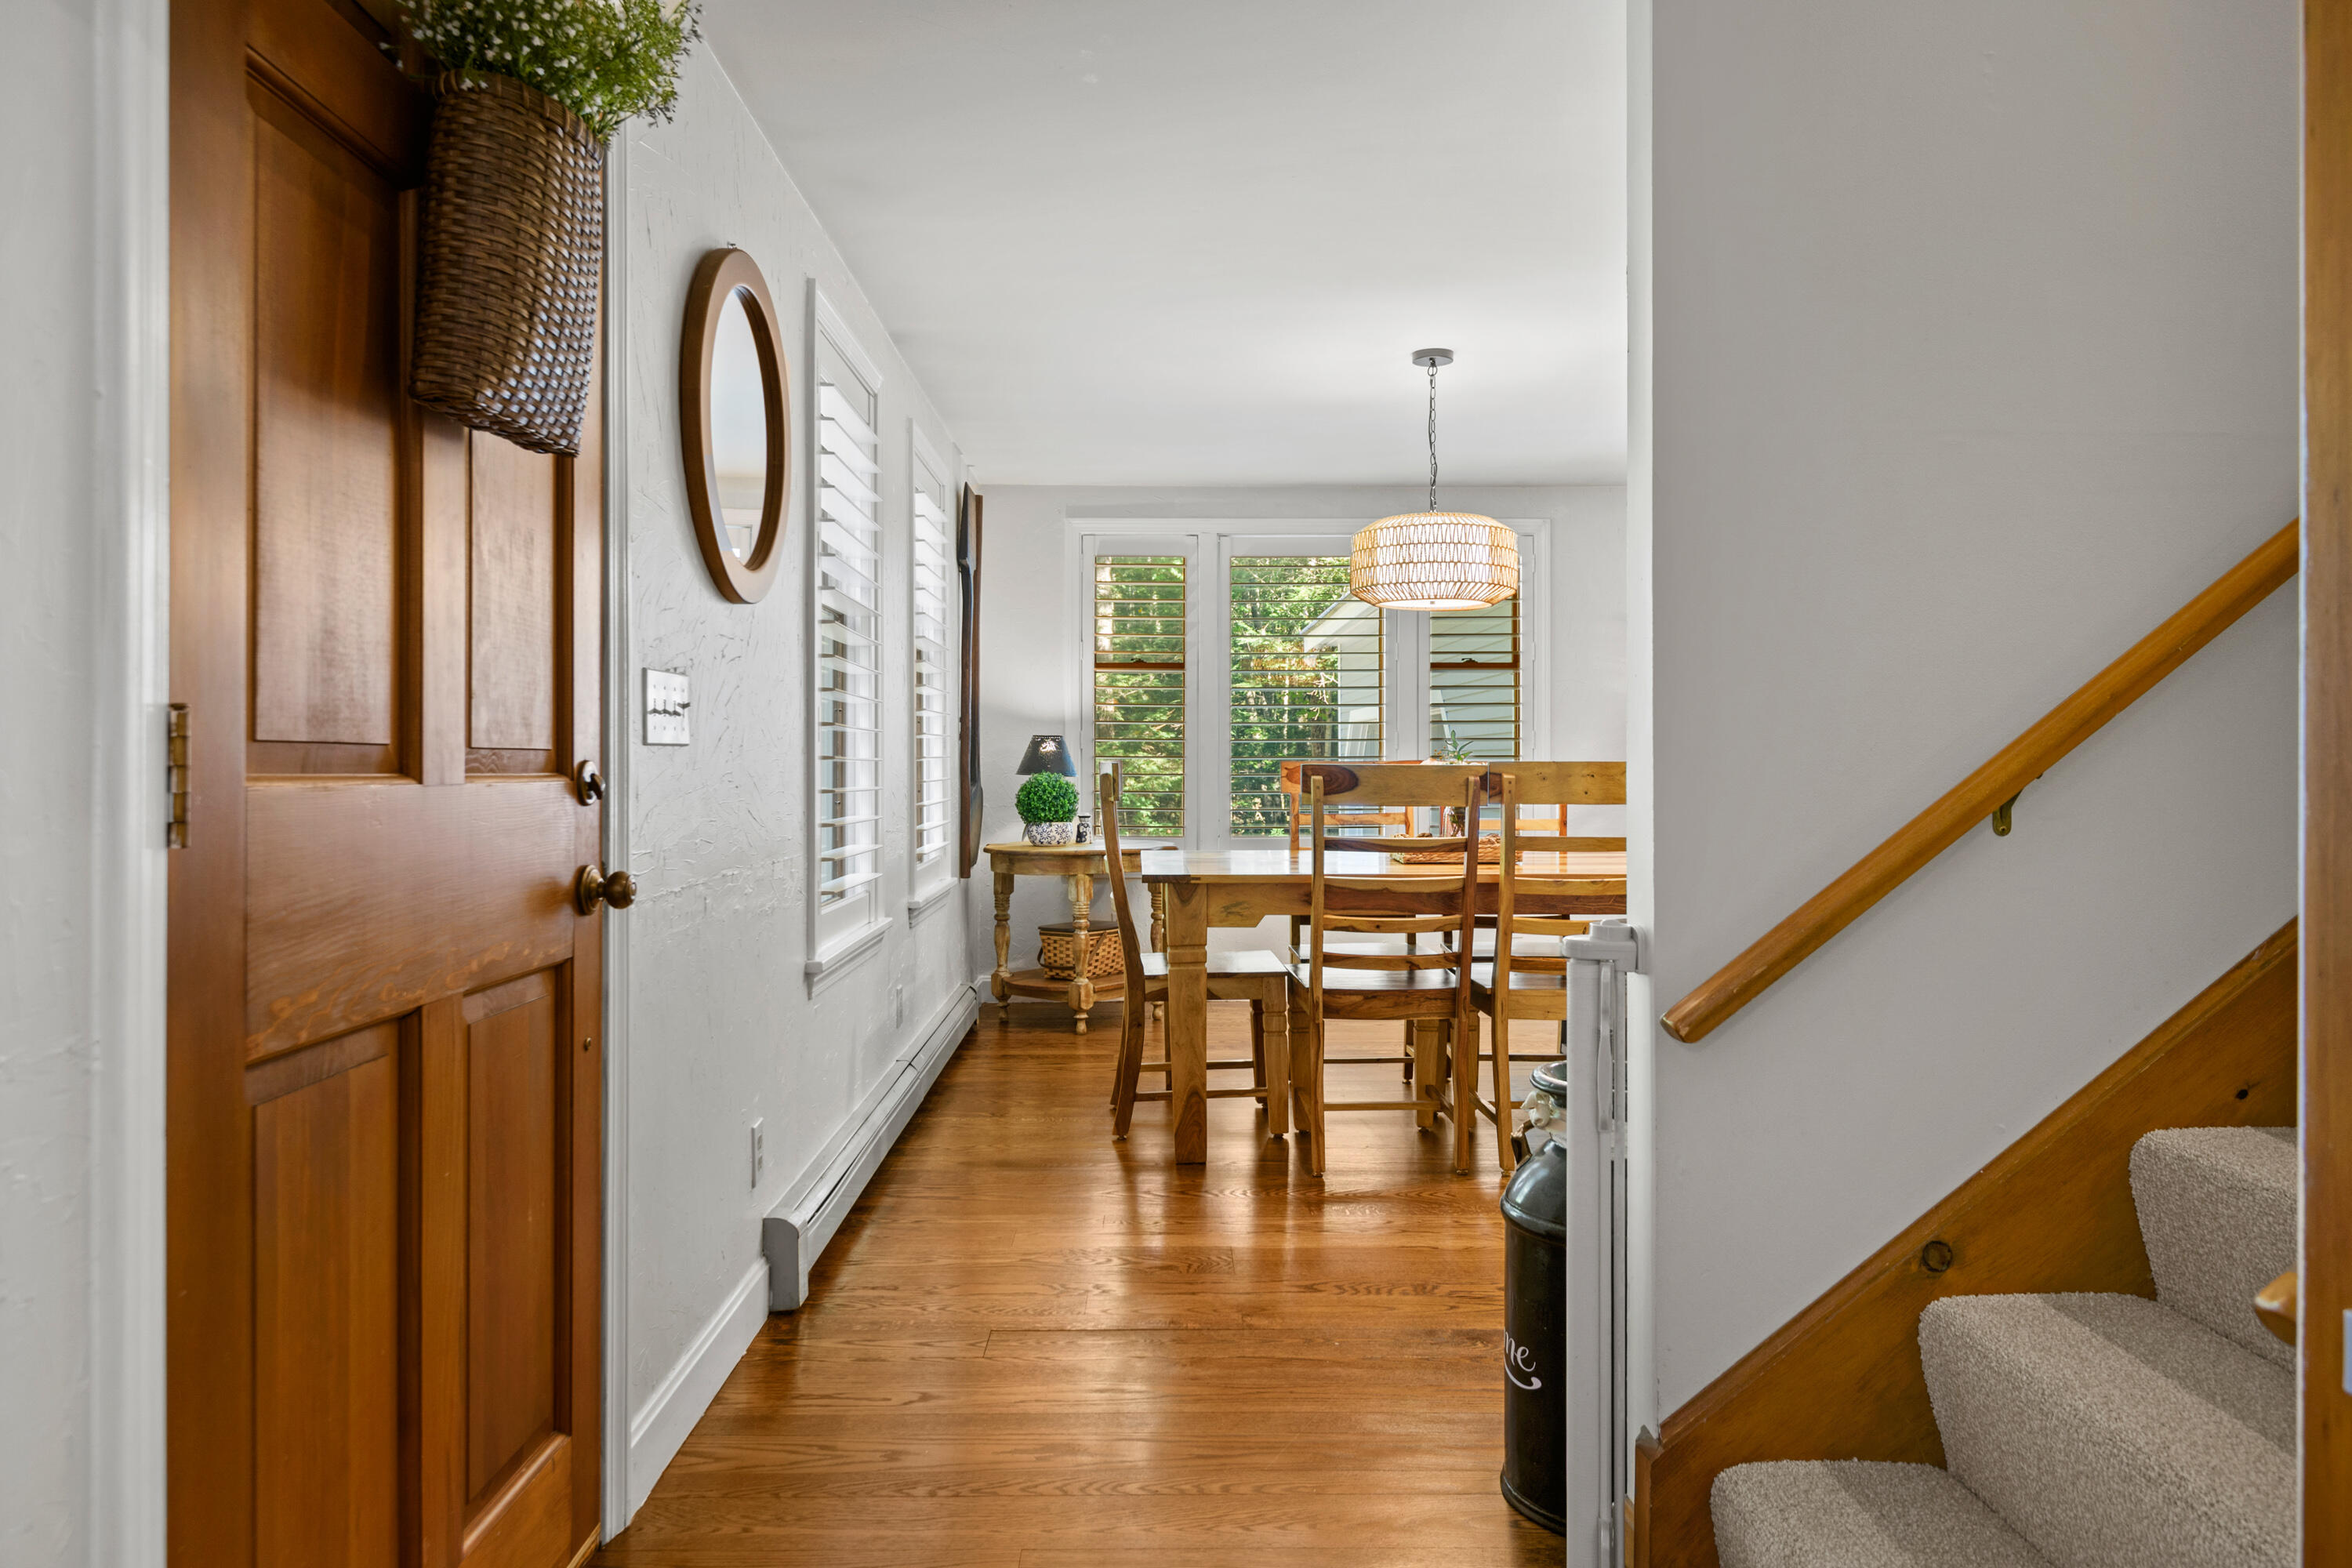
Dining area with a wooden table and shuttered windows beside a staircase.
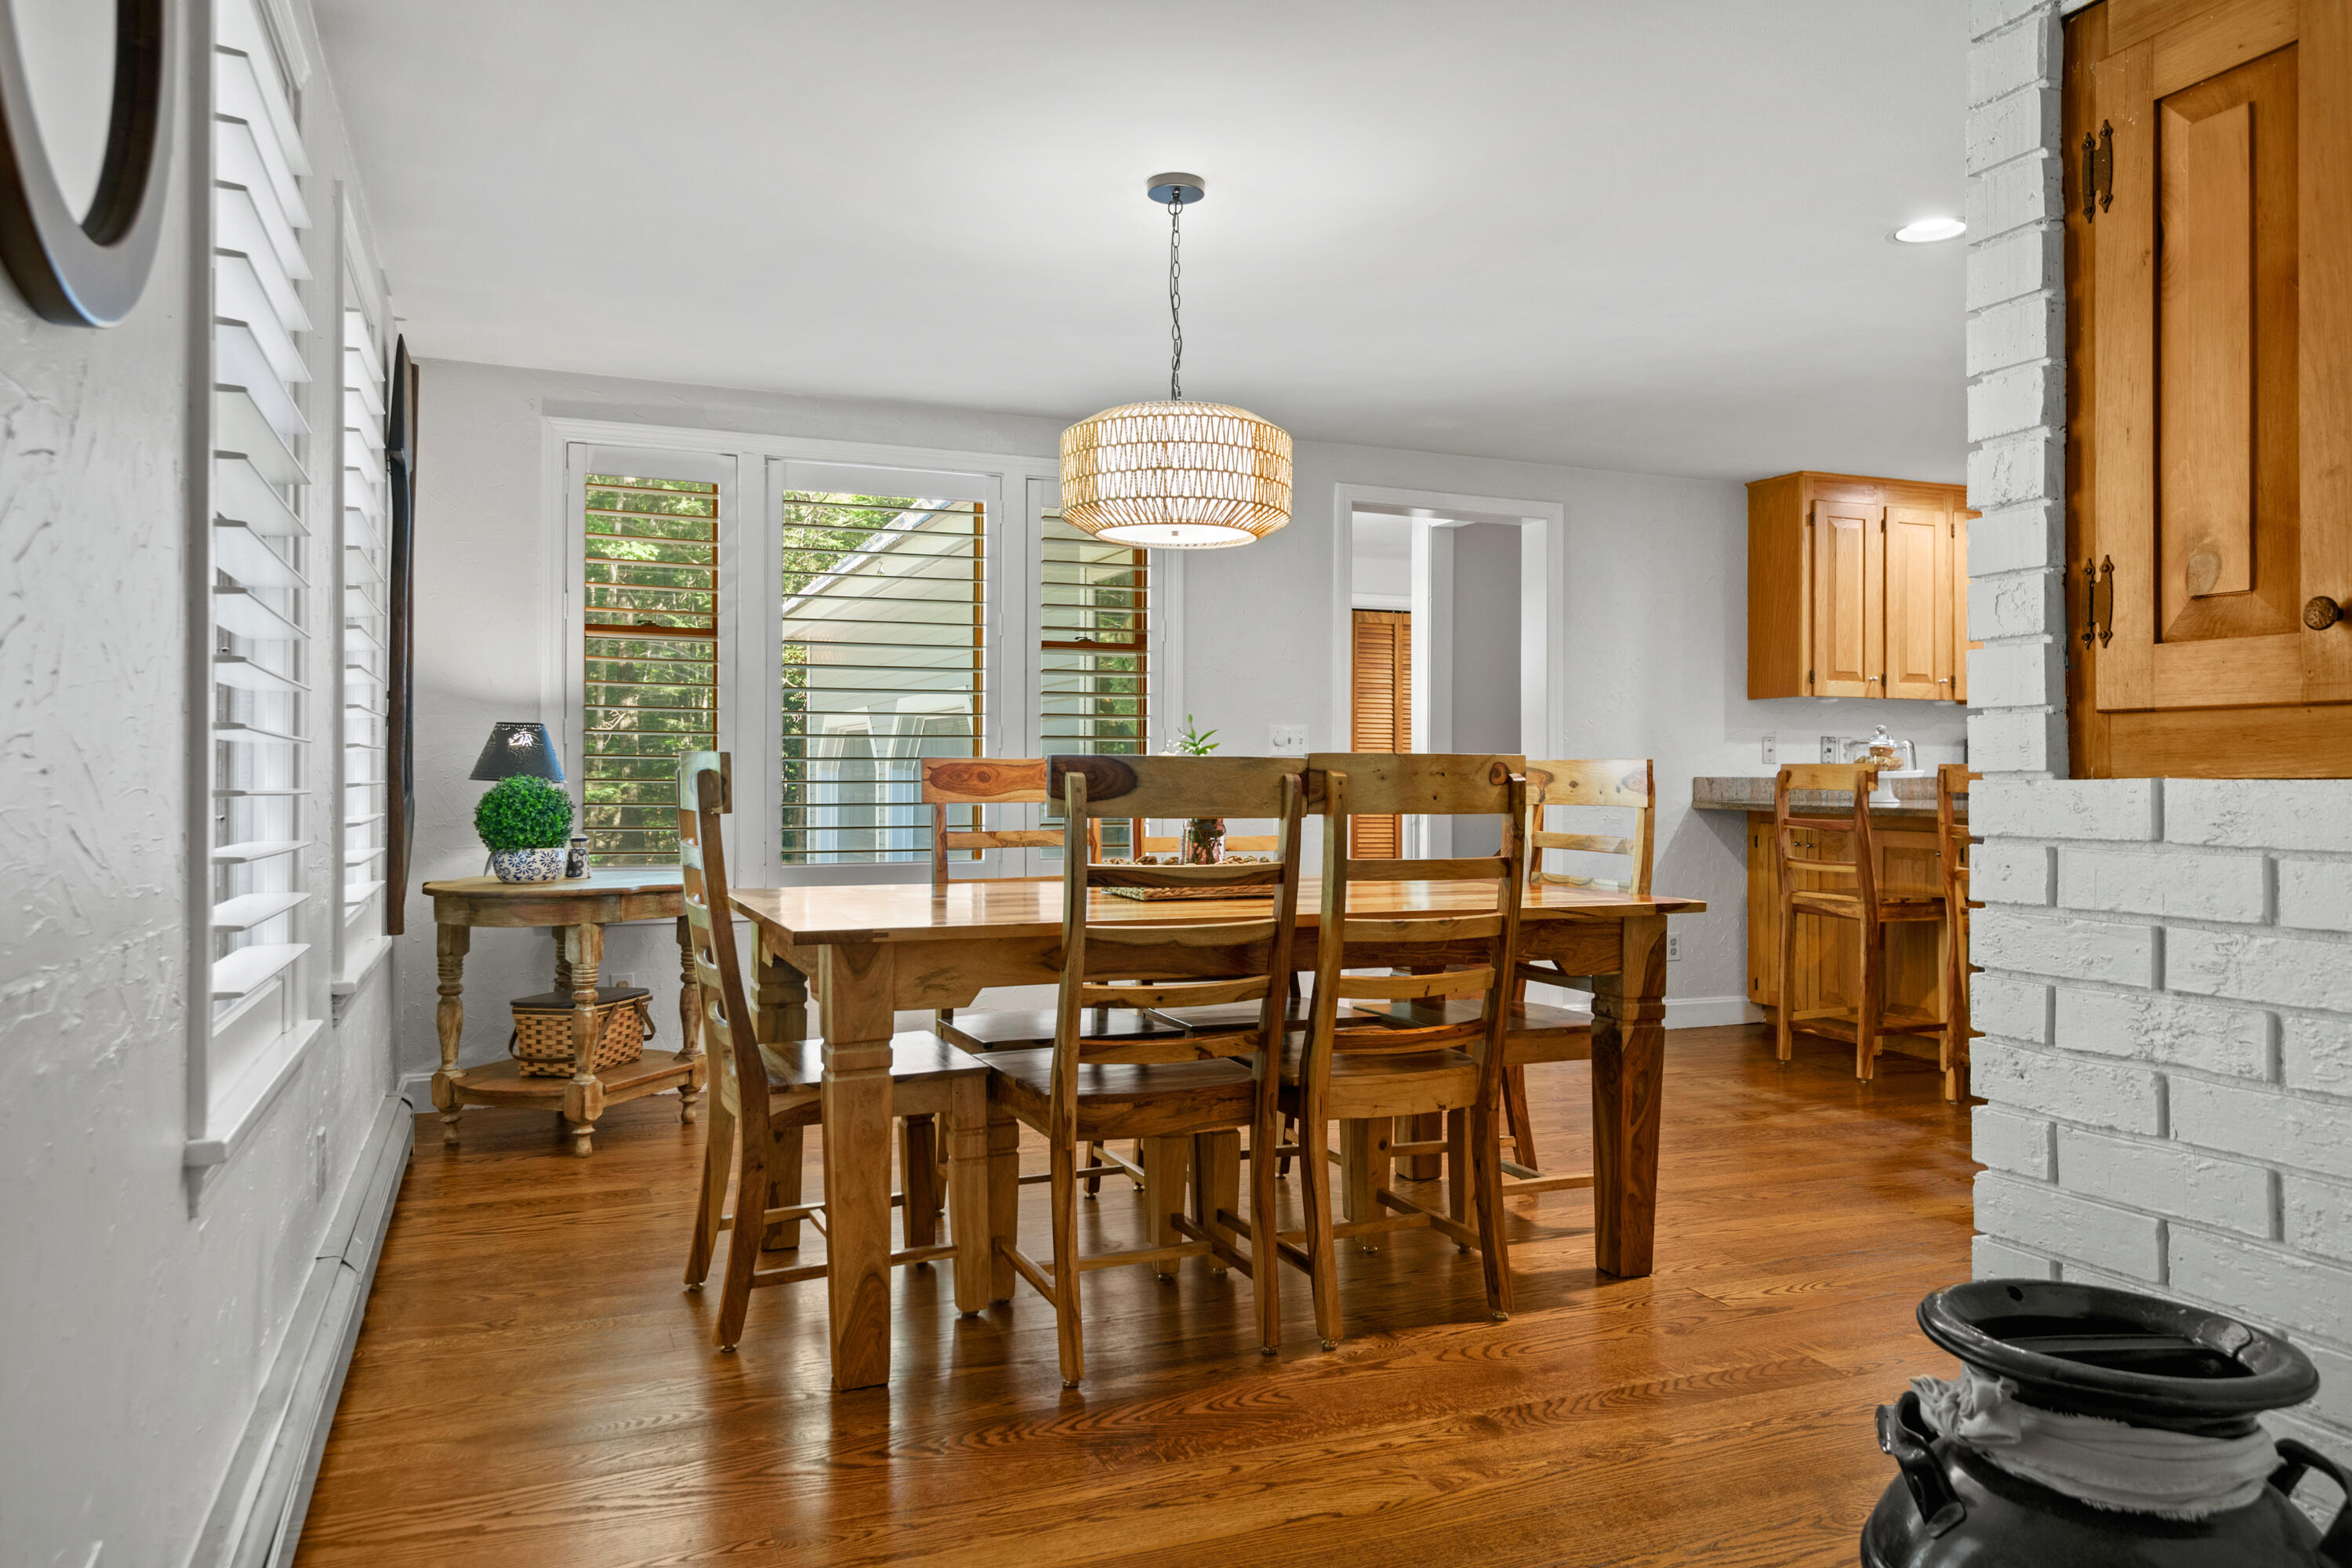
Dining room with a rustic wood table, plantation shutters, and hardwood floors.
Kitchen with honey-toned wood cabinets, a breakfast bar, and a live-edge dining table.
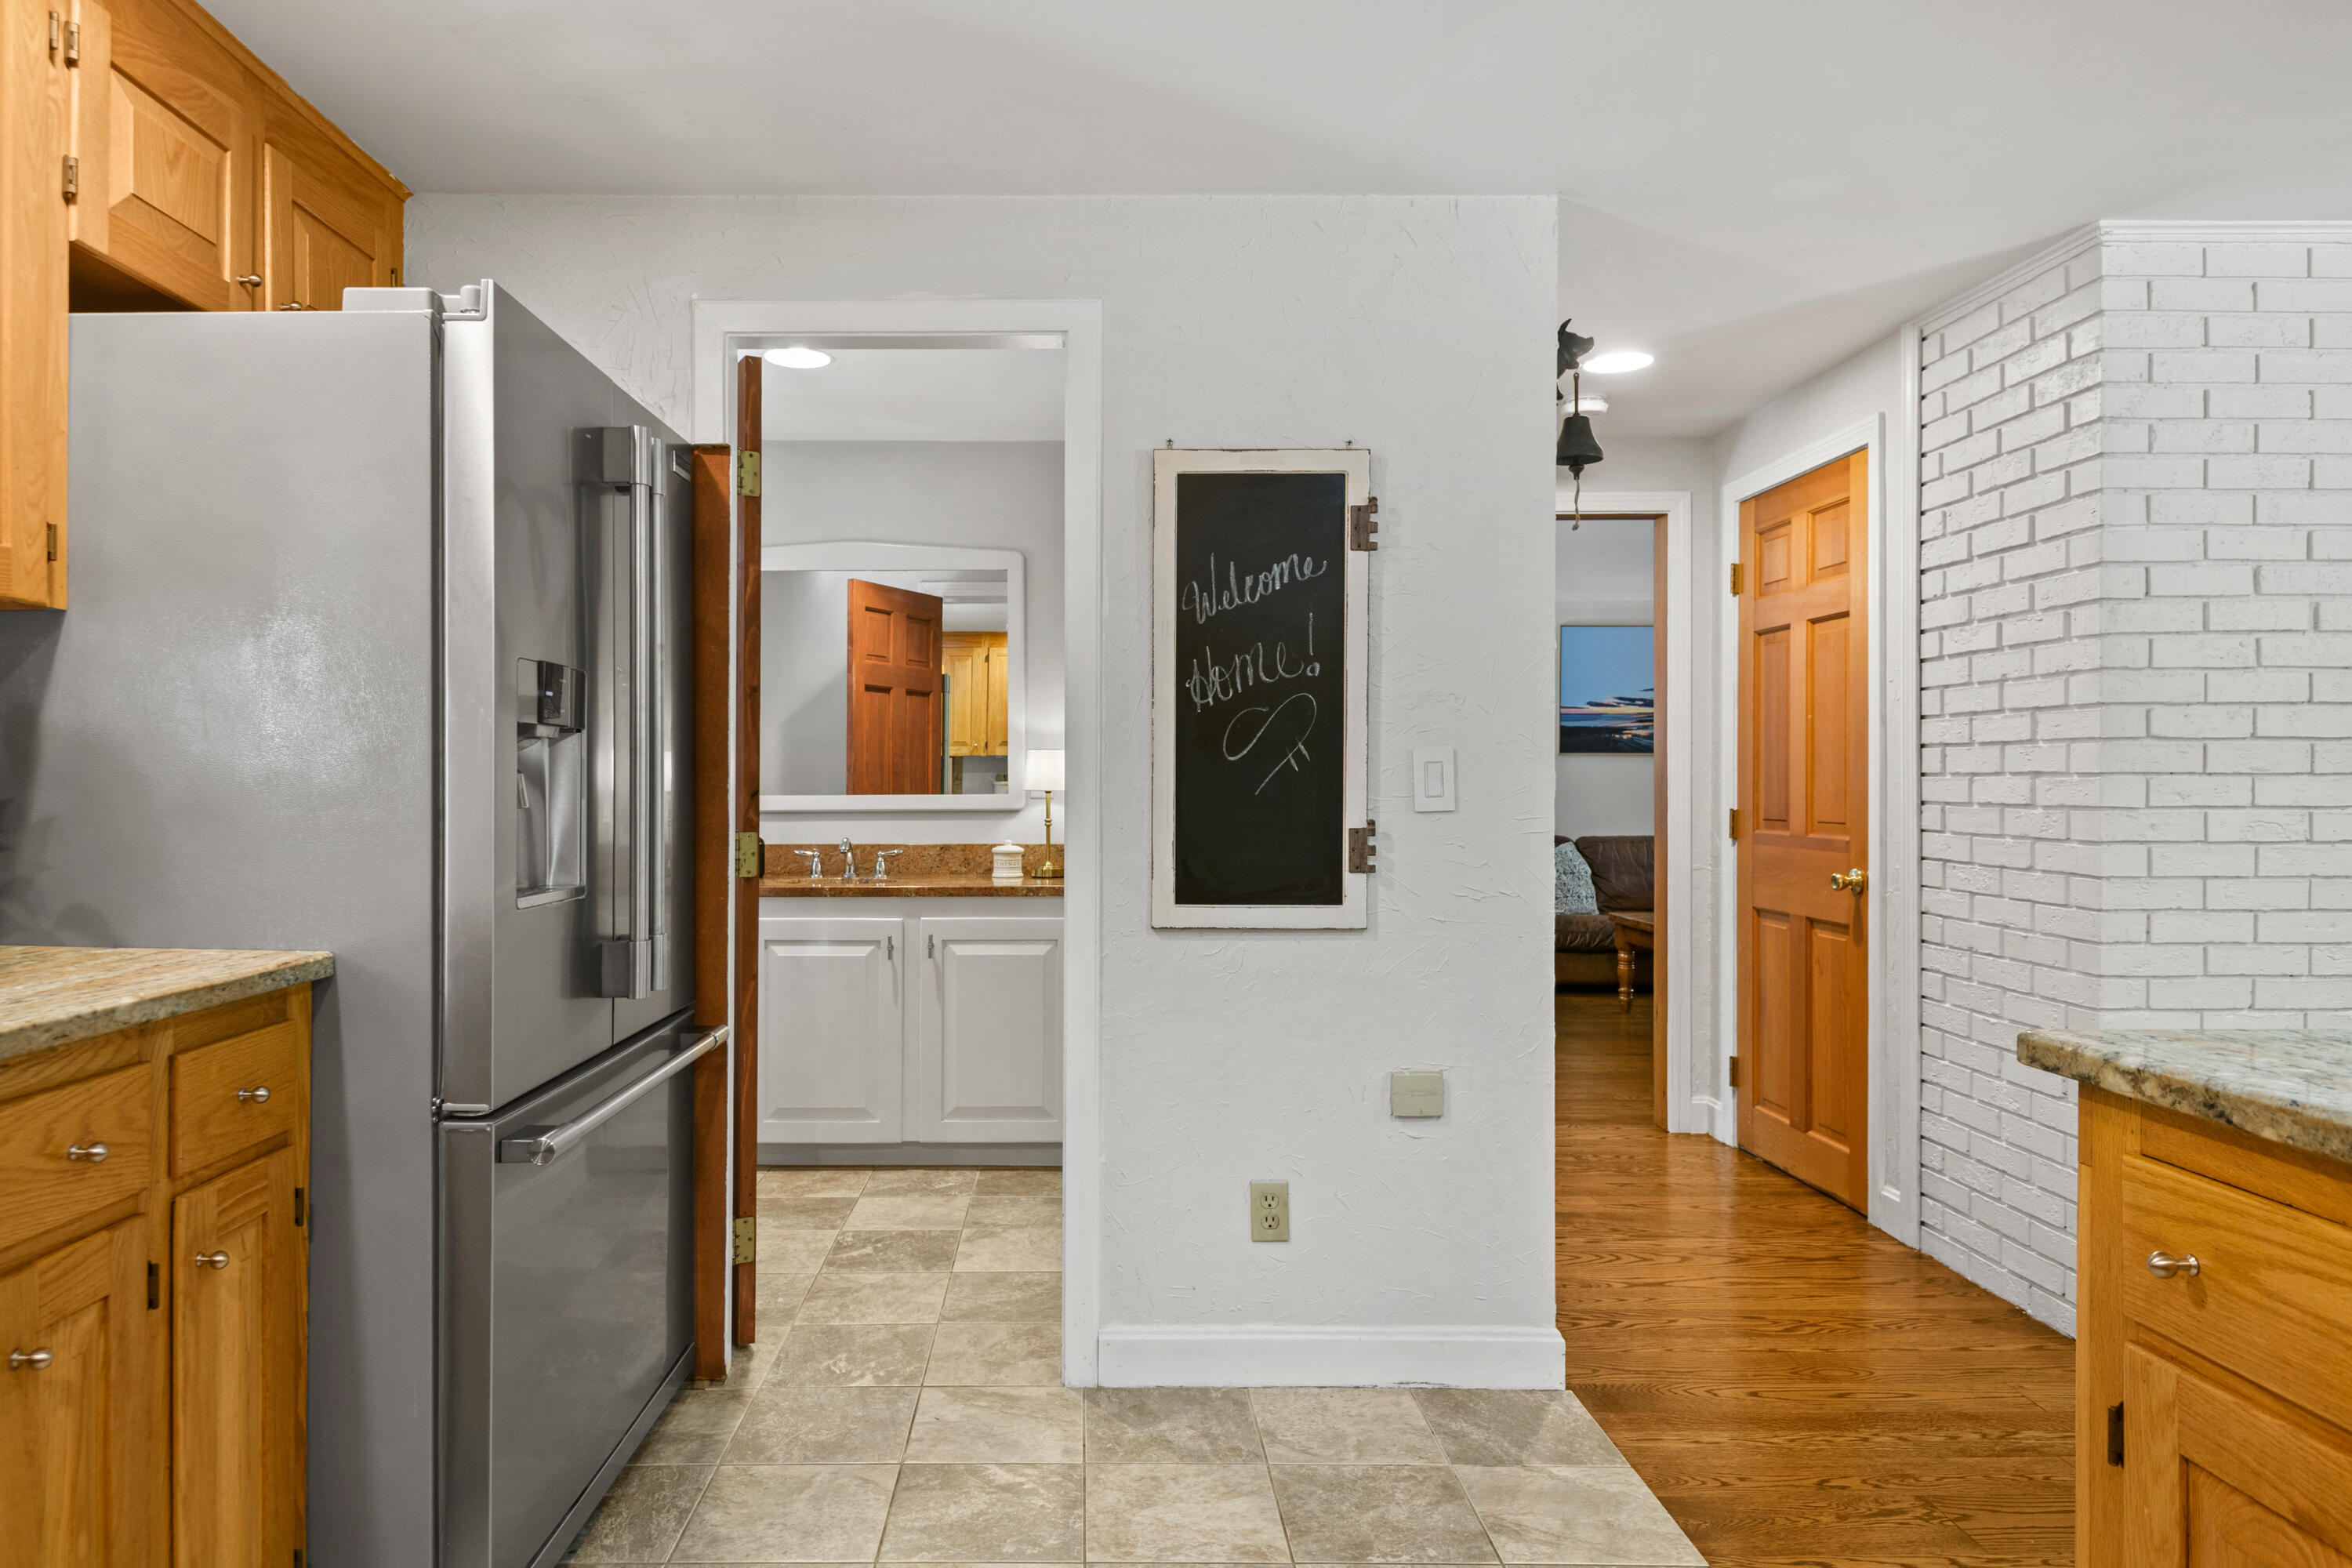
Kitchen with stainless steel refrigerator, warm wood cabinets, and a doorway to a tiled bathroom.
Living room with leather sofas, blue curtains, wood paneling, and a black display cabinet.
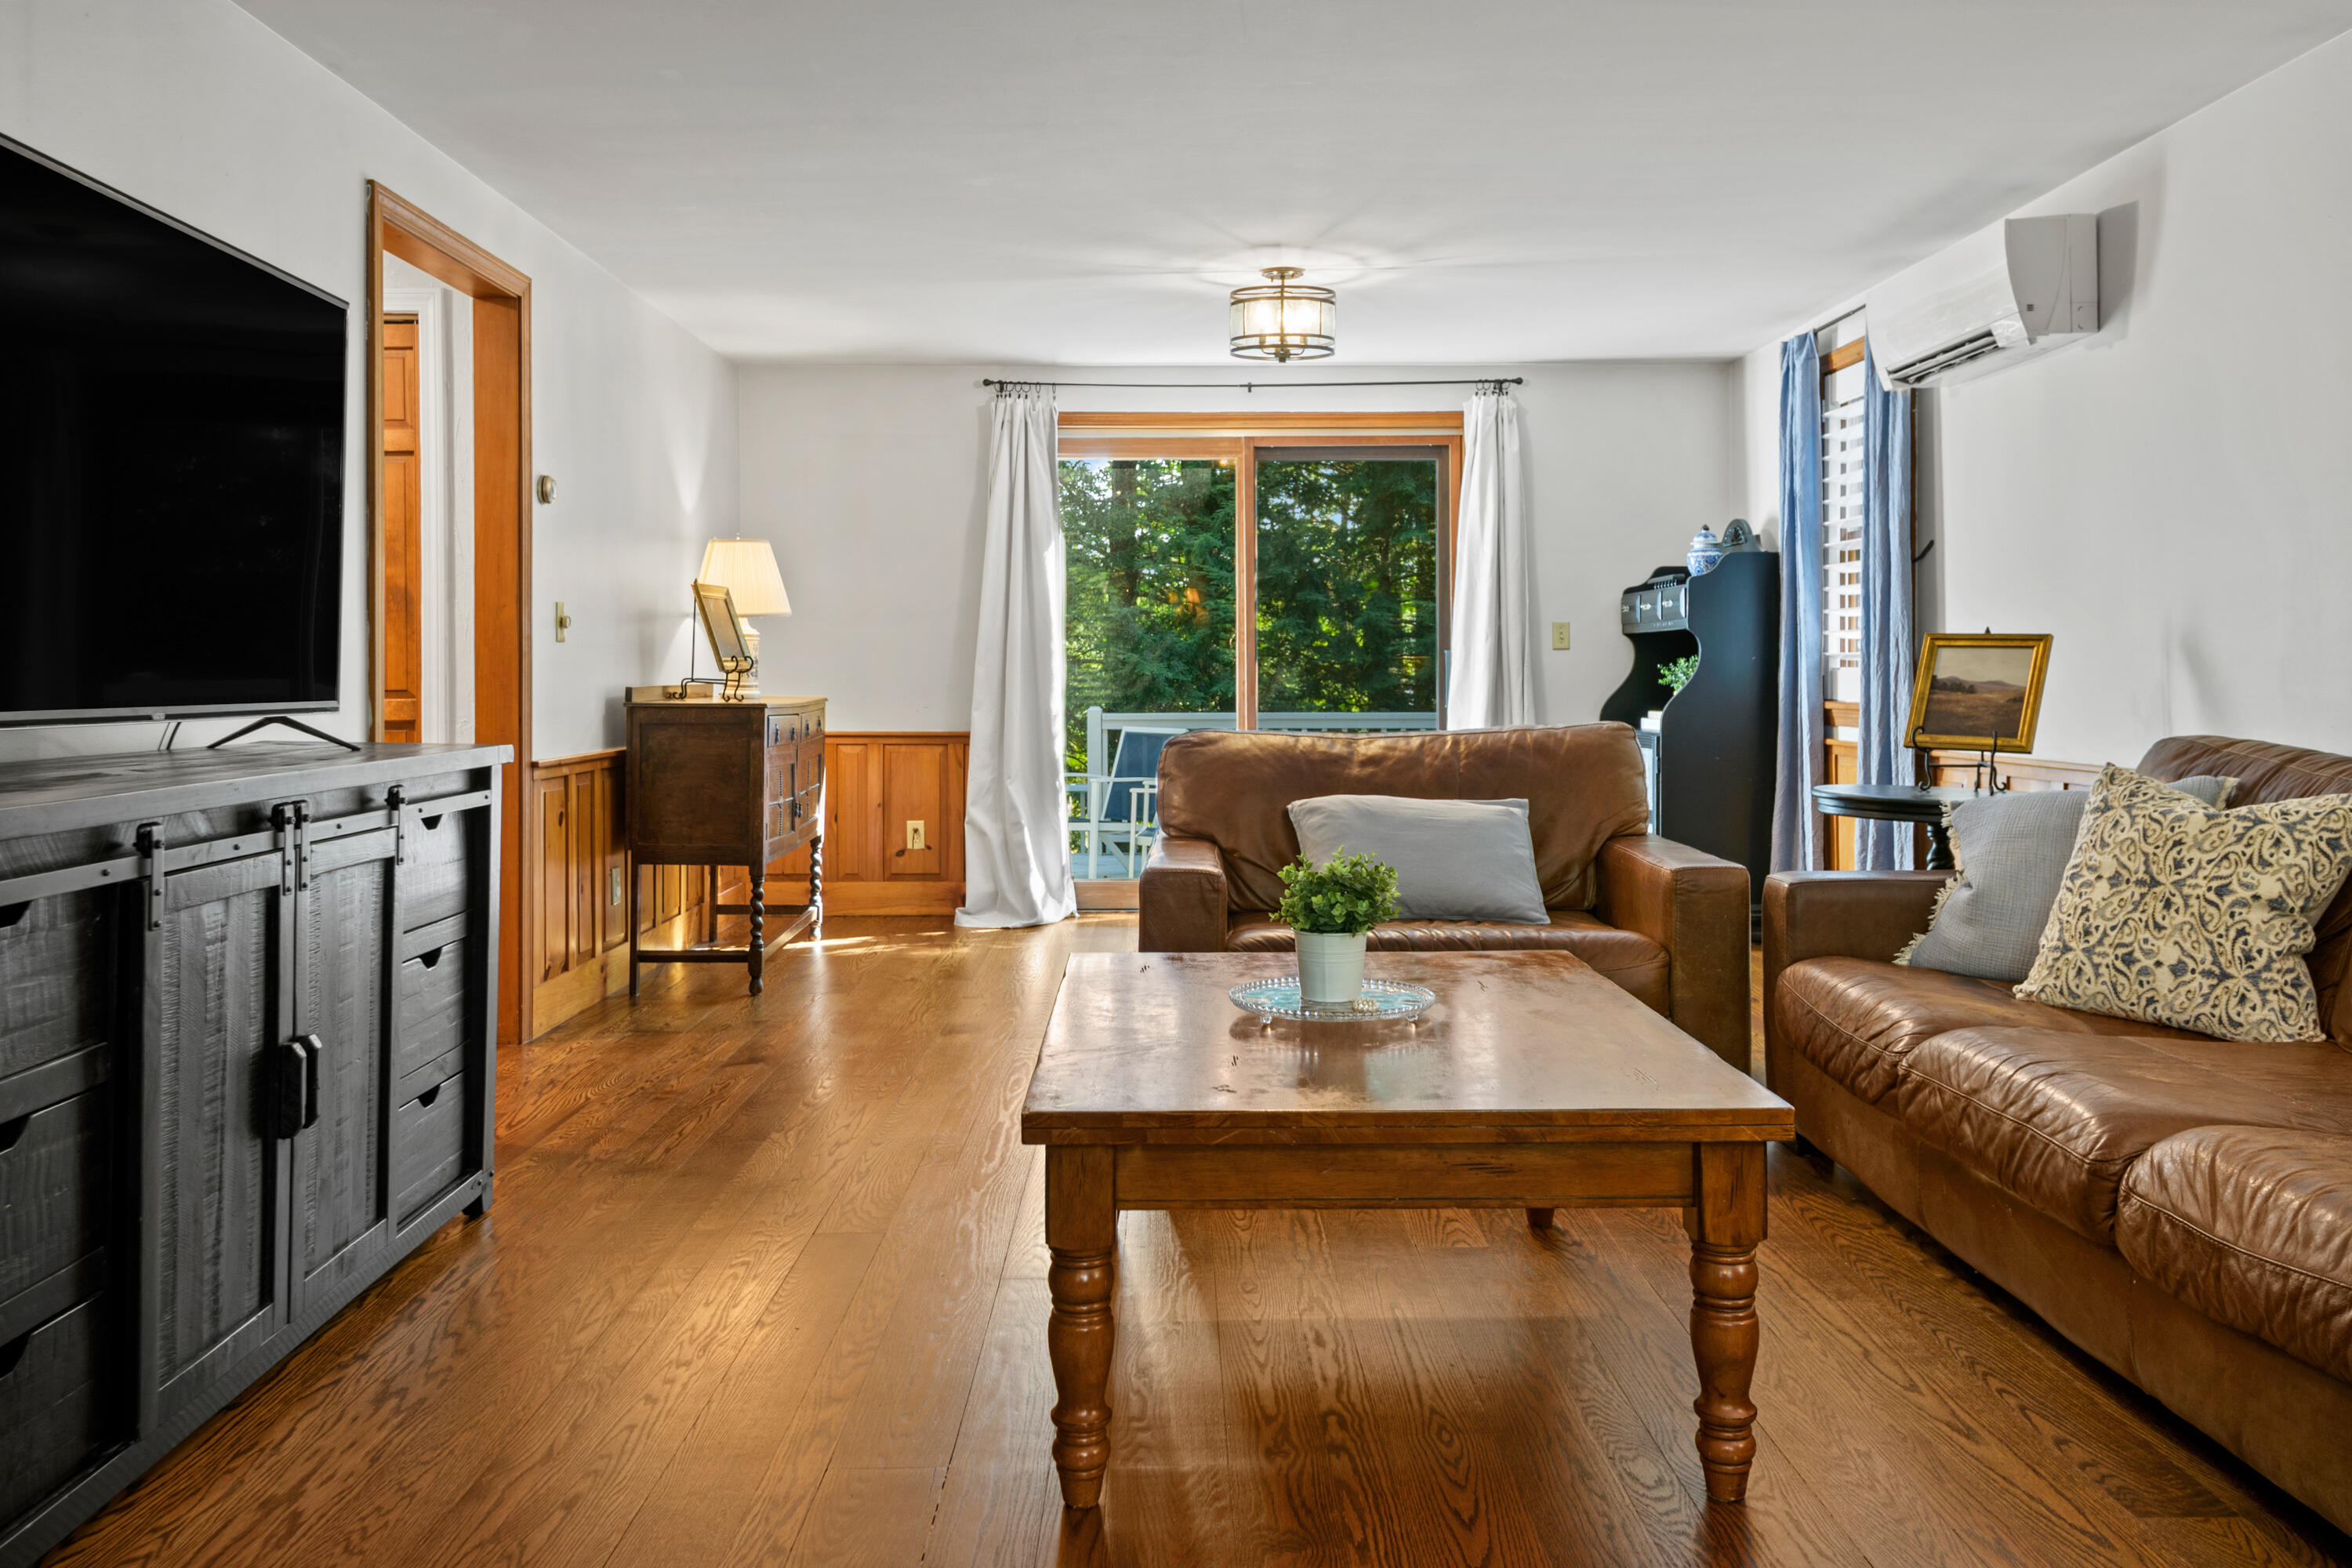
Living room with brown leather sofas, a wooden coffee table, and sliding glass doors overlooking trees.
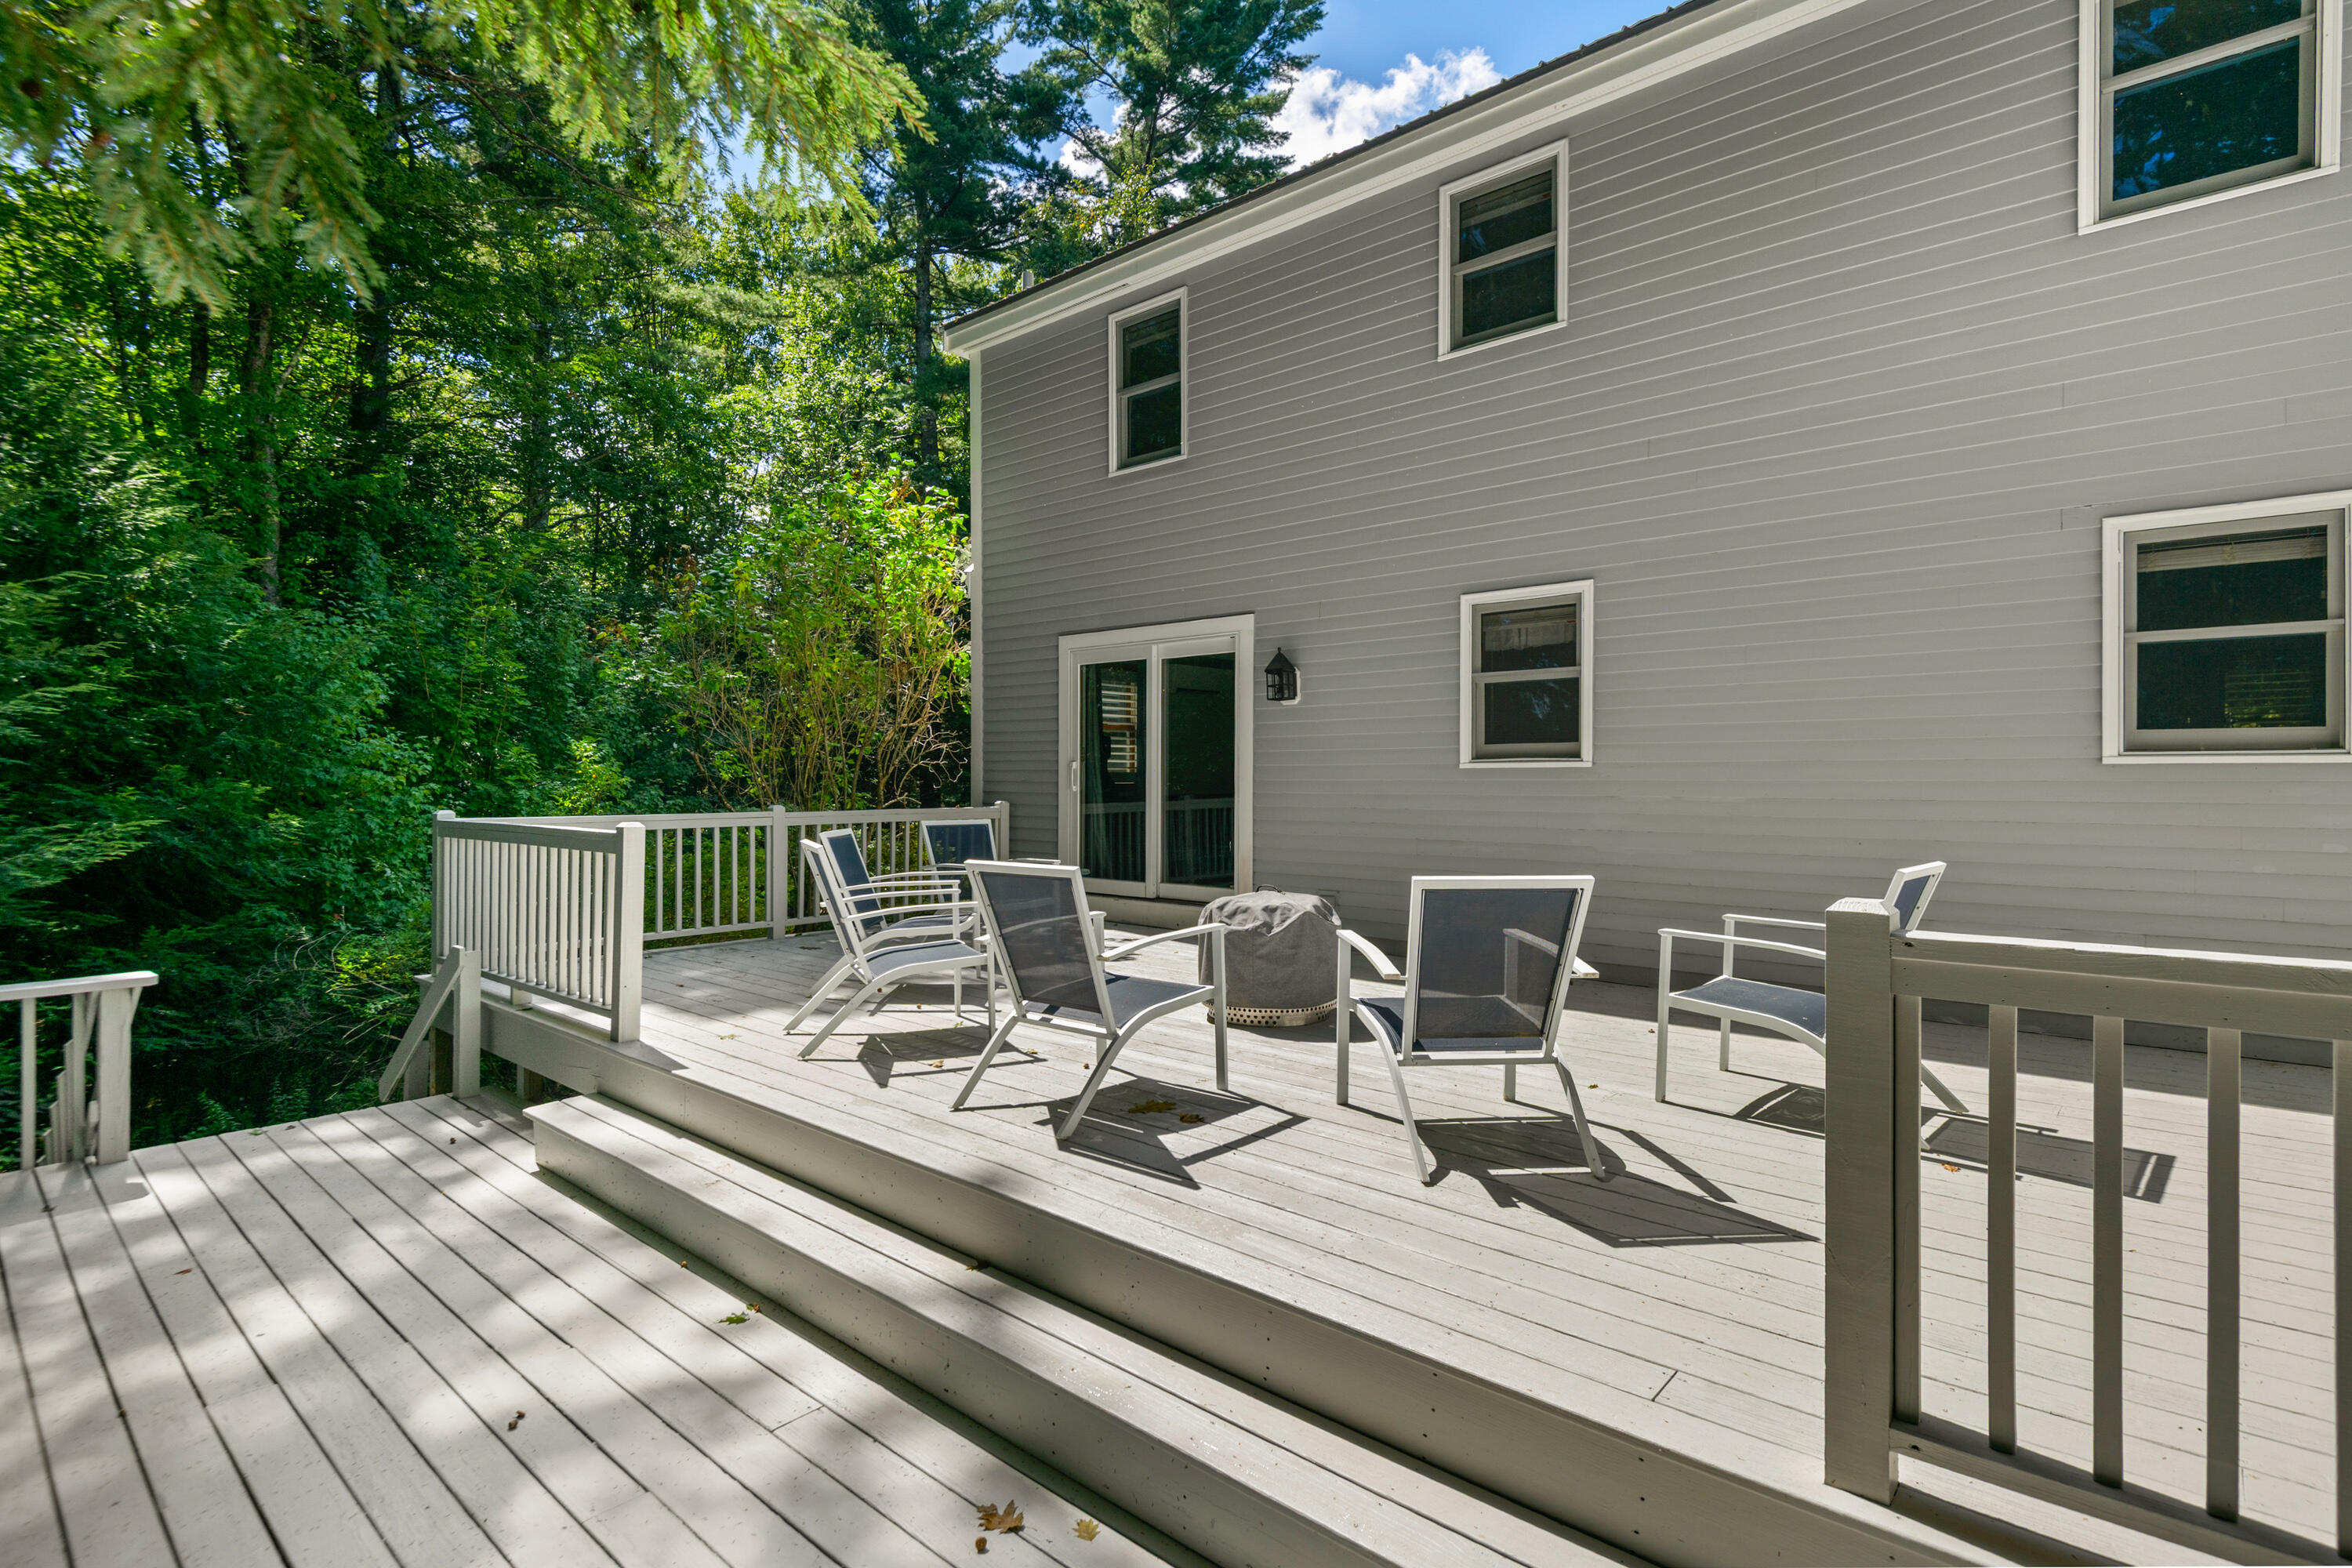
Tiered deck with patio chairs beside a gray-sided home, surrounded by trees.
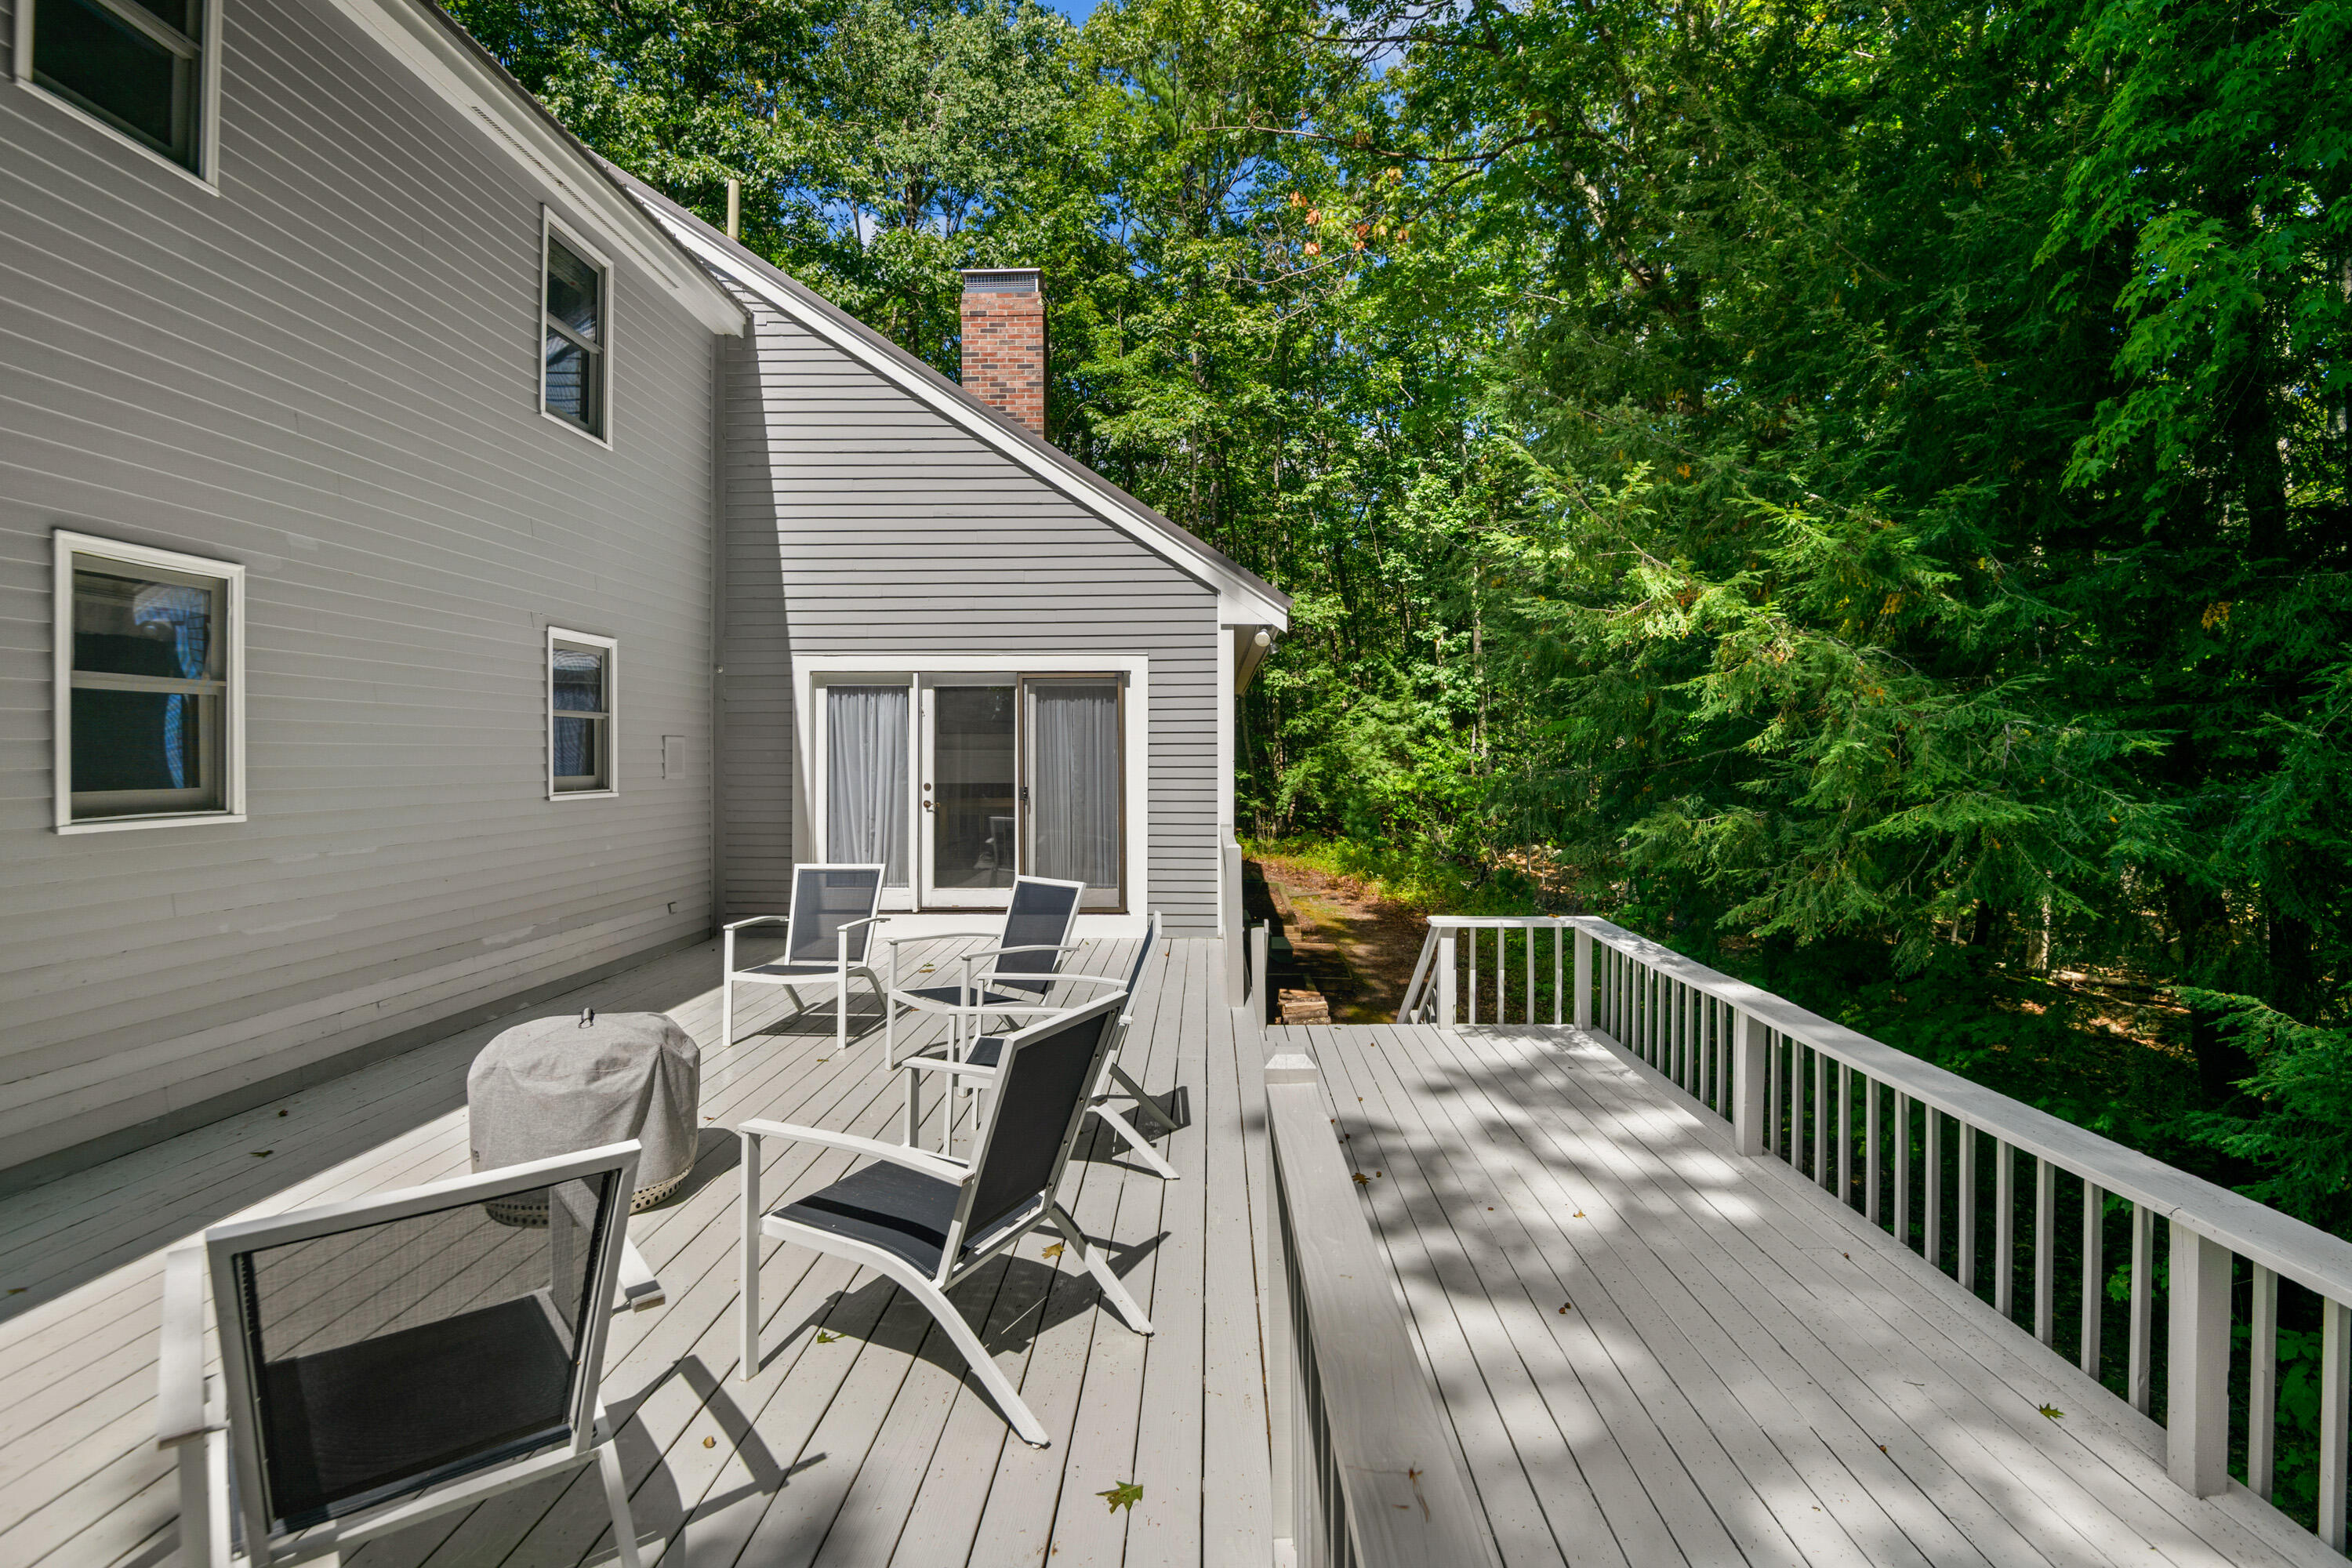
Back deck with outdoor seating overlooking a dense wooded yard.
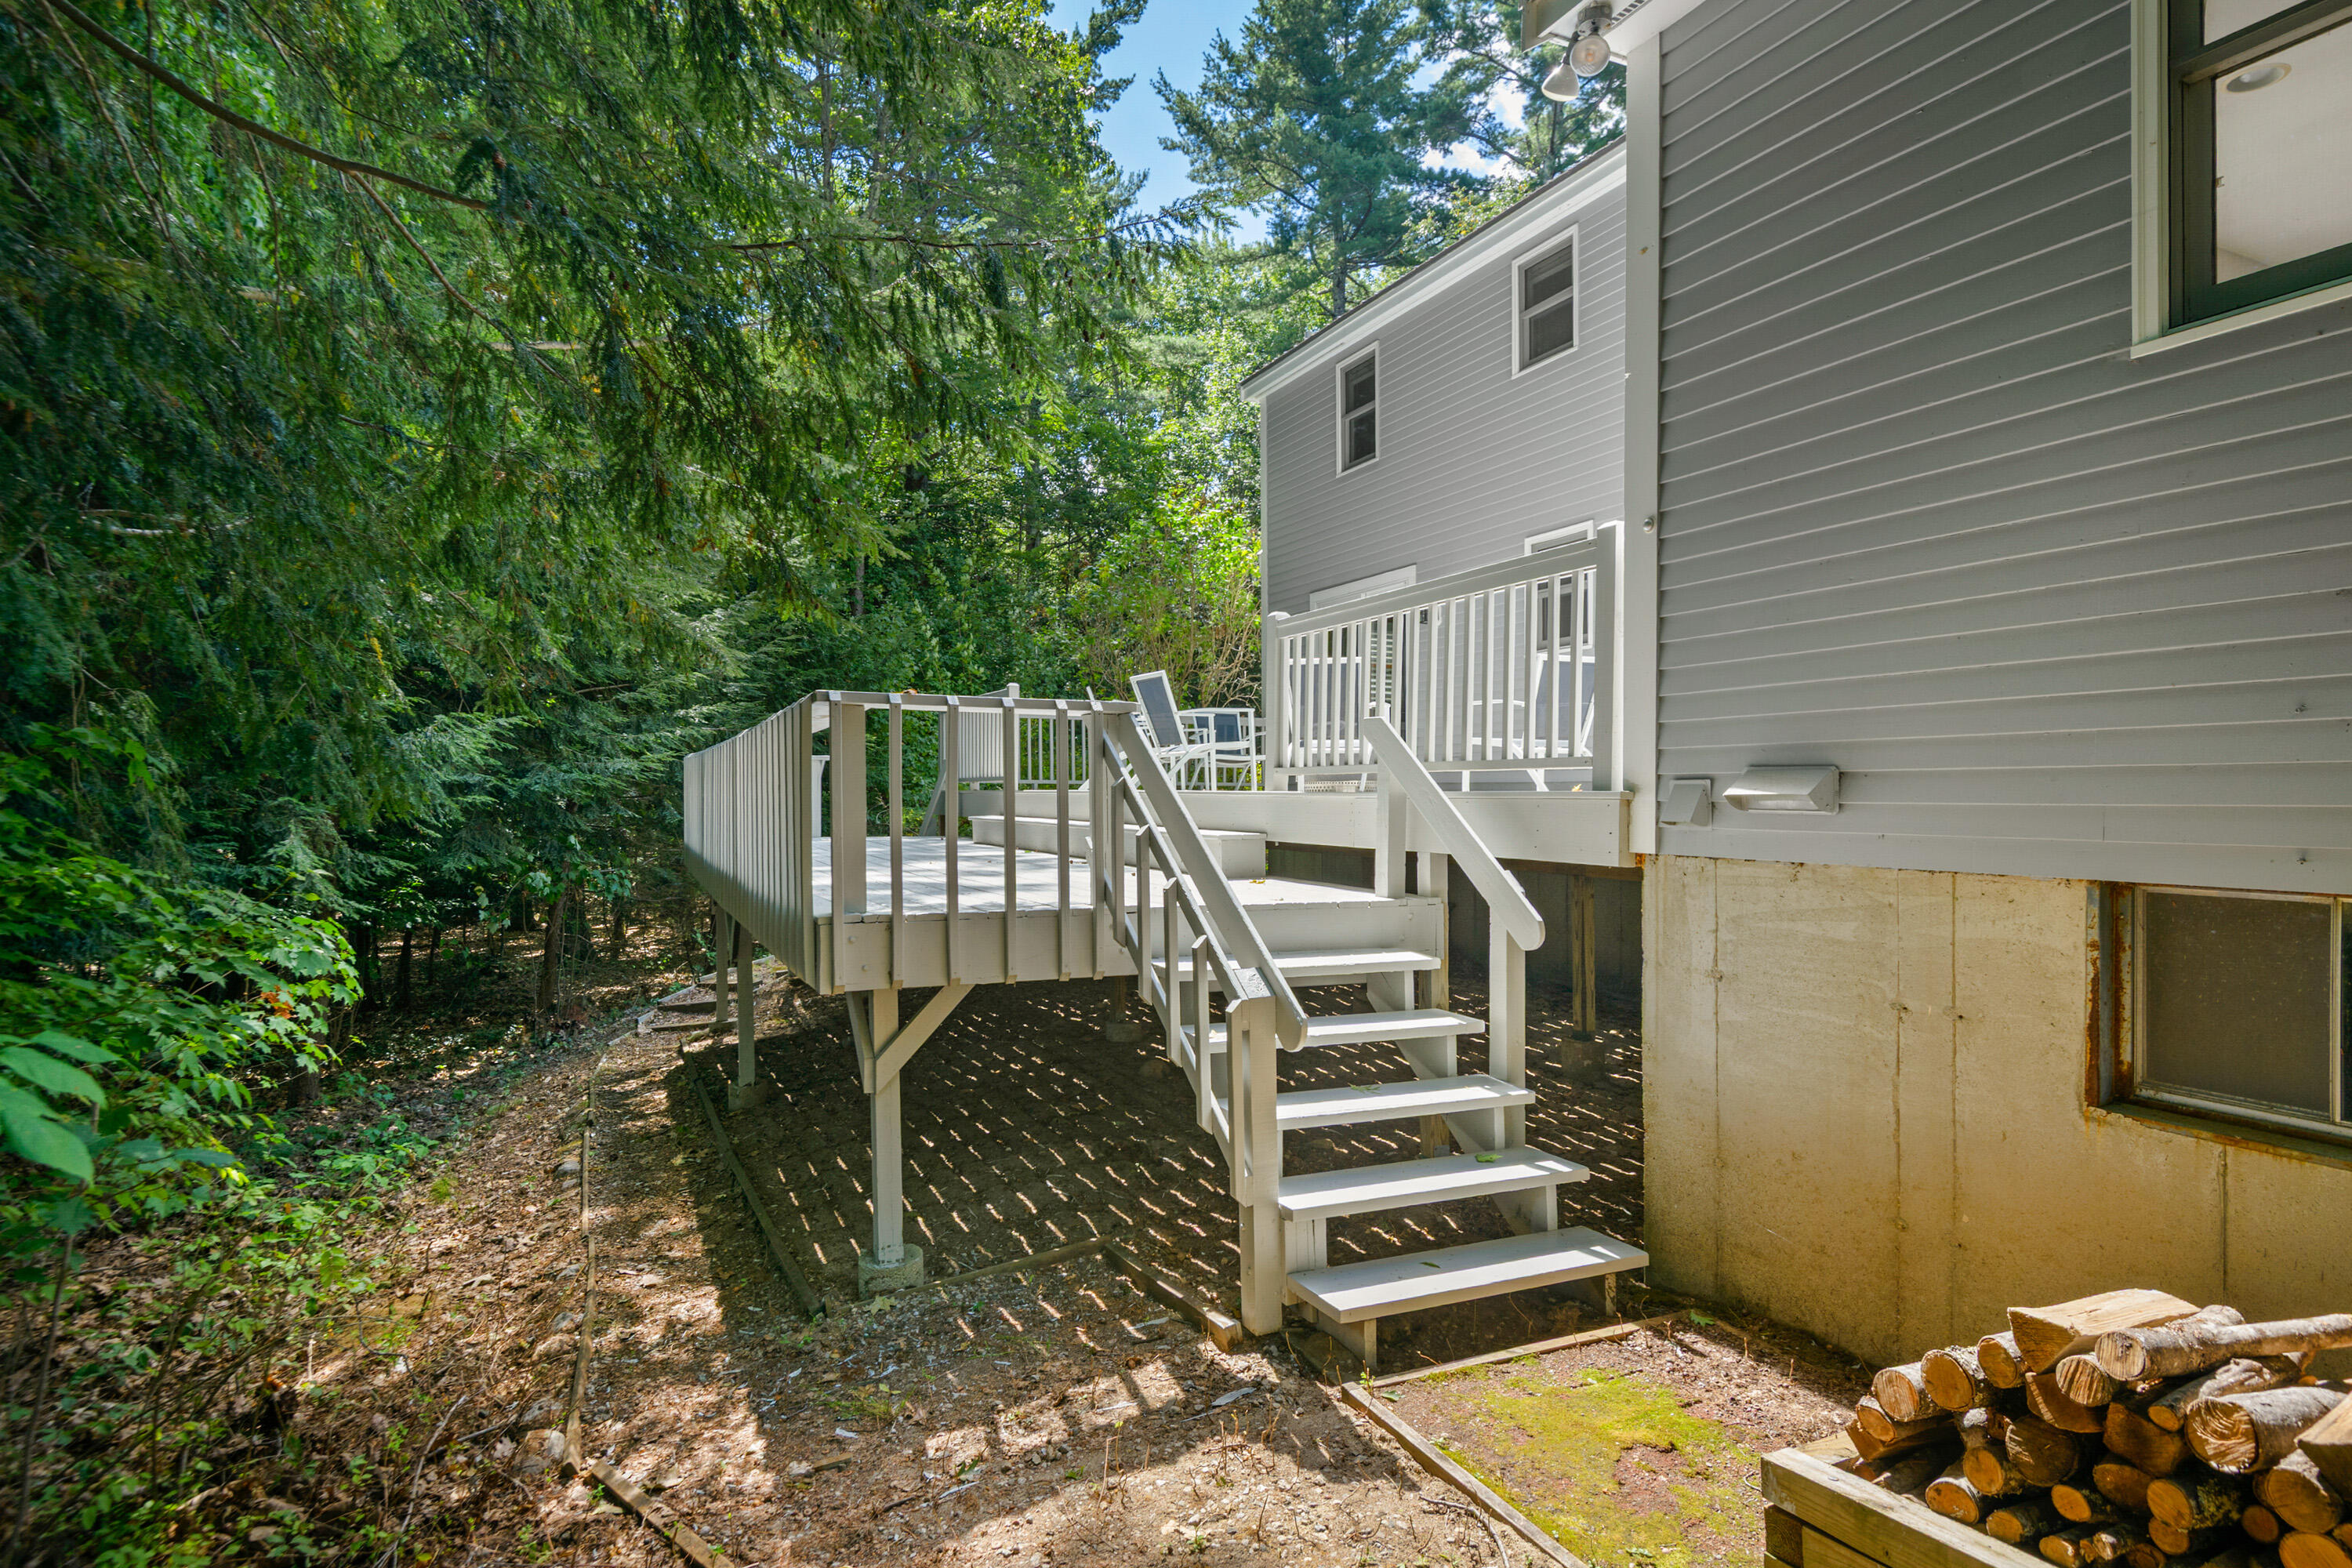
Rear exterior with a raised white deck and stairs beside dense woods.
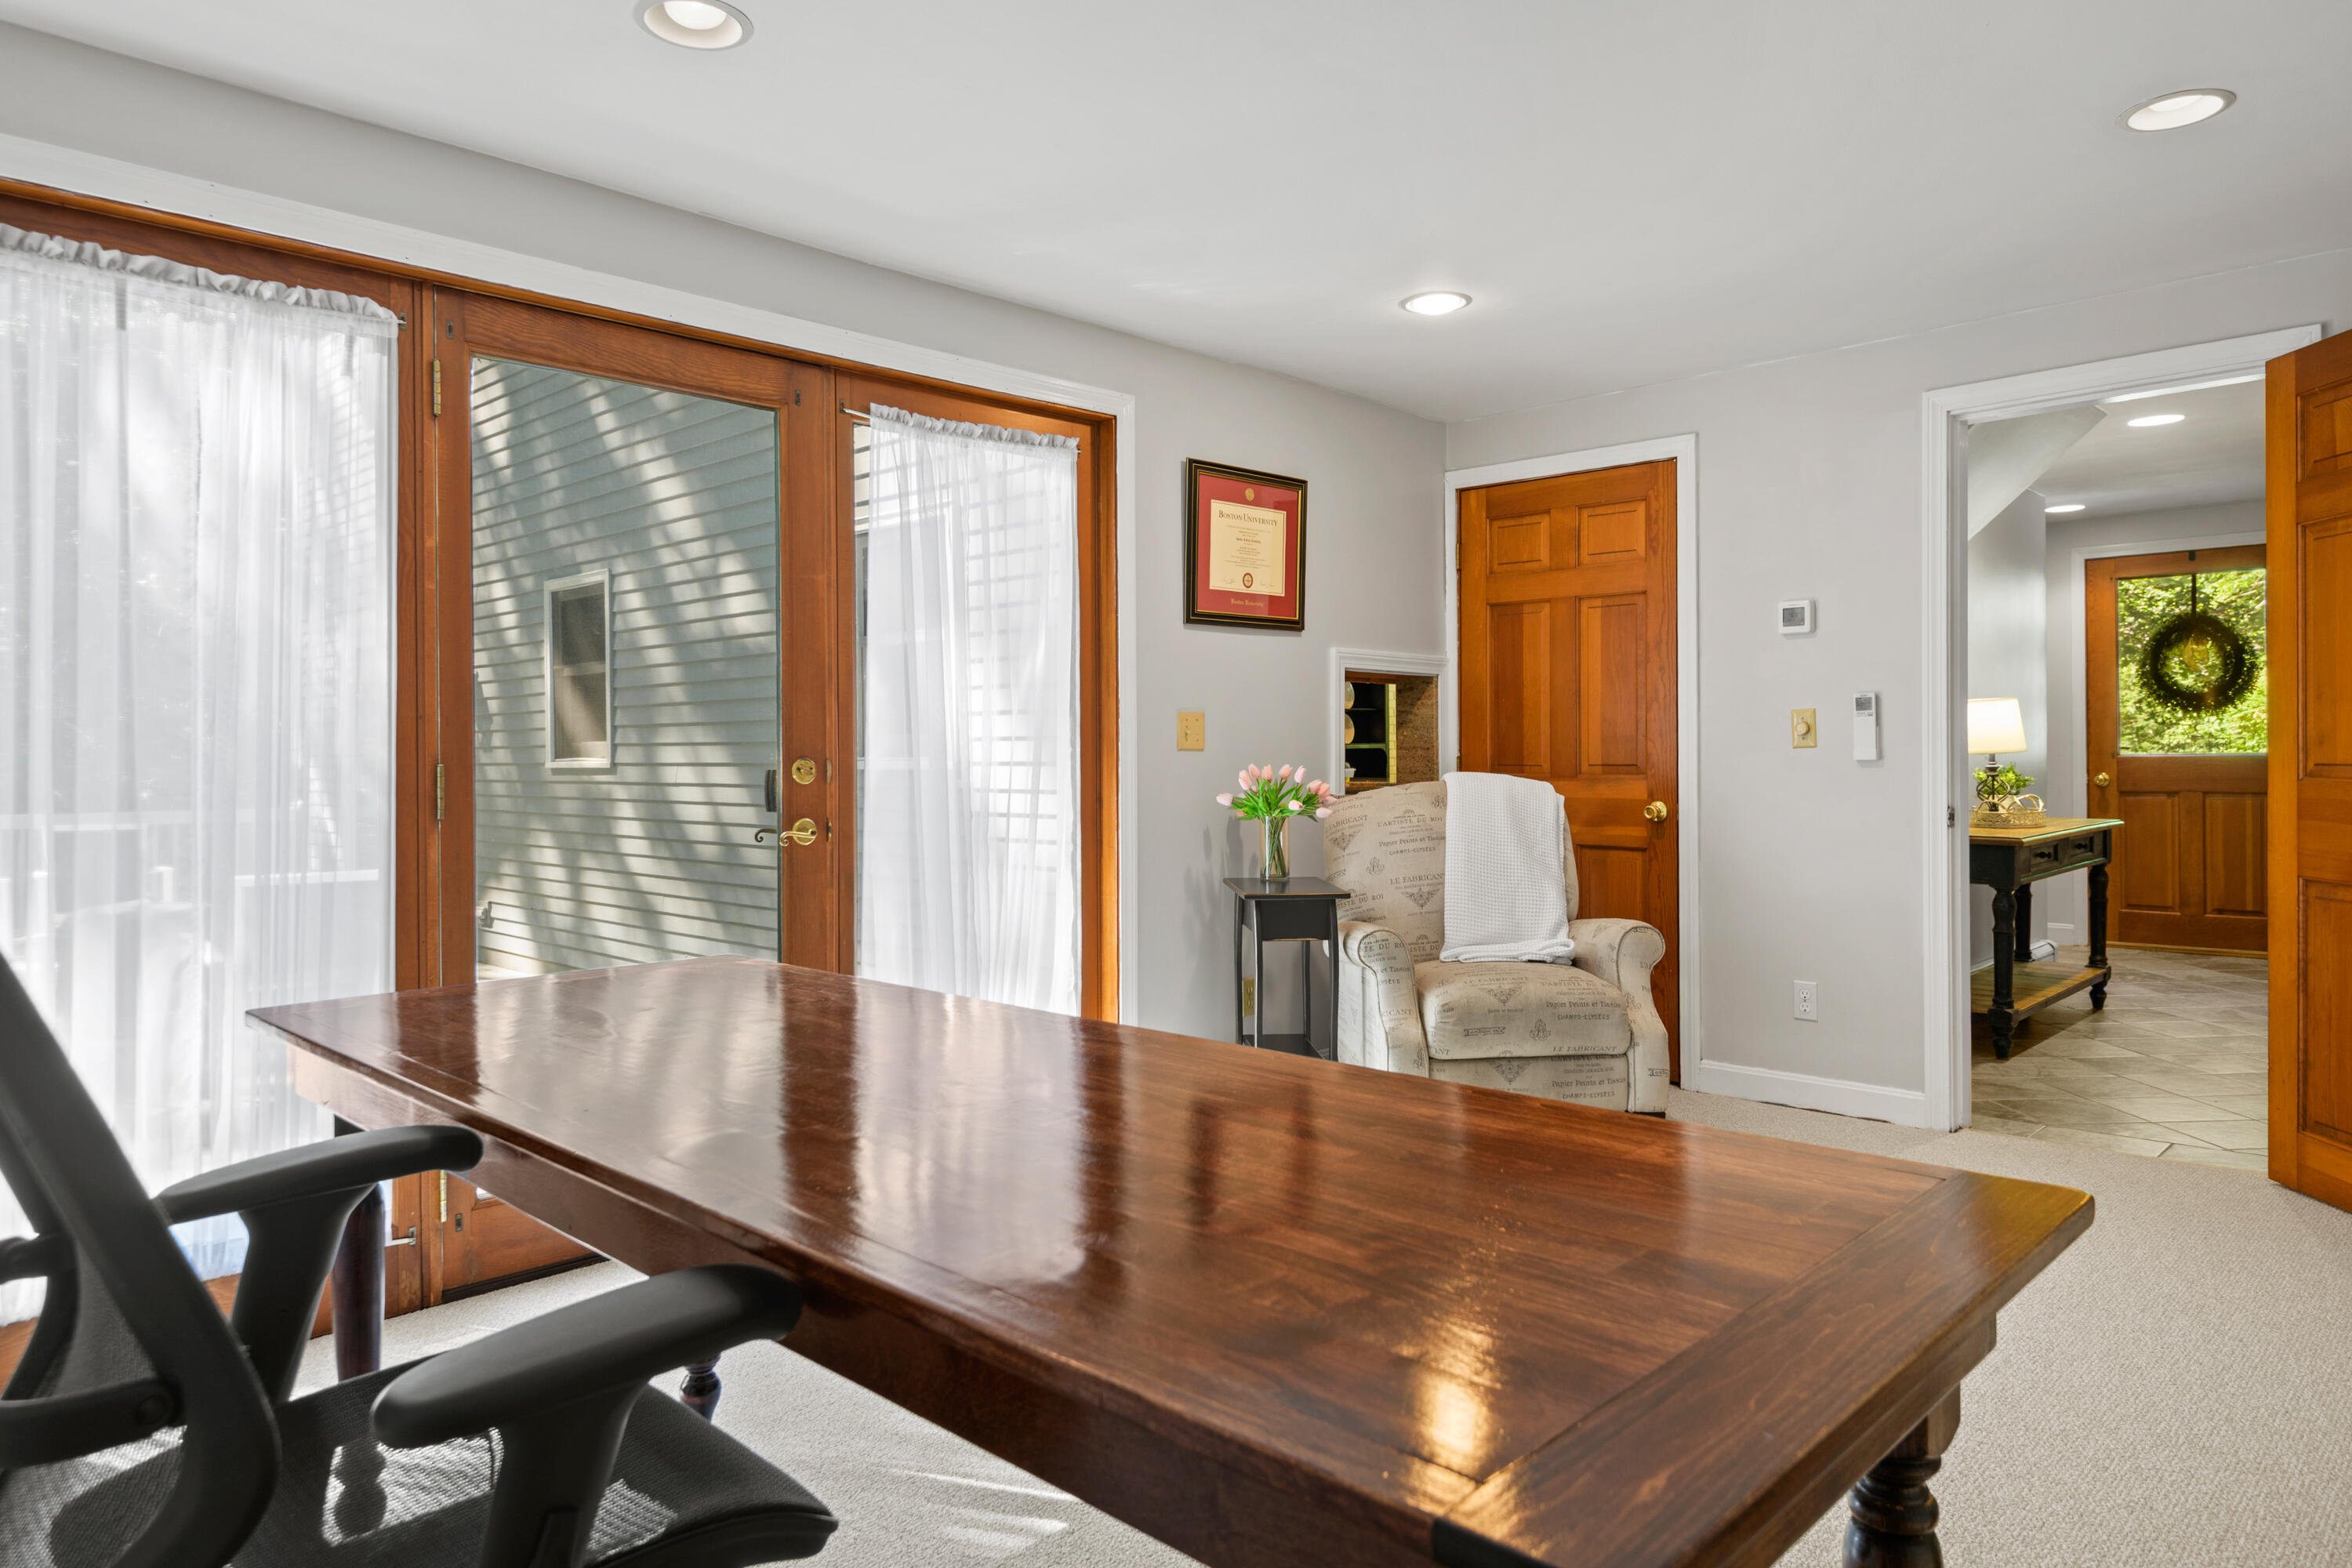
Furnished home office with a large wooden table, glass doors, and an adjoining tiled entryway.
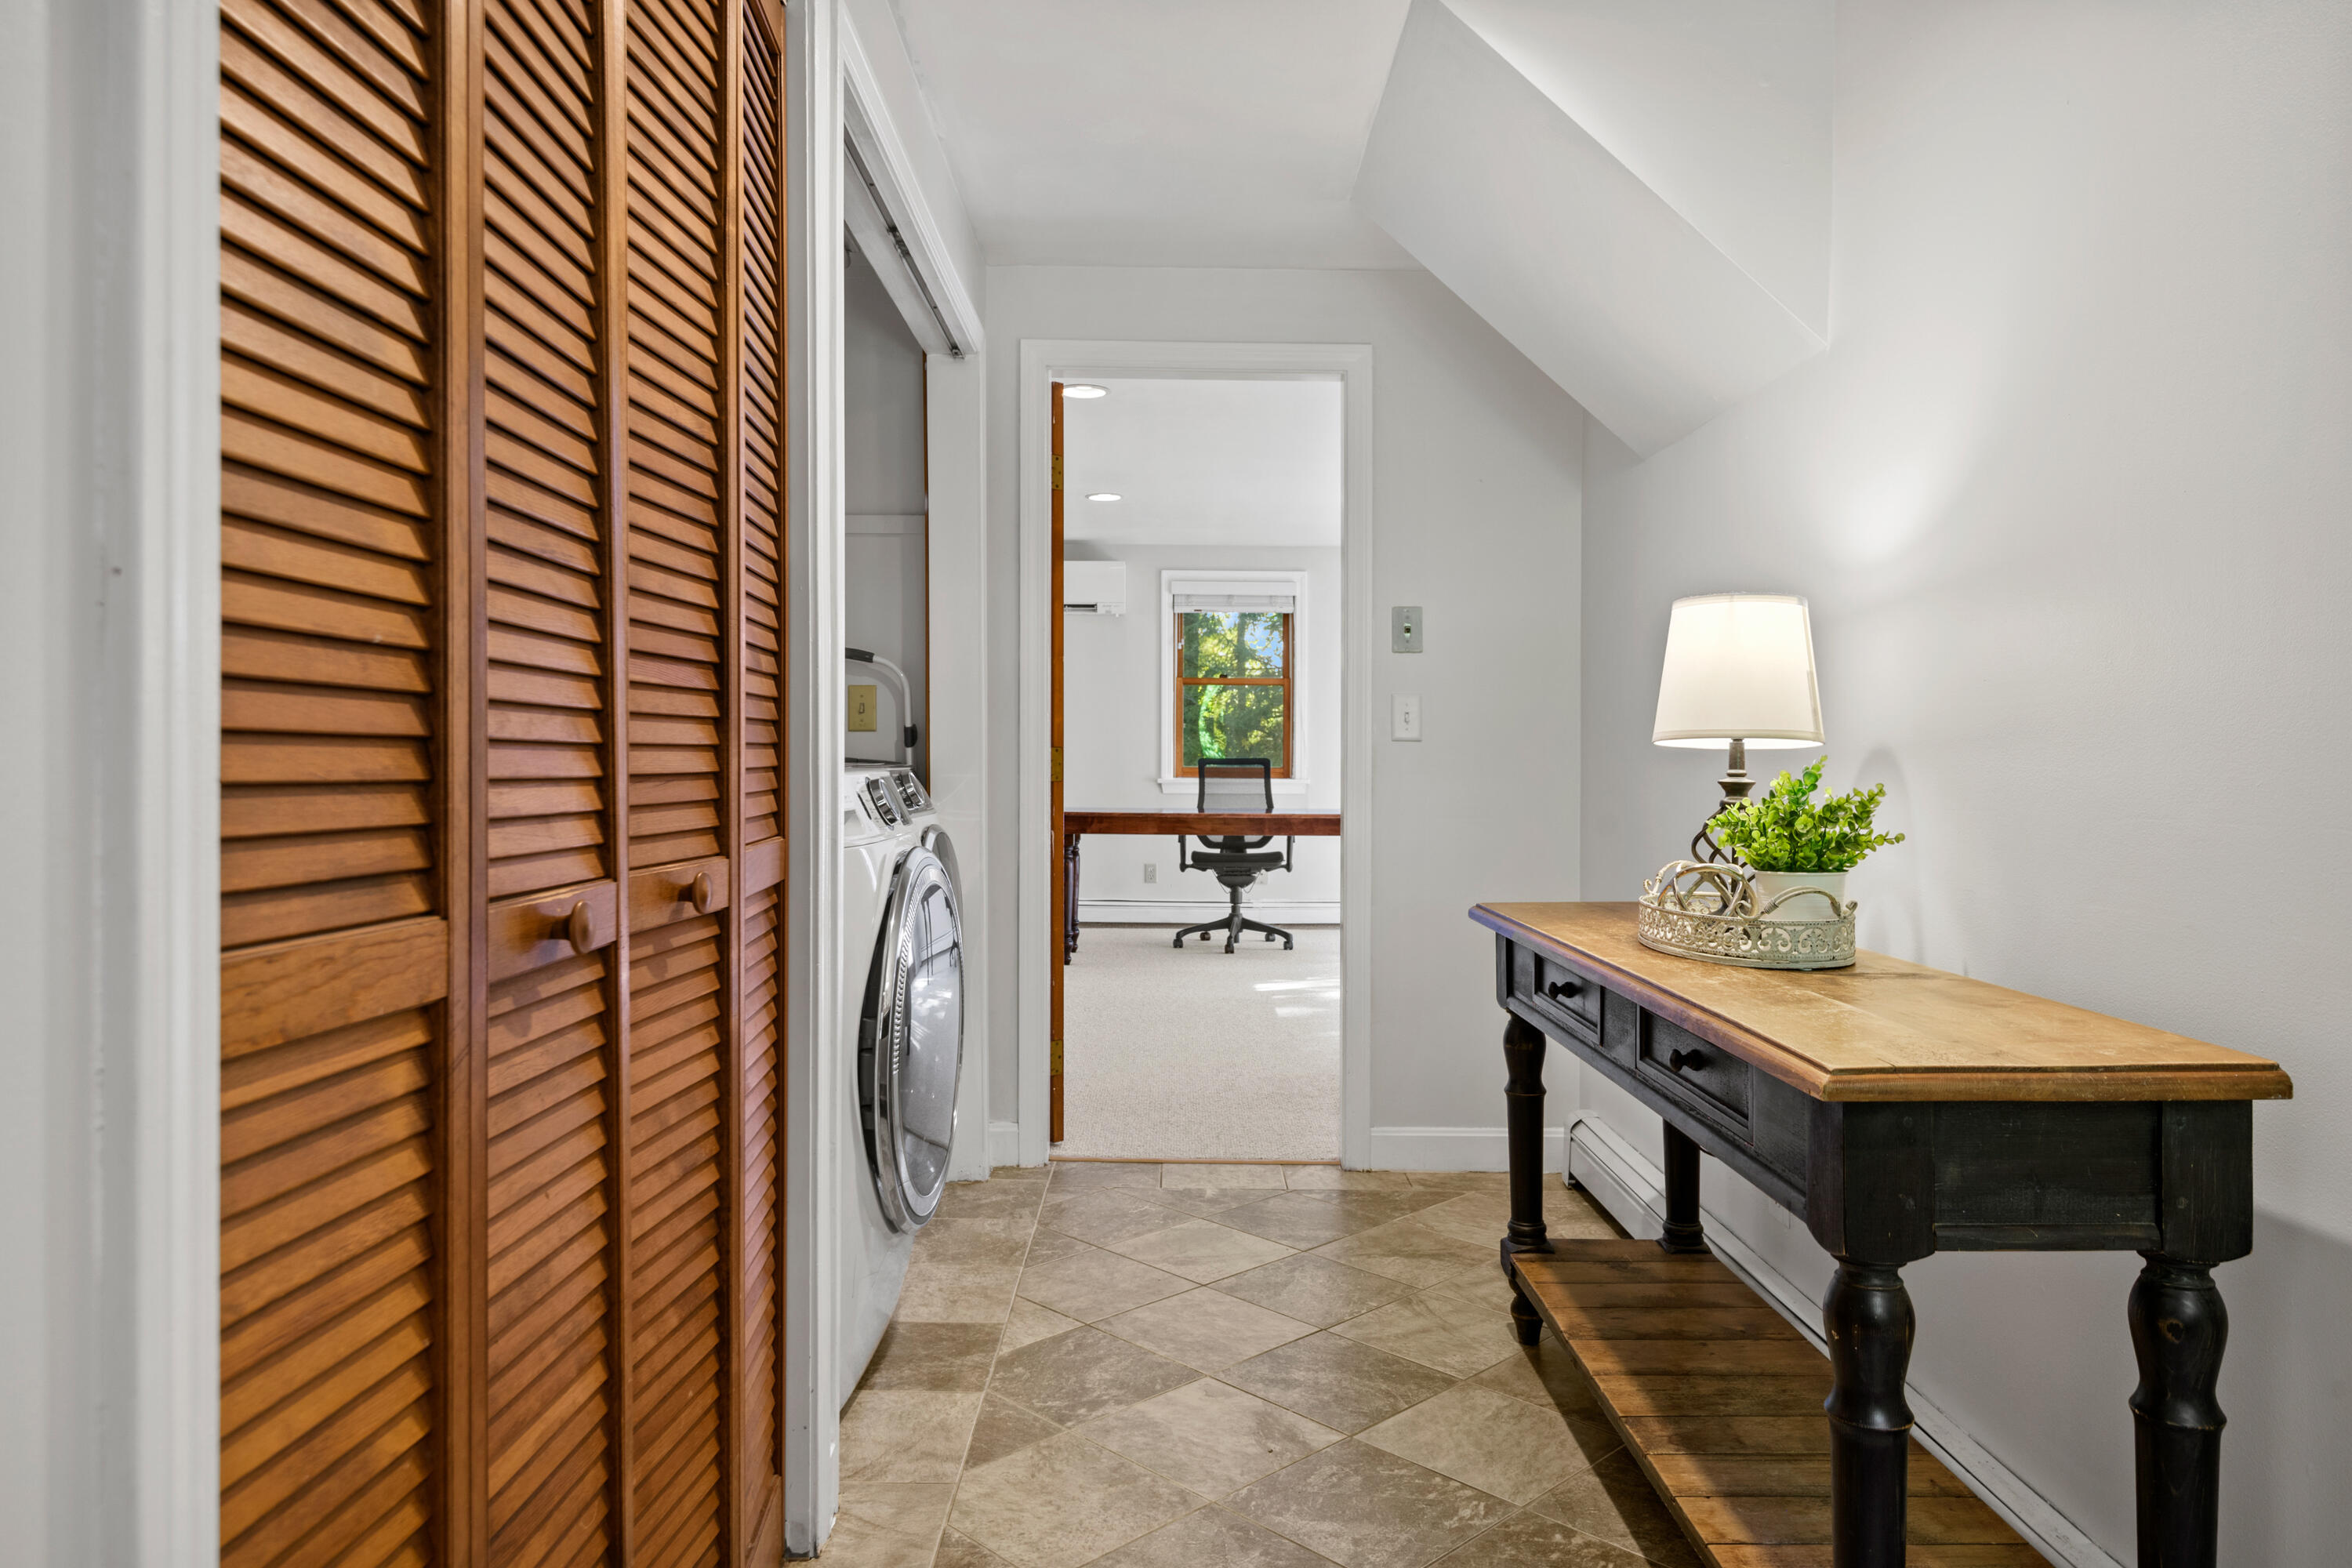
Laundry hallway with wooden louvered closet doors and a view into a home office.
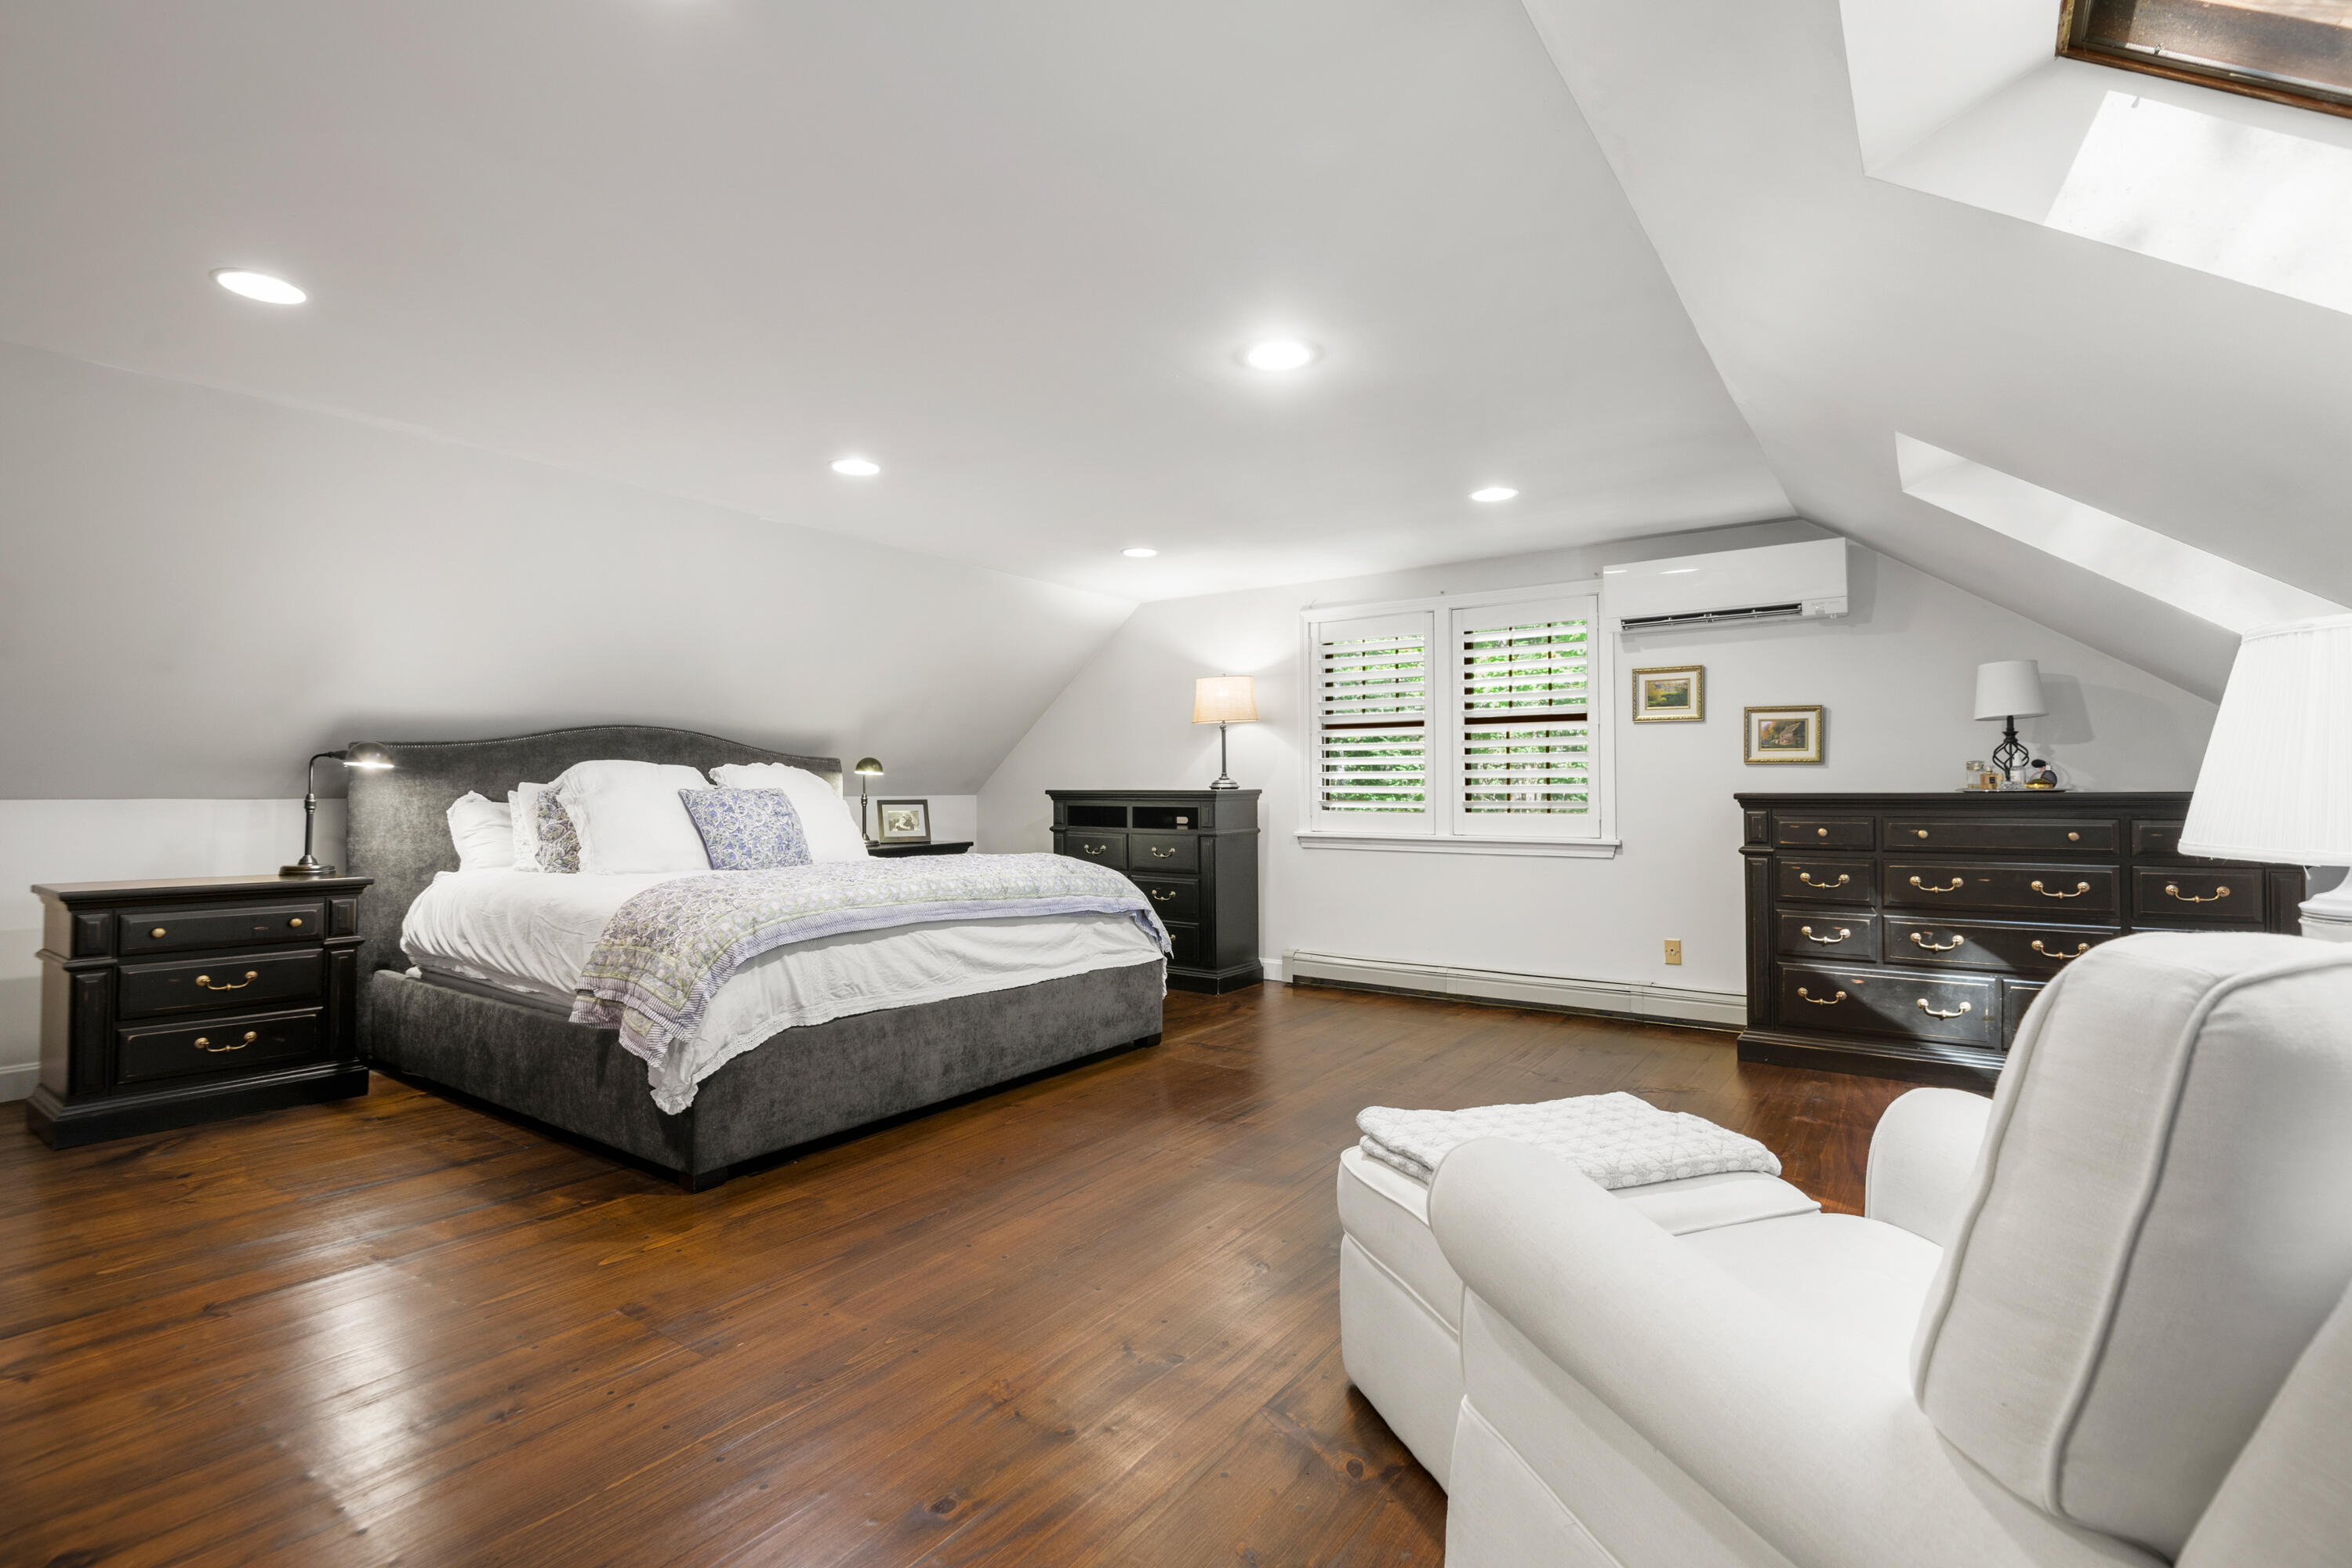
Attic bedroom with a gray upholstered bed, dark wood dressers, skylights, and hardwood flooring.
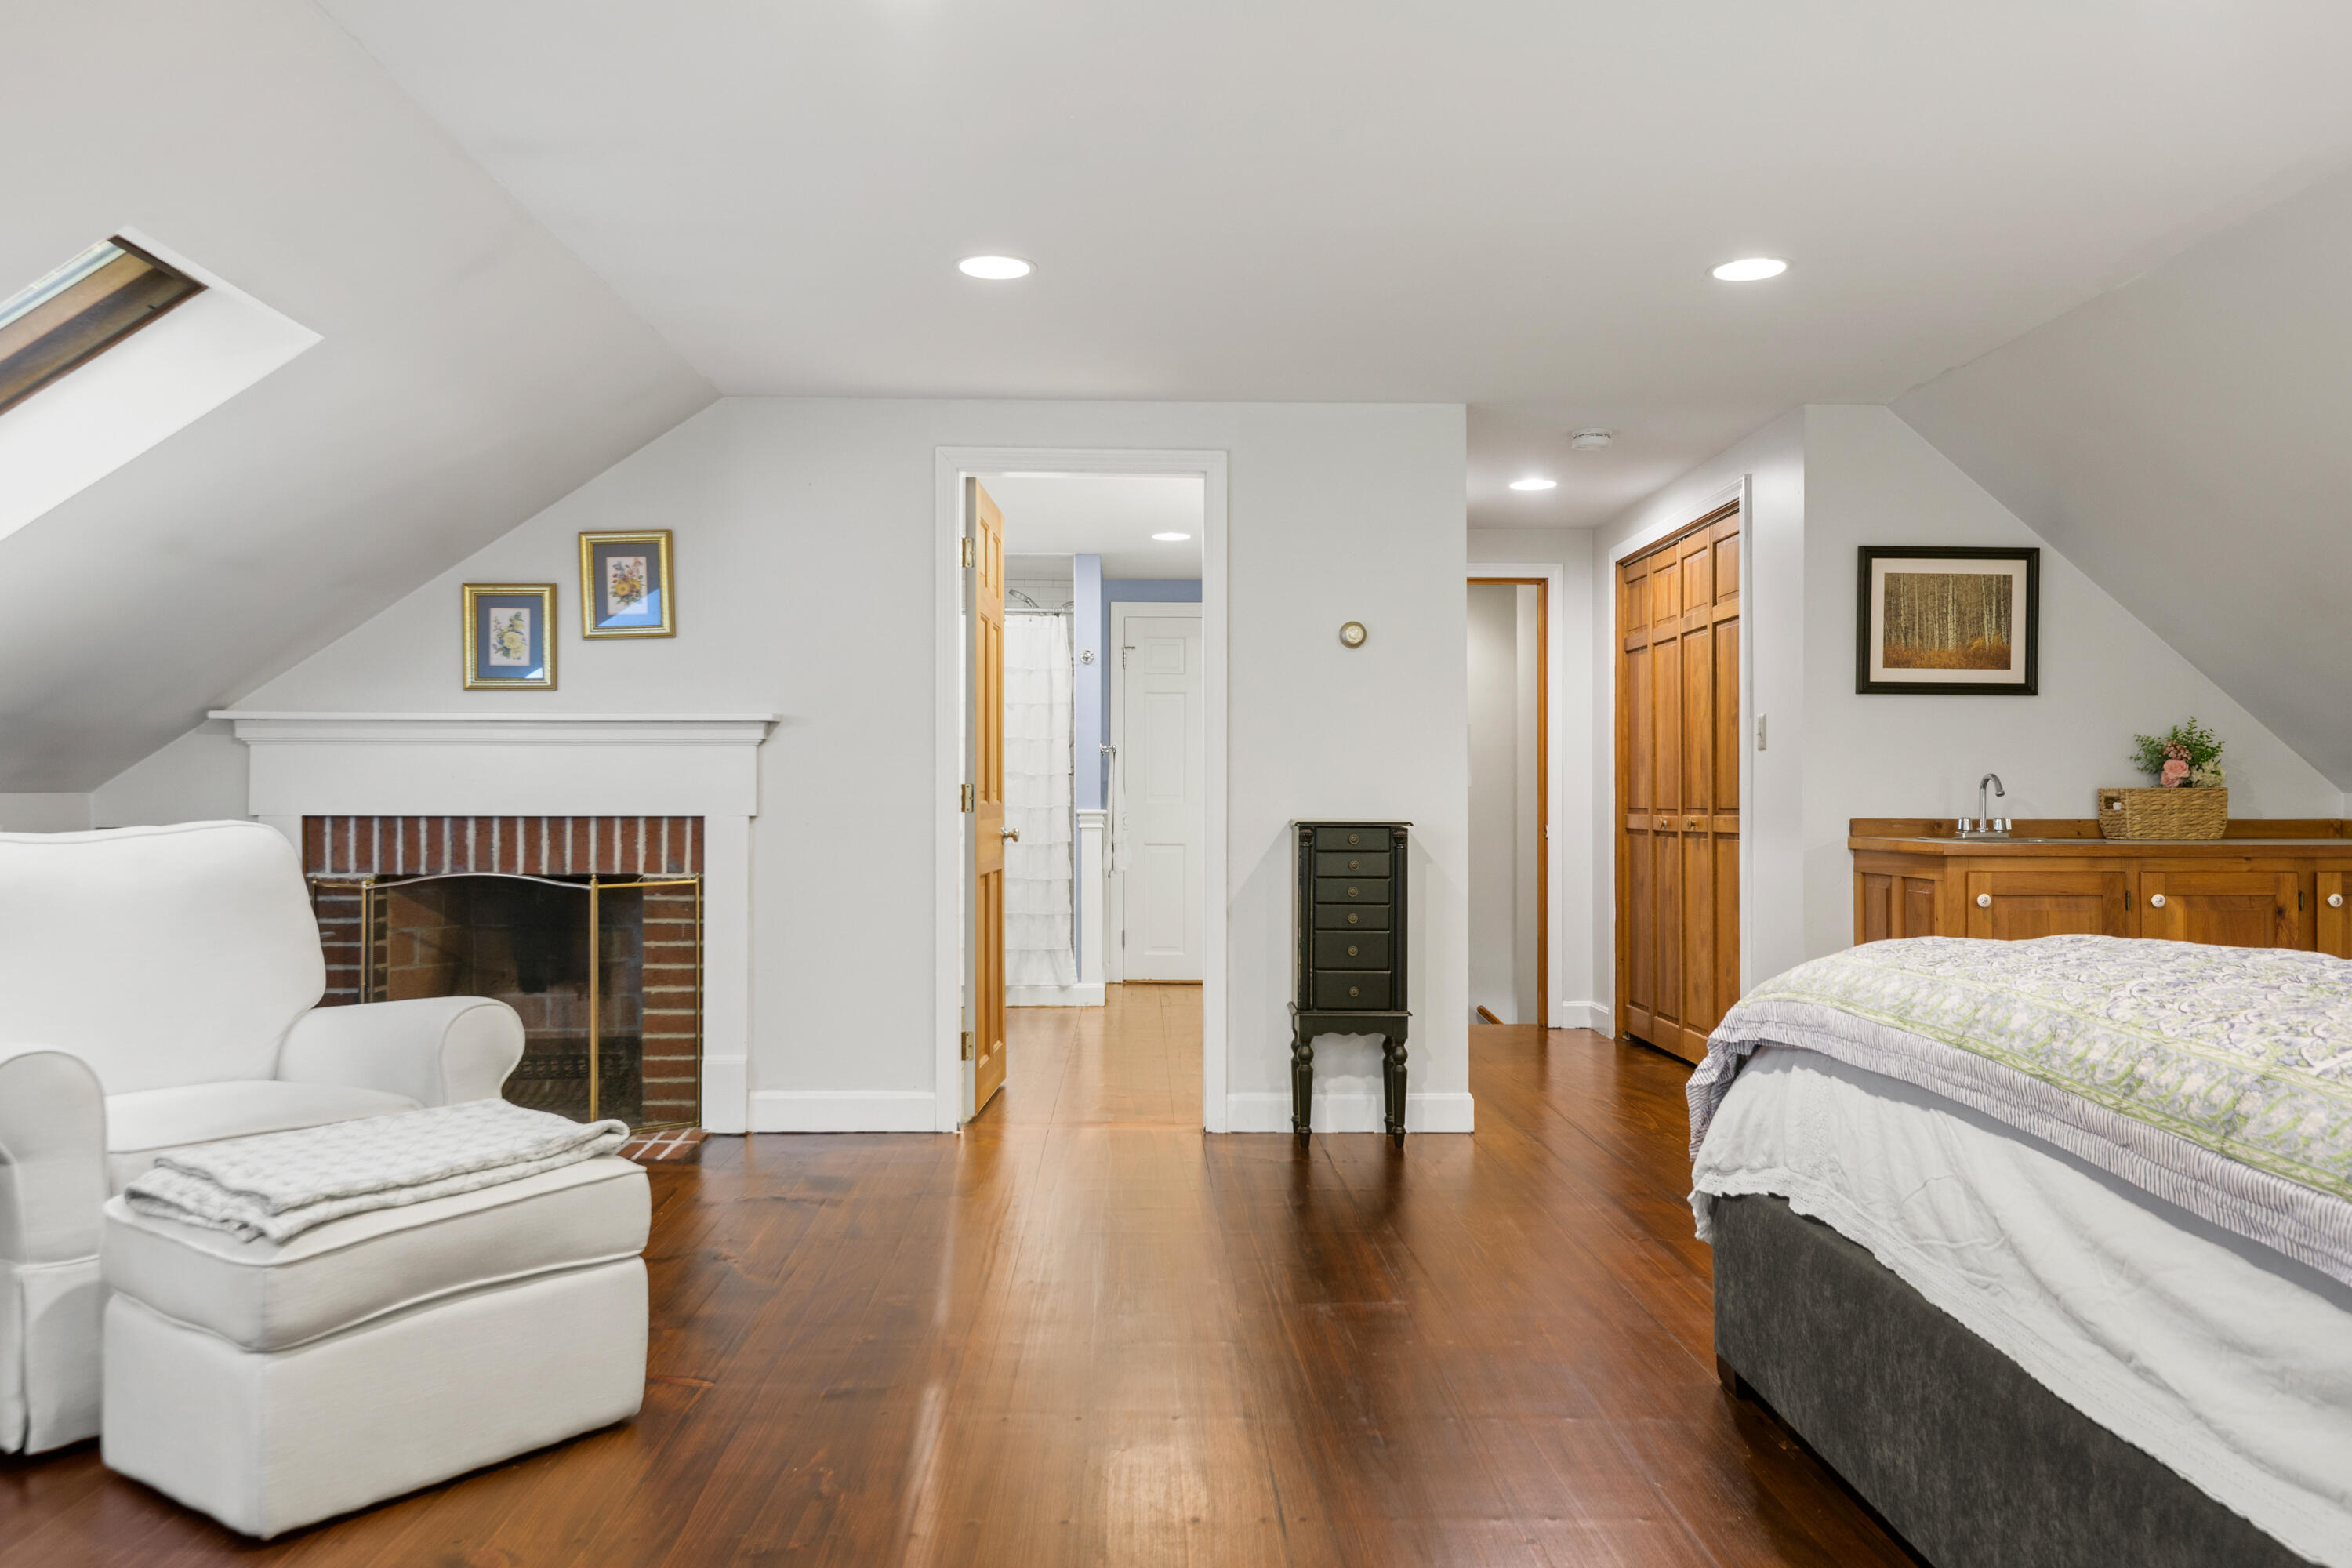
Attic bedroom with a brick fireplace, skylight, and hardwood floors.
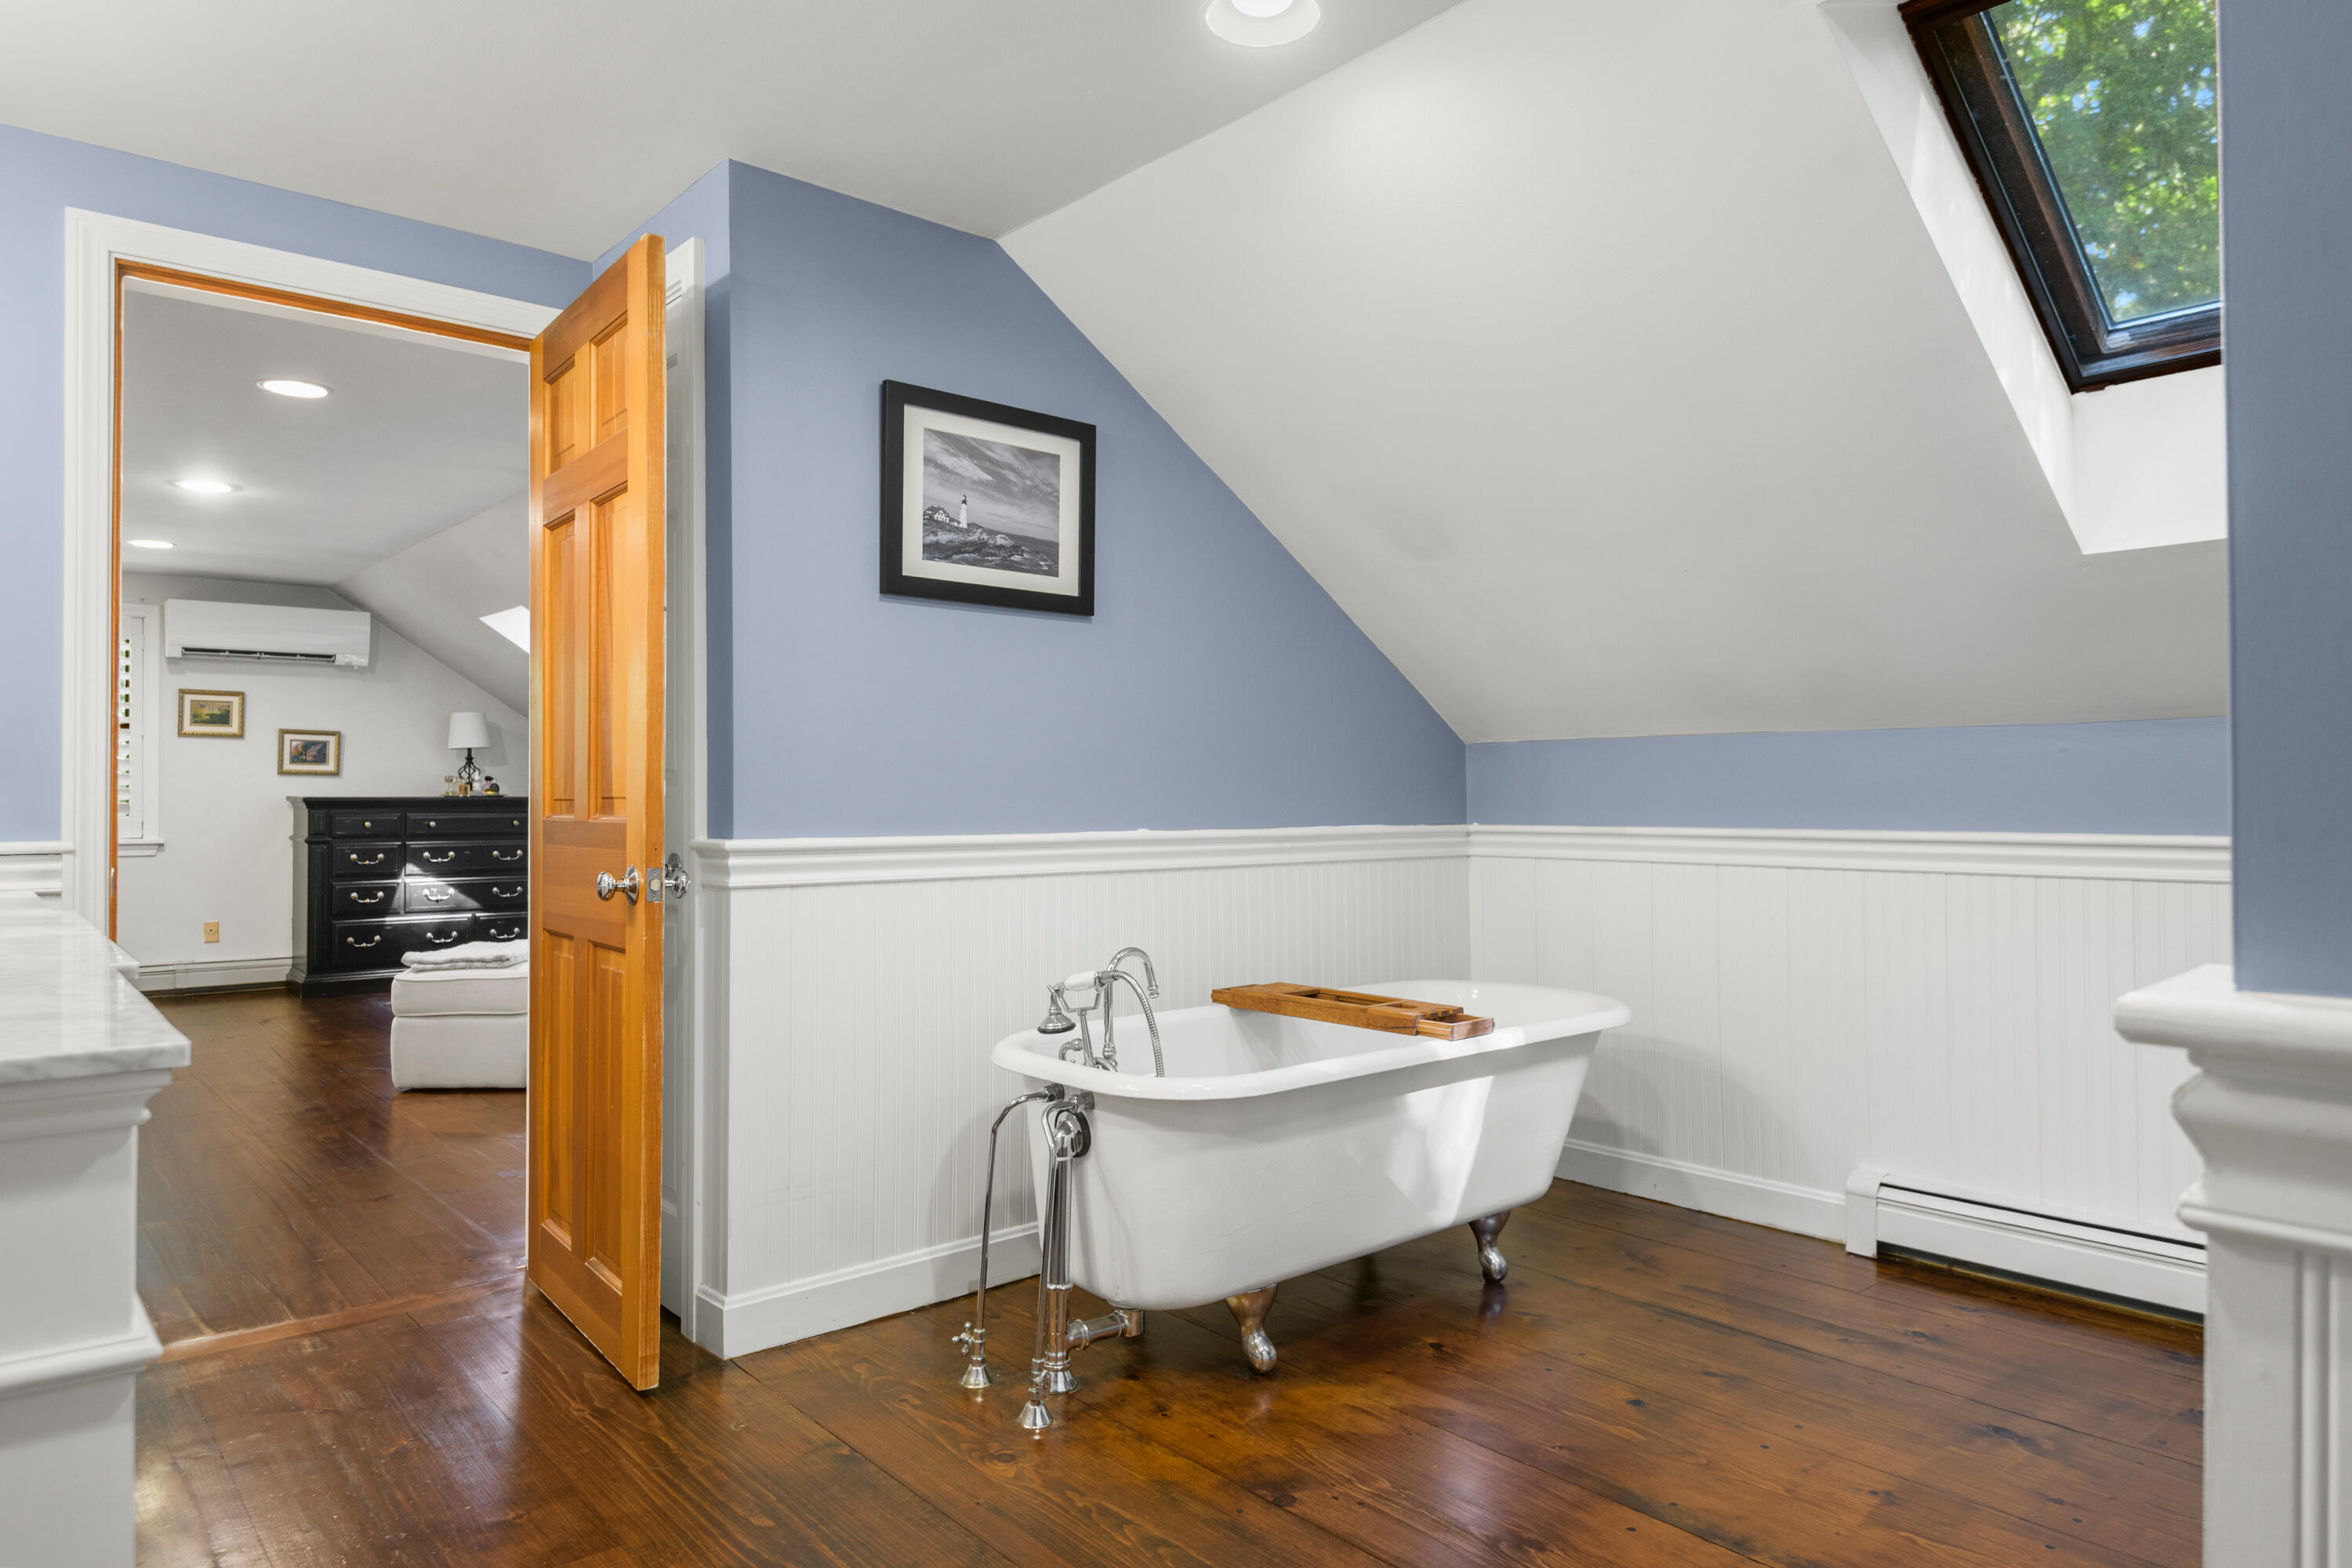
Attic bathroom with a freestanding clawfoot tub, sloped ceiling, and skylight.
Bathroom with a white double vanity, blue walls, wood floors, and a soaking tub.
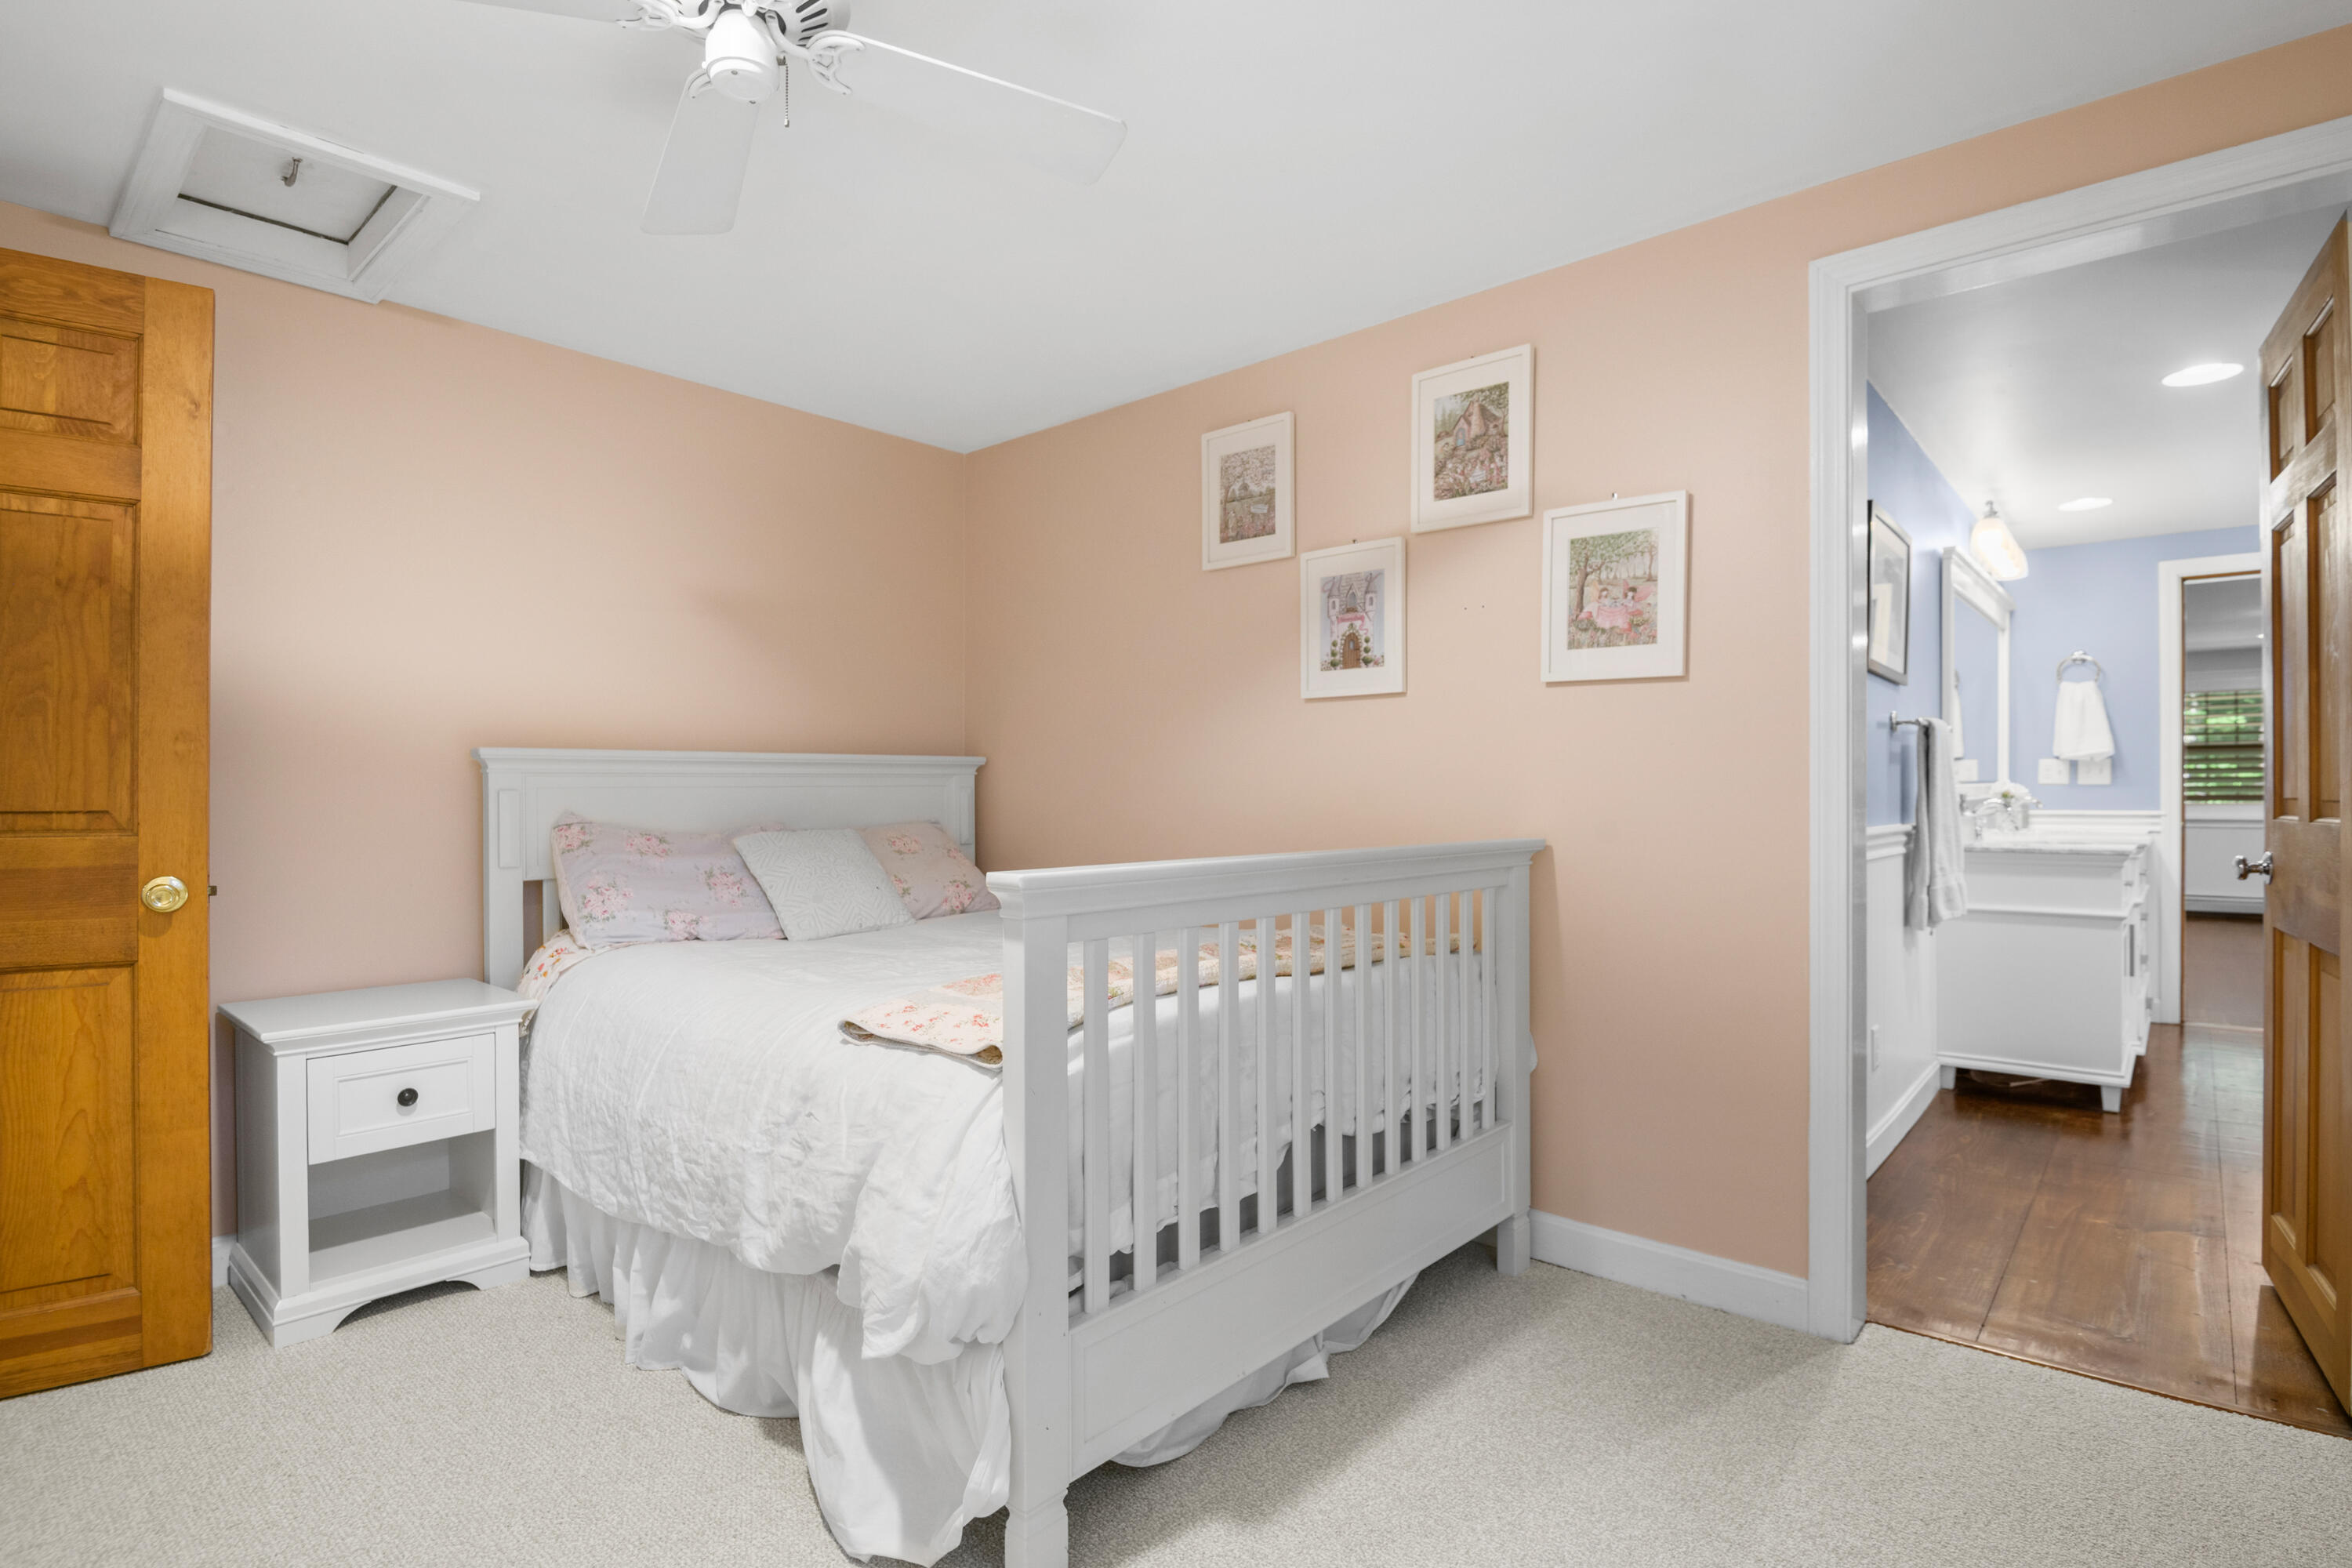
Bedroom with a white bed, peach walls, and an adjoining bathroom.
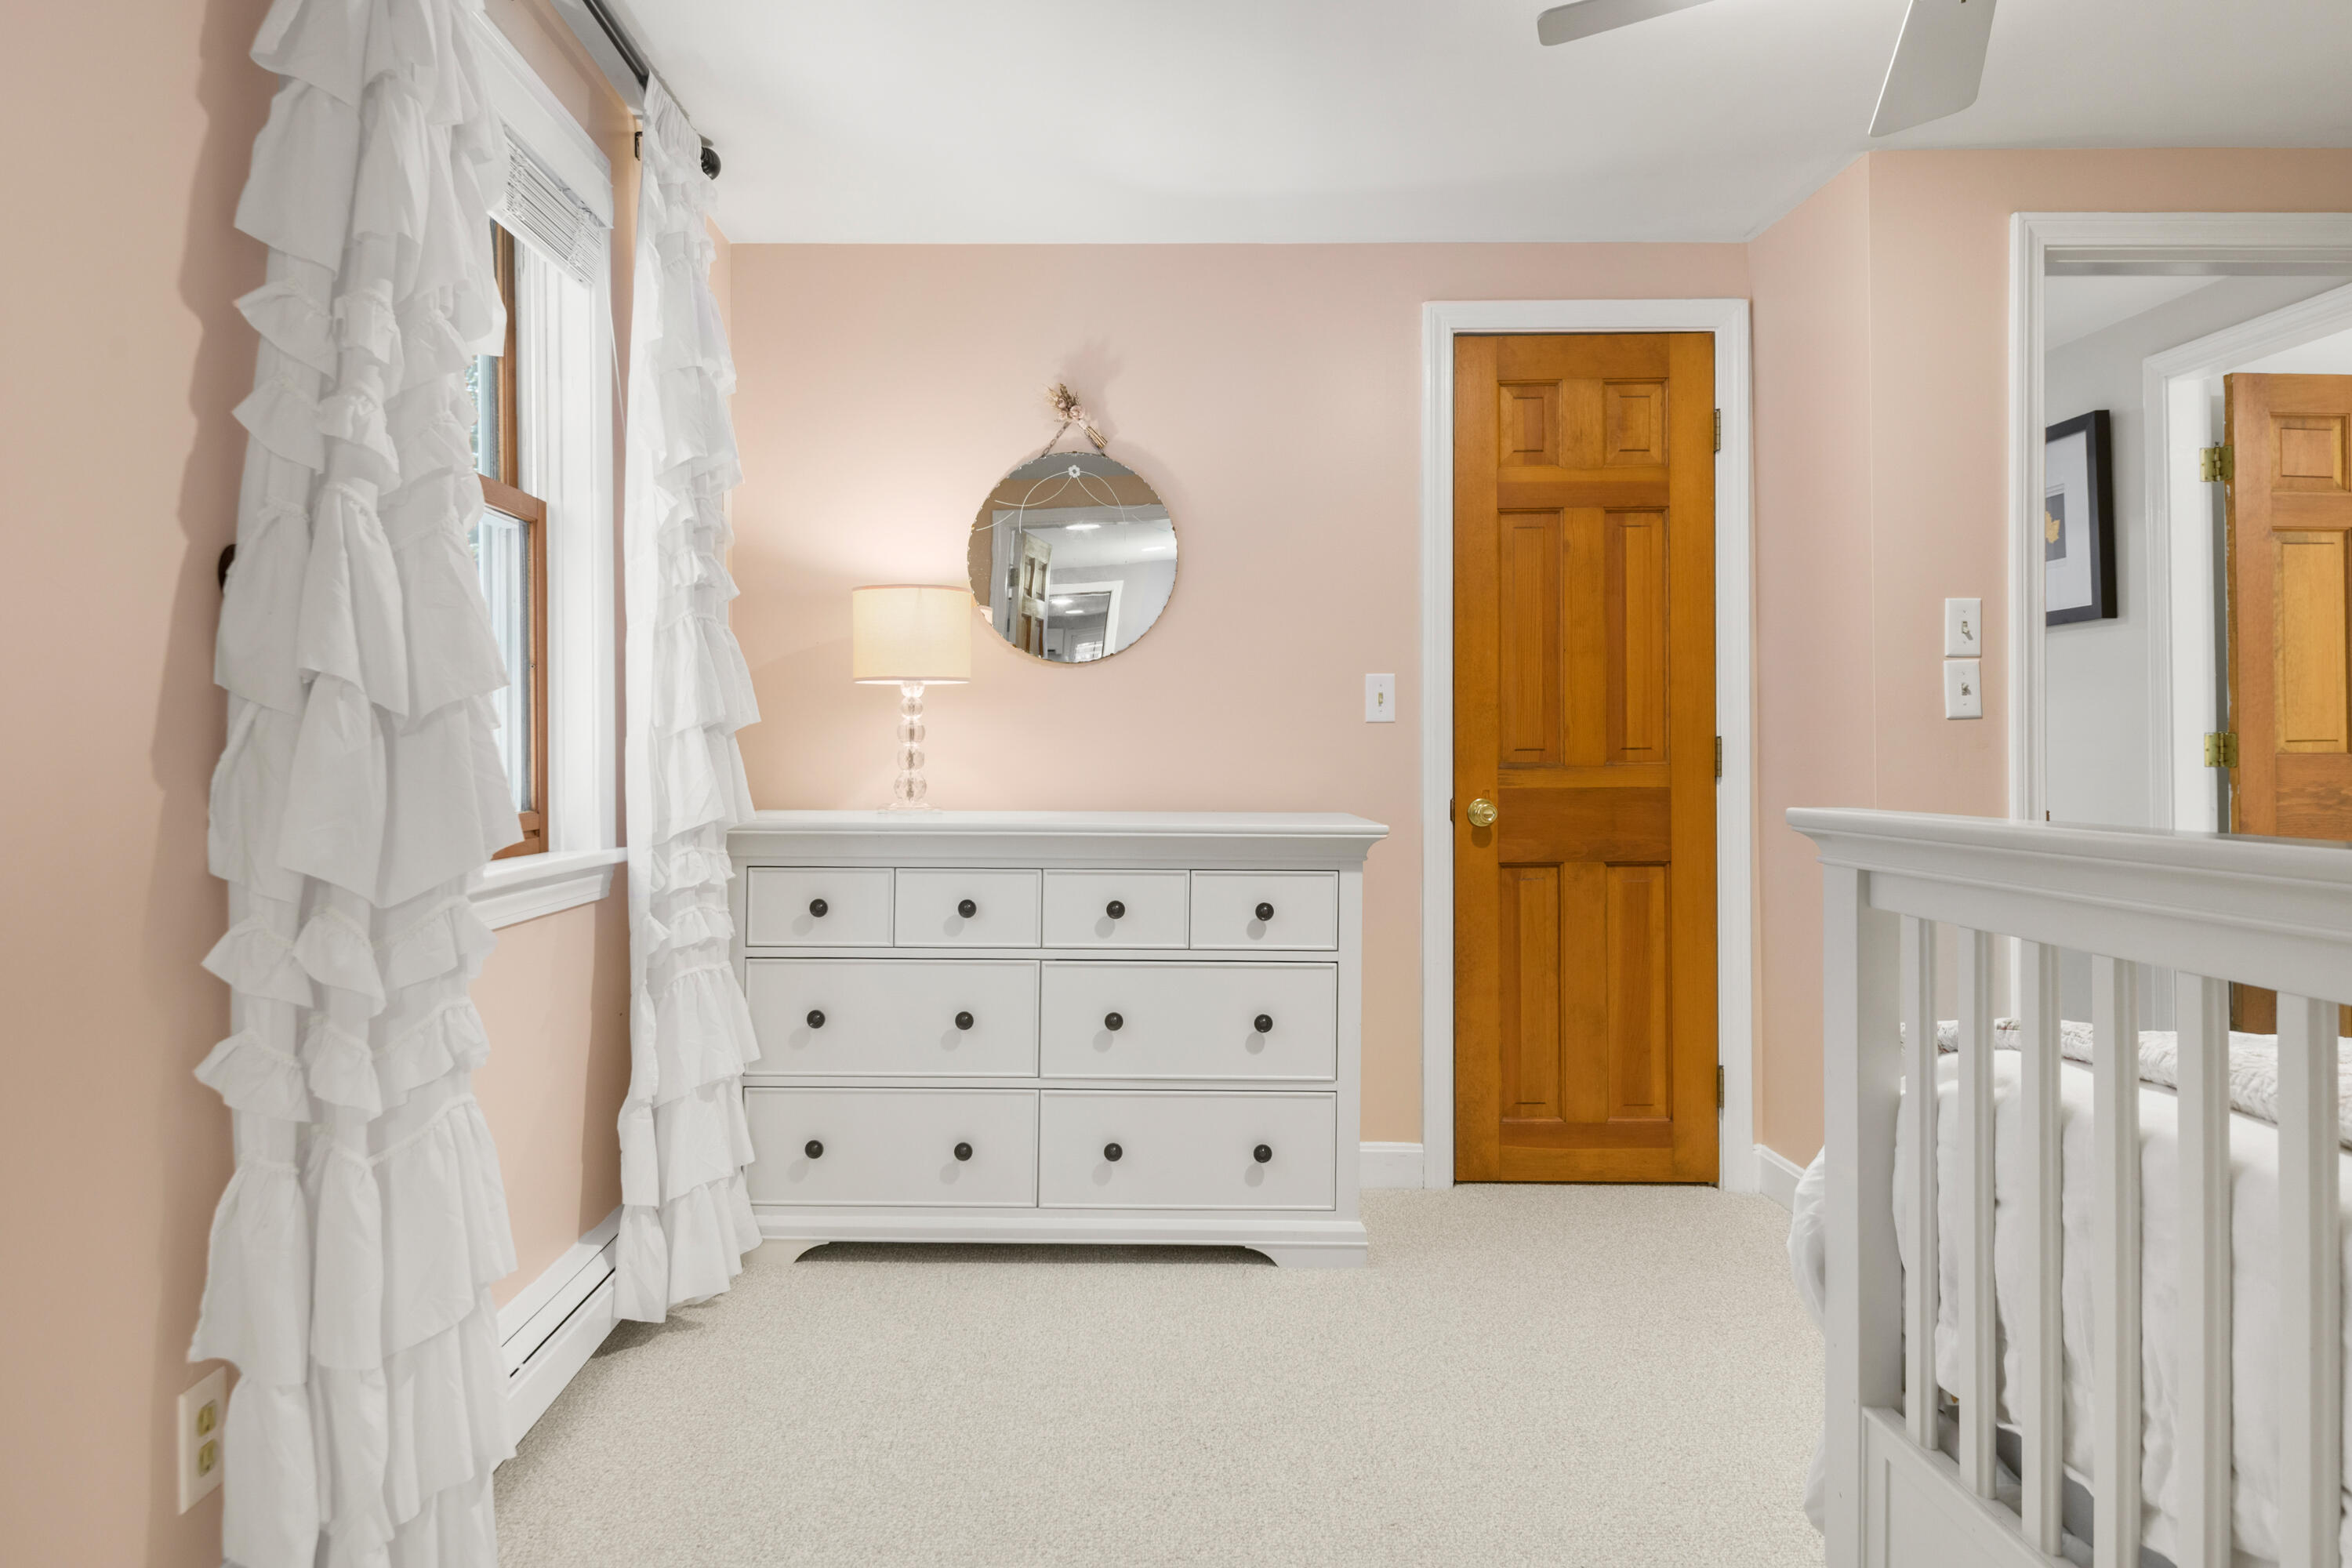
Bedroom with blush walls, a white dresser, ruffled curtains, and a wooden door.
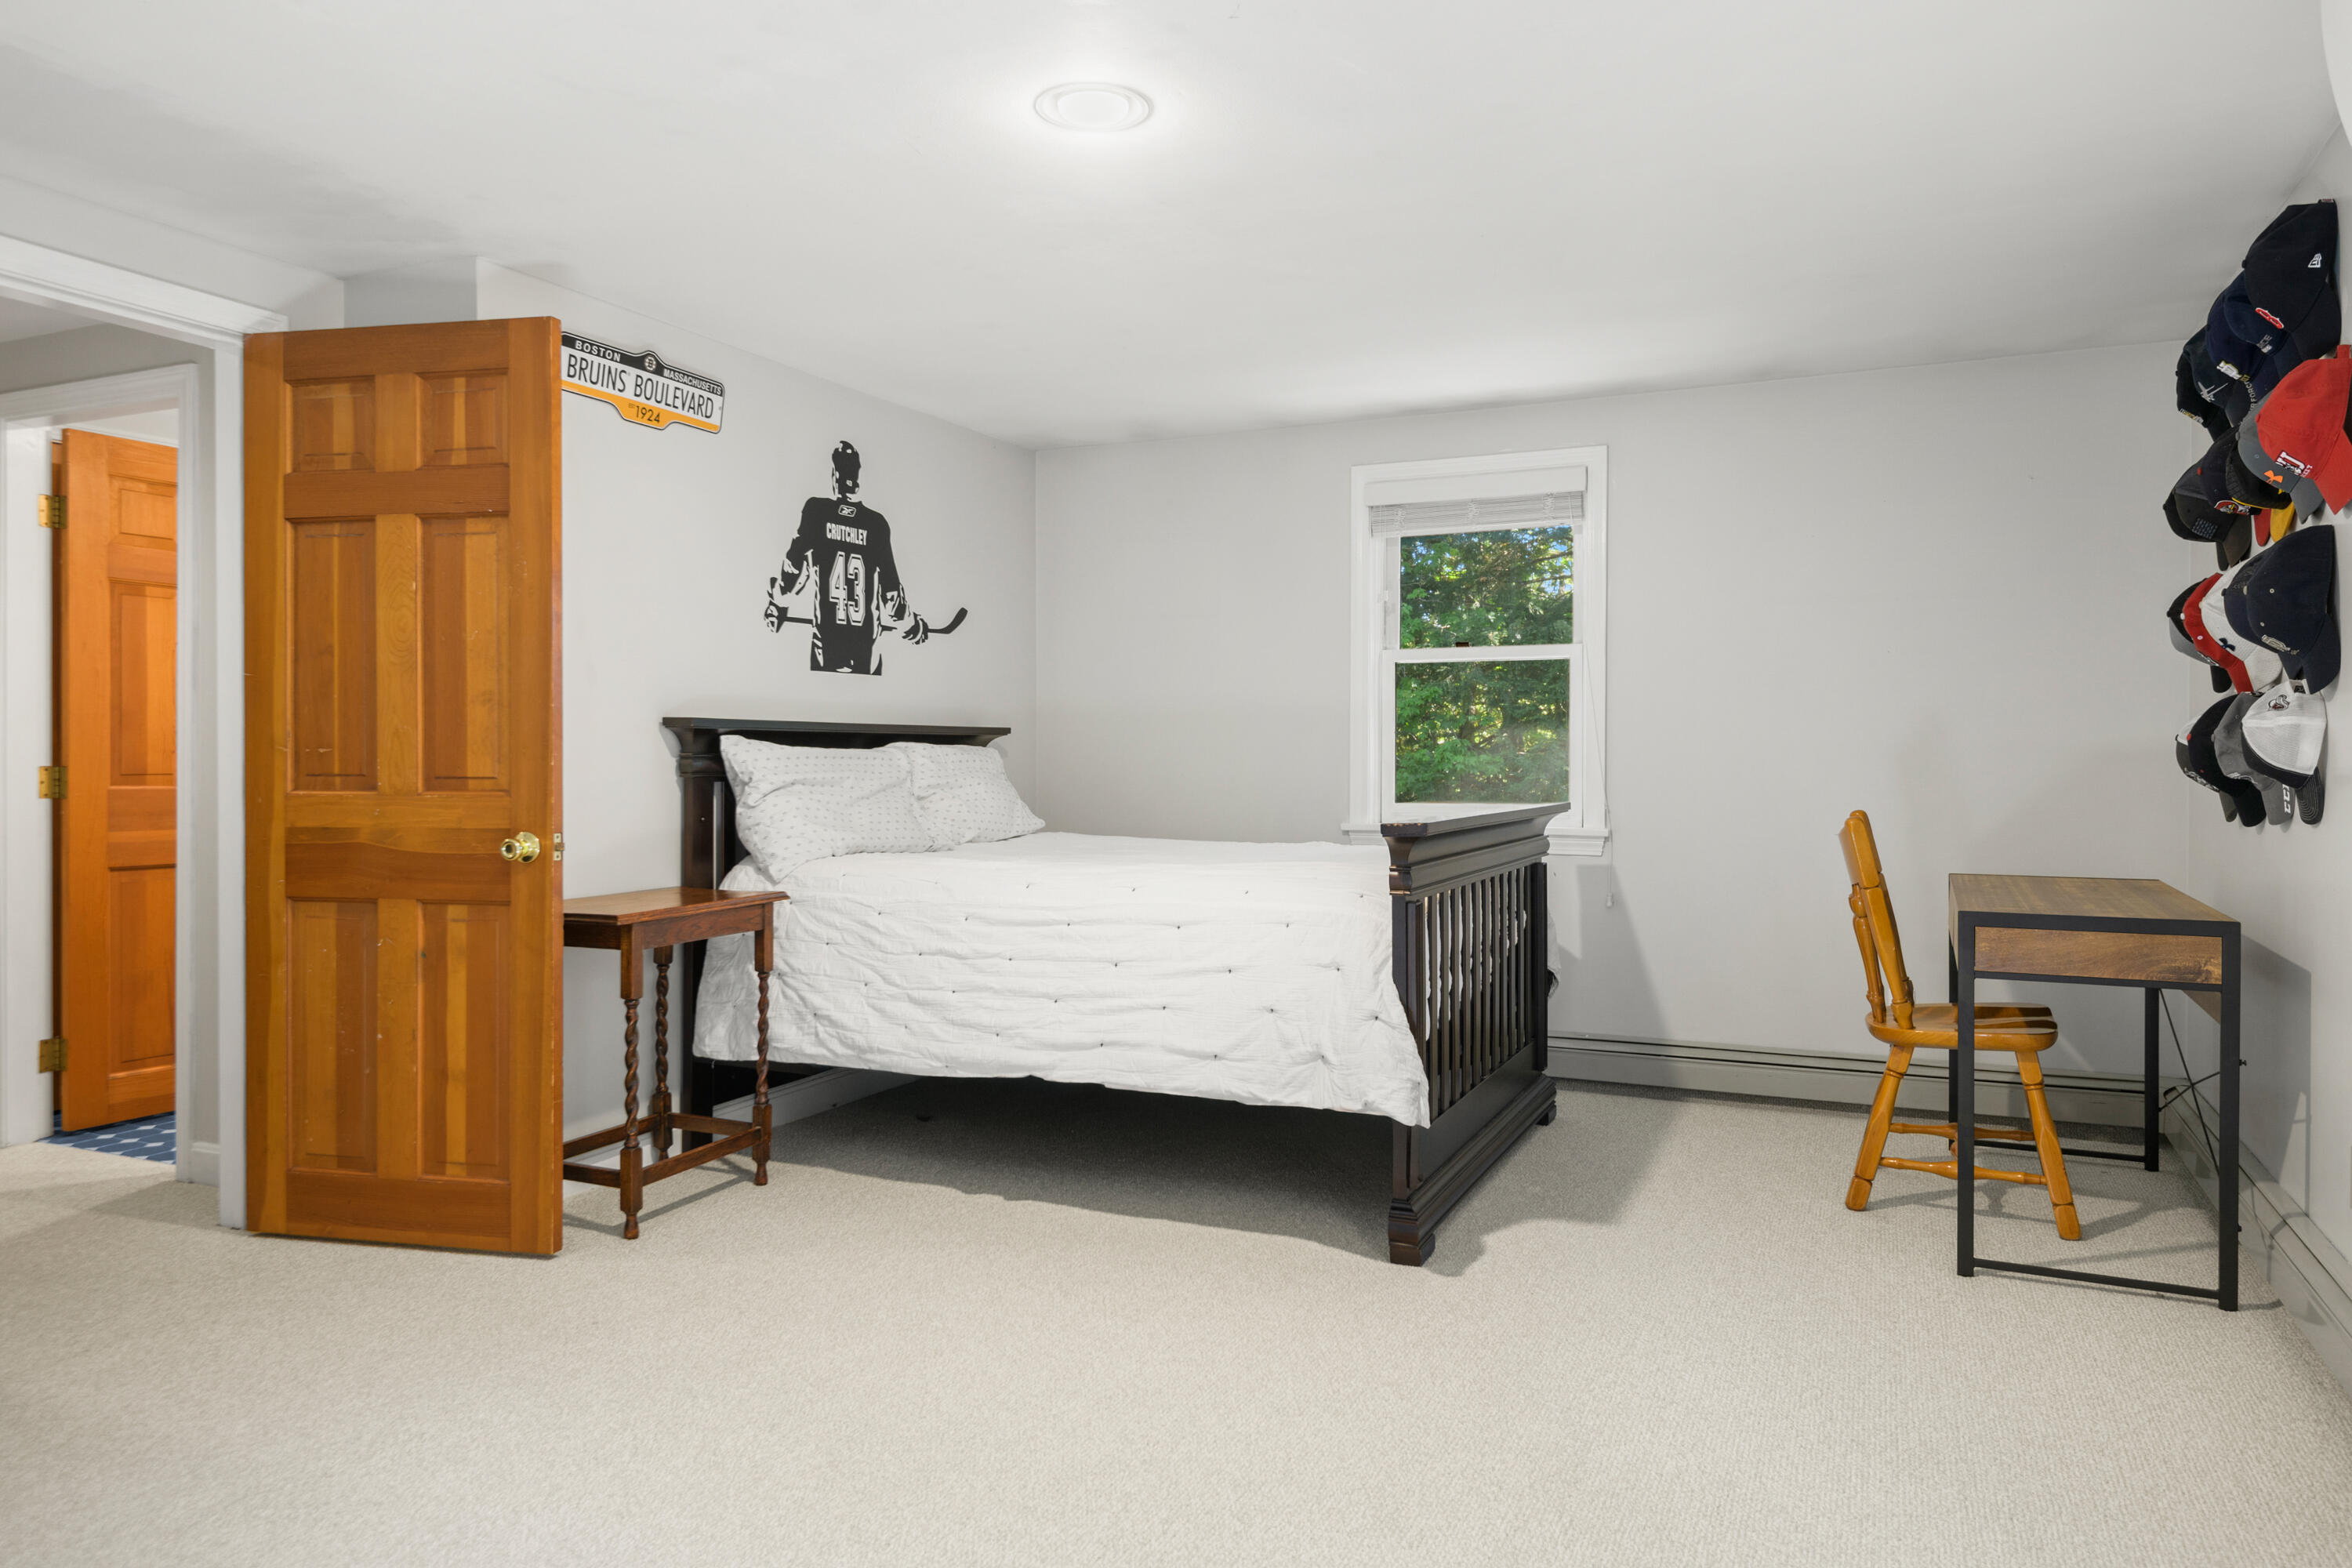
Bedroom with a dark wood bed, hockey wall decal, and desk beside a window.
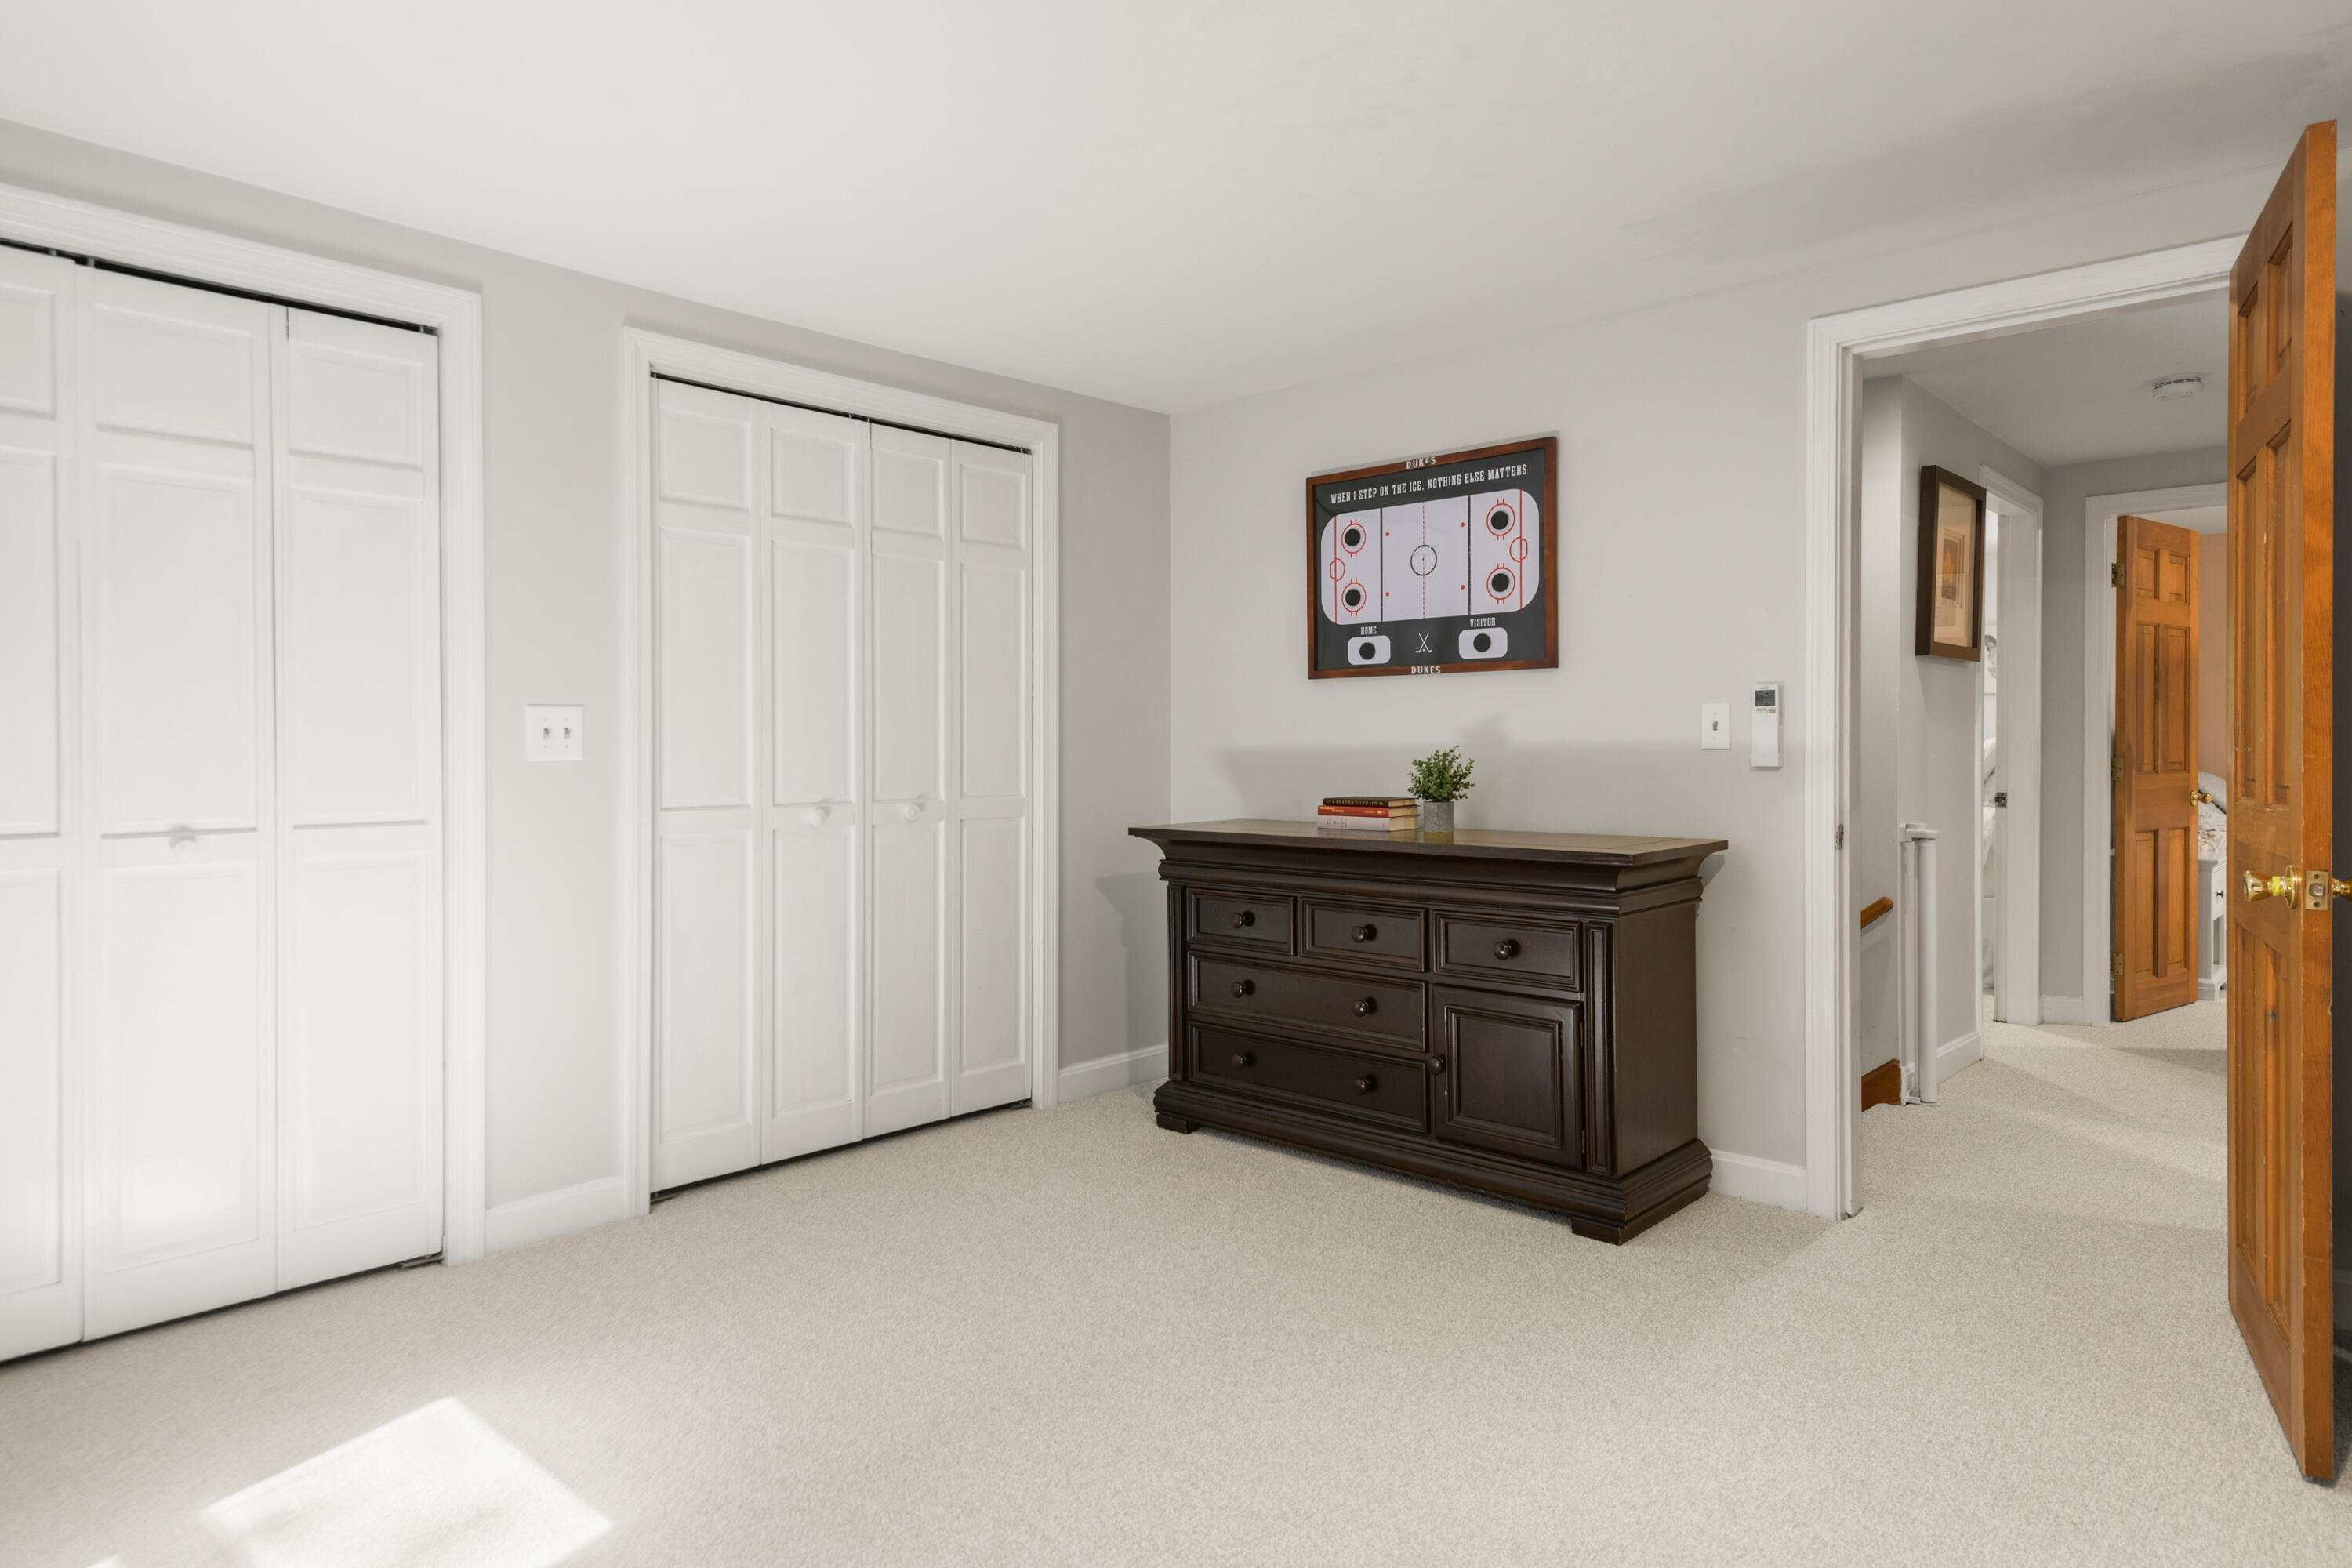
Bedroom with white closet doors, a dark wooden dresser, and an open doorway to the hall.
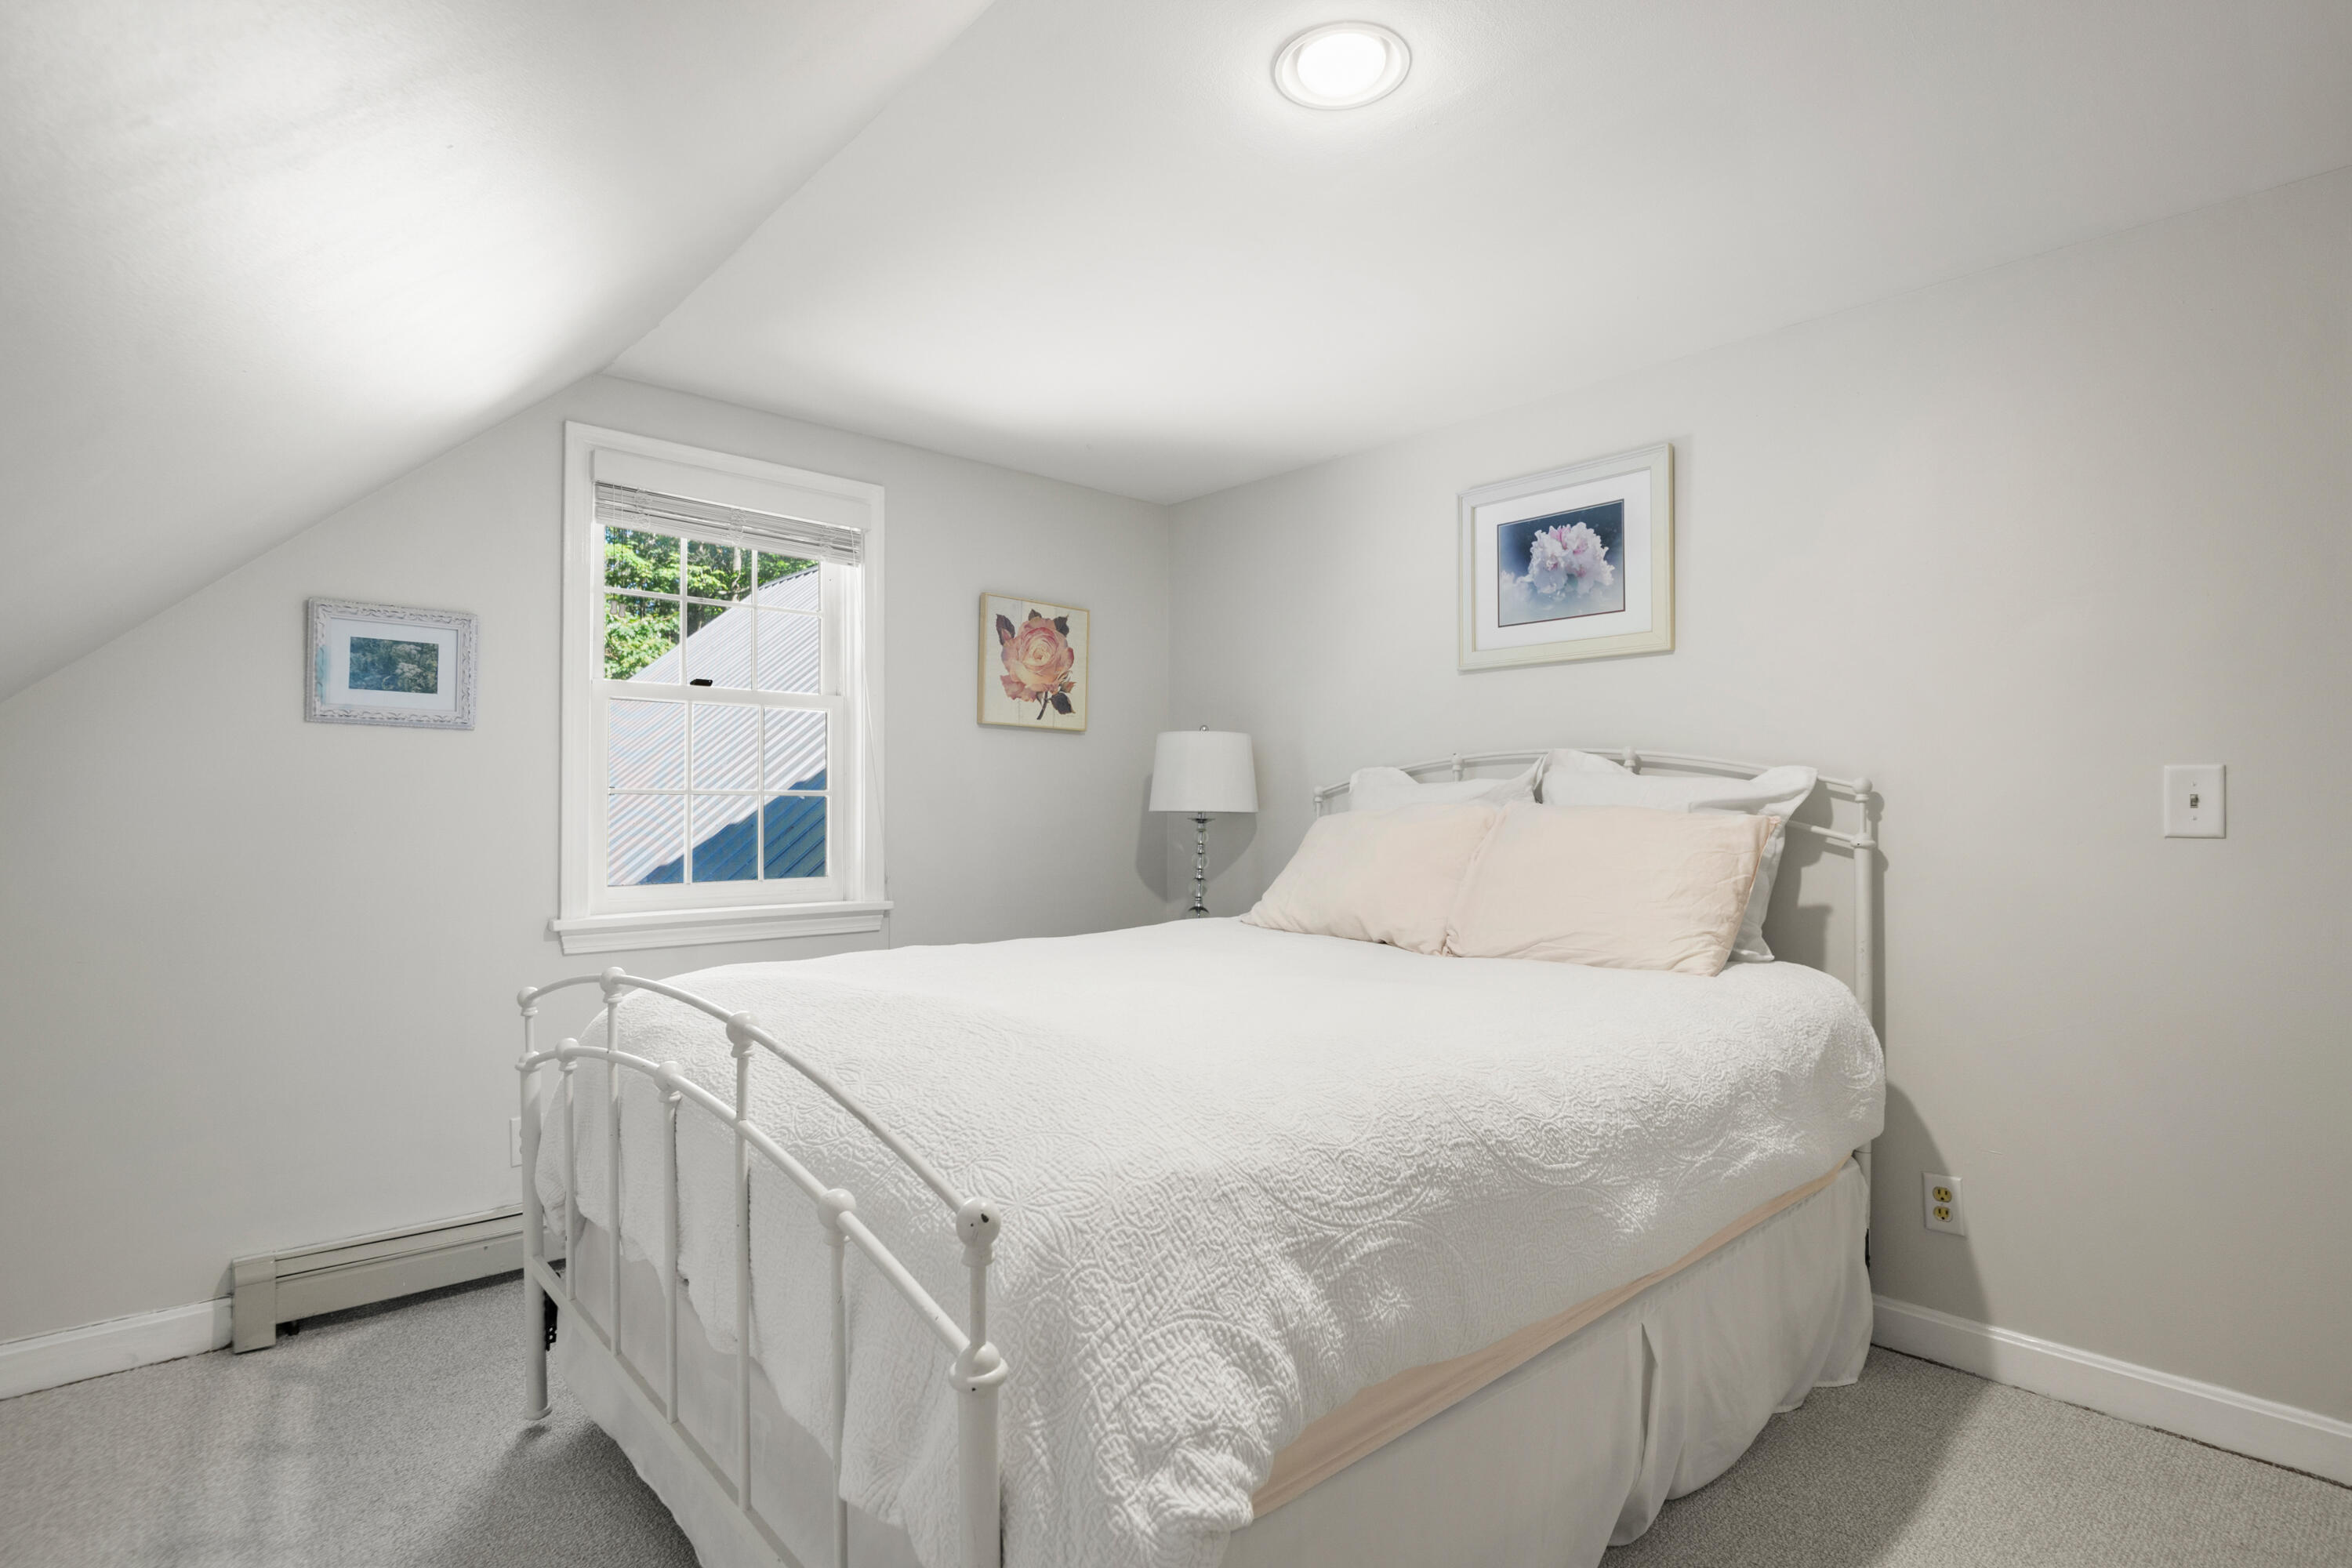
Bedroom with a white metal bed, quilted bedding, and a sloped ceiling beside a bright window.
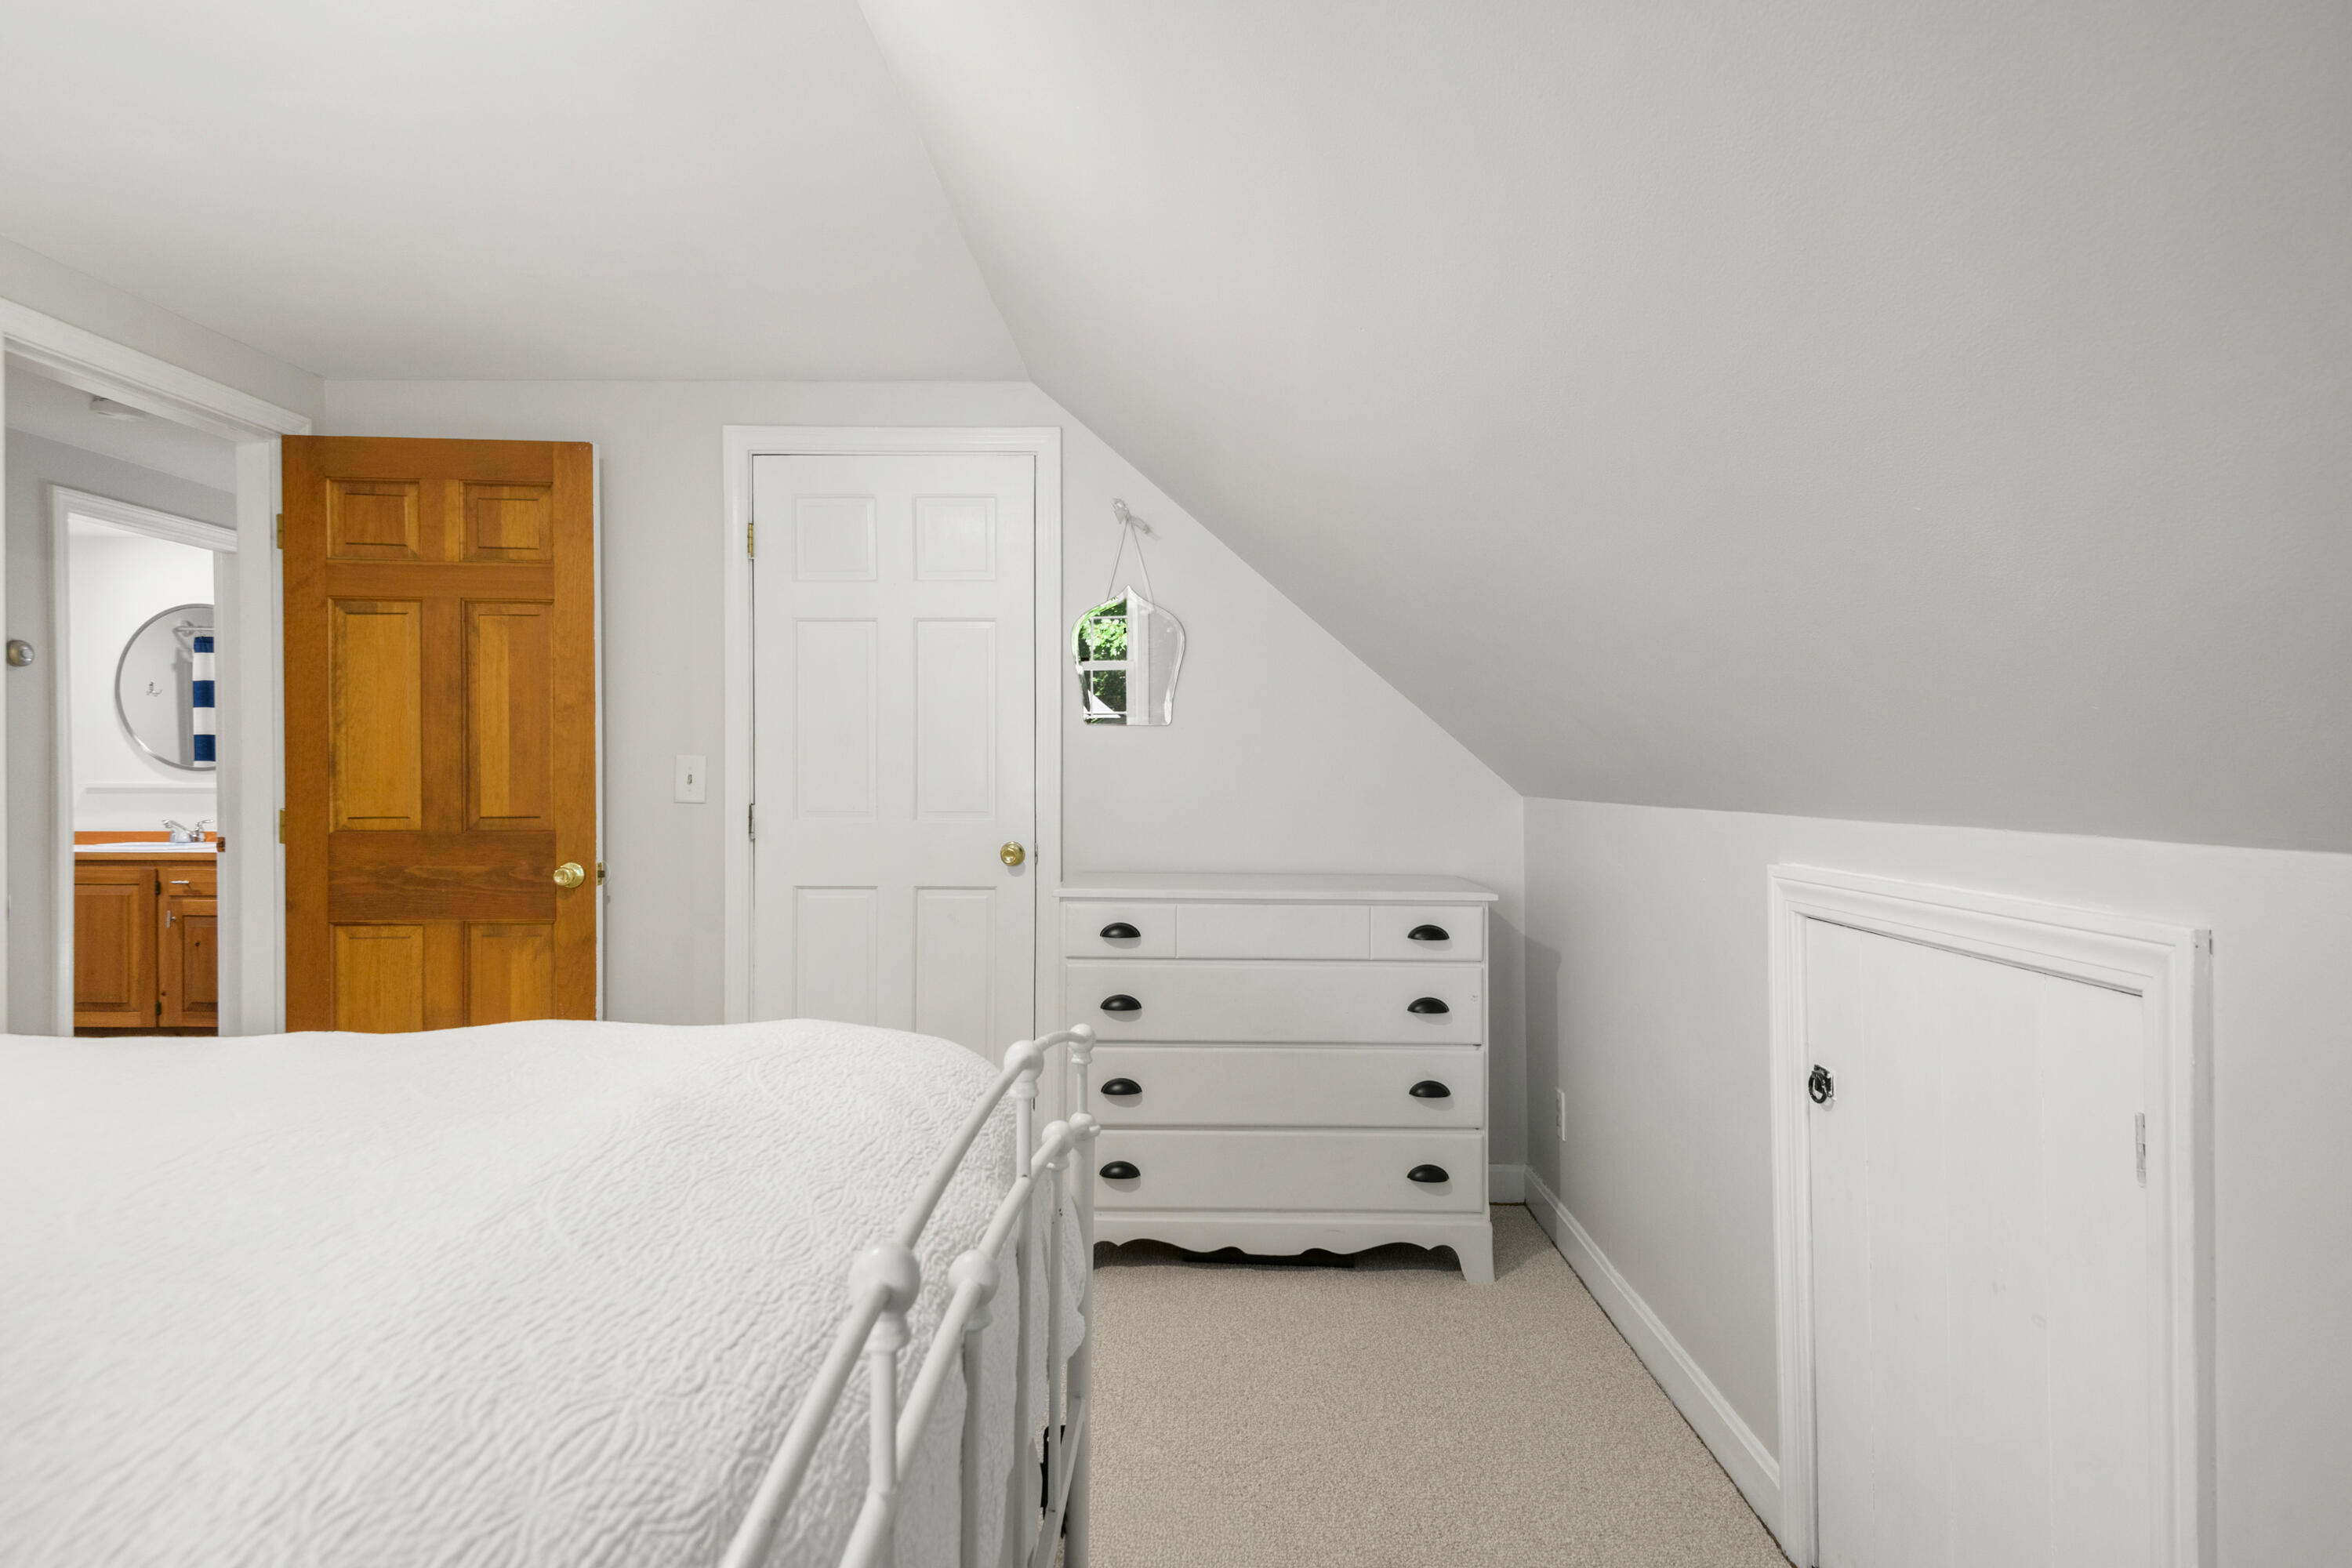
Bedroom with a white bed and dresser beneath a sloped attic ceiling.
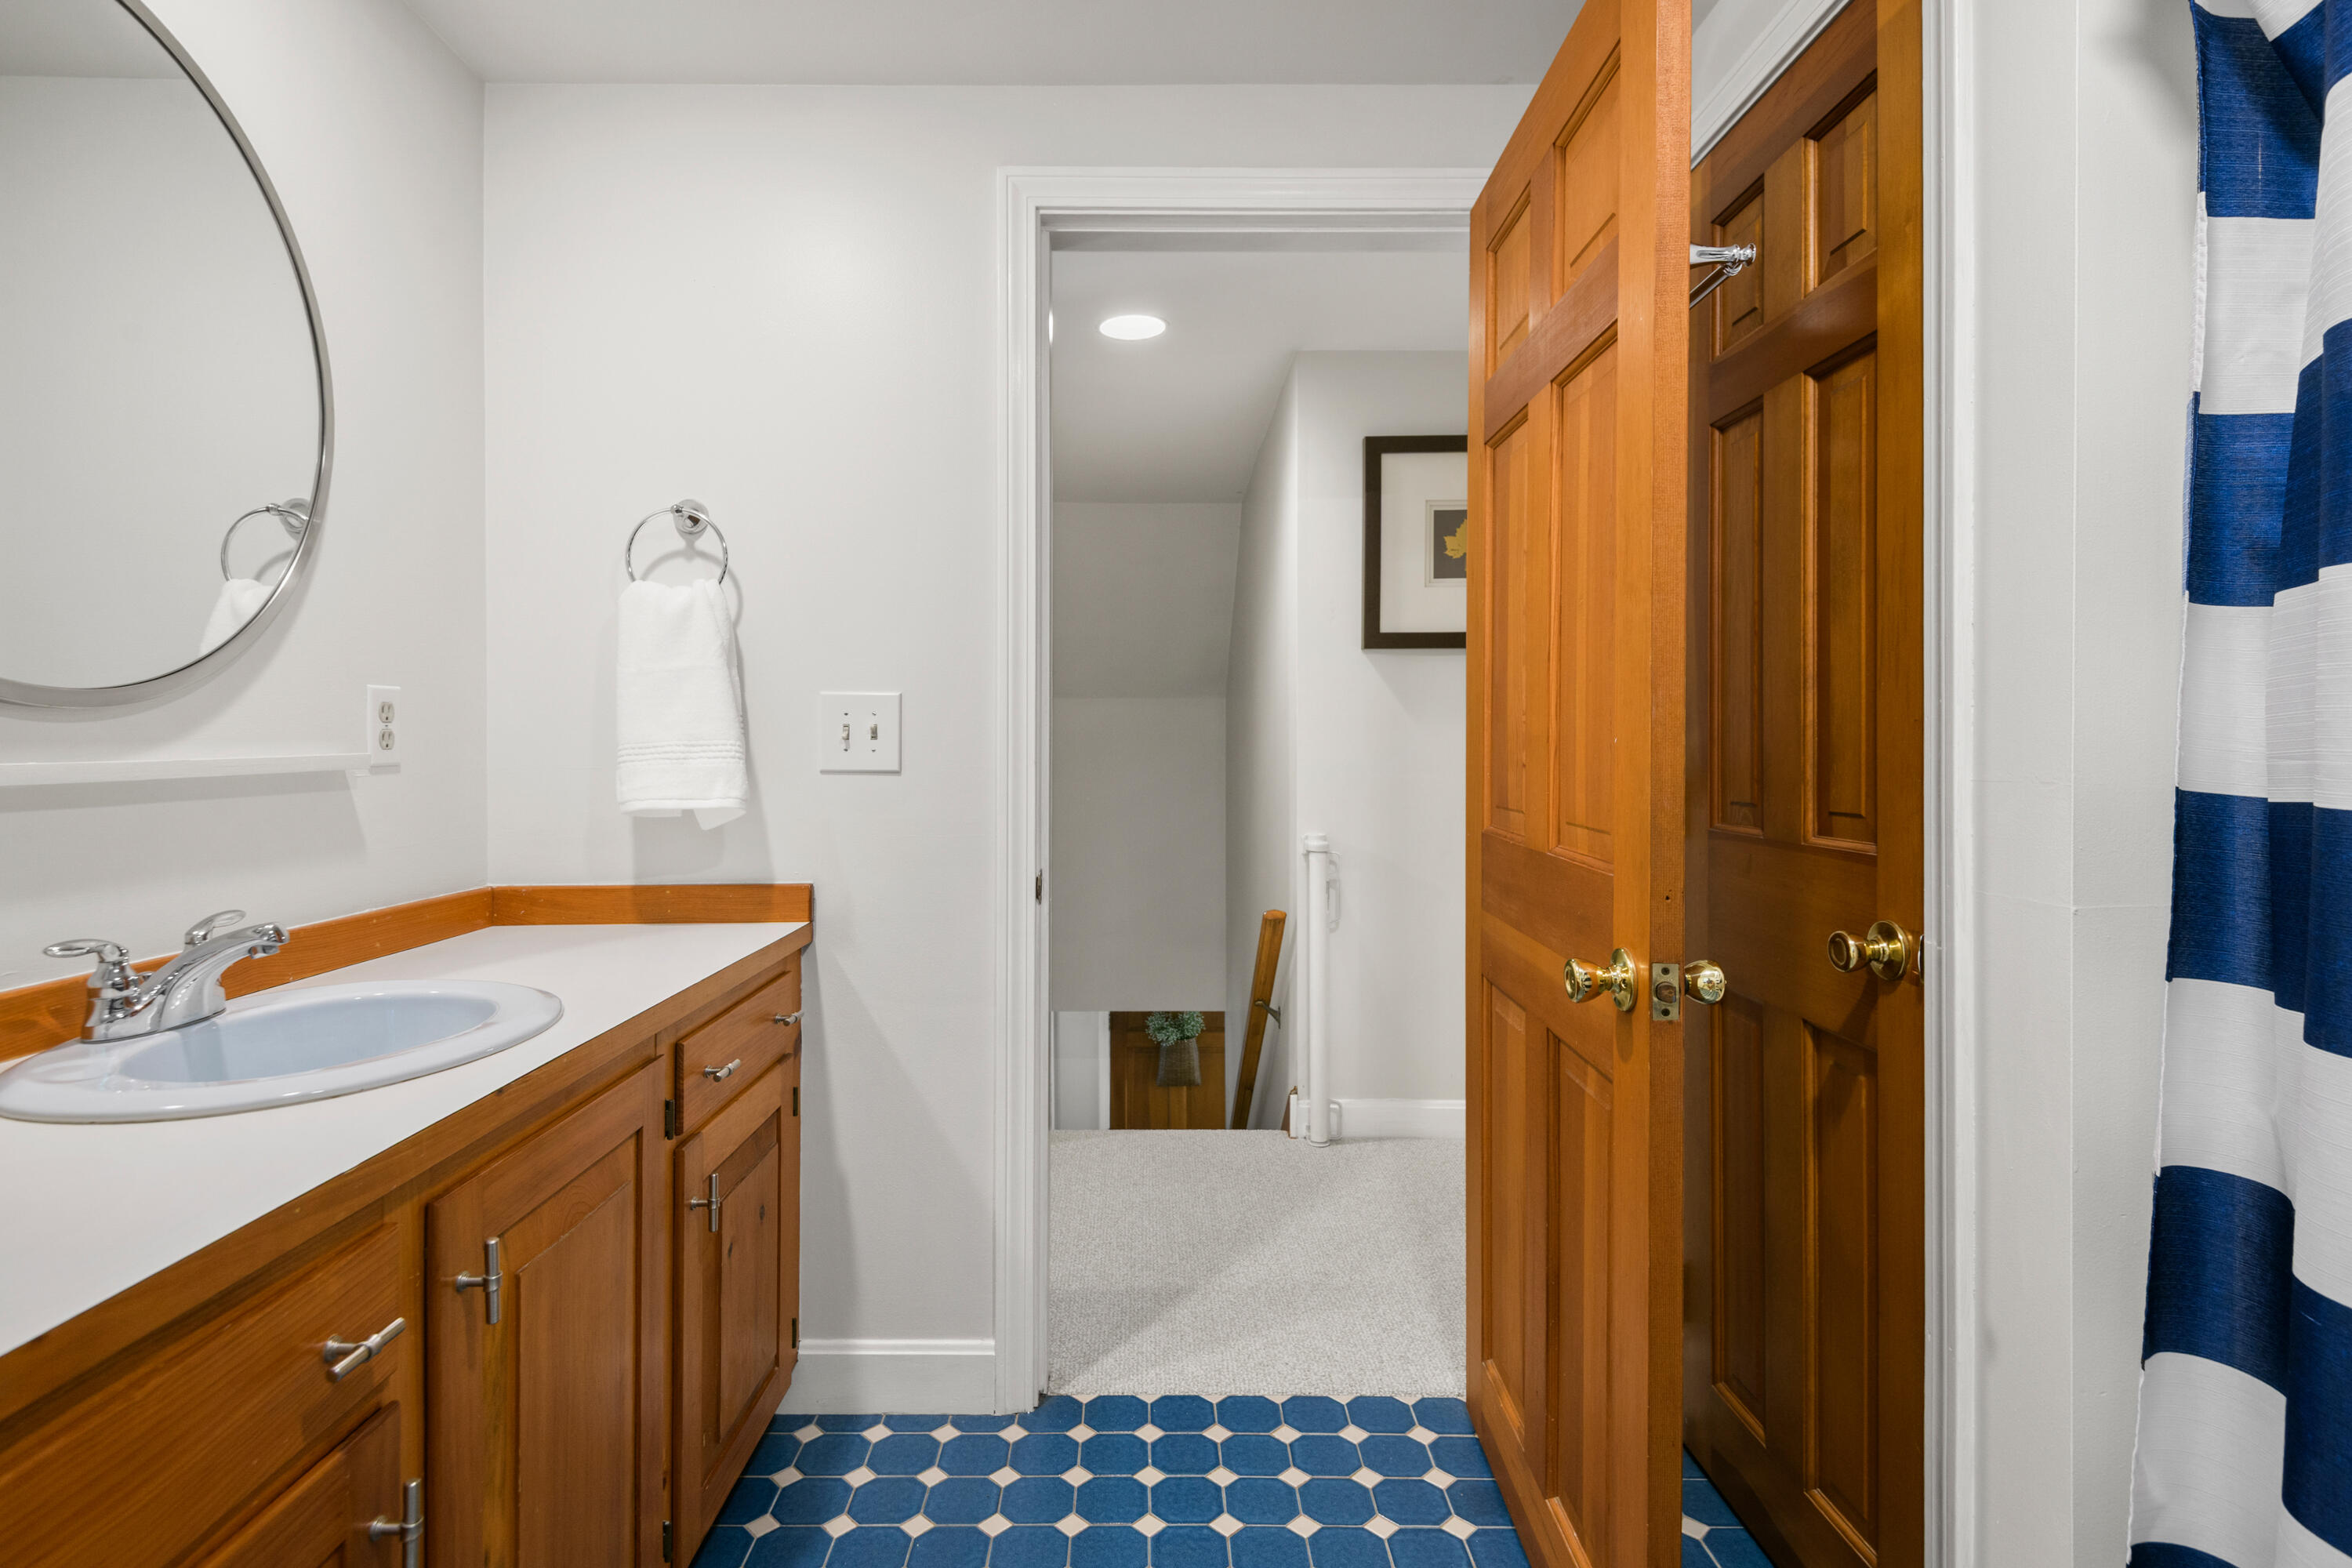
Bathroom with a wood vanity and blue geometric tile floor beside an open doorway.
Gray home with a metal roof, attached garage, and landscaped lawn beneath mature trees.
Gray home with a steep metal roof, landscaped lawn, and wooded surroundings.
VIEW PHOTOS
Courtesy of Legacy Properties Sotheby's International Realty
$730,000

27 Hemlock Ridge

4 Beds 3 Baths 2,692 Sq.Ft. 1.4 Acres

Description

Welcome to 27 Hemlock Ridge, a picturesque Cape tucked at the end of a peaceful cul-de-sac in desirable North Yarmouth. This home offers a wonderful blend of privacy, space, and neighborhood convenience, surrounded by a wooded setting while sidewalks provide an easy connection to both North Yarmouth Village and nearby Cumberland Center. Inside, the home offers generous living spaces designed for both everyday comfort and entertaining, plus a first-floor office or den. Upstairs are four spacious bedrooms, including an inviting primary suite that feels like a true retreat with a wood-burning fireplace and a soaking tub. Heat pumps provide efficient year-round heating and cooling, complemented by a heat pump hot water heater. Outside, the deck overlooks the wooded surroundings, creating a peaceful respite for morning coffee, summer dinners, or simply enjoying the beauty of Maine's changing seasons. A three-car garage offers exceptional space for vehicles, storage, hobbies, or outdoor gear. Enjoy close proximity to Well & Good Brewing, Vesta, Toots, North Yarmouth Variety, Skyline Farm, North Yarmouth Community Center, town trails and the award-winning Greely school district. Back on the market at no fault to the seller.

Share Property

Location

27 Hemlock Ridge, North Yarmouth, ME 04097

Status

Sold

Date Sold

October 16, 2026
Emilie Cole

Emilie Cole

TITLE

Senior Vice President, Legacy Properties Sotheby’s International Realty
Property Amenities

View additional property information below.
Interior
Laundry room Main Level
Appliances Dishwasher, Dryer, Microwave, Electric Range, Refrigerator, Washer
Flooring Carpet, Tile, Wood
Total Bedrooms: 4
Half Bathrooms: 1
Full Bathrooms: 2
Other Interior Features Pantry, Walk-In Closet(s), Primary Bedroom w/Bath
Area & Lot
Total area 2,692 Sq.Ft.
Lot Area 1.4 Acres
Living area 2,692 Sq.Ft.
MLS® ID 1678036
Year Built 1988
View Description Scenic,Trees/Woods
Architecture Styles Cape Cod
Type Residential
Status Sold
Date Sold October 16, 2026
Exterior
Air conditioning Heat Pump
Heat type Electric, Oil, Wood, Baseboard, Heat Pump, Hot Water
Water Source Public
Garage Space 3.0
Sewer Private Sewer, Septic Tank
Parking Paved, 1 - 4 Spaces, Garage Door Opener, Inside Entrance
Lot Features Near Town, Neighborhood, Subdivided, Suburban, Cul-De-Sac, Level, Landscaped, Wooded
Roof Metal
Finance
Sales Price $730,000
HOA Fees $1,000 yearly
Real Estate Tax $9,067 yearly
Gray single-story home with a metal roof, surrounded by mature trees and landscaped gardens.

360 Virtual Tour

Take a tour of this property

North Yarmouth (for MLS listing)

Work With Emilie

Follow Me