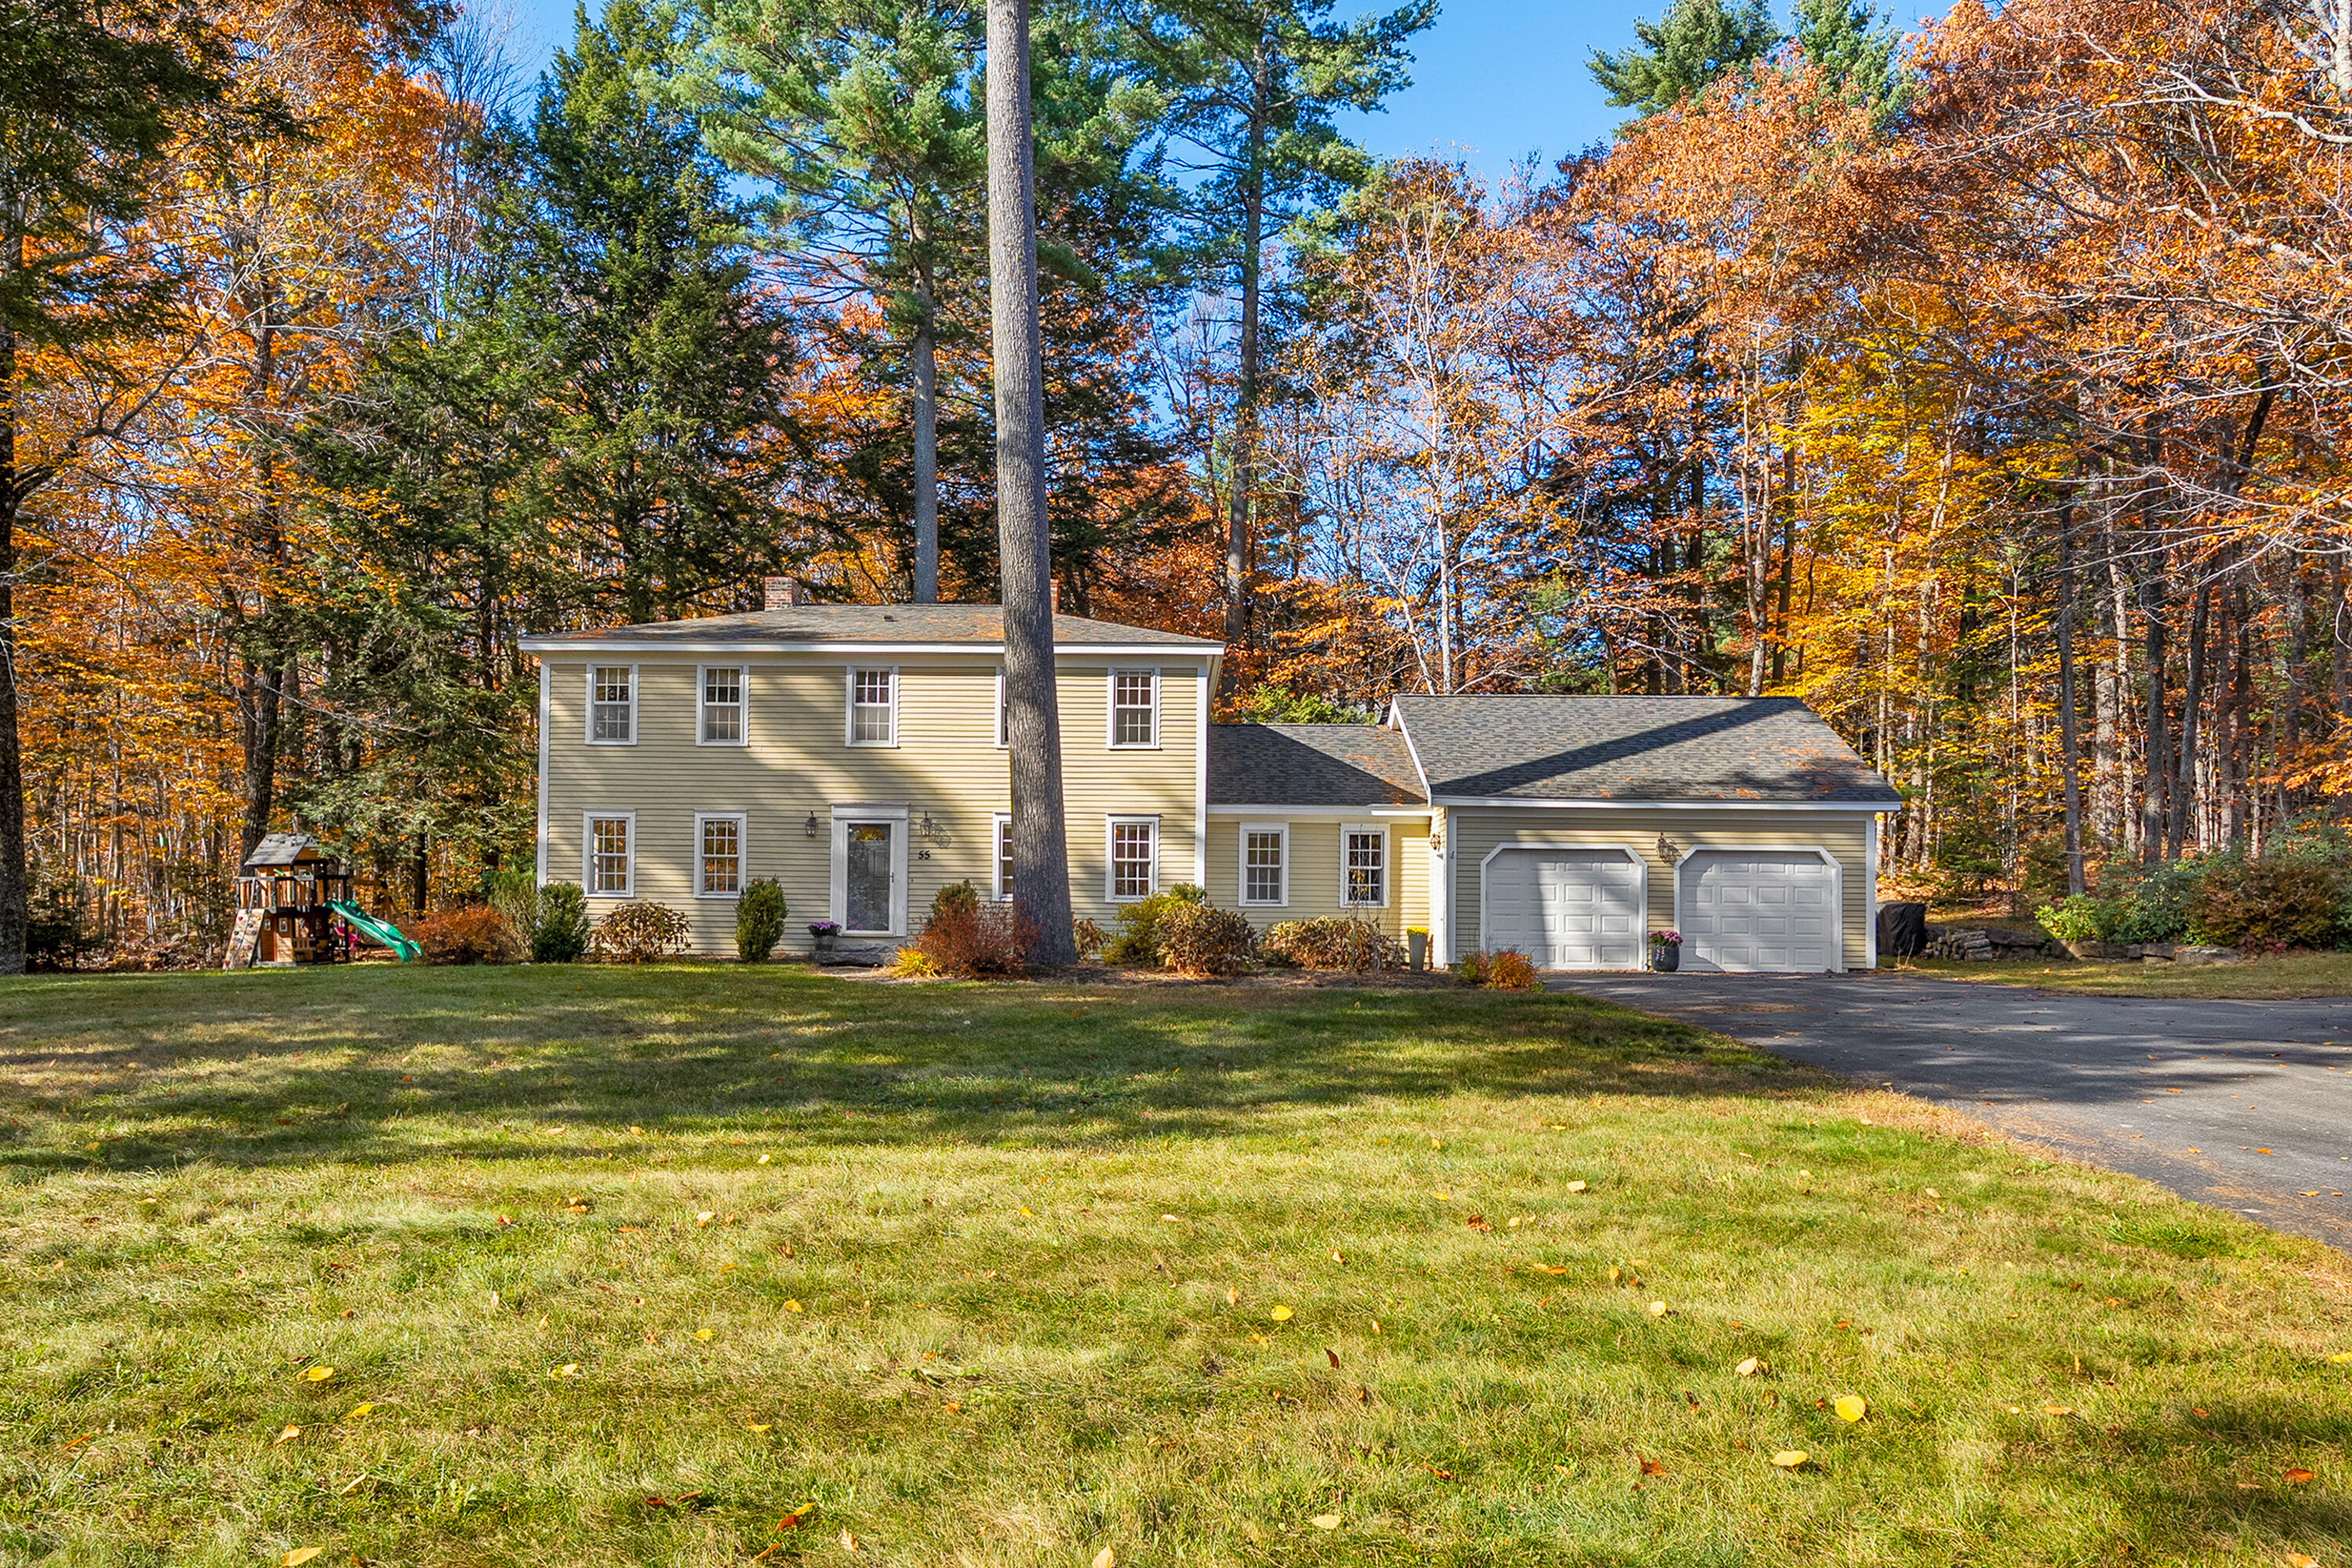
Sage-green single-story home with a snowy driveway and wooded surroundings.
Green-sided home at the end of a snowy driveway, surrounded by leafless woods.
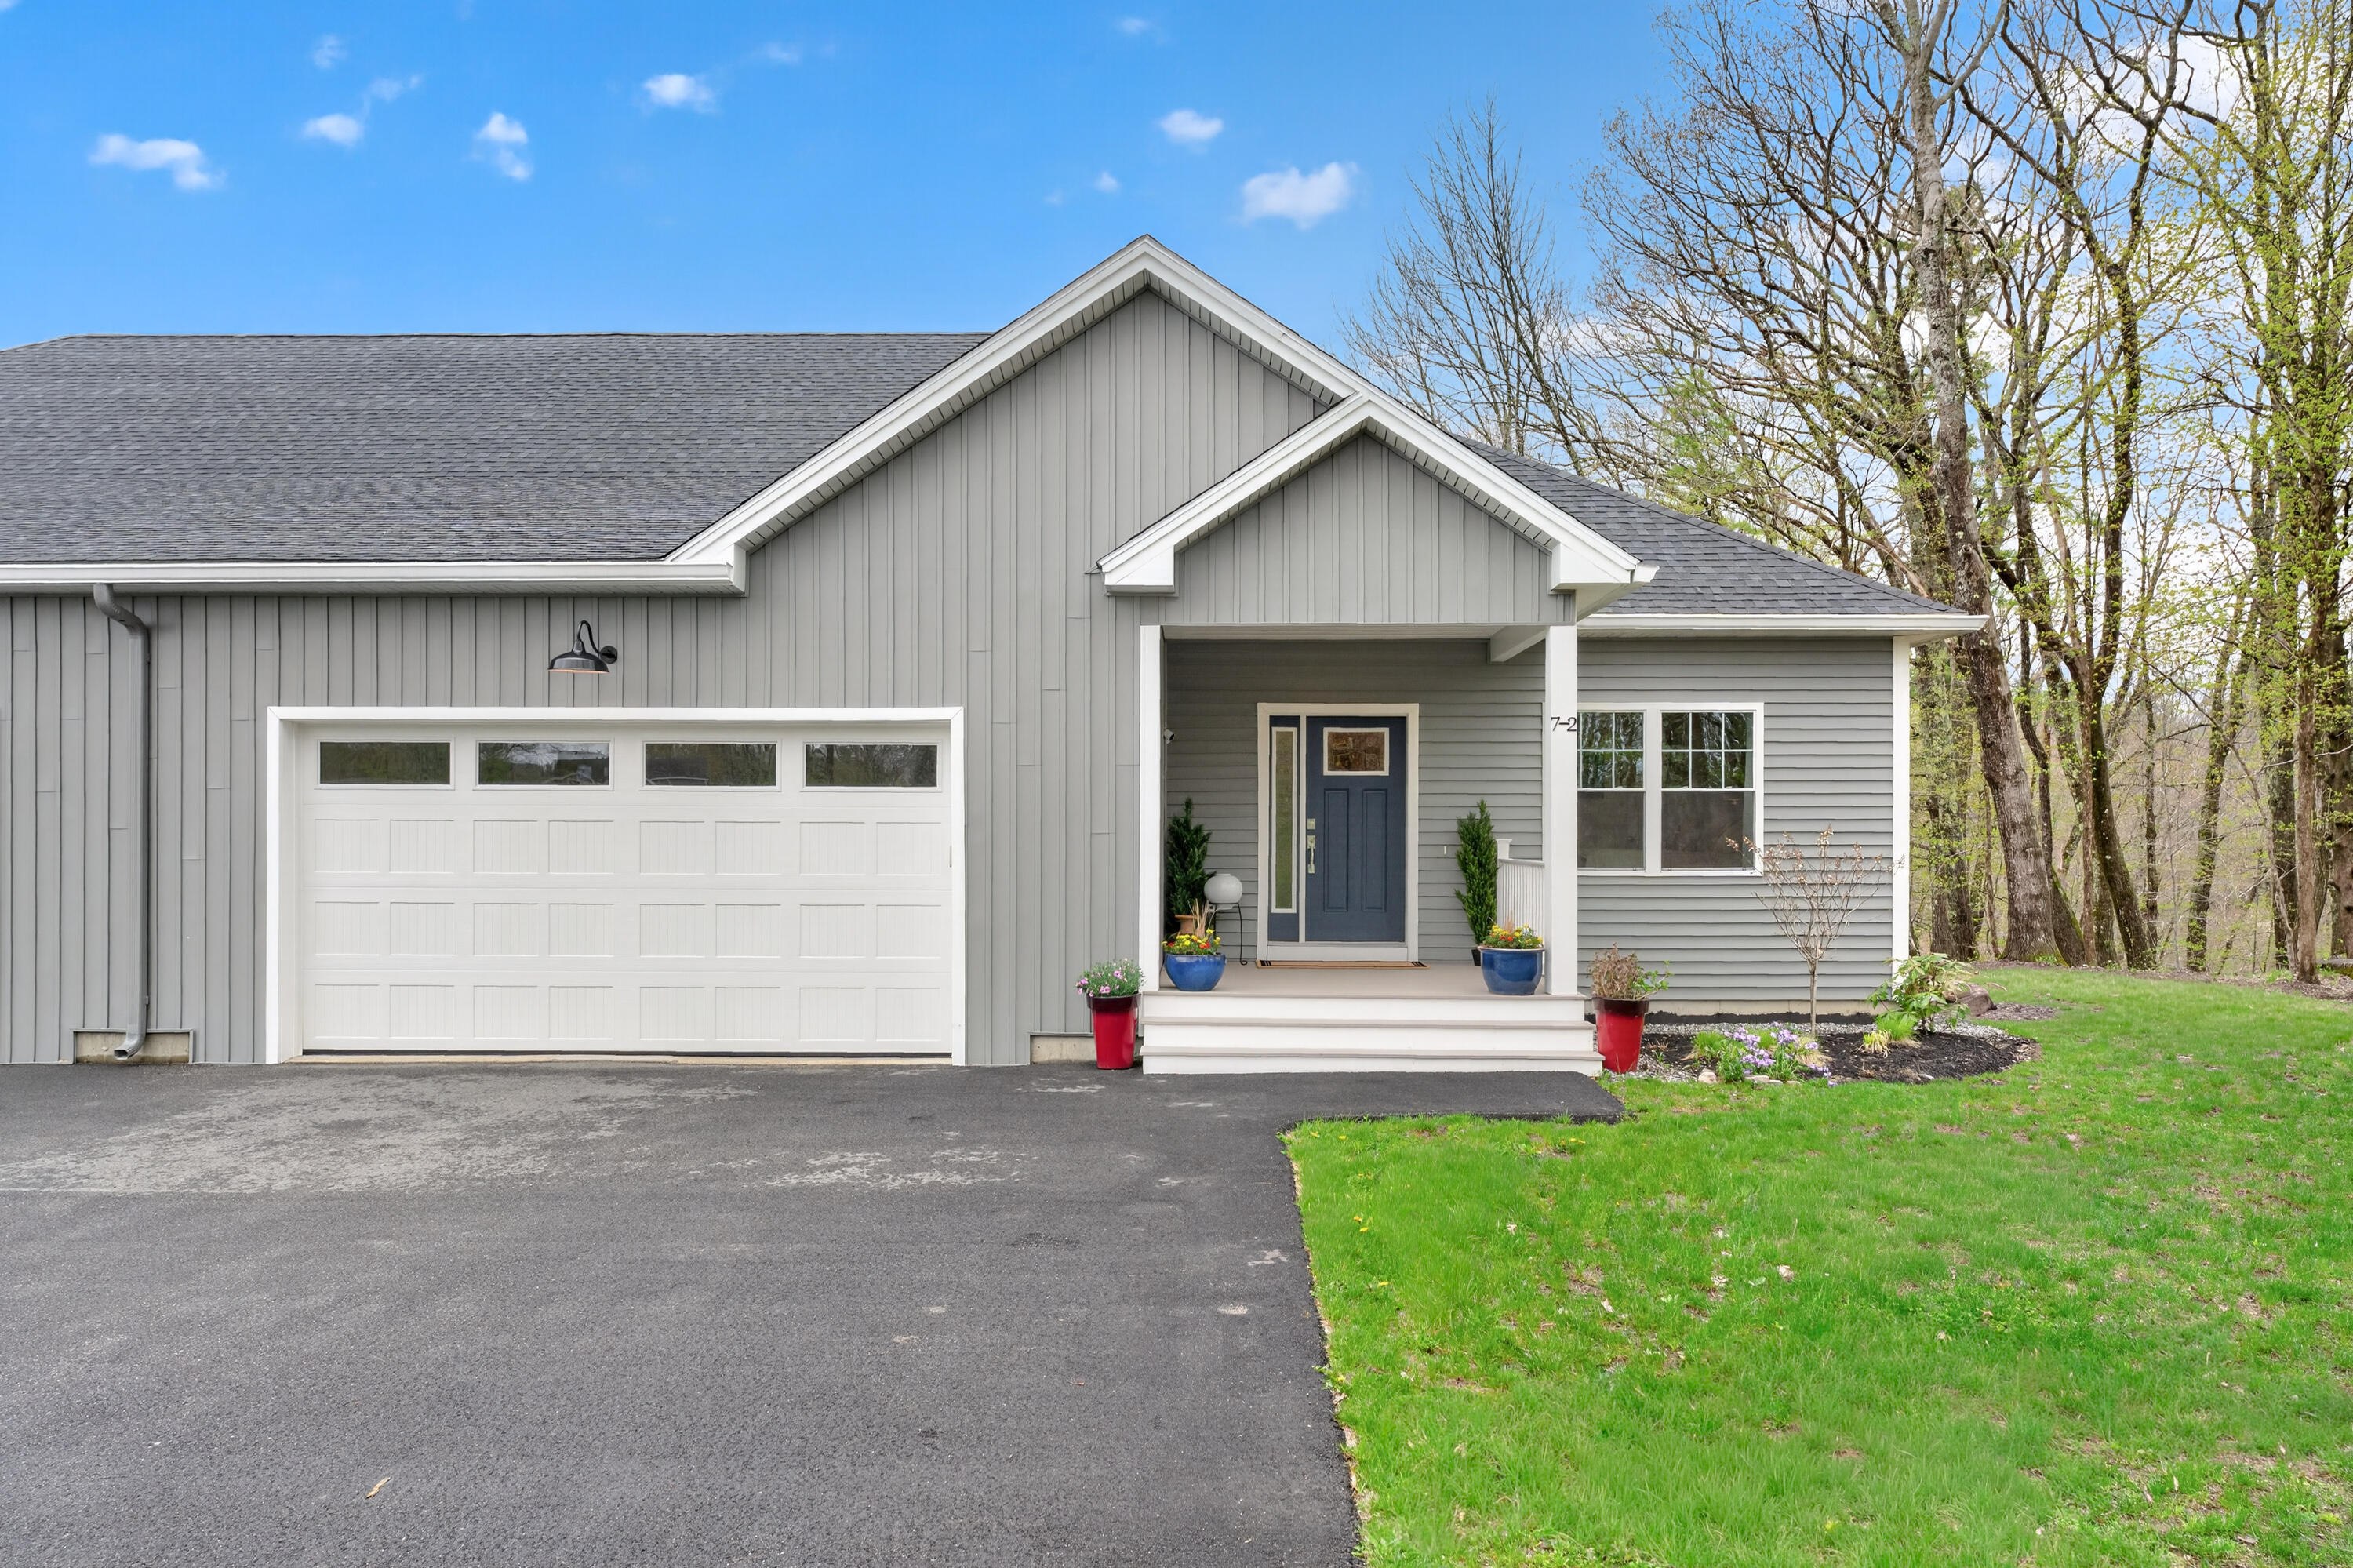
Green-sided house with a small covered porch, beside a snow-dusted yard and wooded lot.
House exterior with a raised wooden deck and stairs, photographed in light snow.
Green-sided home with a raised wooden deck in a lightly snow-covered wooded yard.
House side and snow-dusted yard with a utility post and wooded surroundings.
Side and rear exterior of a gray-green house with two white tanks and patchy snow.
Olive-green house with a small front porch, parked SUV, and patchy snow on the lawn.
Entryway with a white front door, gray tile floor, and hardwood flooring leading into the home.
Living room with hardwood floors, large windows, two sofas, and an open kitchen.
Furnished living room with hardwood floors, large windows, and an open kitchen with island.
Kitchen with dark wood cabinets, granite island, stainless steel appliances, and an adjoining tiled entry.
Open kitchen and living area with dark cabinets, granite island, stainless appliances, and hardwood floors.
Open kitchen and living room with a breakfast island, dark cabinetry, and light hardwood floors.
Kitchen with dark cabinets, granite island, stainless steel appliances, and light wood flooring.
Sliding glass doors open onto a snow-dusted wooden deck with a grill and wooded surroundings.
Bedroom with a patchwork quilt, red curtains, and a television on a wooden dresser.
Bathroom with a curtained tub, toilet, tiled floor, and window.
Bathroom with a long granite vanity, dark cabinets, and a window beside the shower.
Laundry room with a washer and dryer, tiled floor, and cleaning equipment beside the window.
Home office with a computer desk, black office chair, and red curtains beside a large window.
Home office with a desk and computer beside a window overlooking snowy woods.
Bathroom with a patterned shower curtain, window, toilet, and mirrored vanity.
Bedroom with a neatly made bed, red accent pillow, and black-curtained window overlooking trees.
Bedroom with a bed, gray carpet, and double closet doors beside an open doorway to the kitchen.
Basement stairs with unfinished OSB treads and a wooden handrail.
Unfinished basement utility area with water filtration tanks, exposed insulation, and concrete floor.
Unfinished basement with exposed insulation, concrete floor, water heater, and stored household items.
Basement mechanical room with a wall-mounted boiler, insulated pipes, and heating controls.
Unfinished basement with concrete floor, exposed insulation, support posts, and storage items.
Unfinished basement with a concrete floor, insulated ceiling, and scattered chairs and storage bins.
Energy efficiency certificate mounted on a gray panel, listing insulation, window, door, and heating details.
Electrical breaker panel with rows of switches and a handwritten circuit directory.
Electrical breaker panel with a handwritten circuit directory listing rooms and appliances.
VIEW PHOTOS
Courtesy of Signature Homes Real Estate Group, LLC
$430,000

3 Willow Run

3 Beds 2 Baths 1,534 Sq.Ft. 2.21 Acres

Description

Better than new Ranch, featuring, Master suite, 2 additional Bedrooms & 2ad Full Bath, 1st floor laundry, applianced kitchen, dining area with access to rear deck. Partial daylight basement for future expansion. Wooded lot with Paved driveway.

Share Property

Location

3 Willow Run, Gray, ME 04039

Status

Sold

Date Sold

March 23, 2023
Emilie Cole

Emilie Cole

TITLE

Senior Vice President, Legacy Properties Sotheby’s International Realty

Property Amenities

View additional property information below.
Interior
Laundry room Laundry - 1st Floor, Main Level
Appliances Refrigerator, Microwave, Electric Range, Dishwasher
Total Bedrooms: 3
Full Bathrooms: 2
Other Interior Features 1st Floor Bedroom, 1st Floor Primary Bedroom w/Bath, Bathtub, Pantry, Shower
Area & Lot
Lot Area 2.21 Acres
Living area 1,534 Sq.Ft.
MLS® ID 1551356
Year Built 2019
School District RSU 51/MSAD 51
View Description Trees/Woods
Architecture Styles Ranch
Type Residential
Status Sold
Date Sold March 23, 2023
Exterior
Air conditioning None
Heat type Multi-Zones, Hot Water, Direct Vent Furnace, Baseboard
Water Source Private, Well
Sewer Private Sewer, Septic Design Available, Septic Existing on Site
Parking 1 - 4 Spaces, Paved, Common, On Site
Lot Features Corner Lot, Wooded, Near Golf Course, Near Turnpike/Interstate, Rural
Roof Pitched, Shingle
Finance
Sales Price $430,000
Real Estate Tax $4,237 yearly

Work With Emilie

Follow Me