White modern two-story house with a red door and attached garage, surrounded by snow.
White two-story home with a red front door and attached double garage, surrounded by snow.
Home entrance with a bright red door, black glass canopy, and snow-covered steps.
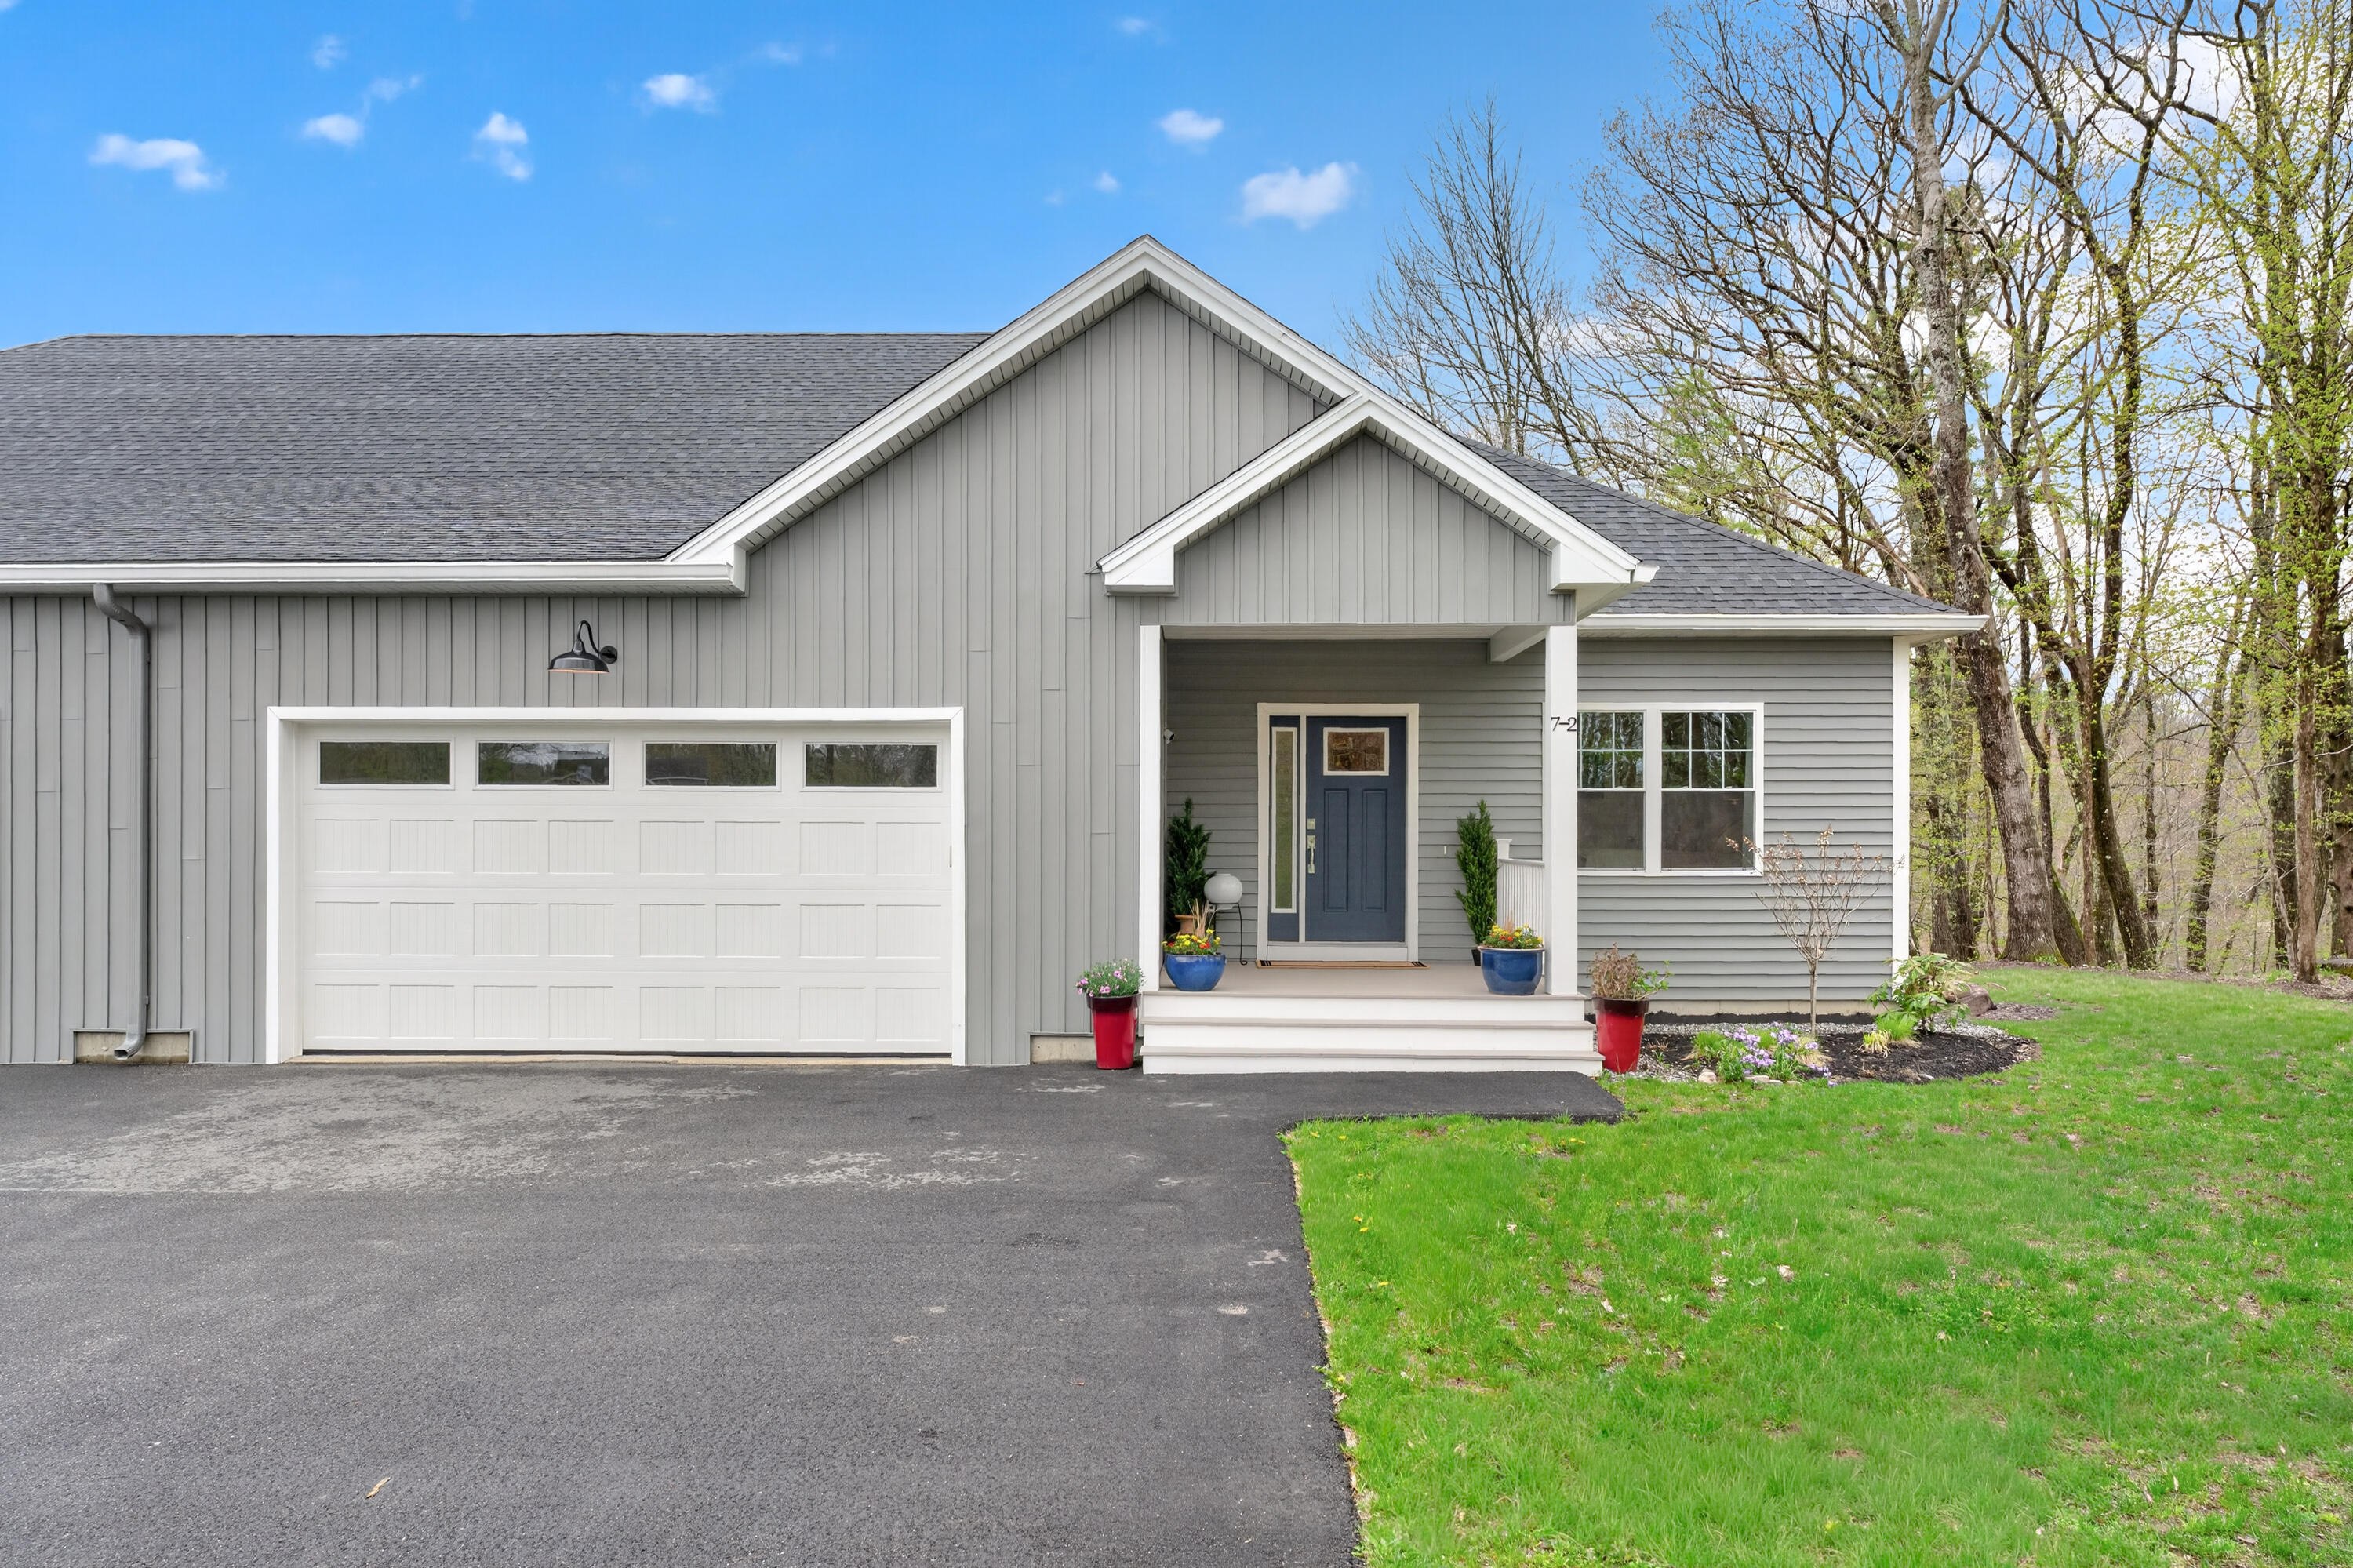
White modern home beside a snowy, wooded yard under a clear blue sky.
White modern home with dark windows beside a snow-covered driveway and leafless woods.
Snow-covered wooded property with evergreen trees and a house partly visible among the trees.
Bright kitchen with a large island, pendant lights, and a vivid red door.
Bright white kitchen with a long window-side counter, double sink, and stainless steel dishwasher.
Bright kitchen with a navy island, white cabinetry, and a dining area by large windows.
Bright open kitchen with blue cabinetry, a large island, and an adjoining dining area.
Bright white kitchen with a large window, stainless steel appliances, and a gas cooktop island.
Walk-in pantry with white shelves, glass jars, bottles, and a woven basket.
Dining area with an oval table, sculptural chairs, and large windows overlooking leafless trees.
Living room with a gray sofa, light wood floors, and an open staircase with black railing.
Living area with two chairs beside a modern staircase and open kitchen.
Bright sitting room with a wooden coffee table, patterned rug, and large windows overlooking trees.
Bright entry landing with a patterned armchair, wood floors, and a hanging pendant light.
Vacant room with gray walls, hardwood floors, two windows, and a wall-mounted mini-split.
Bathroom with a marble double vanity and glass-enclosed subway-tile shower.
Bathroom with a long double vanity, marble countertop, large mirror, and window beside the toilet.
Walk-in shower with white subway tile, glass enclosure, and mosaic floor.
Walk-in closet with white wire shelving, wood floors, and a bright window.
Empty carpeted room with large windows and sunlight across the floor.
Bright bathroom with a gray vanity, round mirror, and window overlooking trees.
Empty carpeted room with white walls, an angled wall section, and large windows overlooking trees.
Entryway with tall windows, a white front door, and light gray tile flooring.
Laundry room with white cabinets, a sink, and front-loading washer and dryer.
VIEW PHOTOS
$850,000

512 West Street

3 Beds 3 Baths 2,360 Sq.Ft. 1.37 Acres

Description

Constructed in 2019, this beautiful open concept Cape boasts an amazing kitchen with quartz counter tops, oversized island, gas range and magnificent walk-in pantry! Entertaining spaces include an airy living and dining room which are drenched in sunlight from the oversized Marvin slider and windows. An office and convenient wash/laundry room complete the first level. The second floor includes a comfortable primary suite with walk in closet, private bathroom with marble double vanity, and spacious tiled shower. There are two additional bedrooms and 1 full bath on the second level. The home boasts radiant flooring, mini splits for a/c or heat, oversized garage with a heated storage area and additional space above. Located under 2 miles of Fortunes Rocks Beach or Goose Rocks Beach!!!

Share Property

Location

512 West Street, Biddeford, ME 04005

Status

Sold

Date Sold

April 1, 2021
Emilie Cole

Emilie Cole

TITLE

Senior Vice President, Legacy Properties Sotheby’s International Realty

Property Amenities

View additional property information below.
Interior
Laundry room Laundry - 1 st Floor, Main Level
Flooring Carpet, Tile, Wood
Total Bedrooms: 3
Full Bathrooms: 3
Other Interior Features Pantry, Walk-In Closet(s), Storage, Primary Bedroom w/Bath
Area & Lot
Lot Area 1.37 Acres
Living area 2,360 Sq.Ft.
MLS® ID 1482322
Year Built 2019
Architecture Styles Cape
Type Residential
Status Sold
Exterior
Air conditioning Heat Pump
Heat type Heat Pump, Electric, Radiant
Water Source Private
Garage Space 2
Sewer Private Sewer
Parking Gravel, Garage Door Opener, Inside Entrance, Storage
Lot Features Corner Lot, Level, Wooded, Near Golf Course, Near Public Beach, Near Town
Roof Metal, Shingle
Utilities Cable Available
Finance
Sales Price $850,000
Real Estate Tax $7,392 yearly

Work With Emilie

Follow Me