Gray-sided home with an angular roof nestled among mature trees.
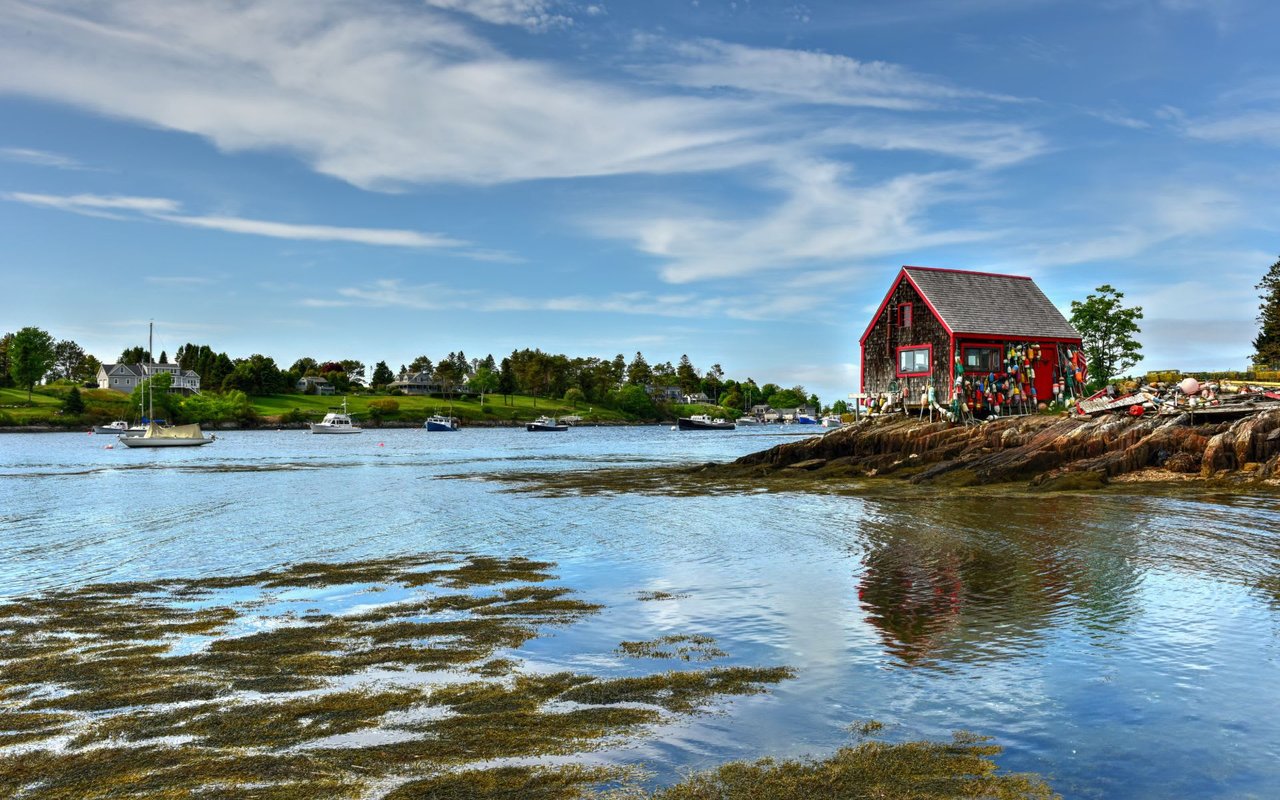
Shingled waterfront building with a green metal roof above a rocky shoreline.
Kitchen with pale green cabinets, a sink beneath a wide window, and built-in shelving.
Double-height kitchen with tall windows overlooking wooded grounds and a compact four-burner stovetop.
Aerial map marking 6 Eggemoggin Way and a deeded right-of-way to the water.
Map showing access from 6 Eggemoggin Way to a common right-of-way leading to the water.
Unfurnished room with tan walls, a low storage door, and stairs with white railings.
Empty loft room with brown walls, a window overlooking trees, and built-in shelving.
Dining area with a wooden table beneath a white staircase.
Bathroom with a pedestal-style vanity, glass shower, toilet, and octagonal window.
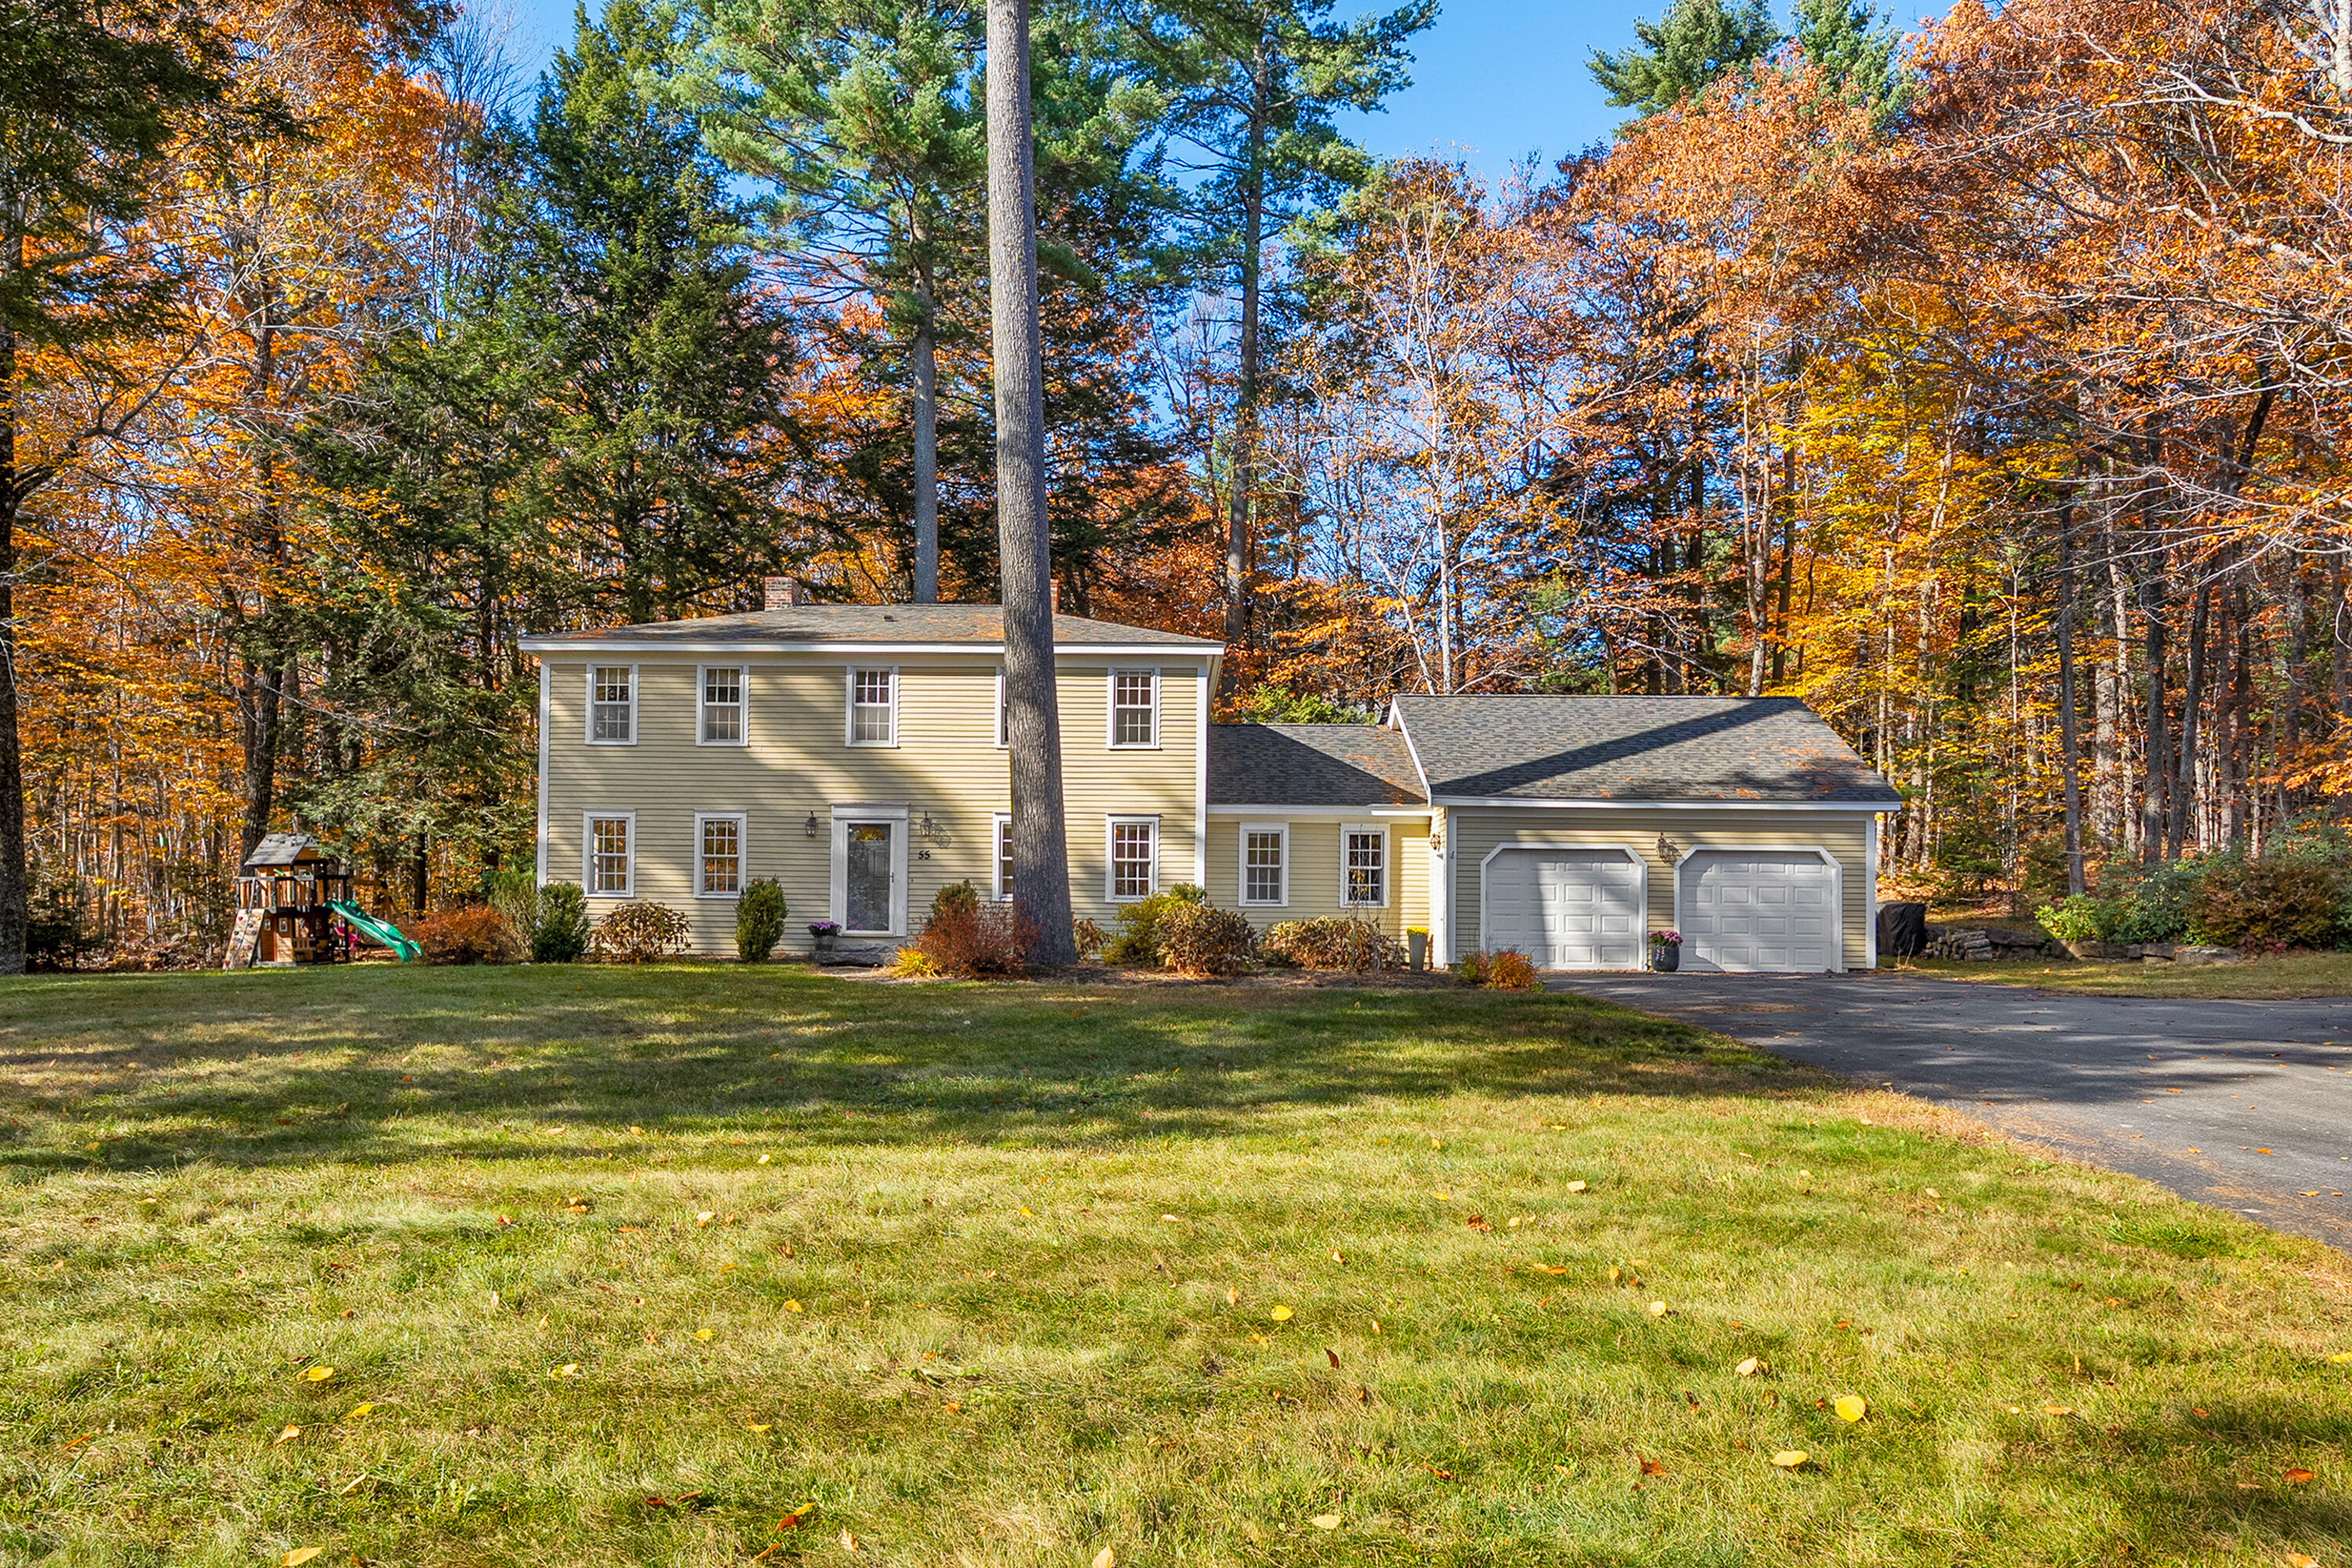
Wooded property with a gravel driveway leading to a gray garage, surrounded by autumn foliage.
Gray house and attached garage among autumn trees, viewed from the gravel driveway.
Gray shingle-sided A-frame house among trees, with a small entry patio and propane tanks.
Gravel driveway winding through a wooded property, with boats parked beside the grassy lane.
Wood-sided waterfront cottage with a green metal roof raised above the rocky shoreline.
Gray shingle-sided house with a steep sloping roof and narrow covered deck among trees.
Map showing 6 Eggemoggin Way in Harpswell, Maine, near East Harpswell and Long Island.
Water heater and blue pressure tank beside an electrical panel in a utility room.
Utility room with a water heater, blue pressure tank, electrical panel, and laundry appliances.
Utility room with a stainless-steel sink and counter beside a white door with blinds.
Vacant room with beige walls, tiled floor, a white door, and a window.
Empty room with tan walls, a light-speckled floor, and two windows.
Compact pale-green kitchen with a peninsula cooktop, sink beneath a wide window, and white refrigerator.
Kitchen with a four-burner electric cooktop, pale green cabinets, and a sink beneath a large window.
Kitchen with pale green cabinets, a freestanding cooktop, and large wood-framed windows.
Empty tiled entryway with glass doors opening onto a leaf-covered wooded yard.
Kitchen viewed from above, with tall windows overlooking trees and a white stair railing.
Carpeted upstairs room with two closet doors and a railing overlooking the stairwell.
Empty room with a sloped ceiling, brown carpet, and a window overlooking trees.
Bedroom with a wooden bed, antique dresser, two curtained windows, and patterned rugs.
Bathroom vanity with an octagonal window above the sink.
Bathroom with a white toilet, dark teal walls, and a wood-framed window overlooking autumn trees.
Shower with a frosted-glass sliding door and built-in seat.
Upstairs landing with a large arched window overlooking autumn woods and a white stair railing.
Tall arched window with woodland views and glowing wall sconces in a double-height room.
Wooded view through a window, with yellow autumn leaves and mature trees.
White house partially visible beyond a grassy lawn, surrounded by dense trees and shrubs.
Wooded property lot with autumn leaves and a glimpse of water through the trees.
Wooded property with gravel driveway, partial garage, and a glimpse of water
Gray shingle-sided home with a small lawn and mature trees behind it.
Gray shingle-sided house with an angular roof and a wooded yard.
VIEW PHOTOS
$273,000

6 Eggemoggin Way

1 Bed 1 Bath 1,008 Sq.Ft. 0.69 Acres

Description

Year round home in great neighborhood on level .69 acre corner lot with deeded access to the shore. Located just 8 minutes from Cooks Corner/Rt 1 Brunswick yet enjoy Harpswell's very low property taxes! This 1975 modified A Frame offers Living room, Dining area, small Kitchen, Mudroom w/utility sink, large Master Bedroom with ensuite spacious full Bath all on second floor/loft. Also offering a 1 bay detached garage. Cedar shake exterior is newly painted. Private septic & drilled well. Home is on a slab. Propane wall unit, Empire brand and electric heat in 2nd floor bath. Limited water views could be expanded if you want ed to clear some growth or keep the privacy. Road Maintenance fee 150 a year. Plenty of room on the lot to expand this home. 330' road frontage. Gravel drive. Great for a getaway, down sizer home, rental until you retire, Airbnb. There are not many year round homes in this price range w/large private lot with a walking ROW to the water. Easy to heat. ********

Share Property

Location

6 Eggemoggin Way, Harpswell, ME 04079

Status

Sold

Date Sold

February 16, 2021
Emilie Cole

Emilie Cole

TITLE

Senior Vice President, Legacy Properties Sotheby’s International Realty

Property Amenities

View additional property information below.
Interior
Flooring Carpet, Vinyl
Total Bedrooms: 1
Full Bathrooms: 1
Other Interior Features Primary Bedroom w/Bath, Bathtub, Laundry - 1 st Floor, Patio
Area & Lot
Lot Area 0.69 Acres
Living area 1,008 Sq.Ft.
MLS® ID 1471416
Year Built 1975
Water Frontage Y
View Description Trees/Woods
Architecture Styles Camp, Chalet, Contemporary, Other Style, Shingle Style, Cottage, A-Frame
Type Residential
Status Sold
Date Sold February 16, 2021
Exterior
Air conditioning None
Heat type Direct Vent Heater
Water Source Well Existing on Site
Garage Space 1
Sewer Septic Existing on Site
Other Exterior Features Shingle Siding
Parking 1 - 4 Spaces, On Site
Roof Other, Flat, Membrane, Pitched, Shingle
Finance
Sales Price $273,000
HOA Fees $150 yearly
Real Estate Tax $1,033 yearly

Harpswell

Natural beauty with miles of coastline, narrow peninsulas, and myriad islands.

Work With Emilie

Follow Me