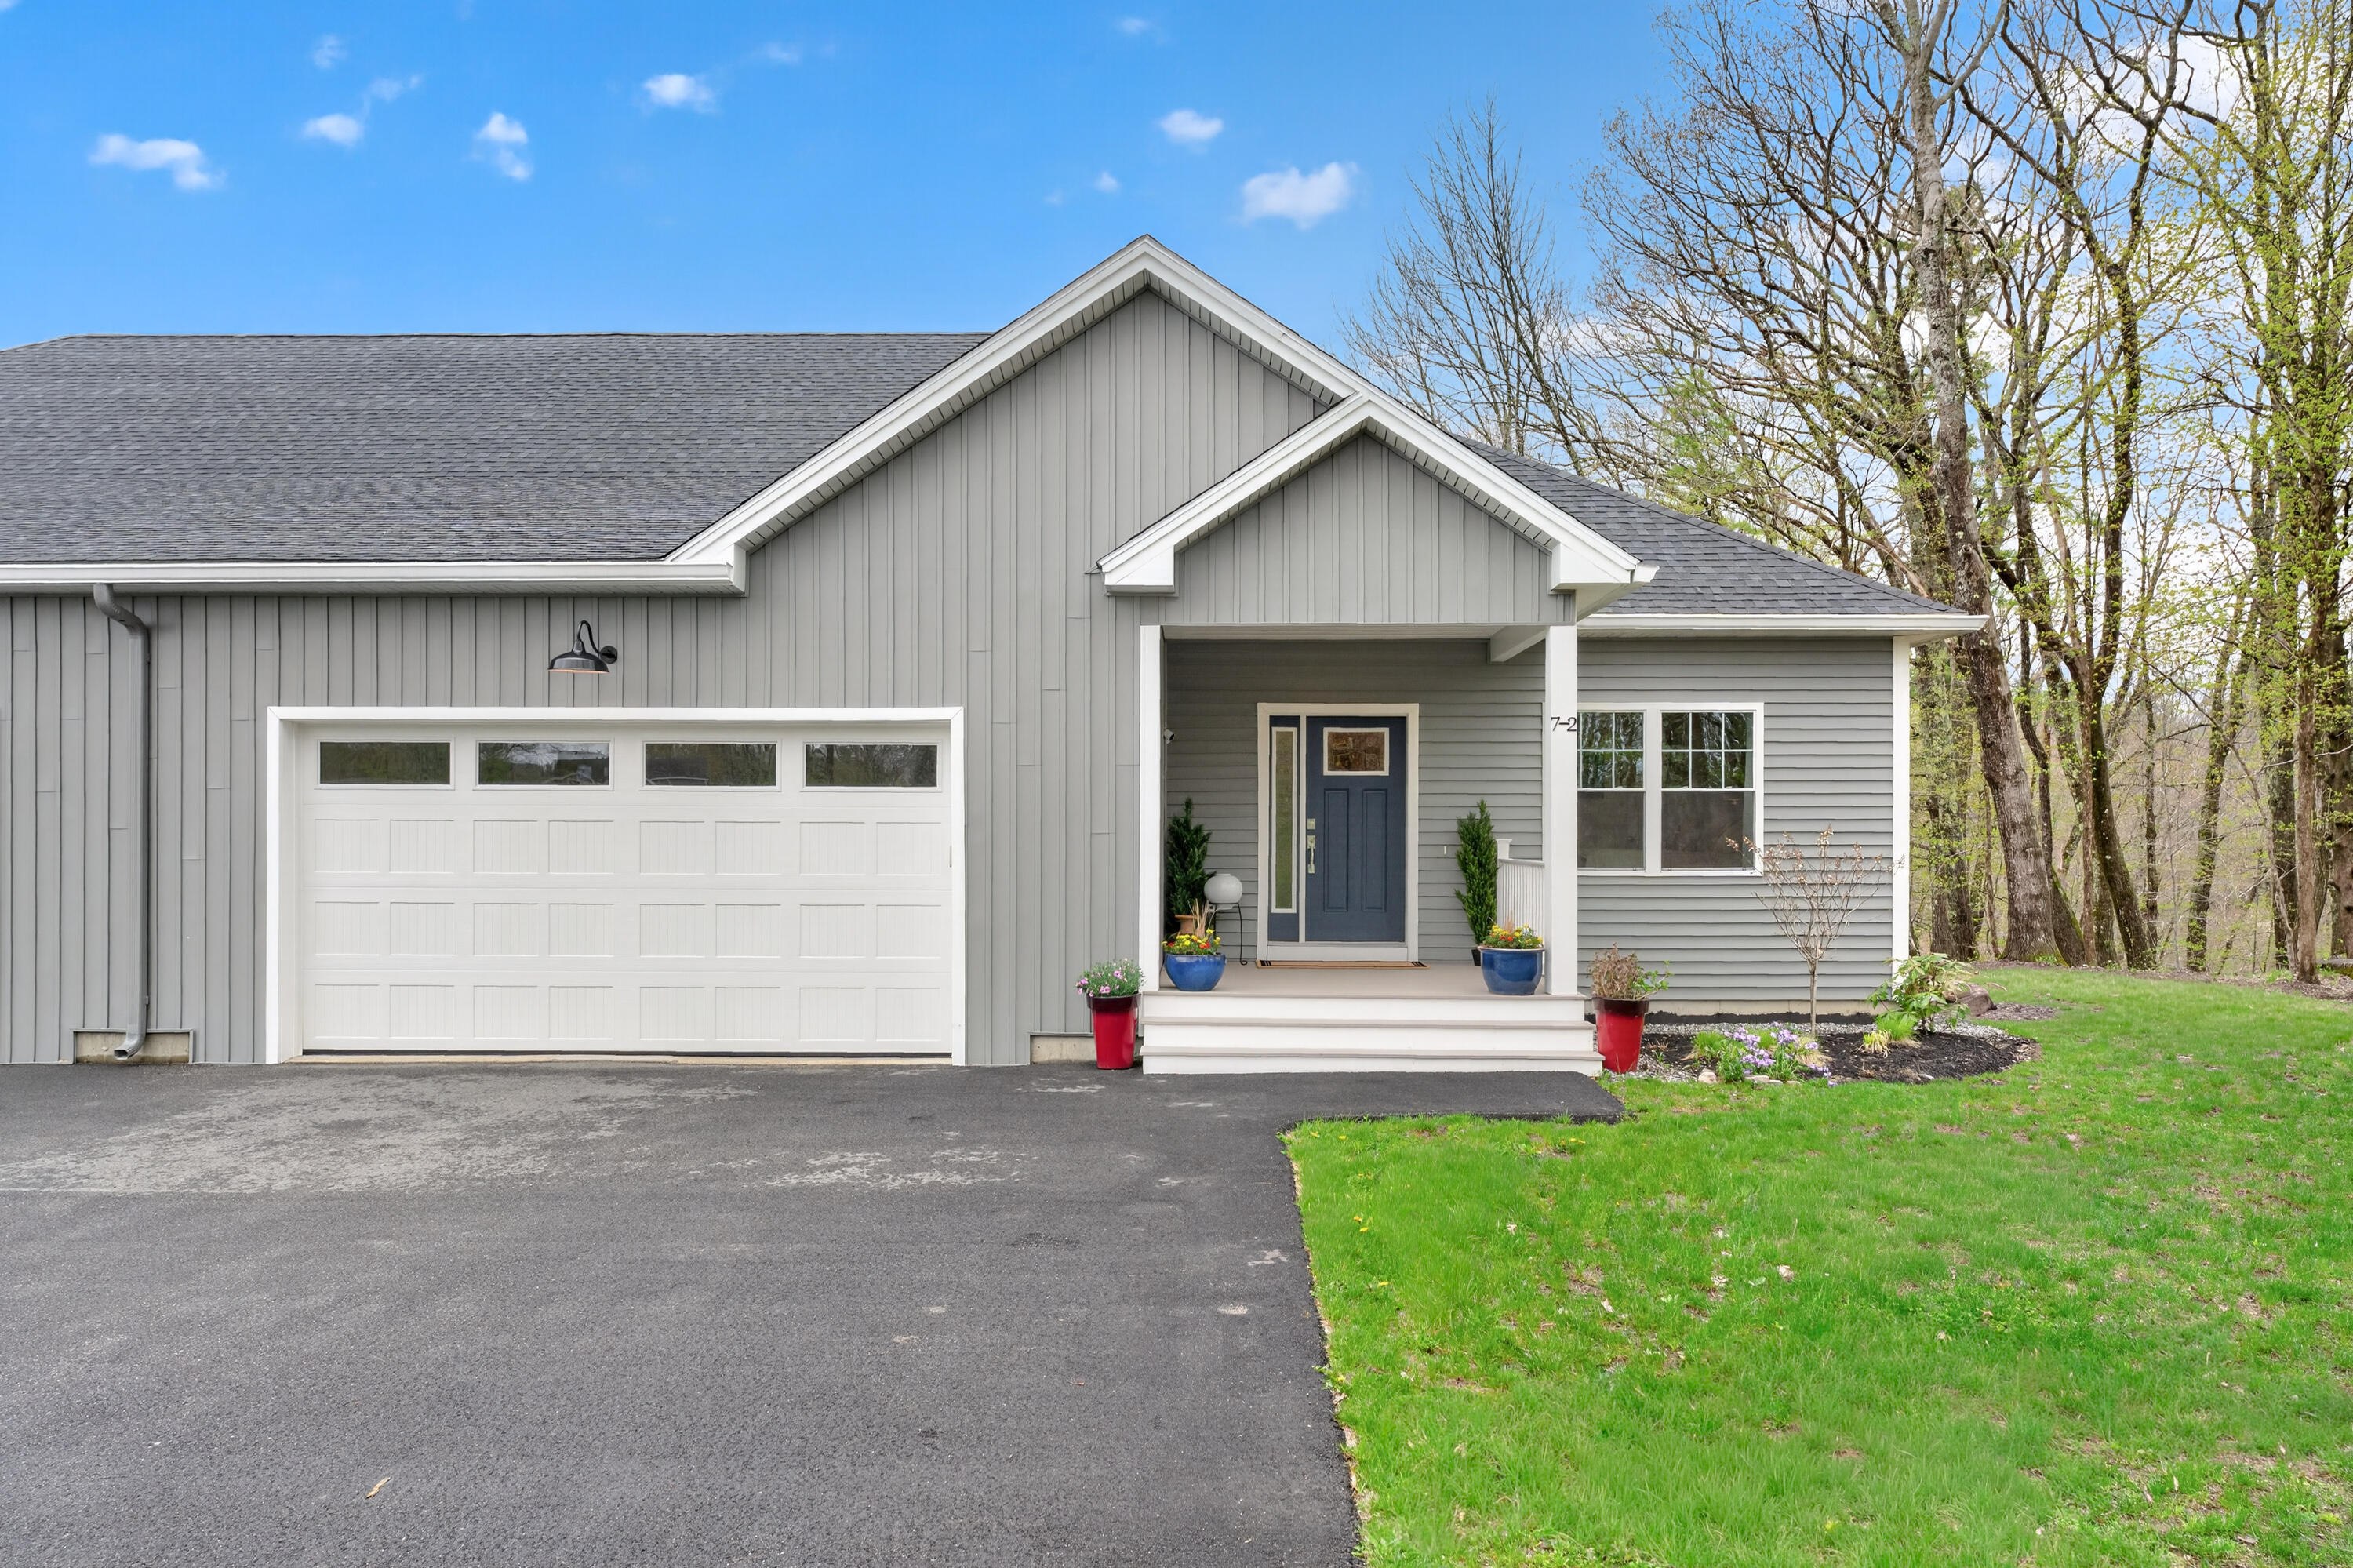
Green-sided house with red shutters, attached garage, stone steps, and landscaped front yard.
Kitchen with blue lower cabinets, white upper cabinets, granite counters, and a window above the sink.
Kitchen with blue lower cabinets, granite counters, and a dining area beyond.
Kitchen with blue island, granite counters, stainless steel appliances, and white cabinets.
Kitchen with a granite-topped island, white cabinets, and sliding doors to a deck.
Kitchen with a granite-topped island, blue lower cabinets, and stainless steel appliances.
Kitchen and dining area with granite counters, a rolling island, and sliding doors to a deck.
Living room with blue chaise sofa, desk, and open kitchen with breakfast bar.
Living room with gray sofas, bright windows, and an open view toward the kitchen.
Living room with two gray sofas, a television, and sunlight streaming through several windows.
Entryway with tiled floor opens to a half bath with a blue vanity.

Bathroom with a granite vanity, blue cabinetry, and a white toilet.
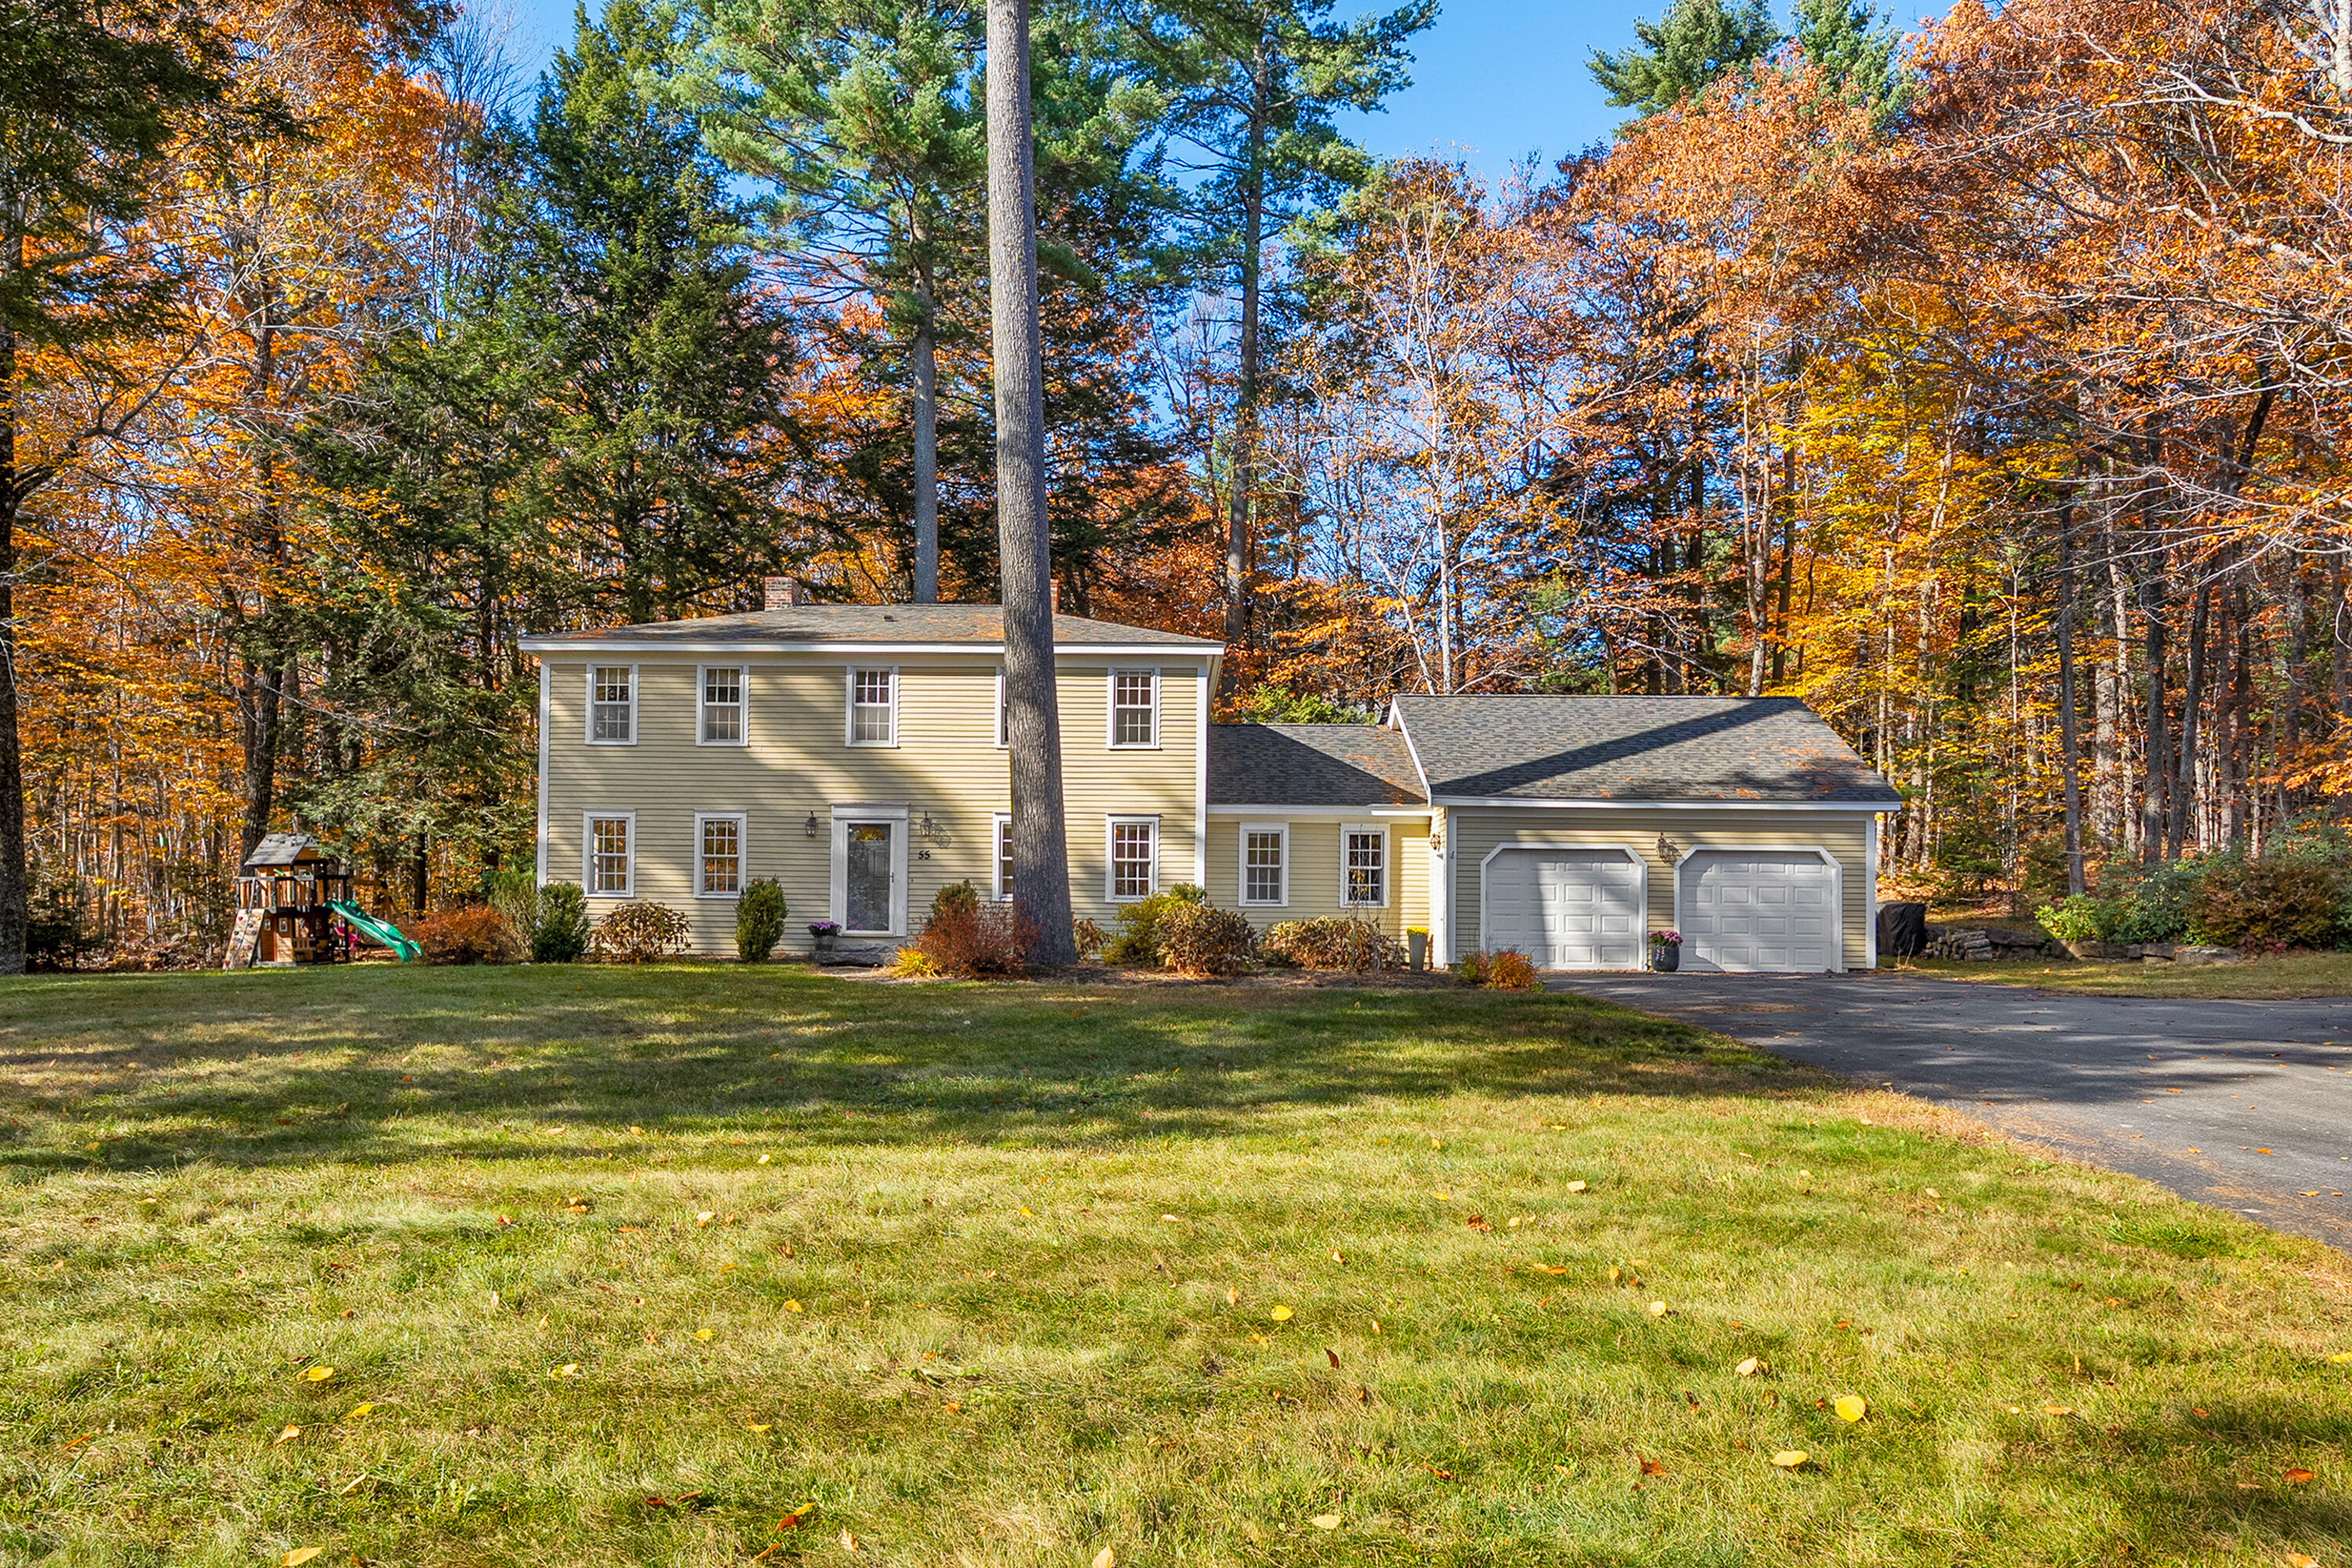
Dining area with a dark wood table beside a carpeted staircase and bright shuttered windows.
Dining room with a tall wooden table, black chairs, and three windows with blinds.
Dining room with a wood table, black chairs, large plant, and view into the kitchen.
Bedroom with a large grid-patterned bedspread, matching bedside lamps, and a window with curtains.
Furnished bedroom with a large plaid-covered bed, carpet, and white sliding closet doors.
Bedroom with a large bed, mirrored wooden dresser, and wide white closet doors.
Bathroom with granite vanity, white toilet, and blue geometric shower curtain.
Bedroom with pink walls, a sloped ceiling, and a white bed beside a window.
Bedroom with a blue striped comforter, desk, window, and baseball decorations.
Garage with exposed wood framing, storage shelves, bicycles, and a staircase to an entry door.
Unfinished attic with exposed timber rafters, plywood flooring, and stored boxes and belongings.
Rear deck with brown composite boards, white railing, and two wicker chairs beside the house.
Raised deck with white-and-black railing overlooks a fenced backyard with a trampoline.
Fenced backyard with a lawn, trampoline, mature trees, and a small porch.
Fenced backyard with a stone fire pit, outdoor chairs, and a trampoline.
House with a steep roof and white deck overlooking a fenced backyard with a trampoline.
Fenced backyard with a trampoline, mature trees, and a small deck beside the house.
Rear exterior of a gray two-story home with a raised deck, white railings, and a fenced lawn.
Backyard with a raised deck, trampoline, and climbing structure beside the house.
Green-sided house with red shutters, a steep shingled roof, and granite front steps.
Fenced backyard with a trampoline, wooden playset, and broad lawn.
Rear of a gray-green house with red shutters, raised deck, fenced lawn, and trampoline.
House exterior with attached garage, red shutters, and a basketball hoop beside the driveway.
Front of a green-sided home with red shutters, an attached garage, and a broad lawn.
VIEW PHOTOS
$426,000

74 Garden Avenue

3 Beds 2 Baths 1,517 Sq.Ft. 0.27 Acres

Description

This is the one you have been waiting for! A meticulously maintained, three bedroom, one and a half bath Cape in Gorham. This beautifully renovated, eat-in kitchen offers stainless steel appliances, granite countertops and sliding doors out to the back yard sanctuary. Enjoy living in this well-established neighborhood and the privacy of a fenced in back yard with an extra large, low maintenance deck and fire pit. All the storage you could want between the garage loft and full basement. The home boasts many updates including windows, carpet, paved driveway and painted throughout. It is ready for you to move right in! The property is ideally situated within walking distance to in-town Gorham and only about a 15-minute drive to Portland. Award winning schools and the neighborhood connects to a fantastic trail system that is great for hikes and biking. Book your showing today before it's gone!

Share Property

Location

74 Garden Avenue, Gorham, ME 04038

Status

Sold

Date Sold

May 27, 2021
Emilie Cole

Emilie Cole

TITLE

Senior Vice President, Legacy Properties Sotheby’s International Realty

Property Amenities

View additional property information below.
Interior
Laundry room Washer Hookup
Appliances Washer, Refrigerator, Microwave, Electric Range, Dryer
Flooring Carpet, Tile, Wood
Total Bedrooms: 3
Half Bathrooms: 1
Full Bathrooms: 1
Other Interior Features Attic, Bathtub
Area & Lot
Lot Area 0.27 Acres
Living area 1,517 Sq.Ft.
MLS® ID 1484802
Year Built 1990
Architecture Styles Cape
Type Residential
Status Sold
Date Sold May 27, 2021
Exterior
Air conditioning None
Heat type Baseboard, Hot Water, Oil
Water Source Public
Garage Space 2
Sewer Public Sewer
Other Exterior Features Deck
Parking 5 - 10 Spaces, Paved, Garage Door Opener, Inside Entrance, Storage
Lot Features Corner Lot, Level, Sidewalks, Landscaped, Near Golf Course, Near Shopping, Near Town, Neighborhood
Roof Shingle
Utilities Cable Available, Internet Access Available
Finance
Sales Price $426,000
Real Estate Tax $3,545 yearly

Work With Emilie

Follow Me