Two-story tan house with an attached garage, reached by a curved driveway through wooded grounds.
Aerial view of a house amid autumn woods, with a lake visible beyond the trees.
Kitchen with granite island and stools opening to a dining area with a large window.
Kitchen with white cabinets, granite island, stainless appliances, and three wooden stools.
Kitchen with white cabinetry, granite counters, stainless appliances, and a central island beside a dining table.
Kitchen with white cabinets, granite counters, stainless steel appliances, and a large island with stools.
Open kitchen and dining area with granite island, adjoining a bright living room.
Dining and living area with a wooden table, gray sectional, and granite kitchen island.
Dining room with a round wooden table, four chairs, and windows overlooking trees.
Furnished living room with gray sectional, leather recliner, large windows, and a gear-style wall clock.
Living room with gray sectional seating, a large television, and a bright window.
Living room with a gray sectional sofa, large windows, and a wooden dining table.
Open living and dining area with a gray sectional, large windows, and kitchen visible behind it.
Entryway with pale wood stairs, white balusters, and a dark wood plank accent wall.
Entry foyer with a wood-plank accent wall, built-in bench, tiled floor, and front door with sidelights.
Bright entry hall with pale wood stair landing, white doors, and a staircase with wood railing.
Entryway with a wood-plank accent wall, staircase, and view into the kitchen.
Entry hallway with a rustic wood-plank wall leading to a bright kitchen with a breakfast bar.
Bathroom with a granite vanity and toilet, viewed from the hallway beside the kitchen.
Bathroom vanity with granite countertop, framed mirror, and double-light fixture.
Bedroom with a striped quilt, a large window, and a wooden dresser.
Hallway with light wood flooring, cream walls, and several open doorways.
Bedroom with a striped bedspread and a wooden dresser topped by a television.
Laundry room with a top-loading washer, front-loading dryer, and wire shelf.
Hallway with light wood flooring, leading past a granite-topped bathroom vanity and open doorways.
Bathroom with a granite vanity, white cabinetry, and a tub-shower behind a colorful curtain.
Primary bedroom with a dark wood bed, white quilt, and large windows framed by navy curtains.
Bedroom with a large window, blue curtain, and an open doorway to the bathroom.
Bathroom with a white vanity, oval mirror, and tub-shower combination.
Empty carpeted room with a large curtained window and baseboard heater.
Carpeted bedroom with double closet doors and an open doorway.
Raised wooden deck with outdoor dining set and grill beside a tan-sided home.
Rear of a tan-sided home with a raised deck, broad lawn, and wooded backyard.
Wooden deck stairs overlook a broad grassy backyard bordered by trees.
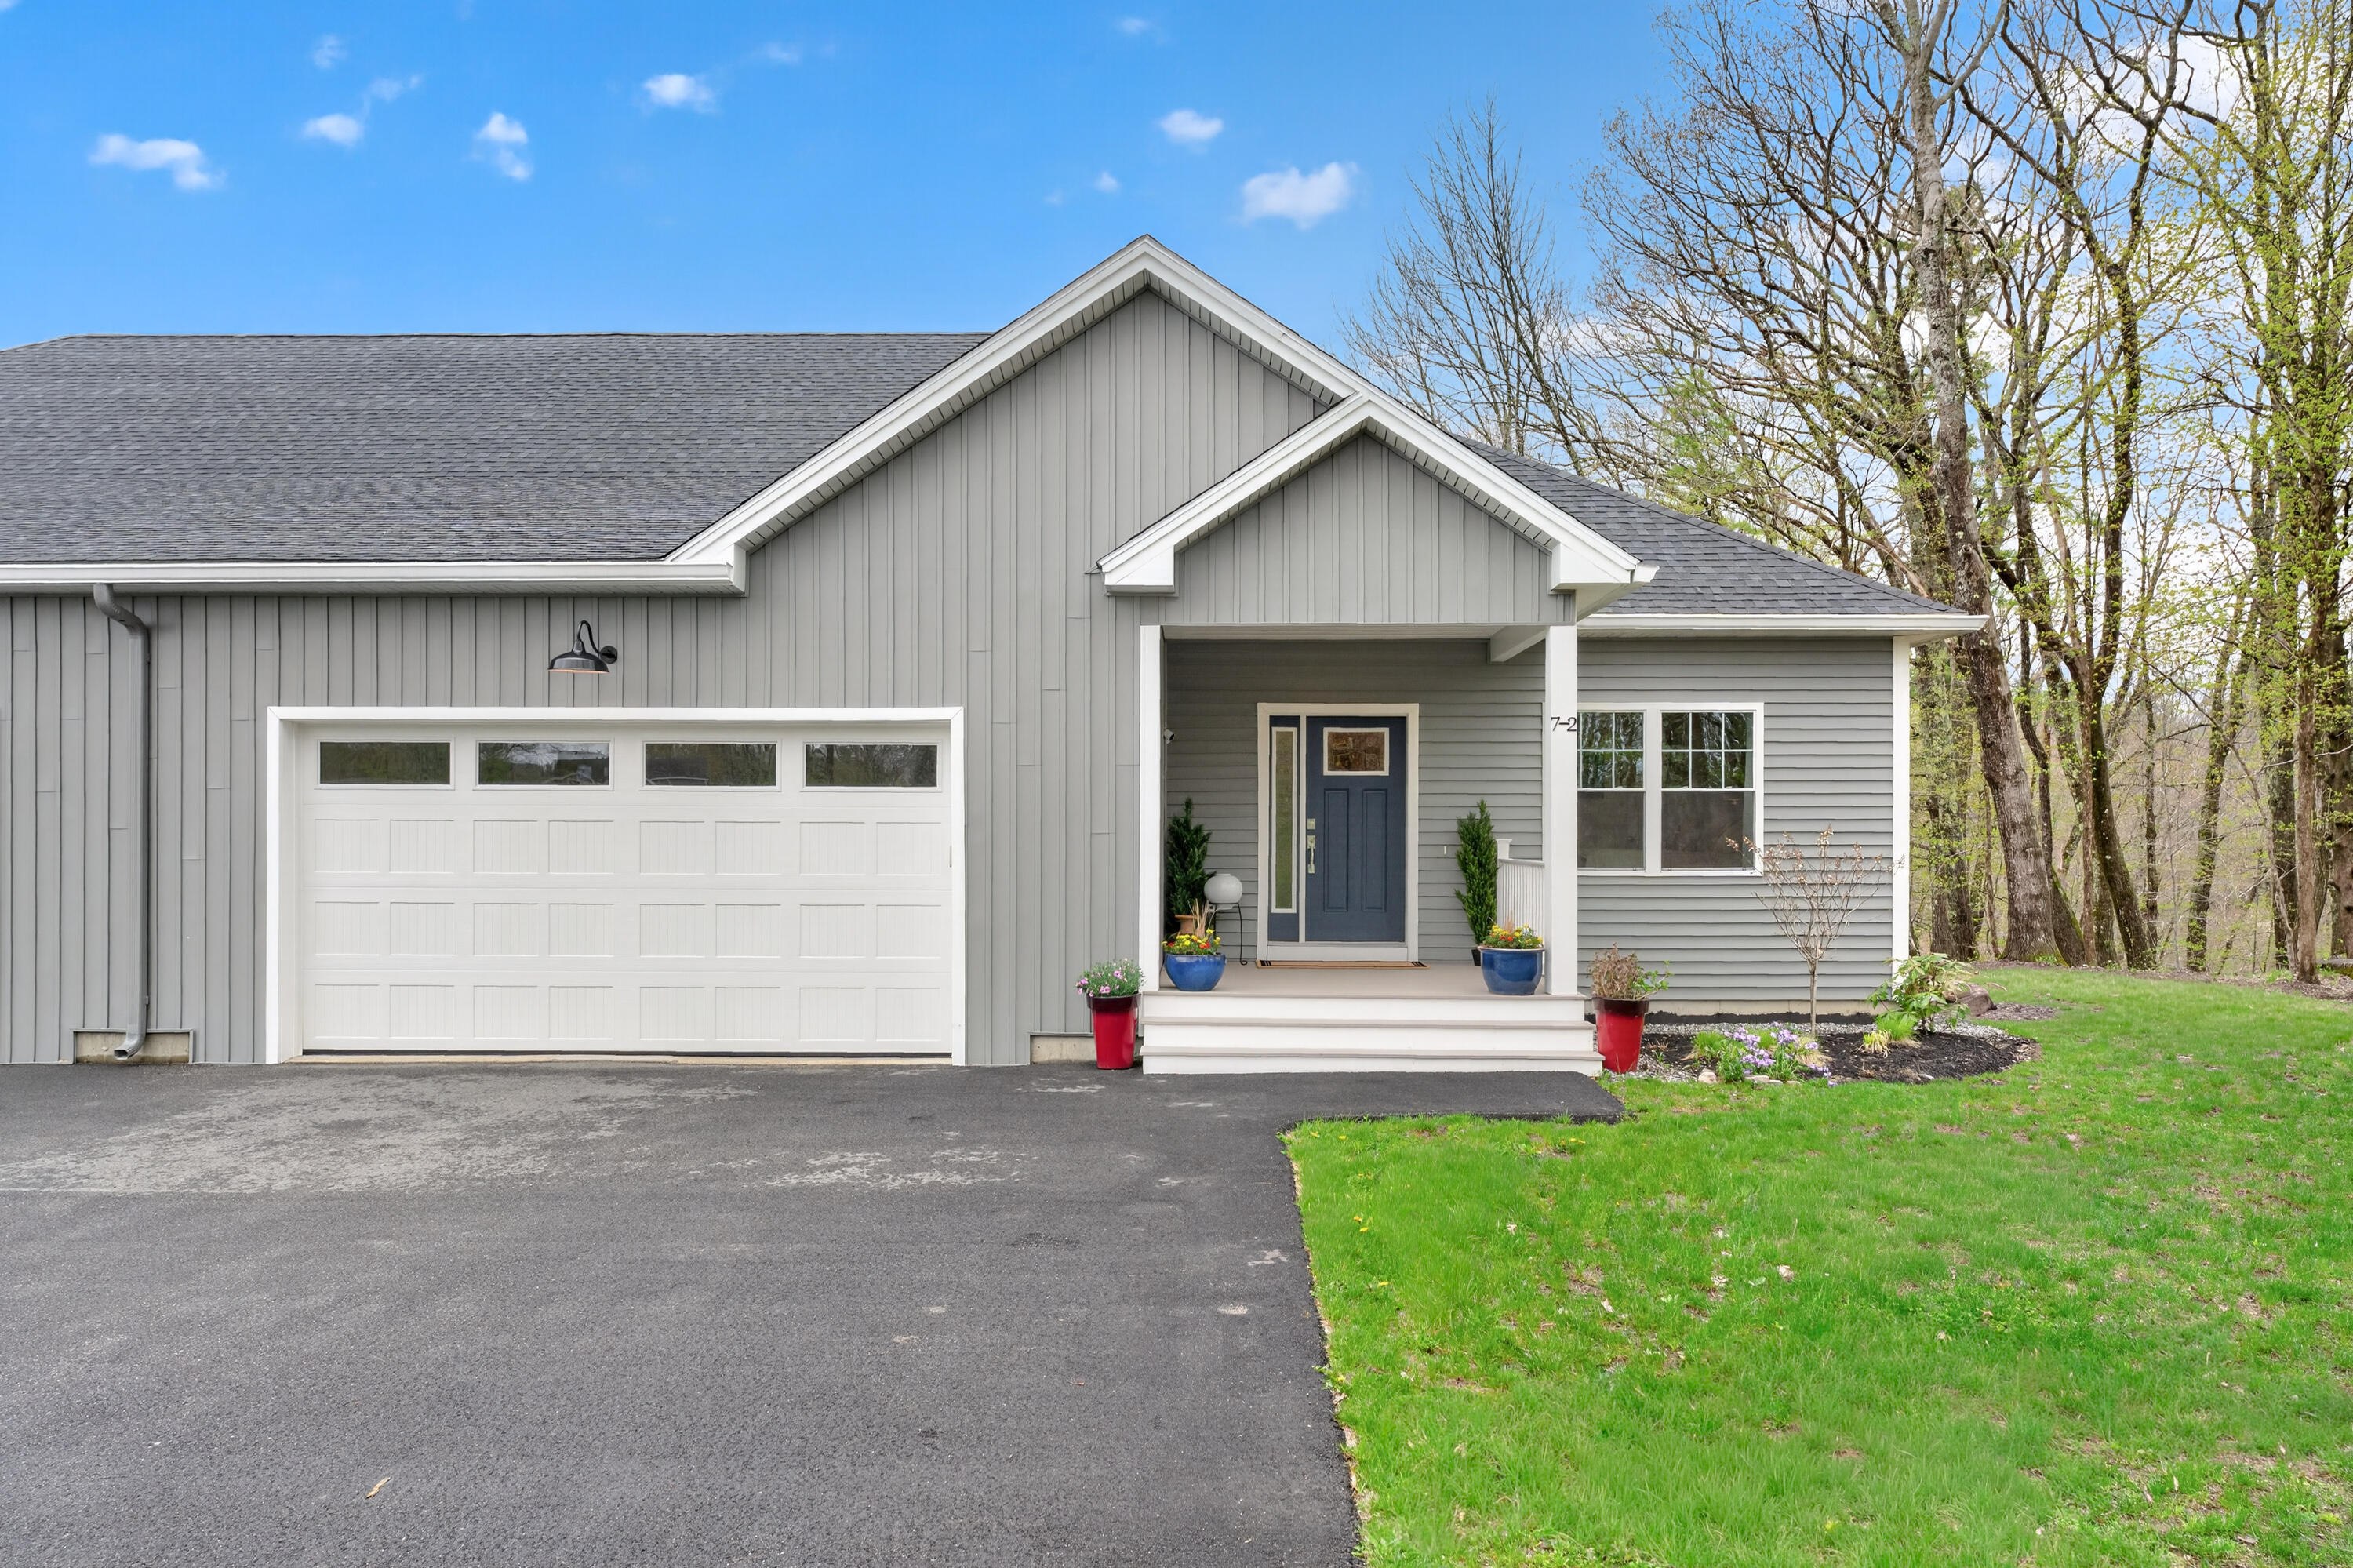
Two-story tan-sided home with a white double garage, covered porch, and asphalt driveway.
Two-story tan home with a large attached garage and a small covered front porch.
Aerial view of a home amid wooded lots near a lake.
Aerial view of a house surrounded by woodland, with a lake in the distance.
Aerial view of a house surrounded by forest, with a lake visible in the distance.
Aerial view of a home surrounded by autumn woods, with a lake in the distance.
Aerial view of a home surrounded by autumn forest, with a long driveway winding through the trees.
Aerial view of a home and winding driveway in a clearing surrounded by dense forest.
Two-story house partly screened by trees, with a curved driveway and wooded landscaping.
VIEW PHOTOS
Courtesy of Legacy Properties Sotheby's International Realty
$550,000

92 Smith Road

3 Beds 3 Baths 1,736 Sq.Ft. 0.99 Acres

Description

Nestled amidst the picturesque landscapes of this tranquil community, this property offers the perfect blend of natural beauty and modern comfort in Windham, Maine. This contemporary colonial boasts a spacious, well-maintained lot, providing ample space for outdoor activities, gardening, or simply enjoying the serene surroundings. The home itself features a classic New England design, offering three bedrooms, two and a half baths,with a welcoming front porch and a cozy, inviting interior. The open-concept living spaces are flooded with natural light, highlighting the warmth of the hardwood floors. The kitchen is open to the dining area and living room, for easy entertaining. The master bedroom offers a peaceful sanctuary with its private ensuite, while additional bedrooms provide flexibility for family, guests, or even a home office. Outside, the back deck looks over the expansive back yard. Whether you envision summer barbecues, starlit gatherings around a fire pit, or simply unwinding in the fresh Maine air, this property delivers on the promise of rural living at its finest. Located just a short drive from the conveniences of town, this rural haven provides both seclusion and accessibility. Here, you can escape the hustle and bustle while still enjoying the comforts of modern living. Unfinished bonus room above the garage and daylight basement allows room for expansion. Close to the Sebago Lakes Region. Easy commute to downtown Portland, The Old Port, Jetport and Maine Turnpike.

Share Property

Location

92 Smith Road, Windham, ME 04062

Status

Sold

Date Sold

October 27, 2023
Emilie Cole

Emilie Cole

TITLE

Senior Vice President, Legacy Properties Sotheby’s International Realty
Property Amenities

View additional property information below.
Interior
Appliances Refrigerator, Microwave, Gas Range, Dishwasher
Total Bedrooms: 3
Half Bathrooms: 1
Full Bathrooms: 2
Other Interior Features Shower, Primary Bedroom w/Bath
Area & Lot
Lot Area 0.99 Acres
Living area 1,736 Sq.Ft.
MLS® ID 1573667
Year Built 2017
Architecture Styles Colonial
Type Residential
Status Sold
Exterior
Air conditioning None
Heat type Hot Water, Direct Vent Furnace
Water Source Private, Well
Garage Space 2.0
Sewer Private Sewer, Septic Existing on Site
Parking 1 - 4 Spaces, Paved, Garage Door Opener, Inside Entrance
Lot Features Level, Open Lot, Wooded, Near Shopping, Neighborhood, Rural, Subdivided, Suburban
Roof Pitched, Shingle
Utilities Utilities On
Finance
Sales Price $550,000
Real Estate Tax $4,986 yearly
Aerial view of a house amid autumn woods, with a lake visible beyond the trees.

360 Virtual Tour

Take a tour of this property

Work With Emilie

Follow Me