Featured listing: 681 Sedgwick Ridge Road, Sedgwick
Emilie Cole | January 15, 2025

Emilie Cole | January 15, 2025
If you're looking for an affordable, idyllic Maine getaway tucked back from the road on acreage with historic apple trees and Concord grapes and opportunities for farming land not too far from the water but far enough away from crowds with opportunities for, say, writing or art or rejuvenation, consider the sweet enclave of Sedgwick, Maine, neighboring Blue Hill.
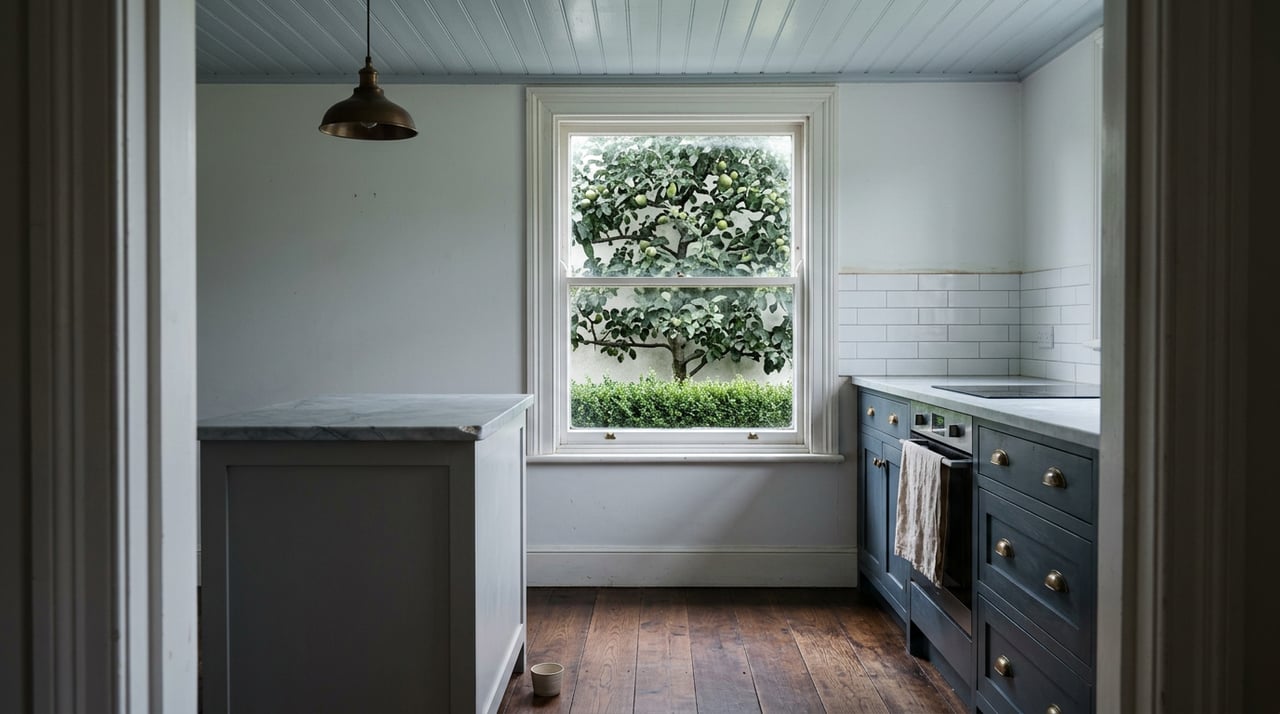
This 1800s farmhouse features the sweetest renovated gathering spots including this delightful kitchen with high end appliances and age-appropriate slanted floors for added charm, a formal dining room, two living rooms (one could be used for a first floor primary bedroom next to the full bath) and mudroom. Upstairs are three bedrooms, a reading nook and a half bath for convenience. The primary bedroom features a salvaged Copper pullman tub from a Victorian schooner!
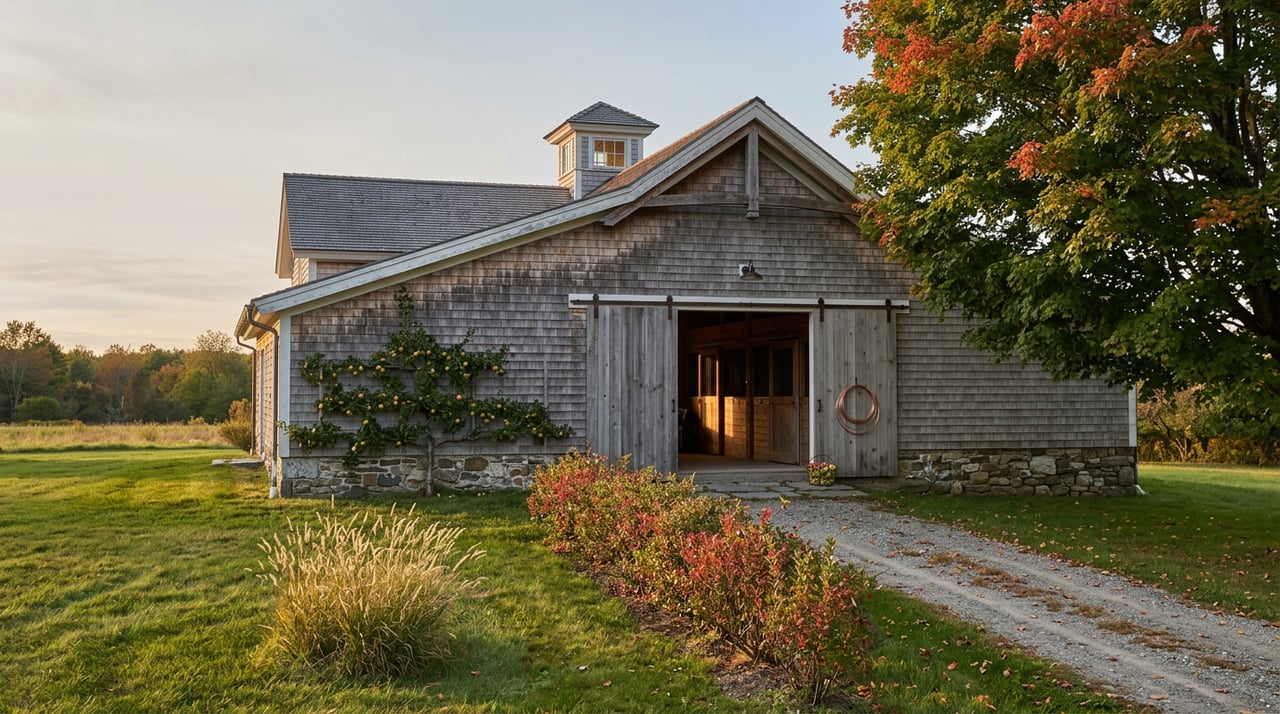
Recent improvements include the addition of heat pumps to each room, a new floor in the barn (perfect for hosting a lobster bake with bistro lights and antique library table included in the sale!), an overhaul of the drainage system in the basement, interior and exterior painting and more (please see the full list on the listing's documents).
Bragging rights include the appearance of this sweet home on the Magnolia Network and in Country Living Magazine and Maine Homes Magazine.
Please reach out to schedule a showing today!
For more information: 681 Sedgwick Ridge Road


Stay up to date on the latest real estate trends.
October 22, 2026
October 15, 2026
October 8, 2026
October 1, 2026
September 24, 2026
September 17, 2026
September 10, 2026
September 3, 2026
August 27, 2026