White house with dormers and a covered porch, surrounded by trees beside a curved driveway.
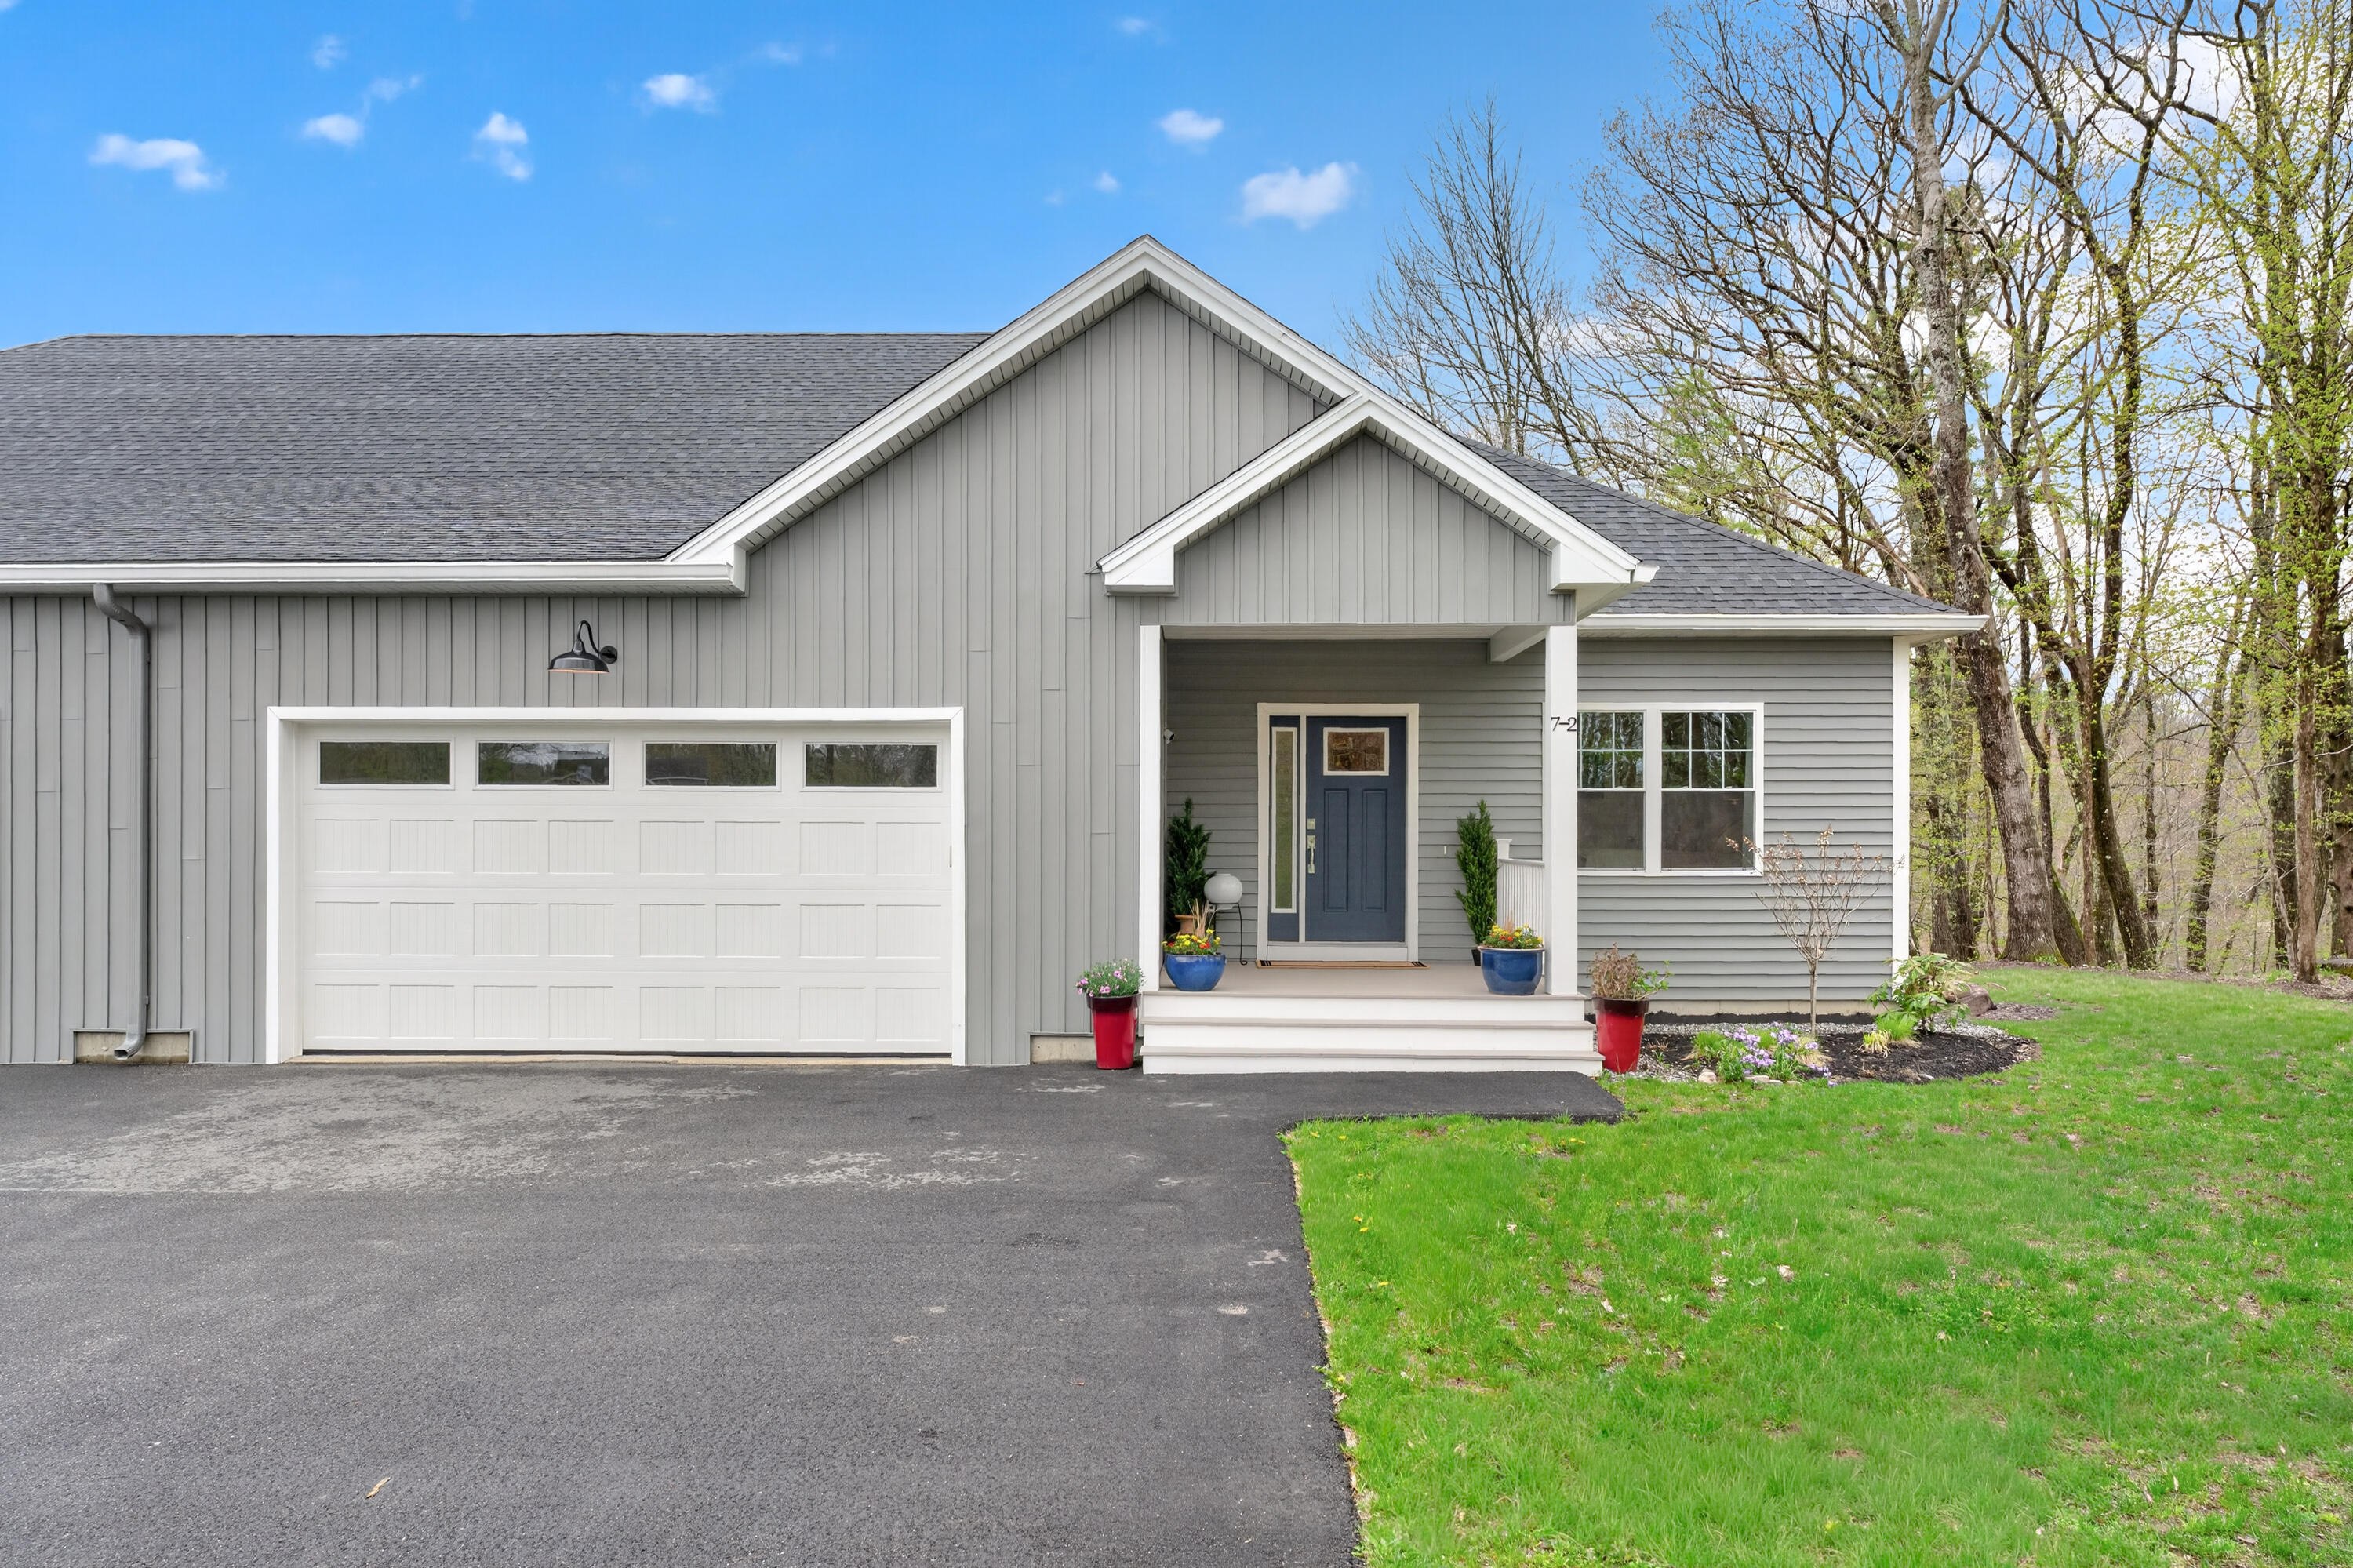
Gray-sided home with a broad covered porch, two dormers, and a landscaped lawn.
Entryway with an open forest-green front door decorated with a leafy wreath and hardwood floors.
Living room with a fireplace, three windows, and a patterned area rug.
Staged living room with a beige sofa, patterned rug, and open view into the kitchen.
Living room with three large windows, a fireplace, and a pair of armchairs.
Open-plan living room, kitchen, and dining area with hardwood floors and a dining table by glass doors.
Bright living room with large windows, a fireplace, and a seating area around a patterned rug.
Kitchen and dining area with warm wood cabinets, a central island, and wooded views through large windows.
Kitchen and dining area with cherry cabinets, a wooden table, and sliding glass doors to a deck.
Kitchen with warm wood cabinetry, stainless steel appliances, granite counters, and a breakfast bar beside windows.
Kitchen with granite counters and a double sink opening onto a wood dining area.
Kitchen and dining area with a large granite island, cherry cabinets, and hardwood floors.
Home office with a wooden desk, patterned rug, and an adjoining bathroom.
Bright music room with a digital piano, desk, hardwood floors, and two garden-facing windows.
Bathroom with a wood vanity, large mirror, and window overlooking leafy trees.
Powder room with a pedestal sink, round mirror, and towel ring.
Dining room with a wooden table beside glass doors, with the staircase visible beyond.
Hallway connecting a four-poster bedroom and a green-walled bathroom.
Bedroom with white paneled double doors, a wooden dresser, and a neatly made bed.
Bedroom with a four-poster bed, sloped ceiling, and leafy views through two windows.
Bedroom with a white quilted bed, dark wood posts, and paneled doors beneath a sloped ceiling.
Bright upstairs room with sloped ceilings, two windows, a wooden rocking chair, and a desk.
Small desk nook with a yellow lamp beneath a window overlooking leafy trees.
Carpeted room with white double closet doors and a doorway to a bedroom.
Bathroom with a double-sink vanity, pale green walls, and a window overlooking leafy trees.
Aerial view of a wooded property, with scattered homes and a winding waterway in the distance.
Aerial view of a home surrounded by dense trees, with a landscaped yard and driveway.
Aerial view of a home surrounded by dense trees, with a long driveway and neighboring homes nearby.
Covered front porch with reddish wood decking, white rocking chairs, and a hanging flower basket beside woodland.
Covered porch with white rocking chairs overlooking dense green woods.
House exterior with two garage doors, gray siding, and a raised deck beside wooded landscaping.
Lawn and paved driveway bordered by dense woods beside a white deck.
Gray-sided house with a raised deck, two garage doors, and a wooded setting.
Rear exterior of a two-story home with a raised deck and stairs, surrounded by mature trees.
Deck with white lattice railing, orange-cushioned chairs, and a small table beside the woods.
White deck railing overlooks a grassy backyard bordered by dense woods.
Stone patio with blue-cushioned wicker chairs, a small table, and white deck railing beside a lawn.
Gray shingle-sided house with a covered porch, dormers, and landscaped grounds among trees.
VIEW PHOTOS
Courtesy of Legacy Properties Sotheby's International Realty
$750,000

10 Devon Woods Drive

4 Beds 3 Baths 1,989 Sq.Ft. 0.97 Acres

Description

Tucked away from destination shopping and acclaimed restaurants is the peaceful neighborhood of Devon Woods. Darling bungalow-style capes dot this private enclave of tall pines and lush mature landscaping in this desirable and easily-accessible address, a few quick turns from the turnpike for commuters. This Chinburg Properties signature home overlooks the cul-de-sac on the subdivision's premier lot. Admire wildlife in the oversized picturesque backyard from the deck and patio, or await guests by the flower garden on rocking chairs on the charming front porch. Inside, there is an open and inviting floor plan with ample space for both entertaining and overnight accommodations. A first floor primary ensuite is also well suited as a den, office or playroom, and there are three spacious and sunny bedrooms on the second floor. Enjoy central air, a whole house generator, security system and irrigation. Move right in with ease and peace of mind -- a pre-inspection has been conducted -- and then get right to exploring all that Maine's shining season has to offer. Open House on Saturday 6/4 from 11a-1p & Sunday 6/5 from 11a-1p.

Share Property

Location

10 Devon Woods Drive, Kittery, ME 03904

Status

Sold

Date Sold

July 6, 2022
Emilie Cole

Emilie Cole

TITLE

Senior Vice President, Legacy Properties Sotheby’s International Realty
Property Amenities

View additional property information below.
Interior
Laundry room Laundry - 1 st Floor, Main Level
Appliances Washer, Refrigerator, Microwave, Gas Range, Dryer, Dishwasher
Total Bedrooms: 4
Half Bathrooms: 1
Full Bathrooms: 2
Other Interior Features Walk-in Closets, 1 st Floor Primary Bedroom w/Bath, Attic, Pantry
Area & Lot
Lot Area 0.97 Acres
Living area 1,989 Sq.Ft.
MLS® ID 1530848
Year Built 2009
Architecture Styles Cape, Bungalow
Type Residential
Status Sold
Exterior
Air conditioning Central Air
Heat type Space Heater, Multi-Zones, Hot Air
Water Source Private, Well
Garage Space 2.0
Security Features Security System
Sewer Private Sewer, Septic Existing on Site
Parking 1 - 4 Spaces, Paved, Inside Entrance, Underground
Lot Features Cul-De-Sac, Level, Landscaped, Wooded, Near Golf Course, Near Shopping, Near Turnpike/Interstate, Subdivided, Irrigation System
Roof Shingle
Finance
Sales Price $750,000
HOA Fees $780 yearly
Real Estate Tax $5,828 yearly
Gray-sided home with a broad covered porch, two dormers, and a landscaped lawn.

360 Virtual Tour

Take a tour of this property

Work With Emilie

Follow Me