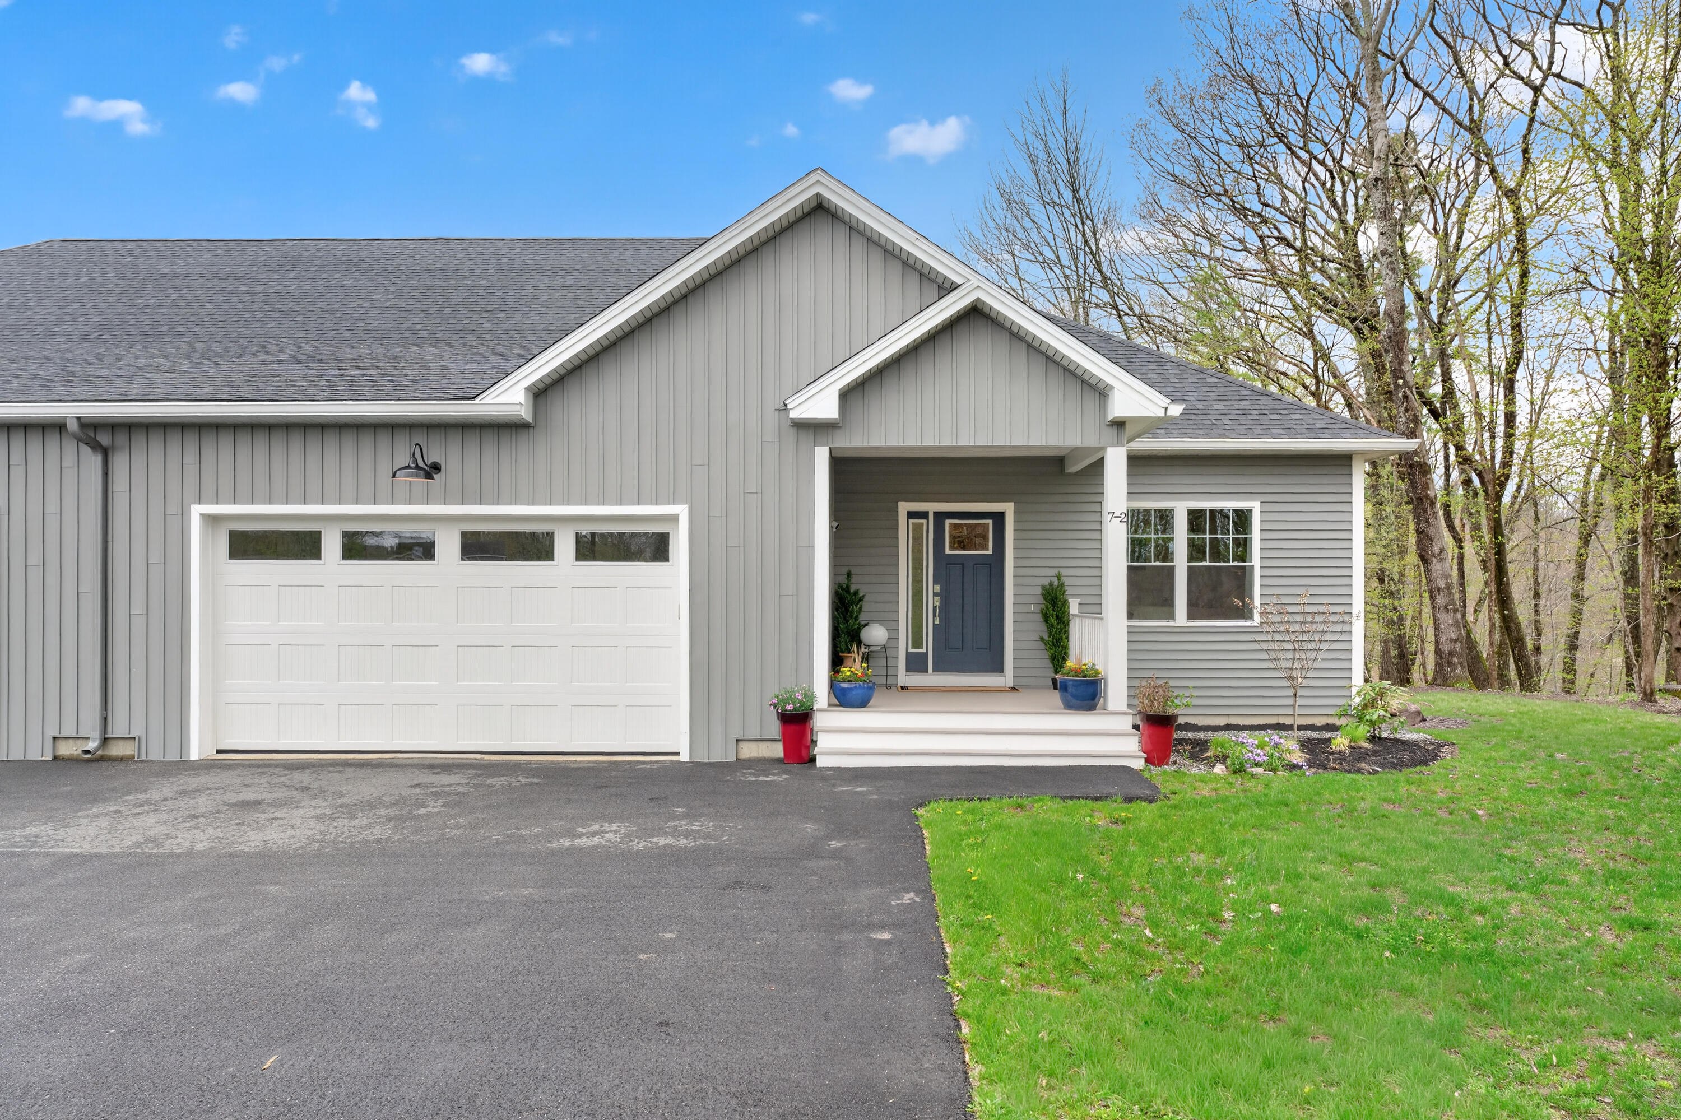
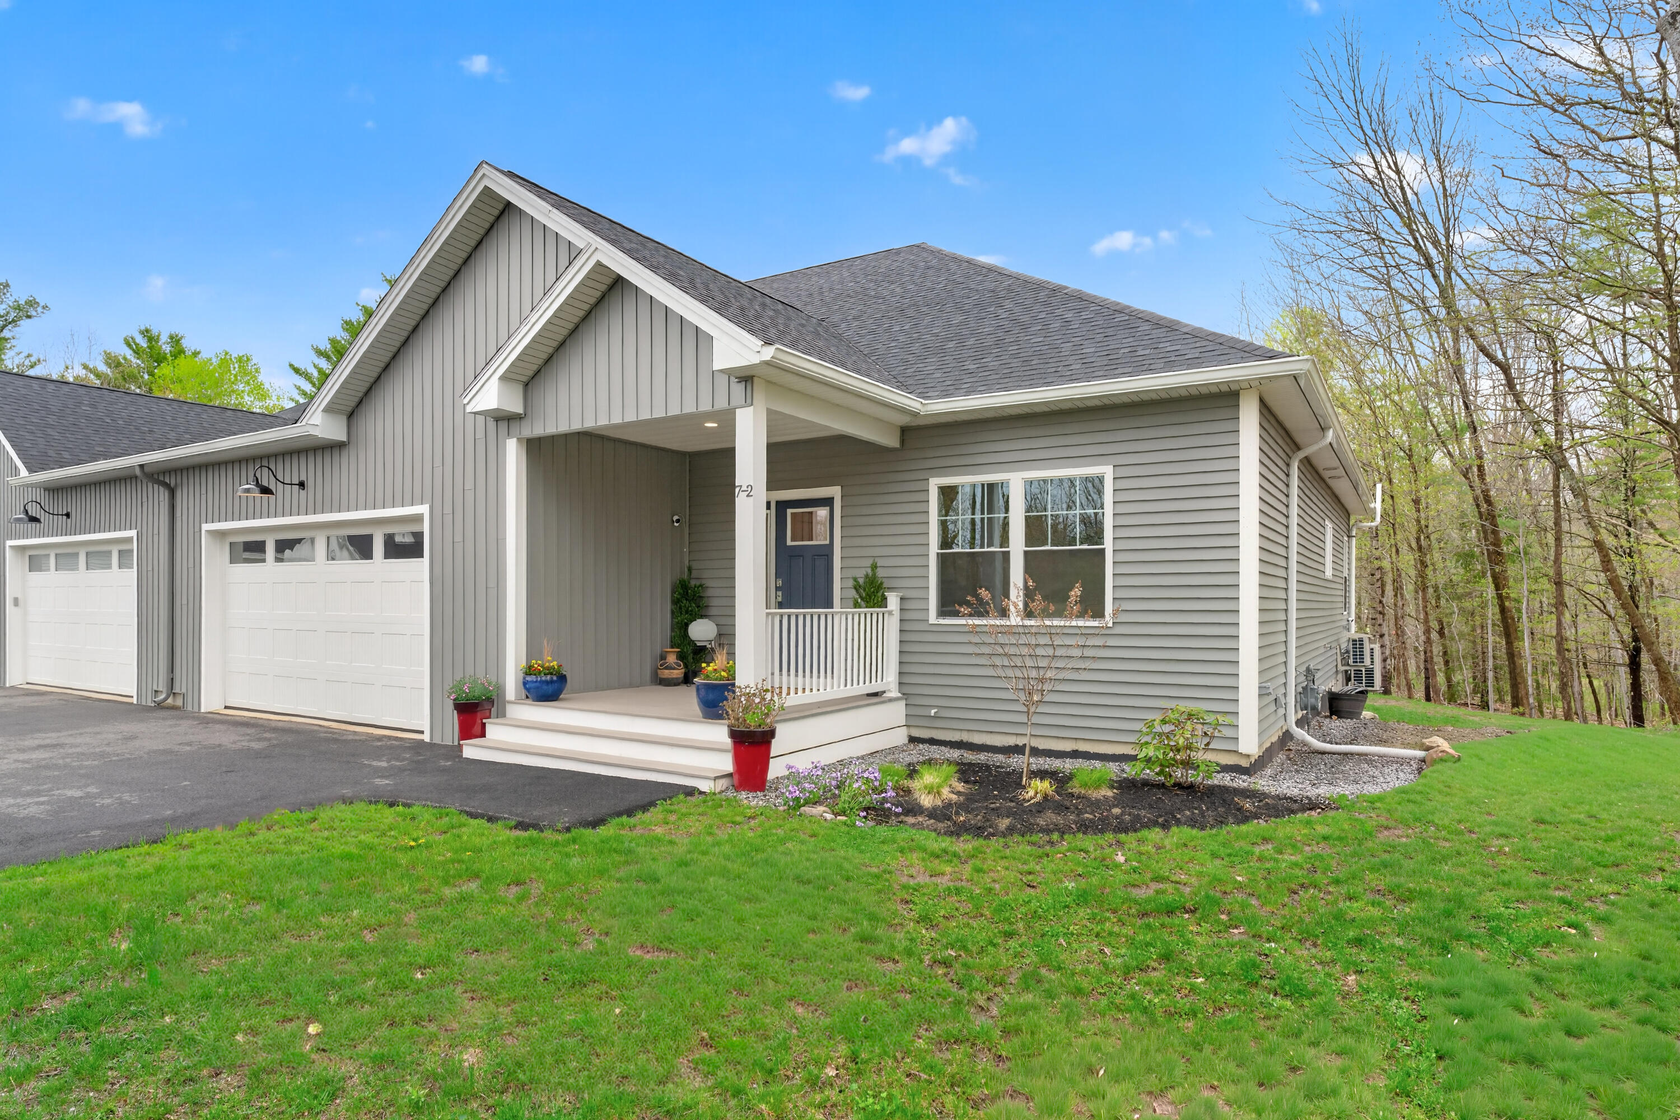
Gray home with a two-car garage, covered entry, flowerpots, and a broad paved driveway.
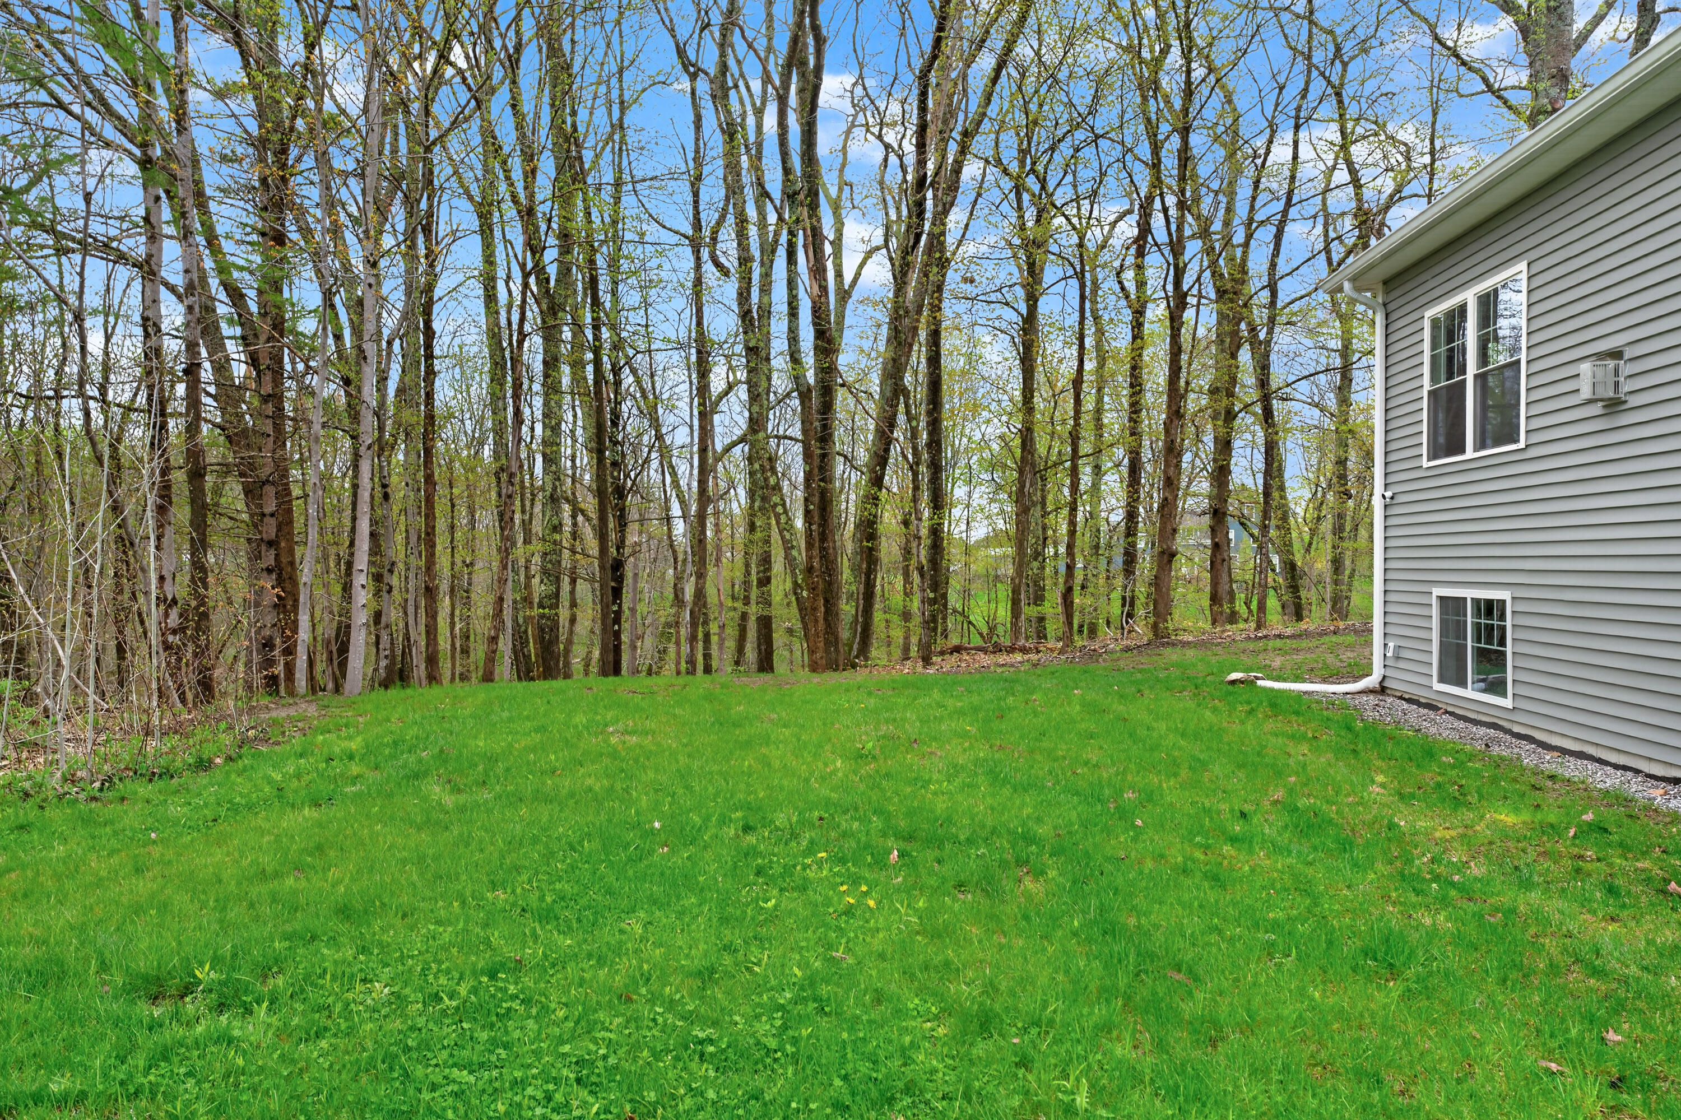
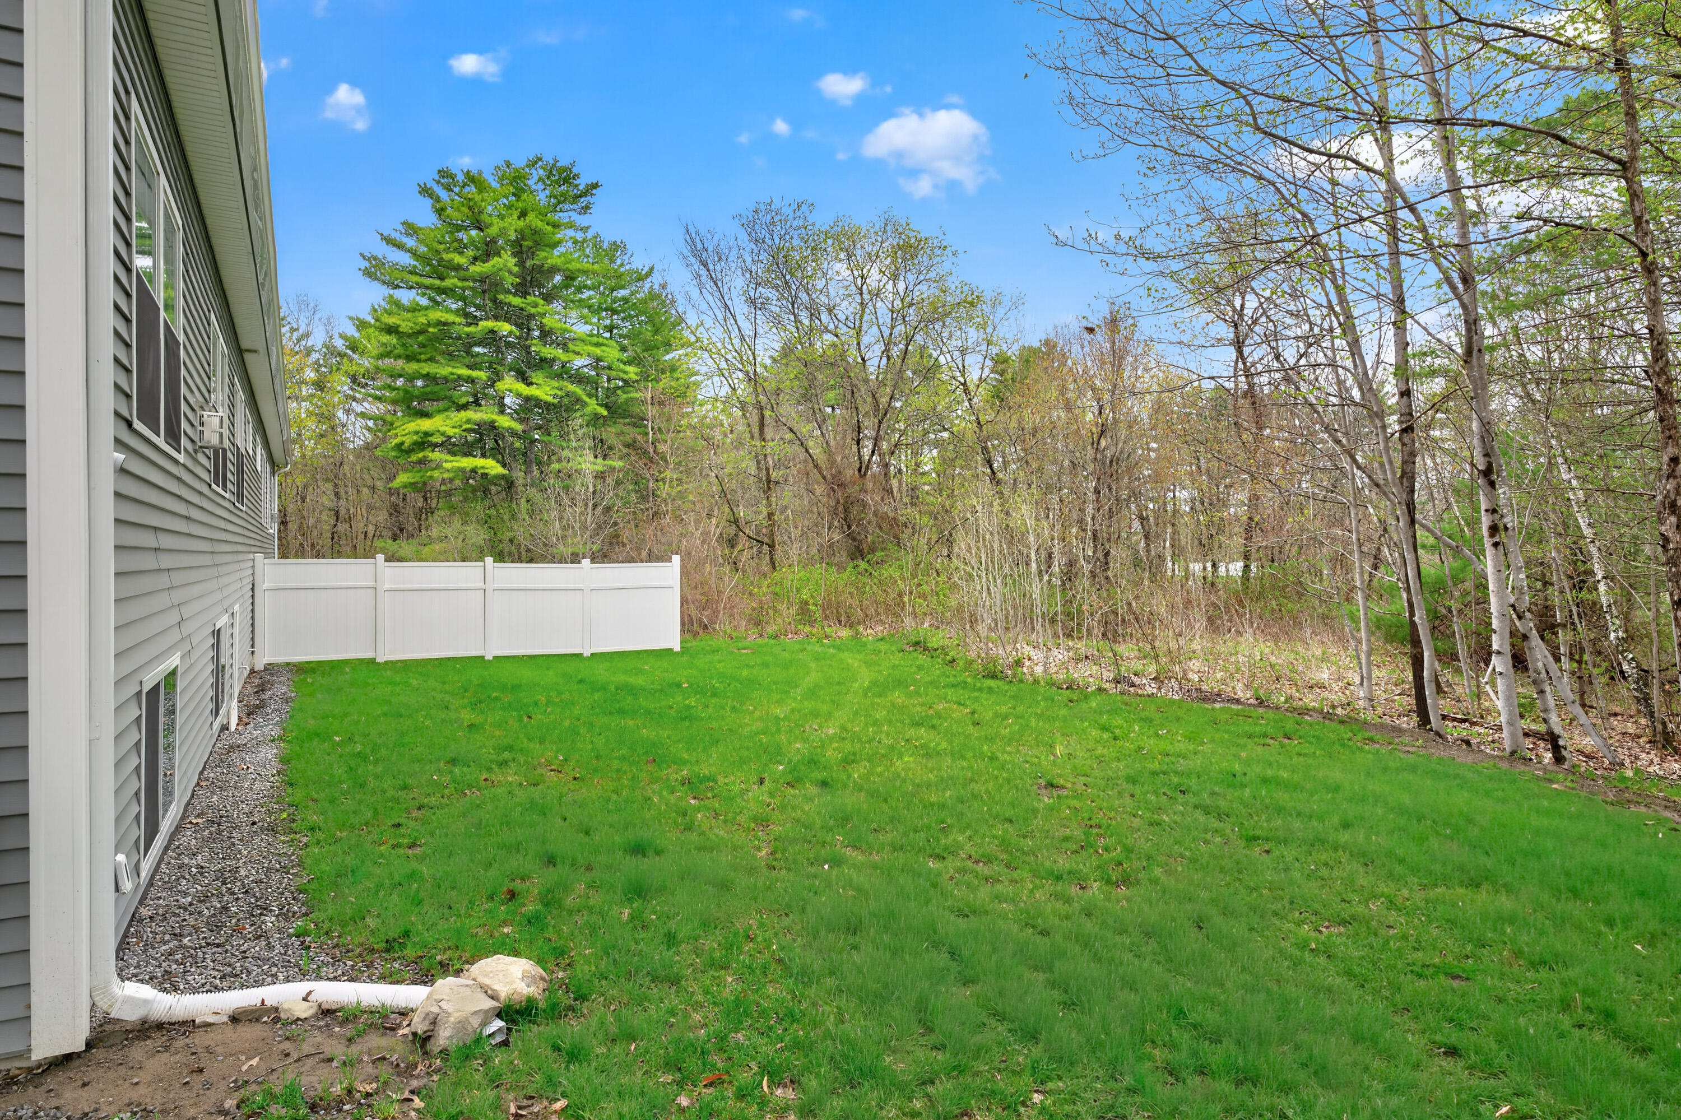
Grassy side yard bordered by budding woods beside a gray-sided home.
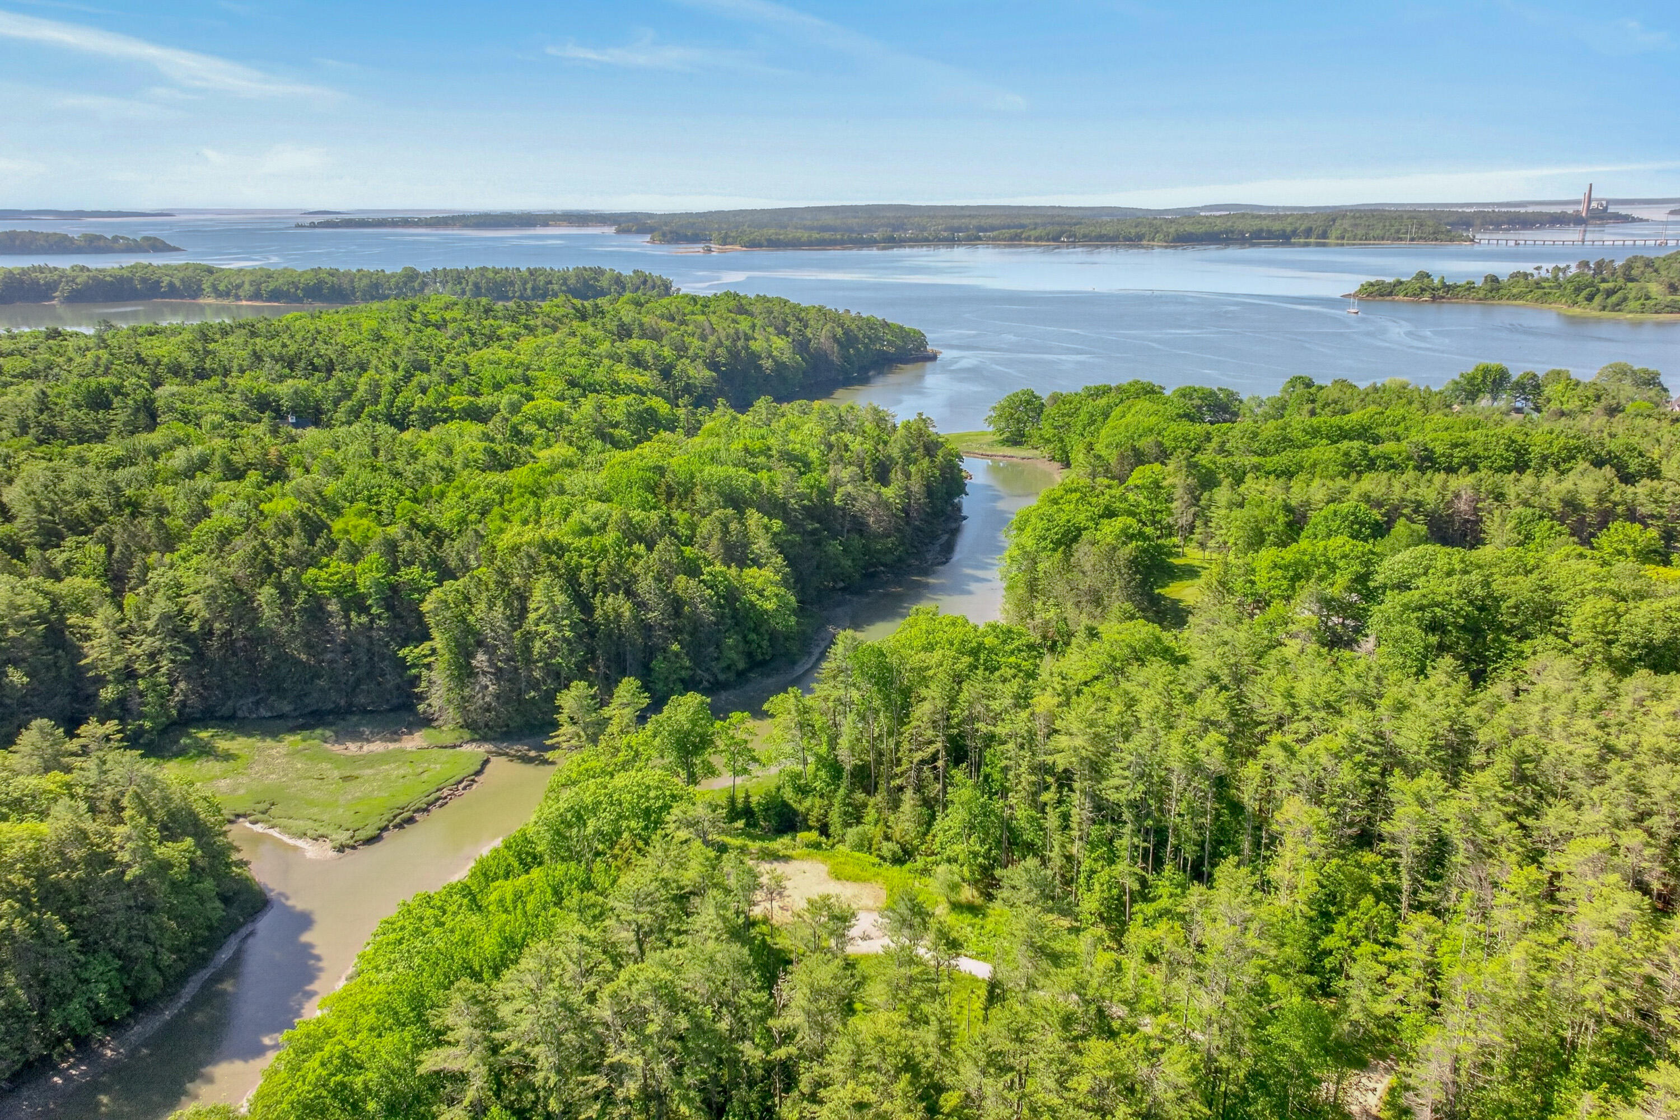
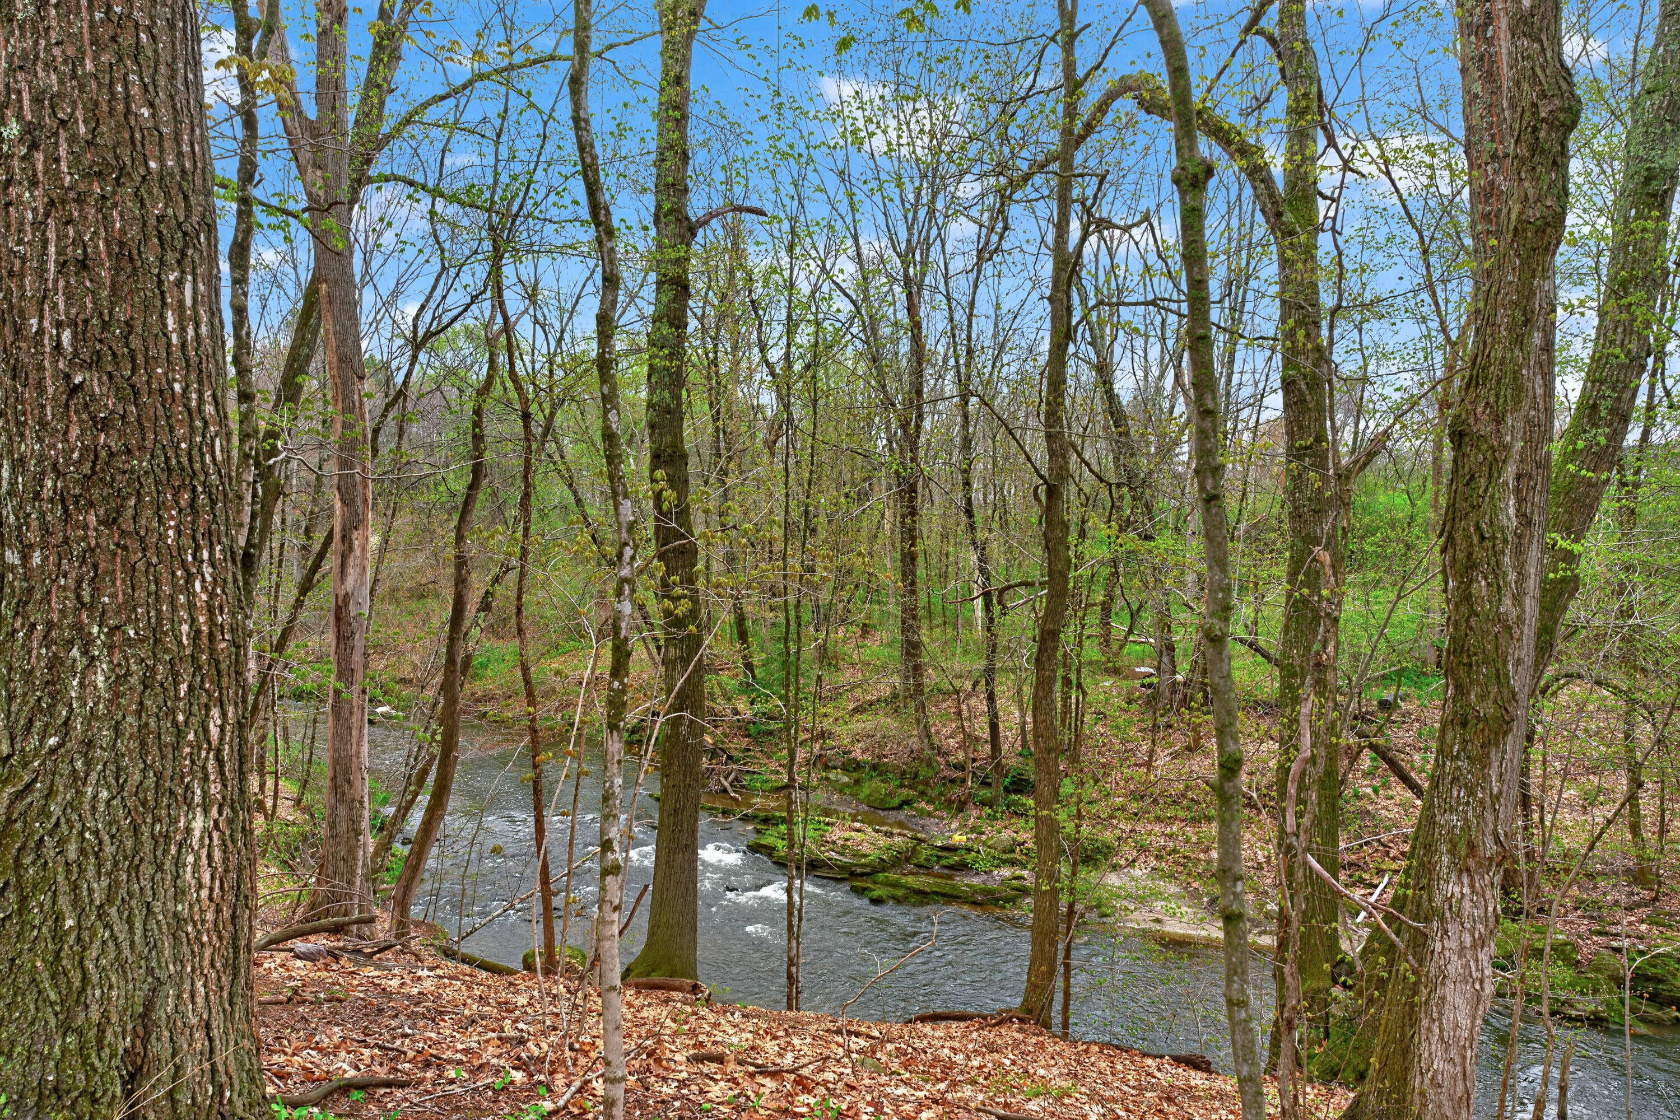
Wooded property bordering a flowing stream, with budding trees and a leafy bank.
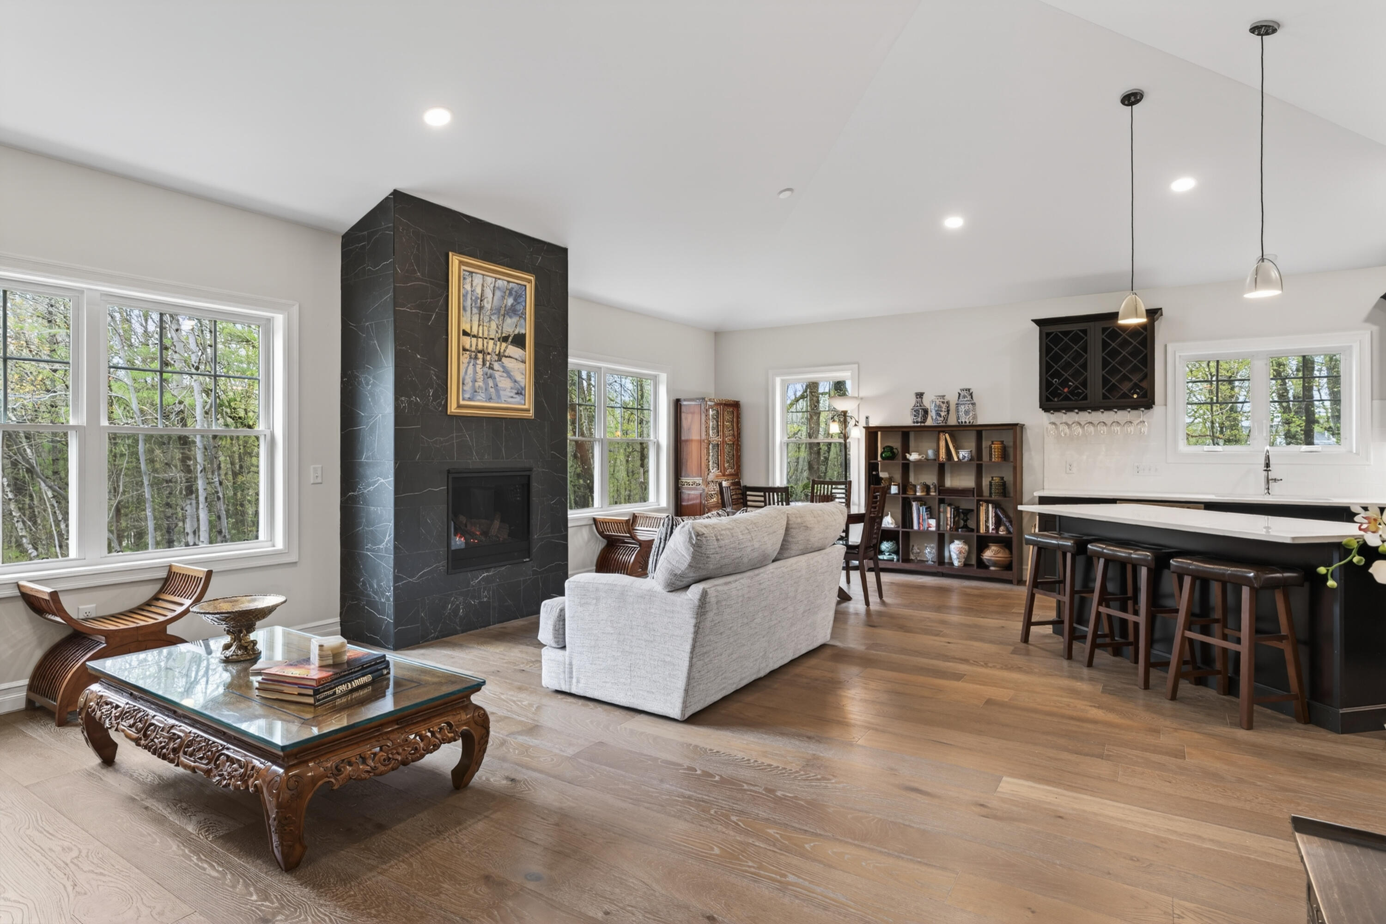
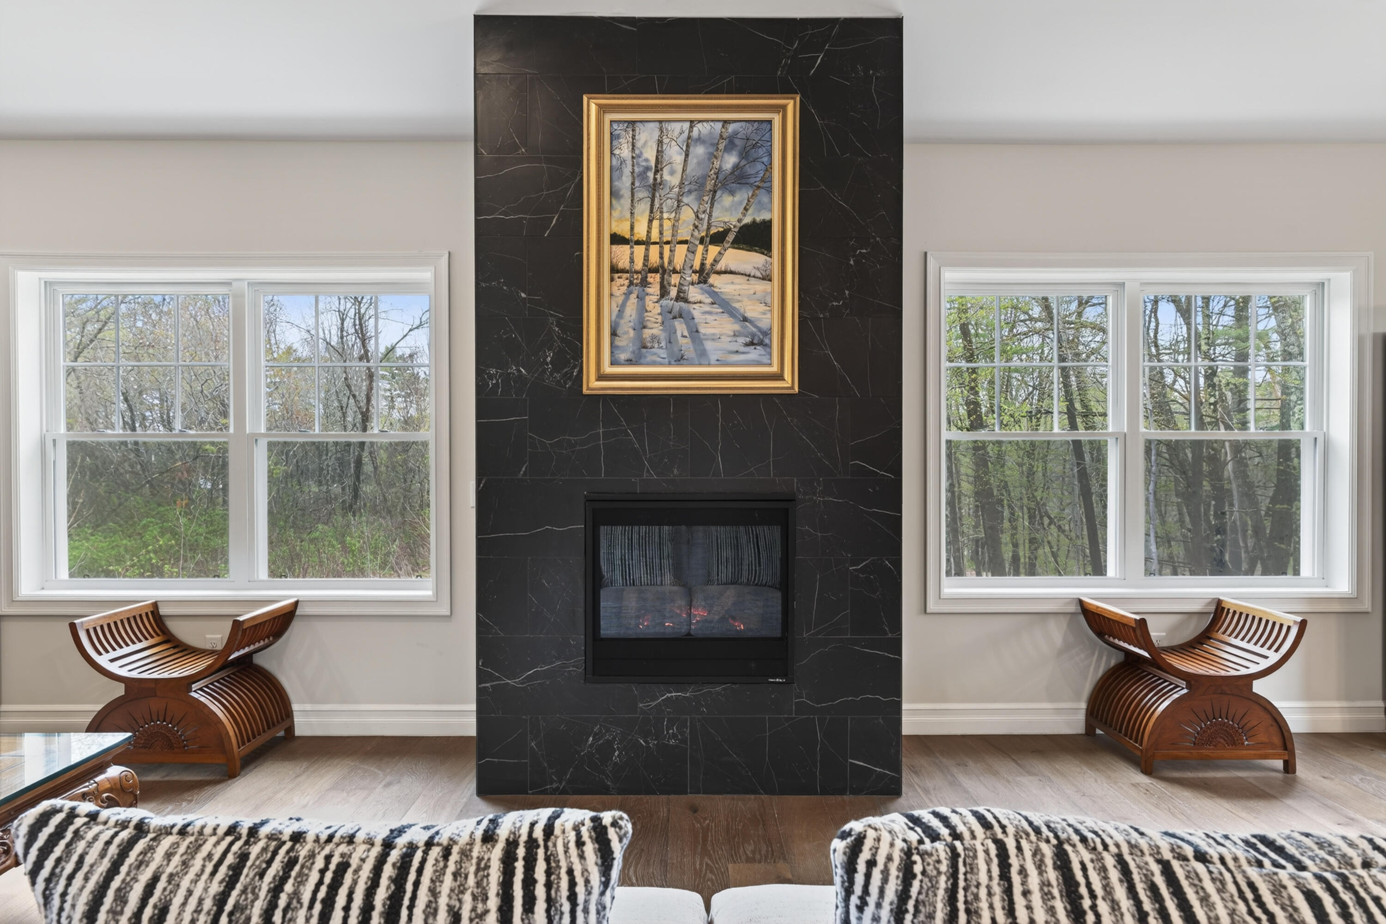
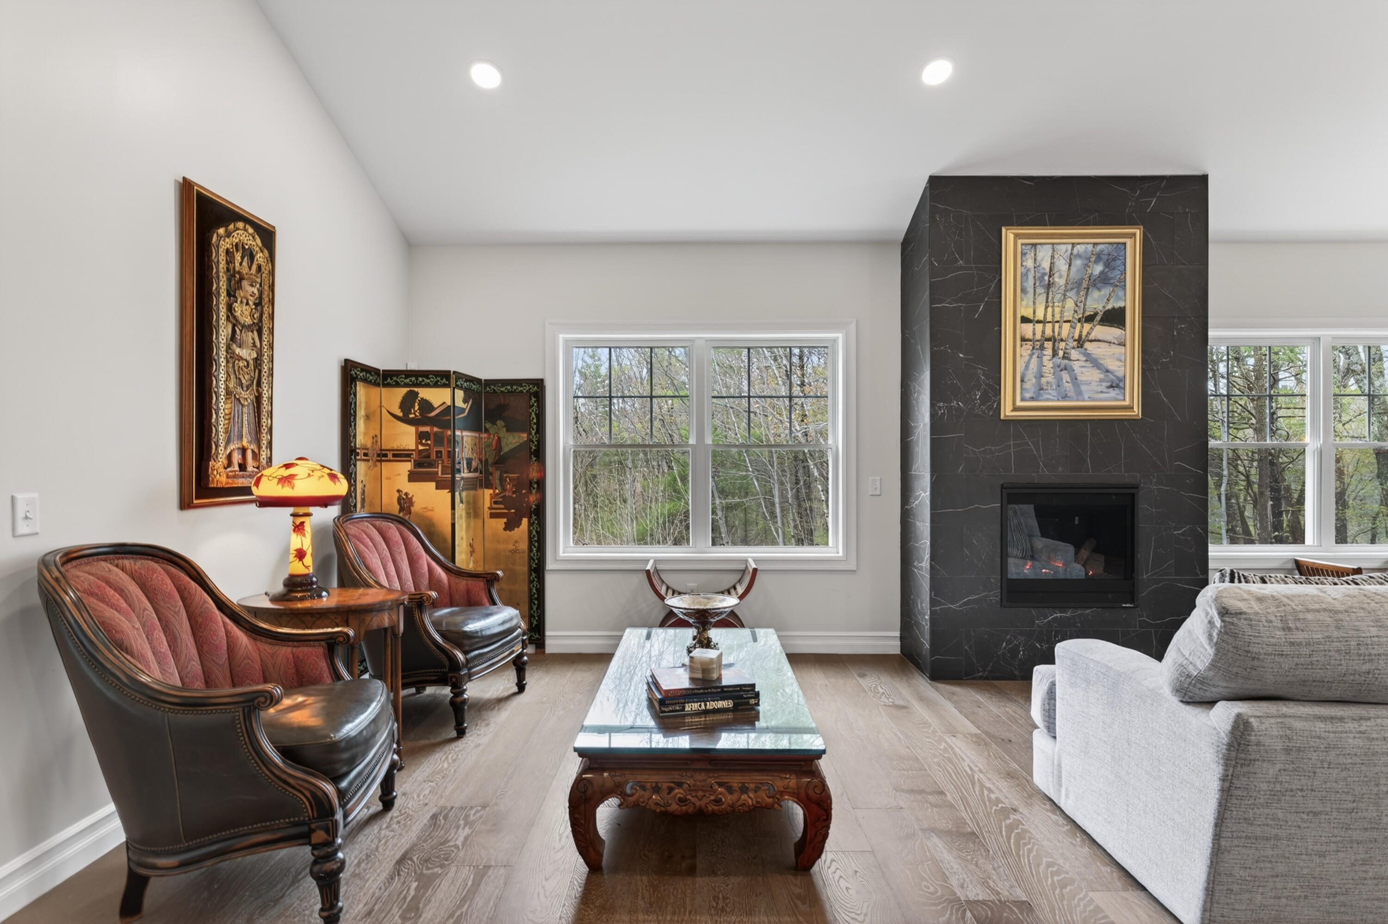
Open-plan living room and kitchen with a black stone fireplace, wood floors, and a long kitchen island.
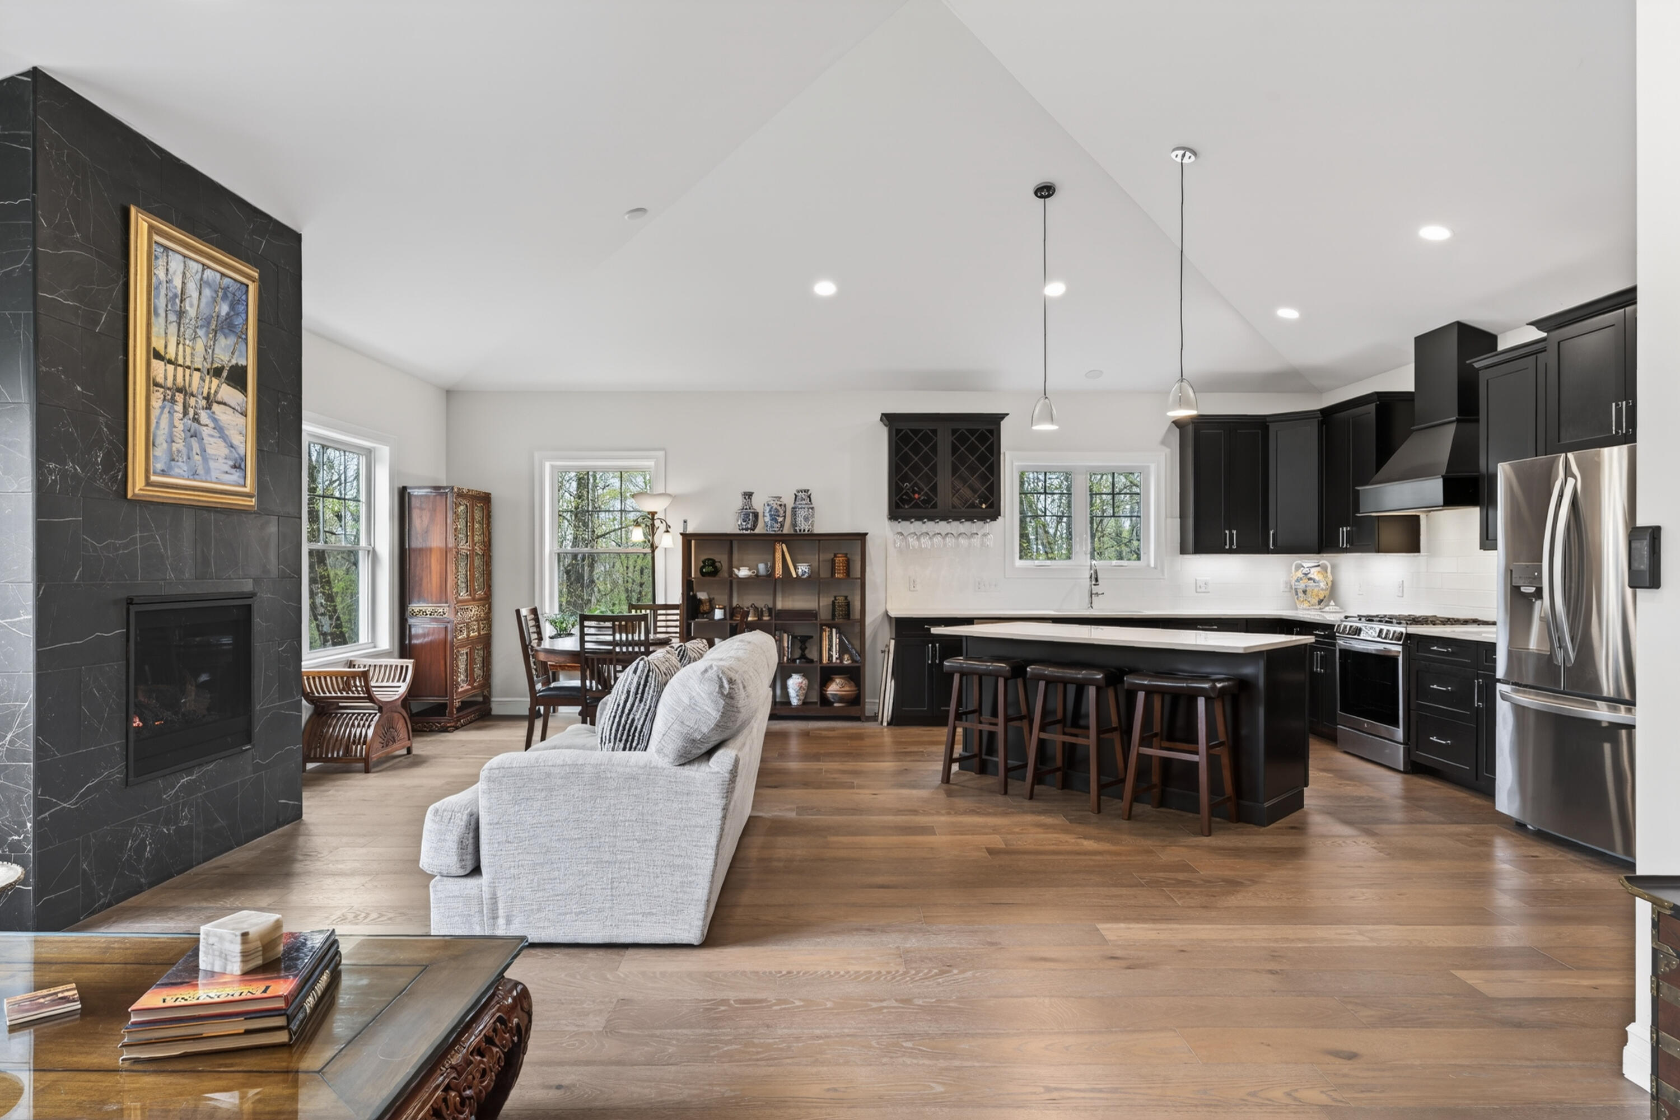
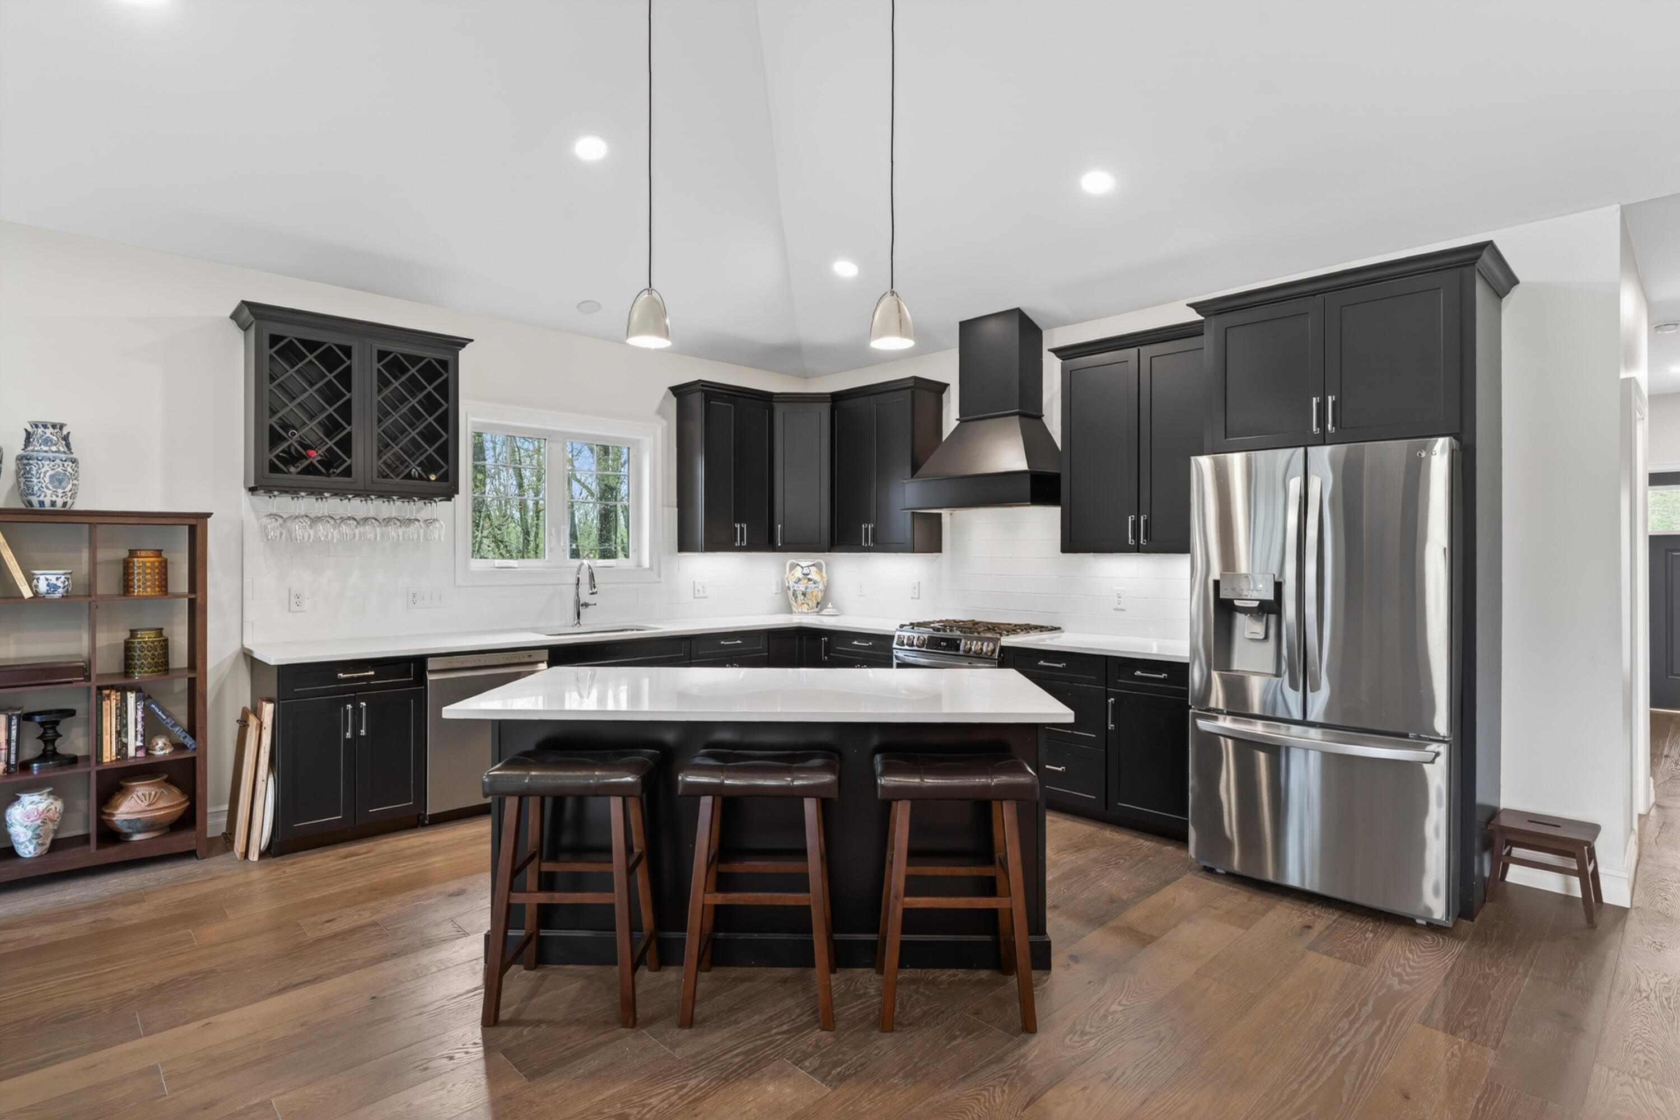
Open-plan kitchen and living area with black cabinetry, a central island, and a slate fireplace wall.
Living room with a black marble fireplace, paired windows, and sculptural wooden chairs.
Living room with a black marble fireplace, large windows, and vintage accent chairs.
Kitchen with dark cabinets, a large island with three stools, and stainless steel appliances.
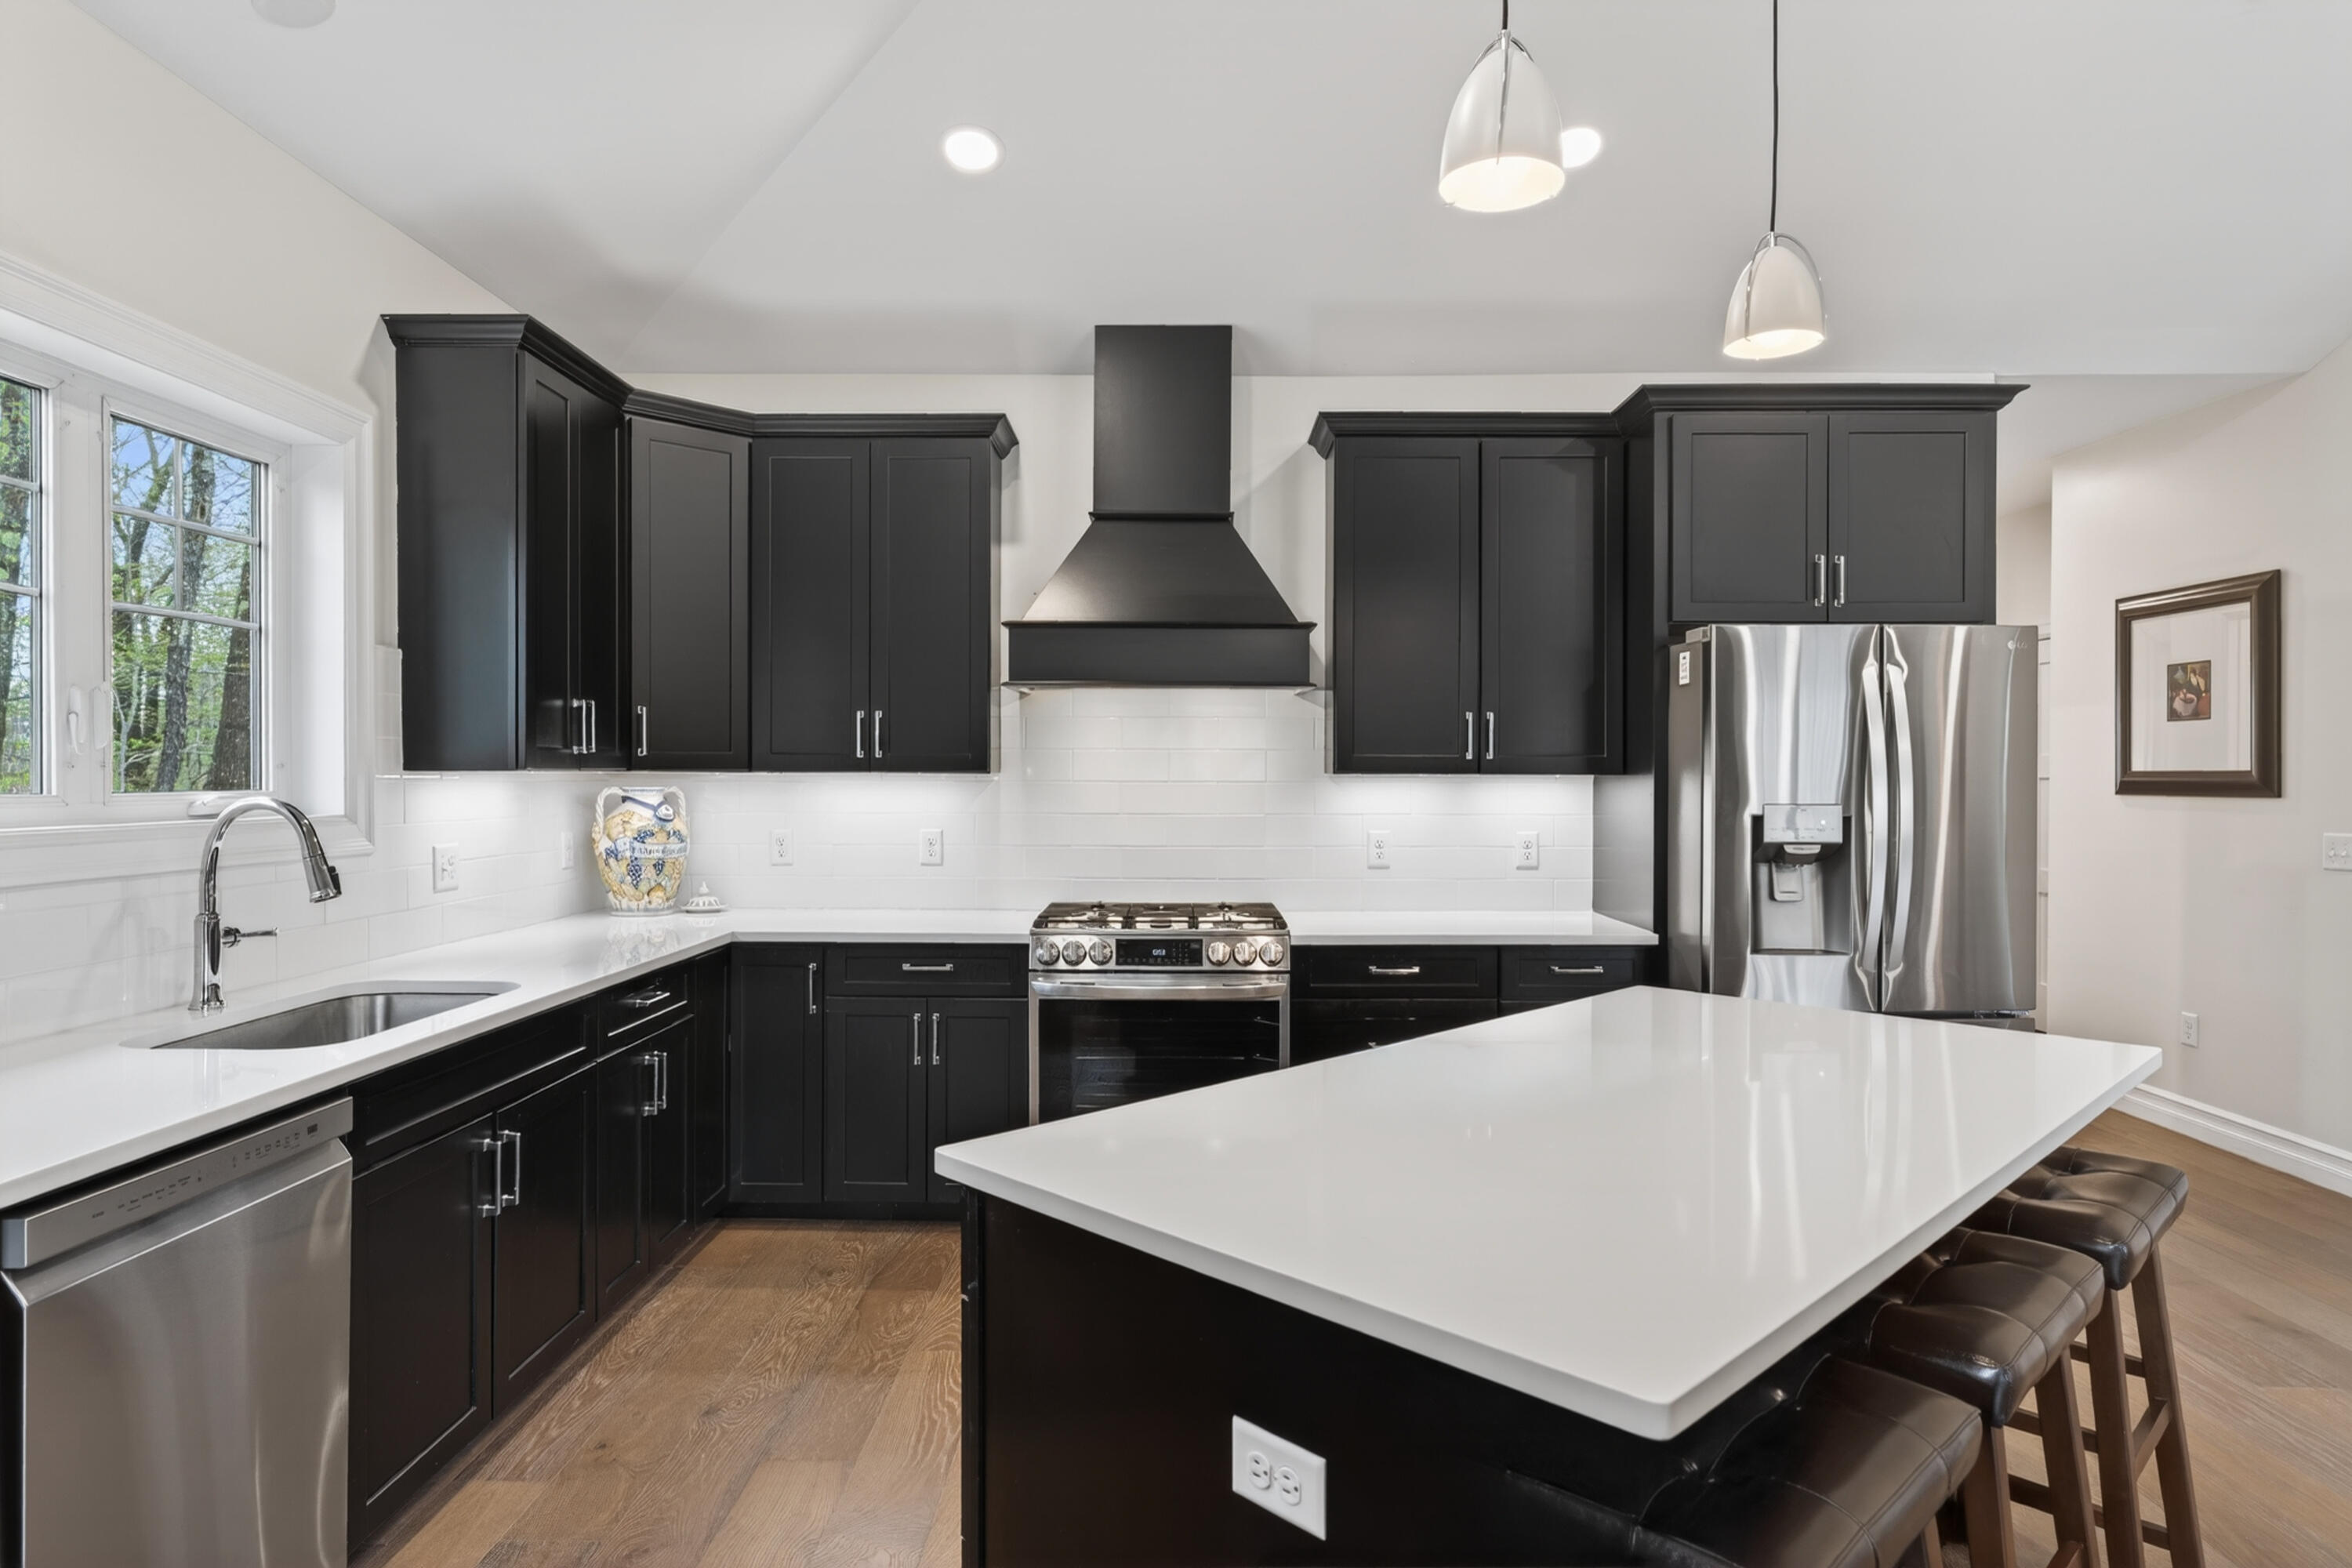
Kitchen with black cabinets, a large white island, stainless appliances, and a window-side sink.
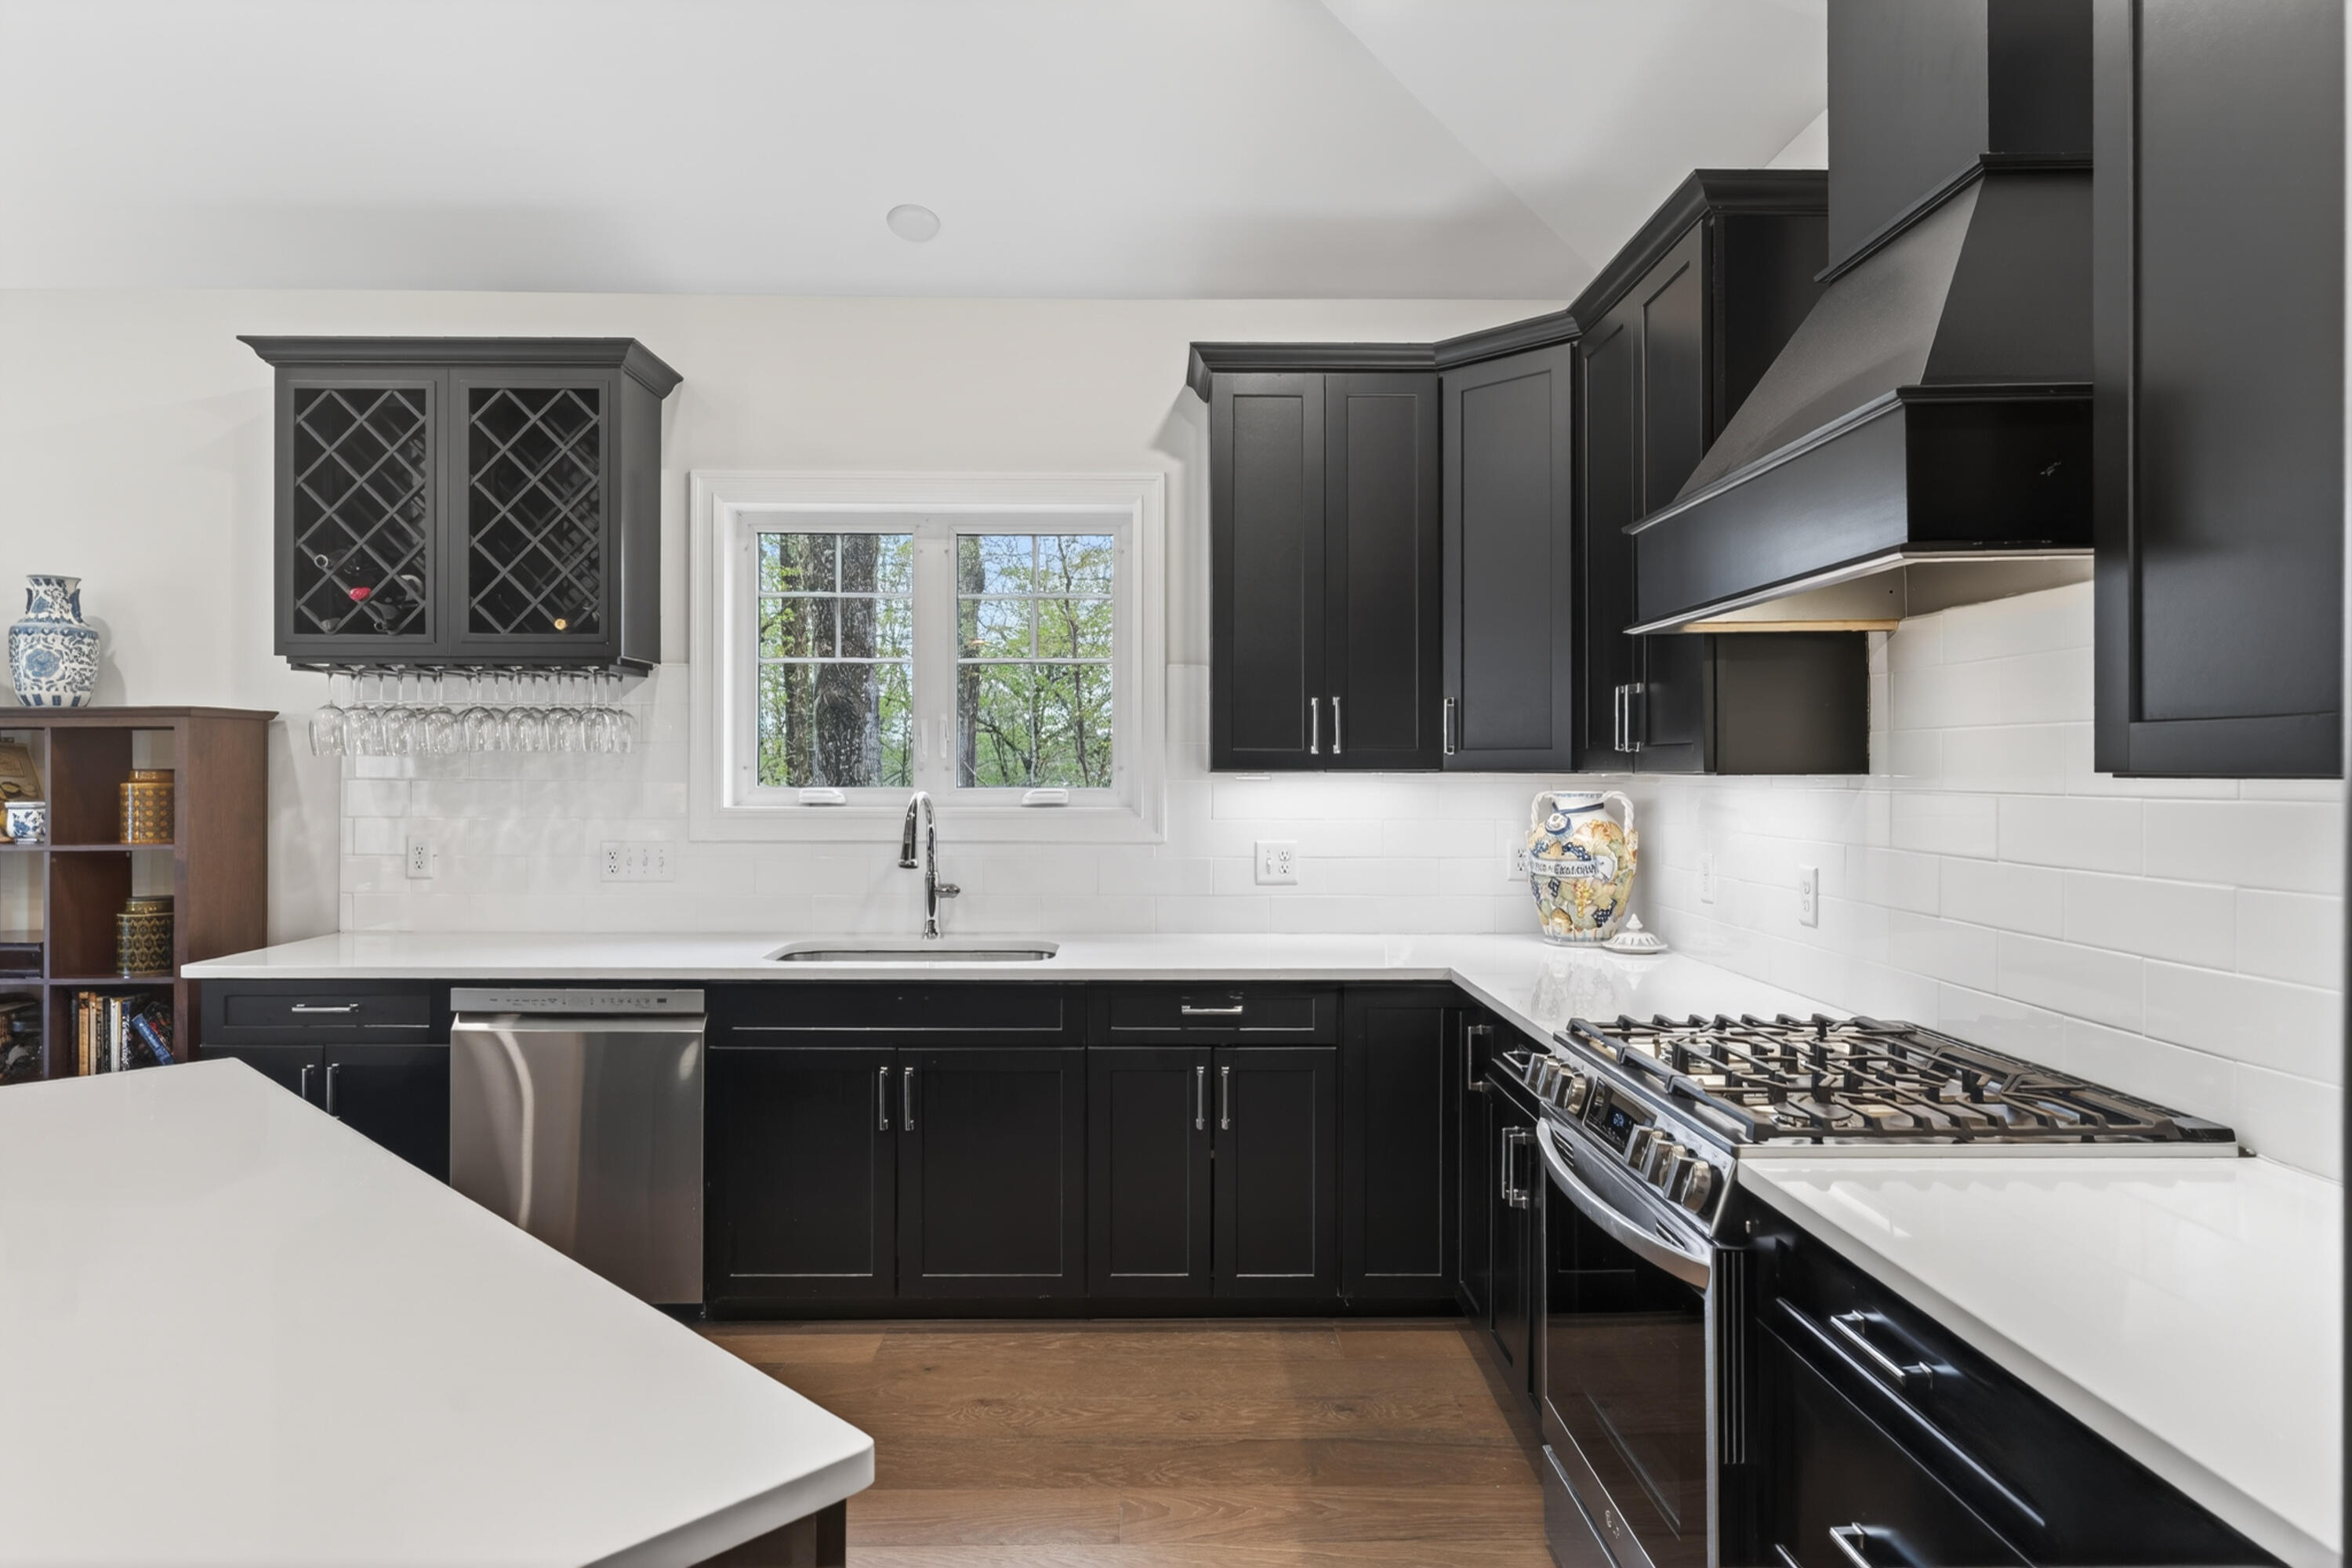
Kitchen with black cabinetry, white counters, a window over the sink, and a stainless gas range.
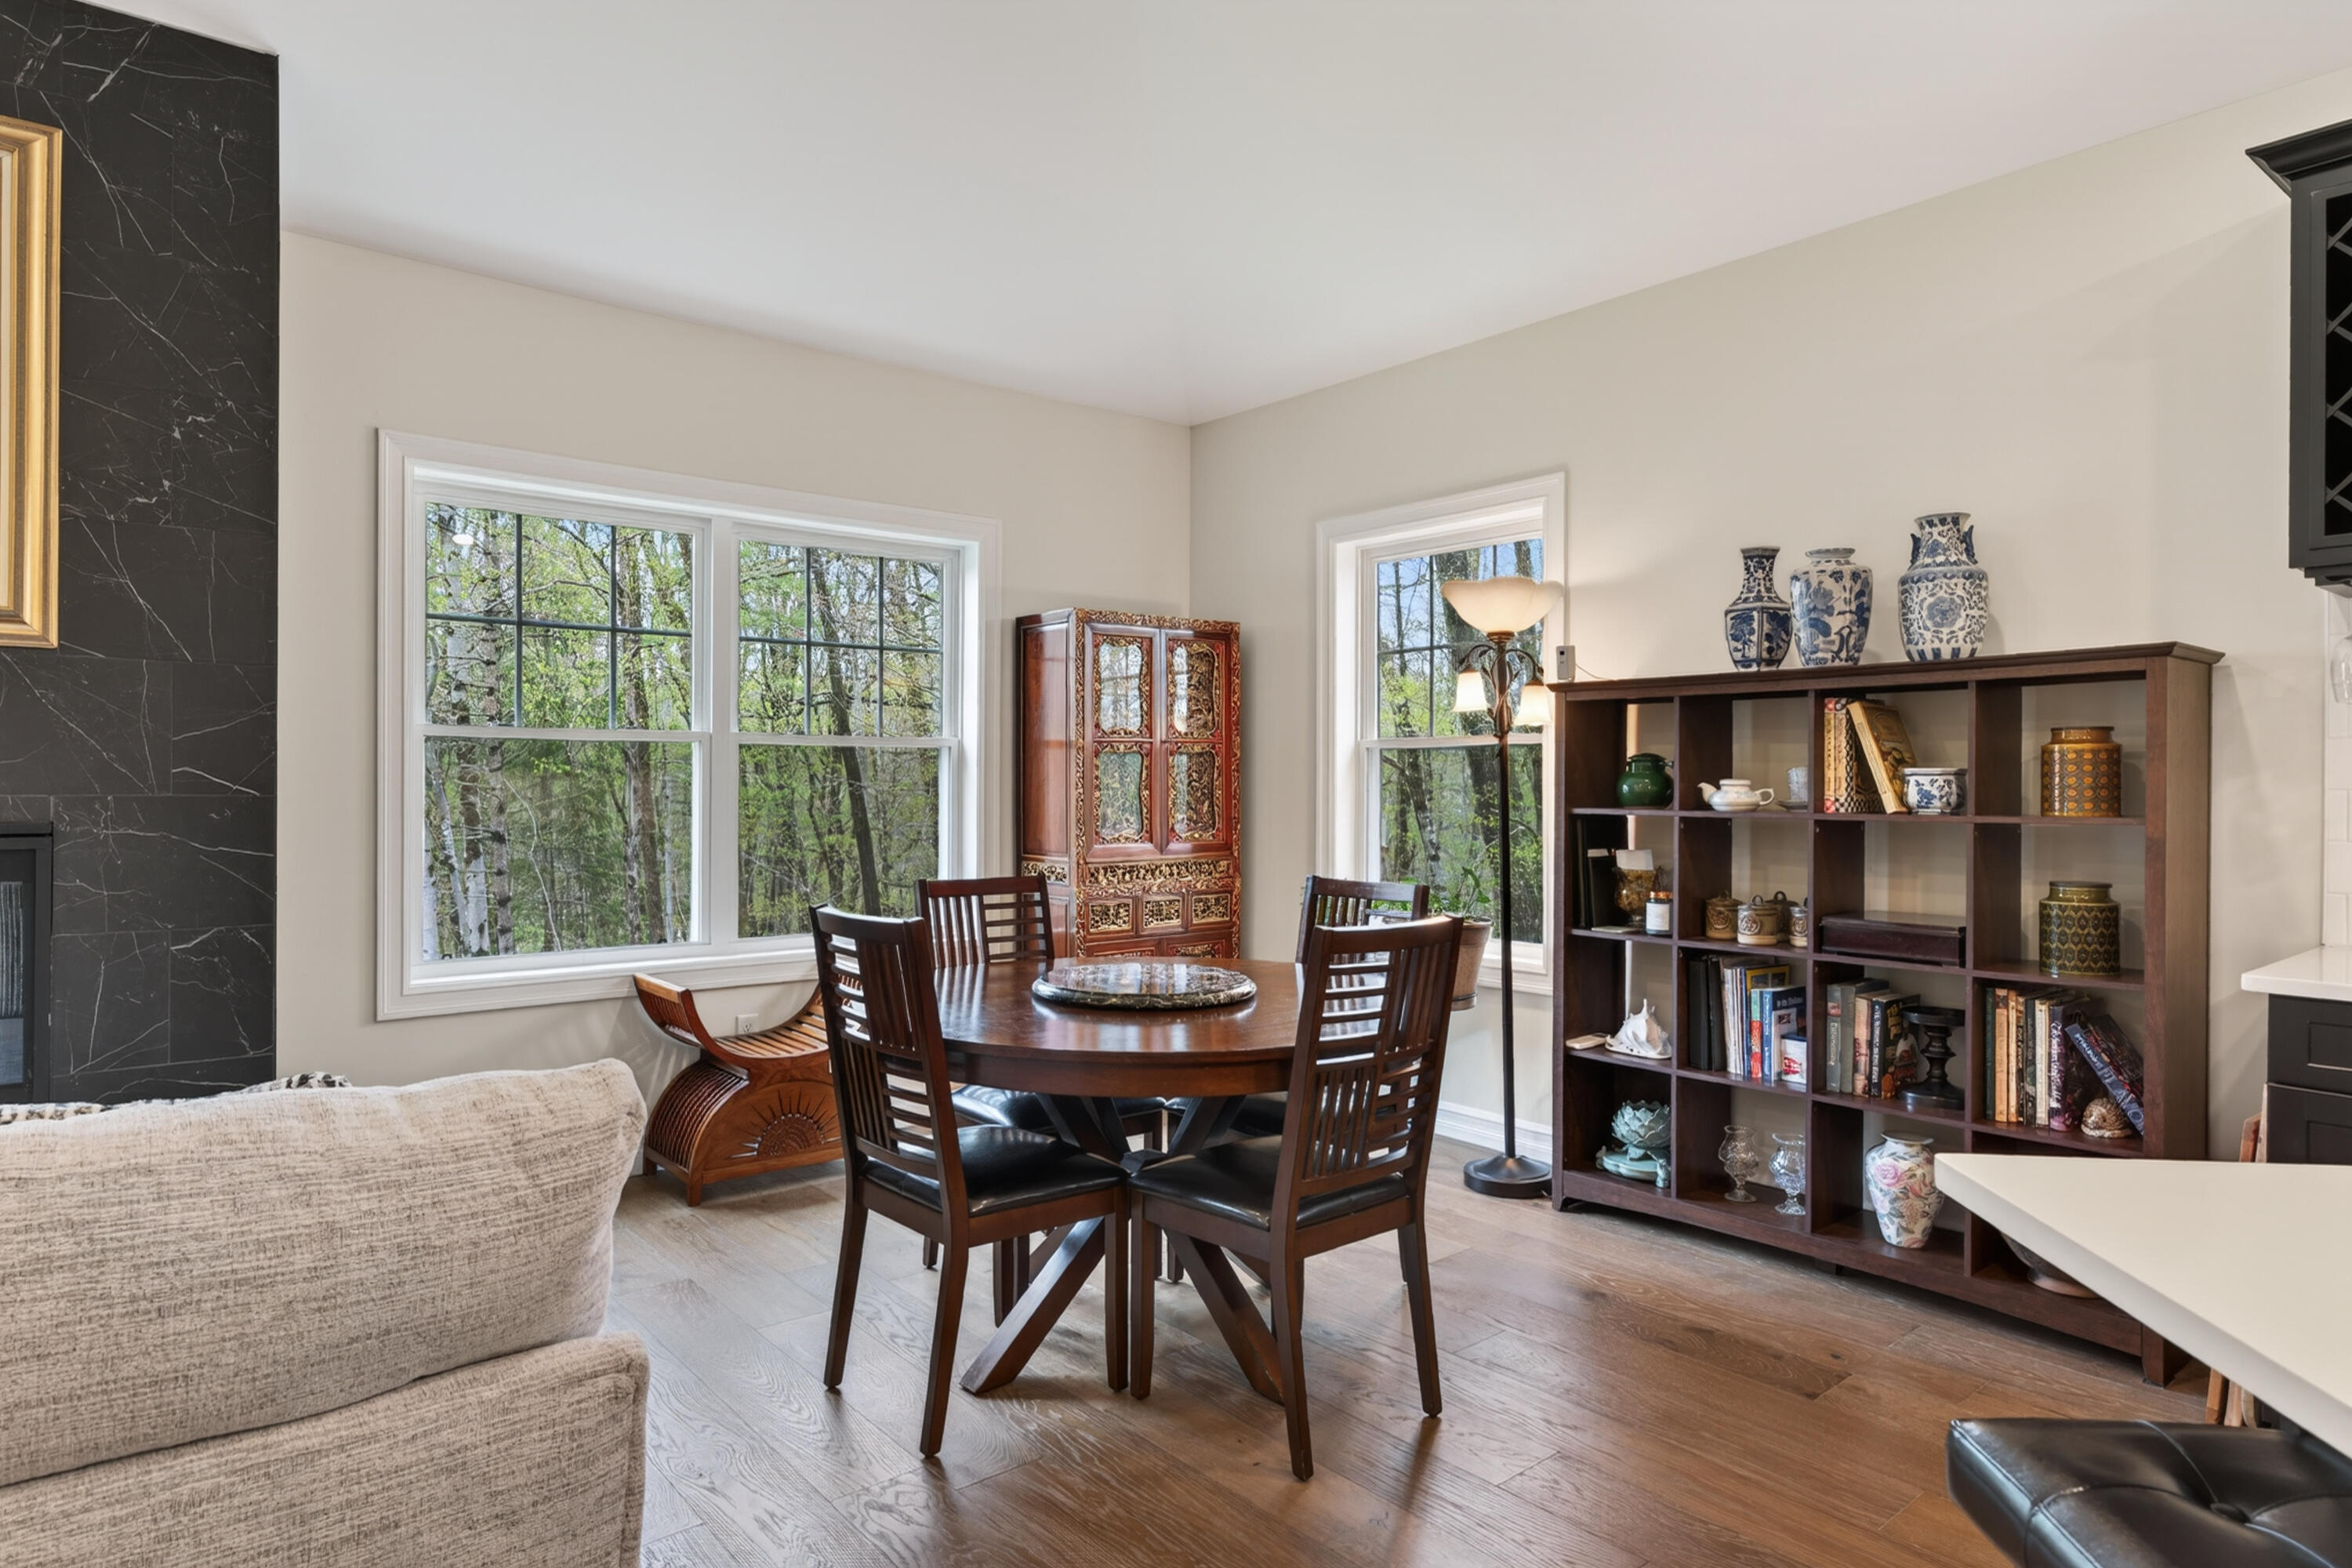
Dining area with a round wood table, built-in shelving, and large windows overlooking trees.
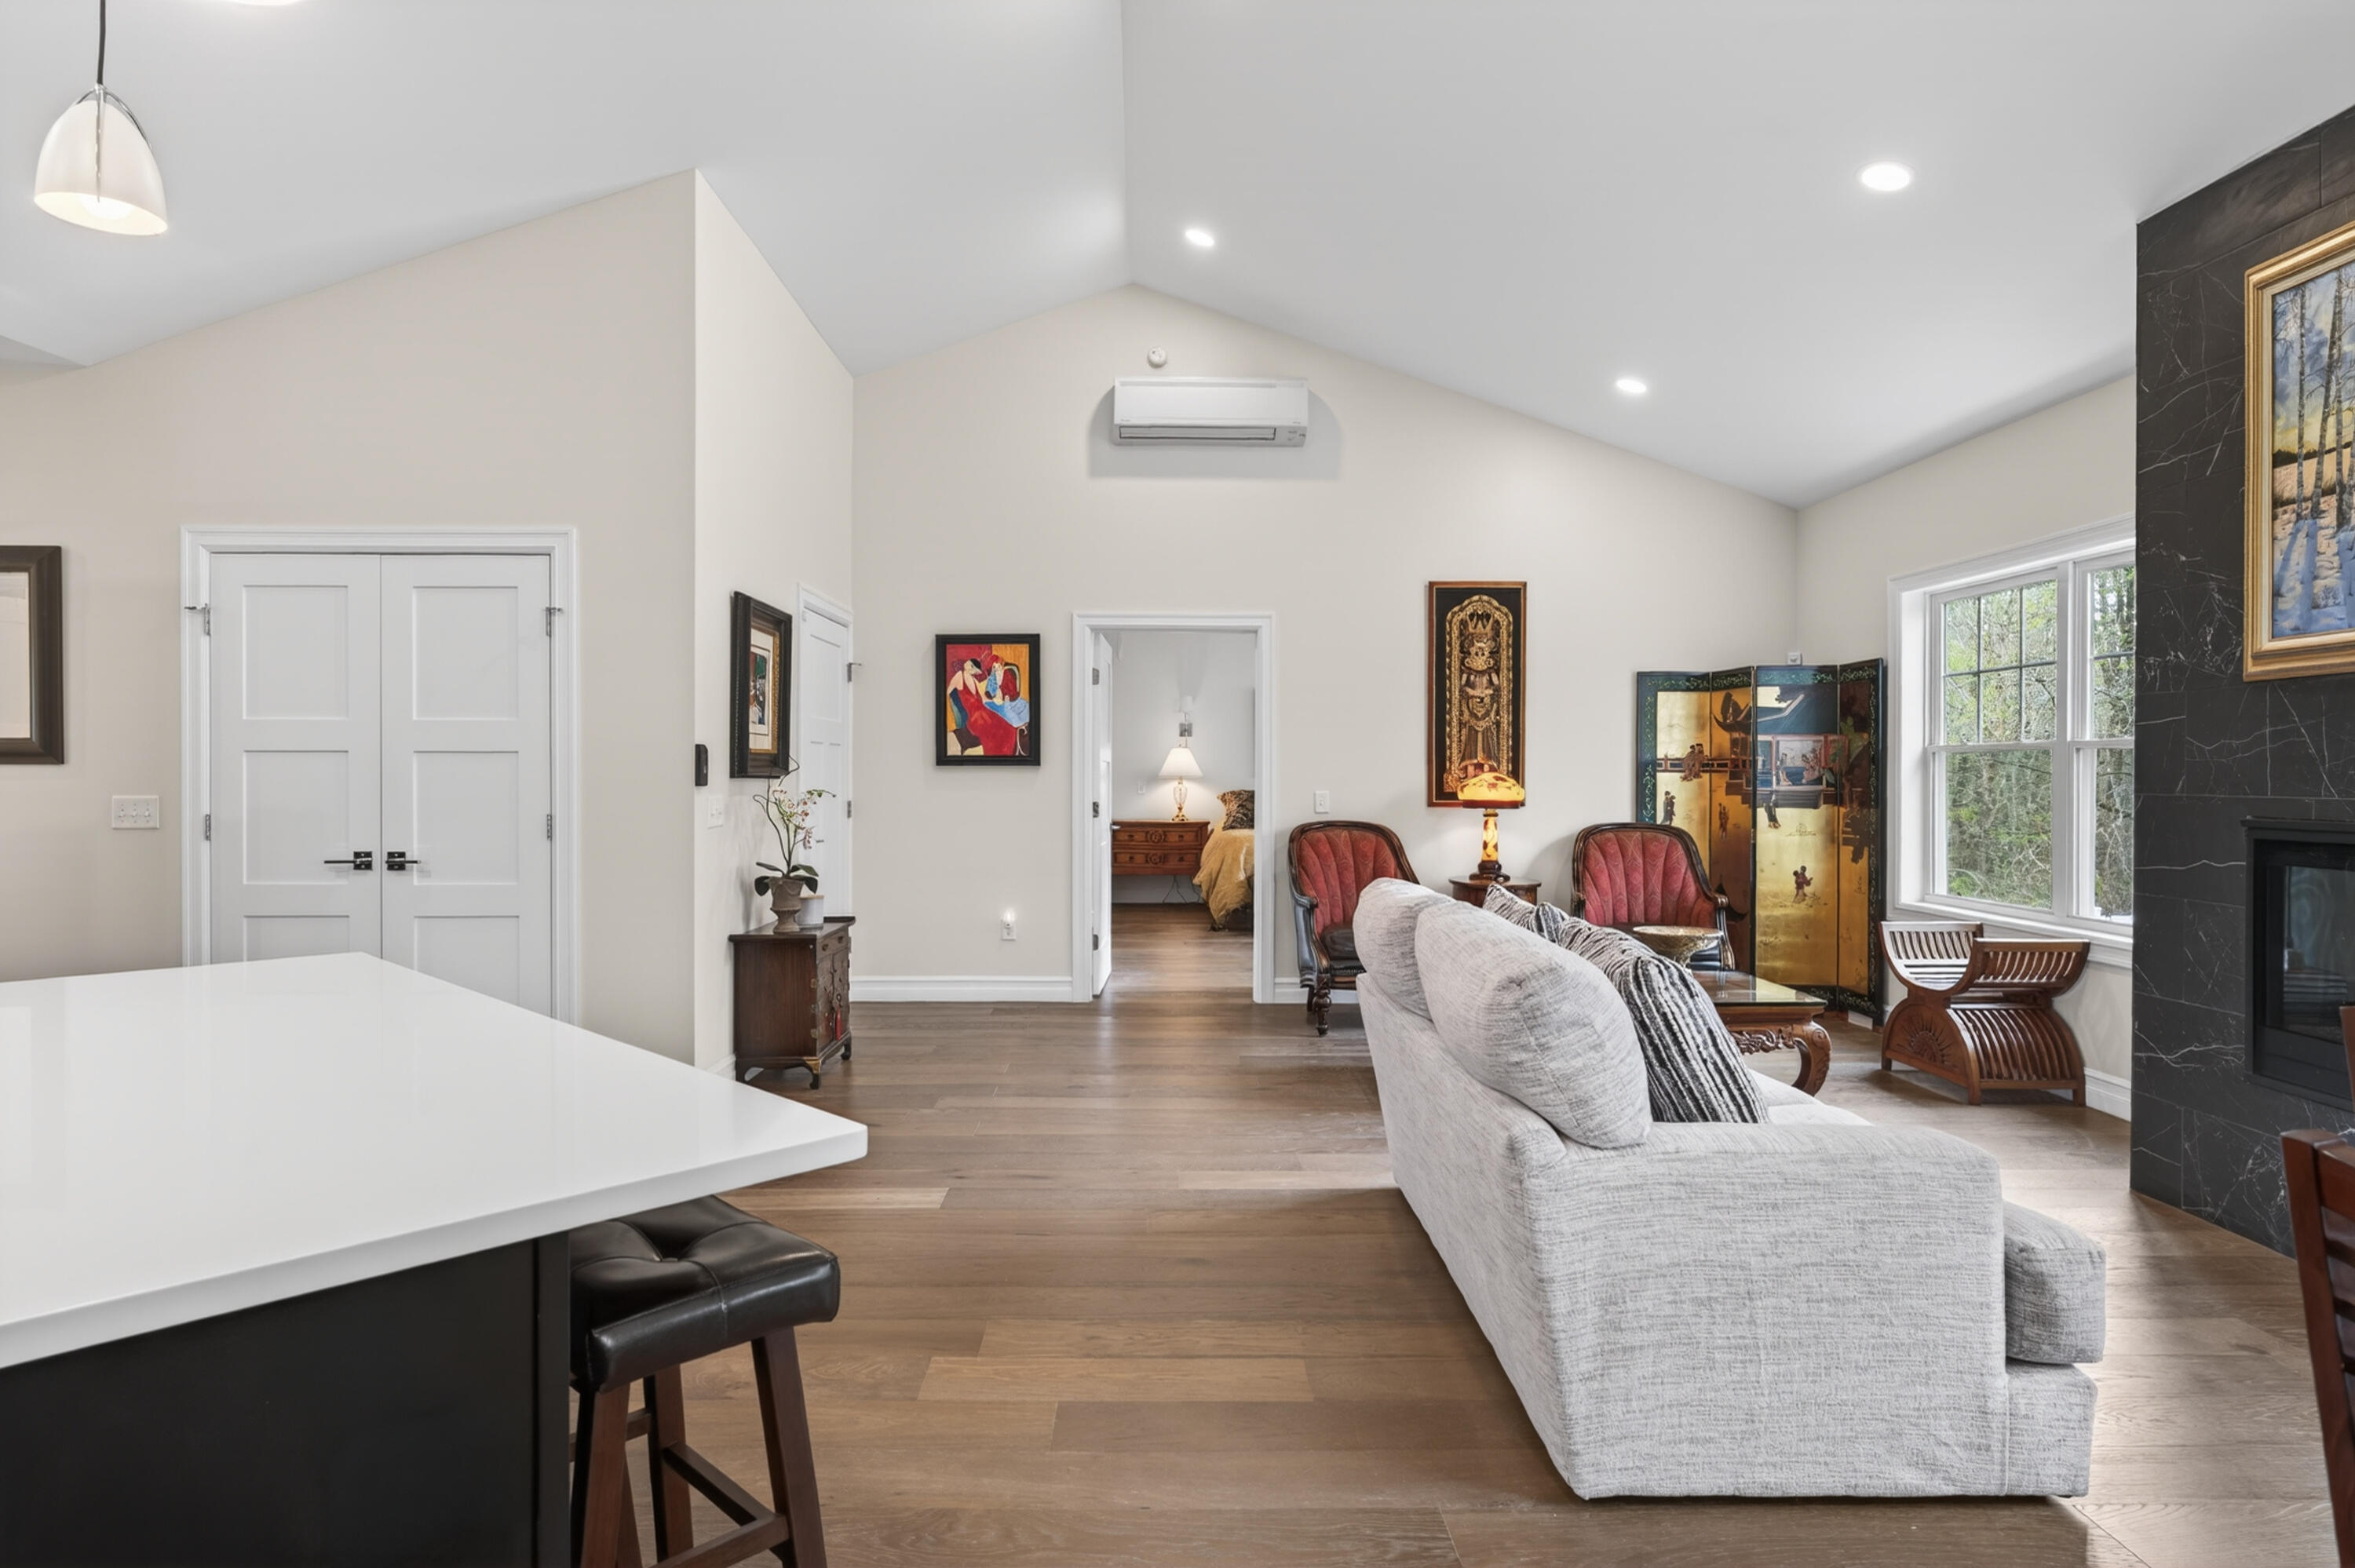
Vaulted living room with a white sectional, wood floors, and a black stone fireplace.
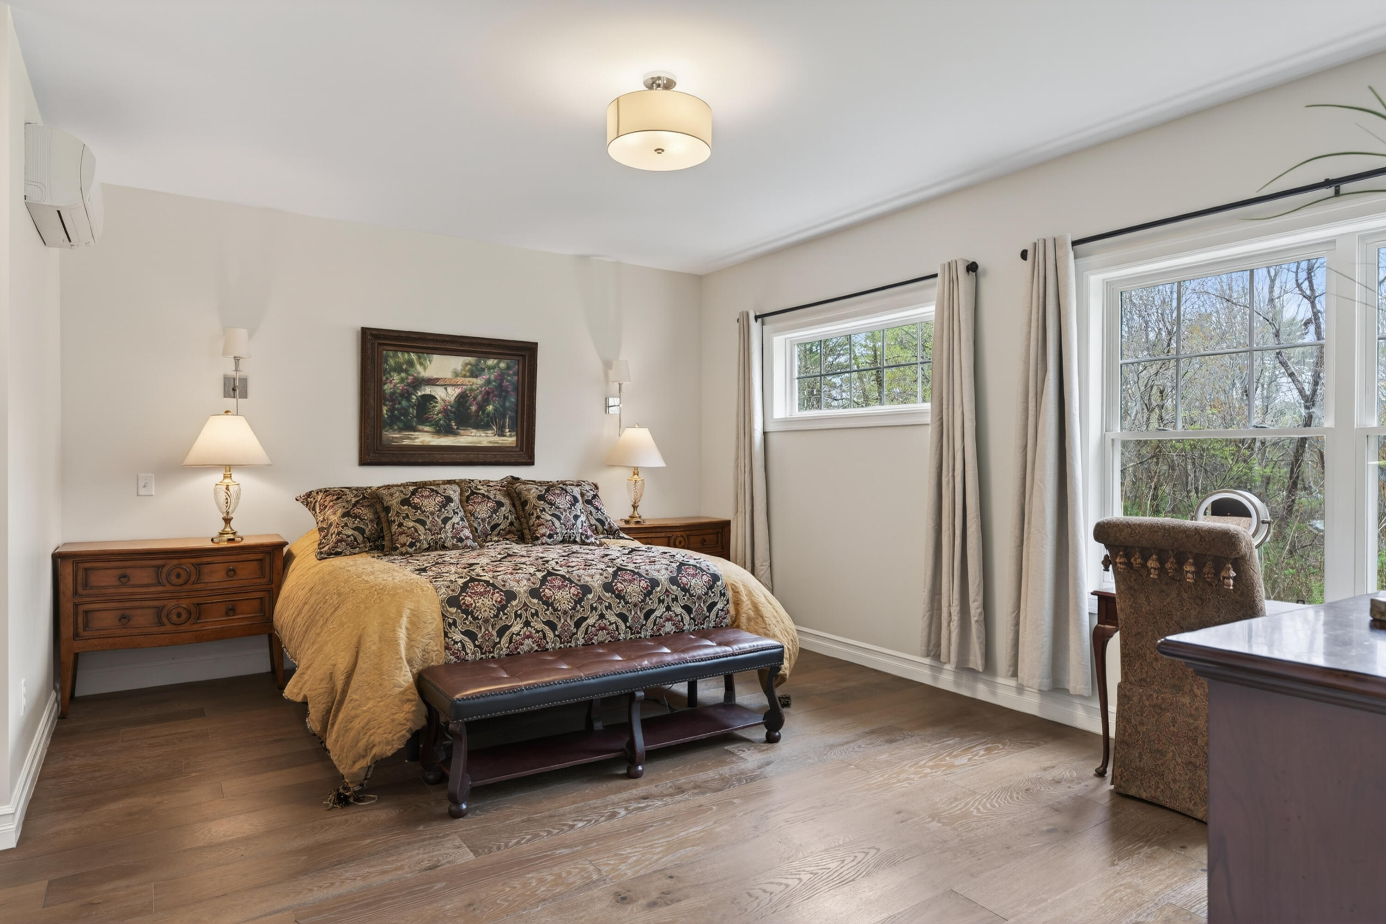
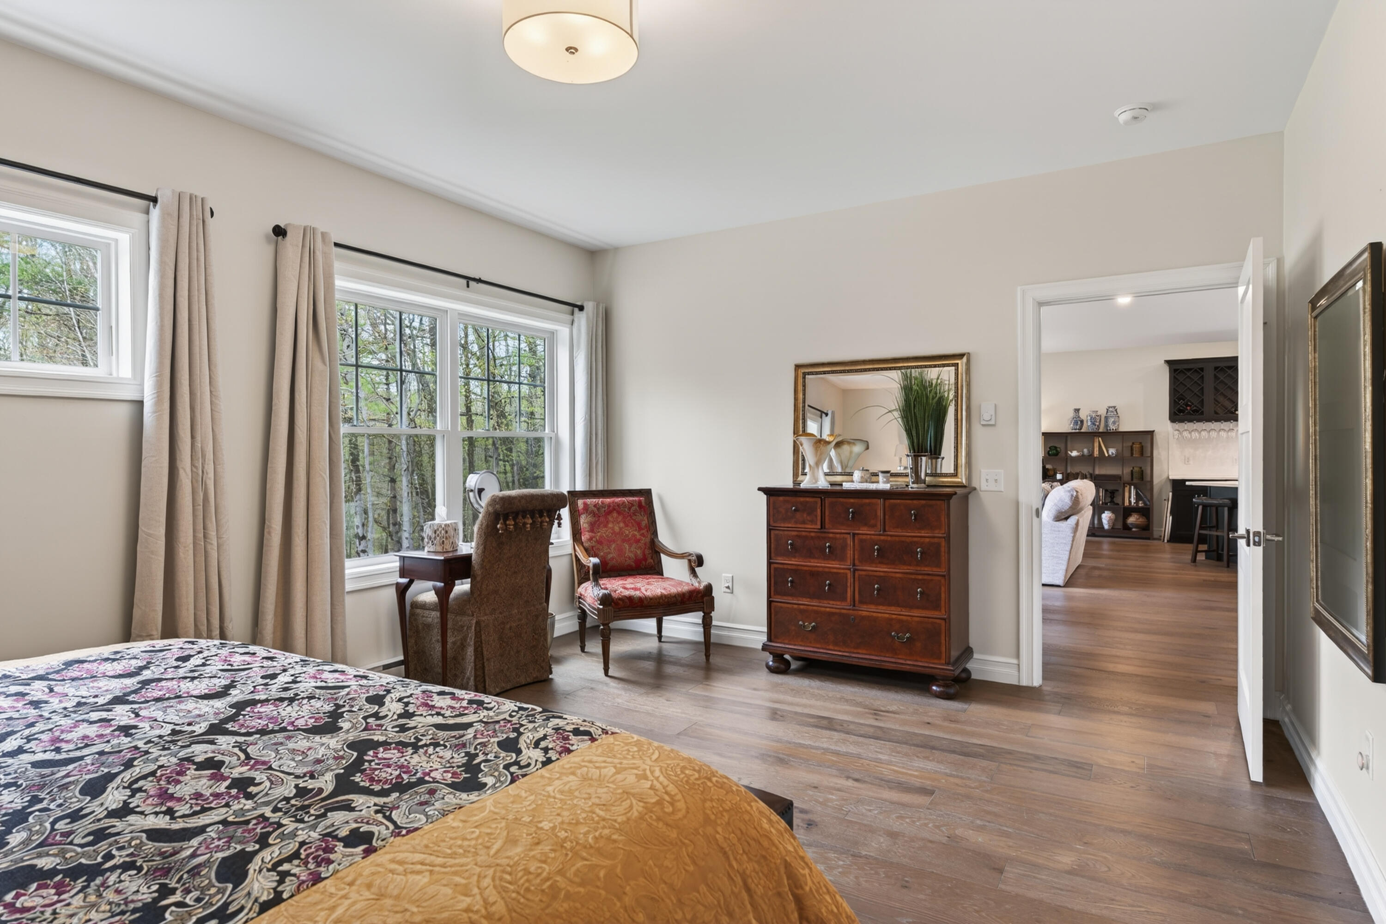
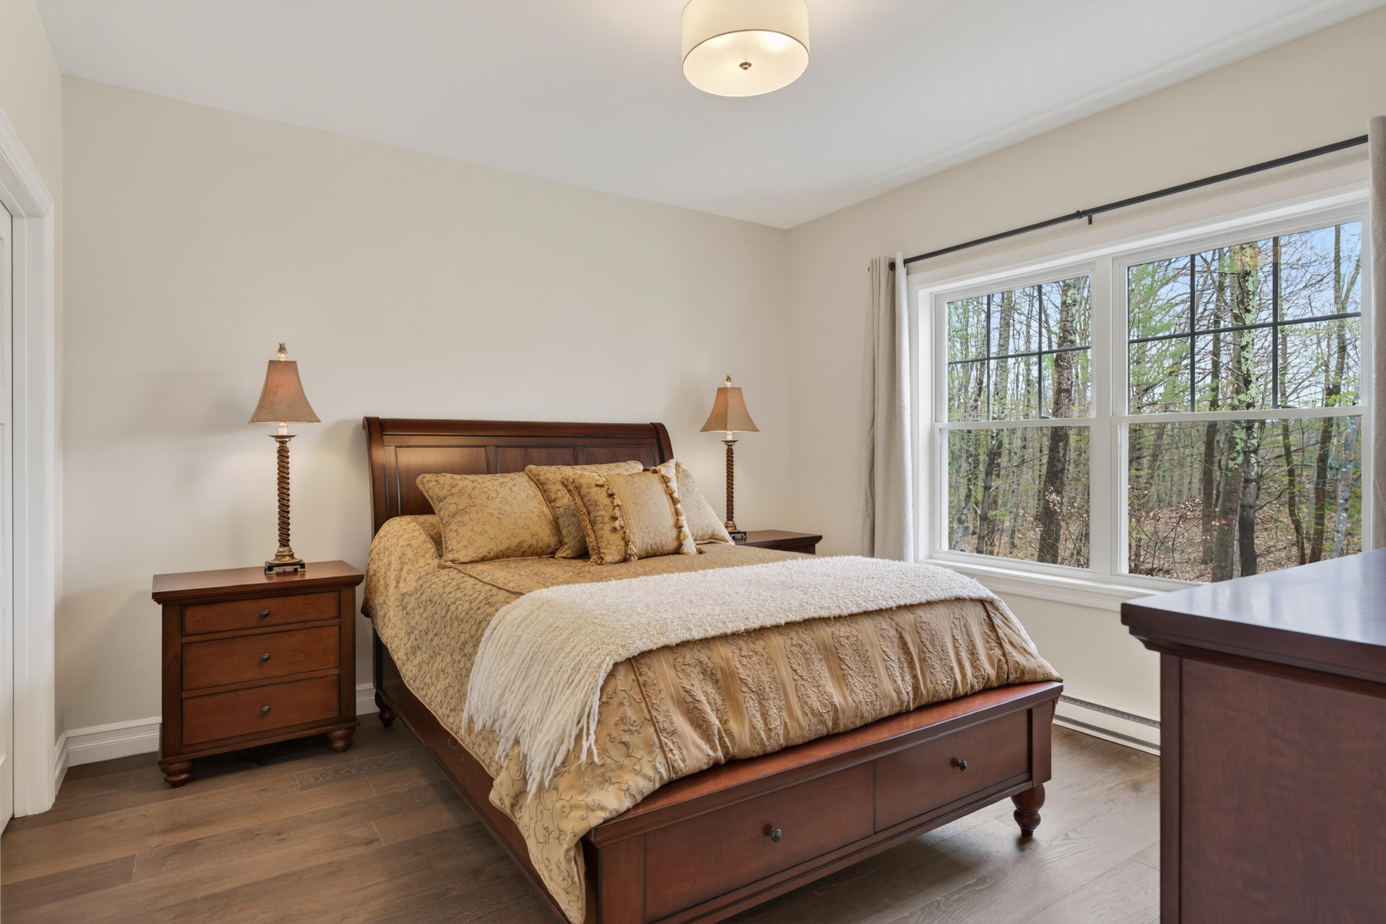
Bedroom with a patterned bedspread, dark wood furniture, and large windows overlooking trees.
Bedroom with patterned bedspread, antique dresser, and windows overlooking trees.
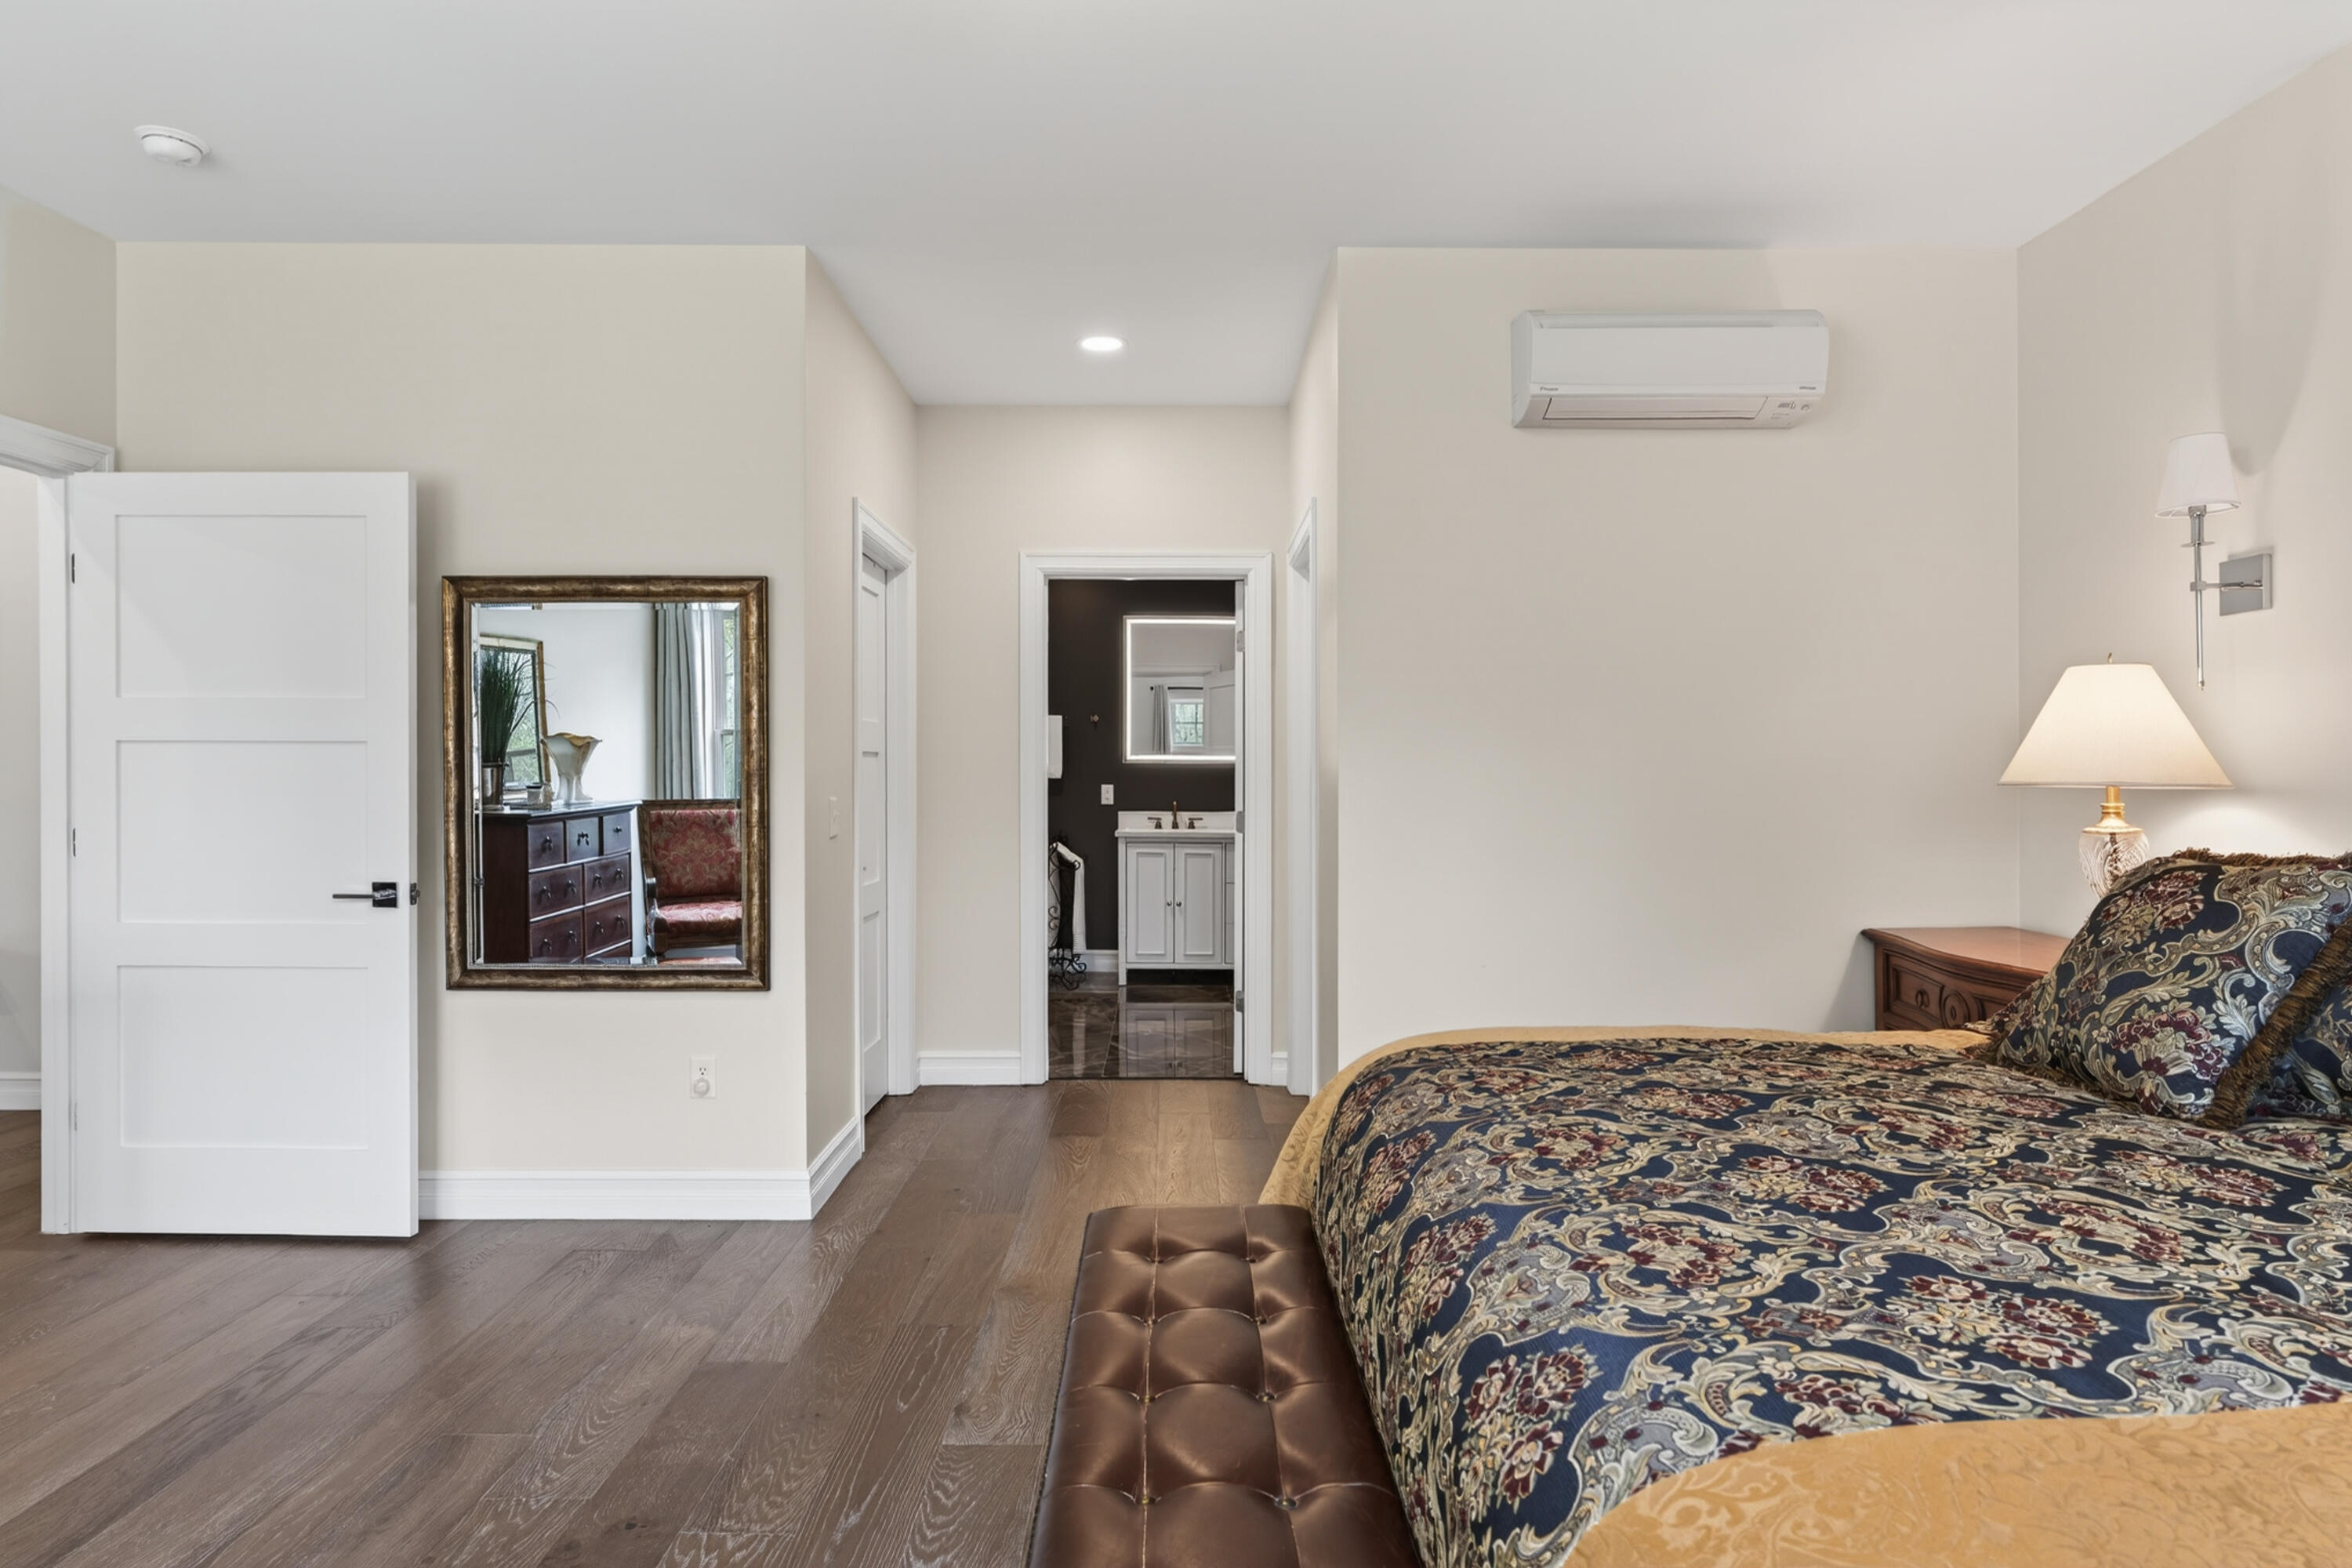
Furnished bedroom with patterned bedding, a wall-mounted air conditioner, and an ensuite bathroom doorway.
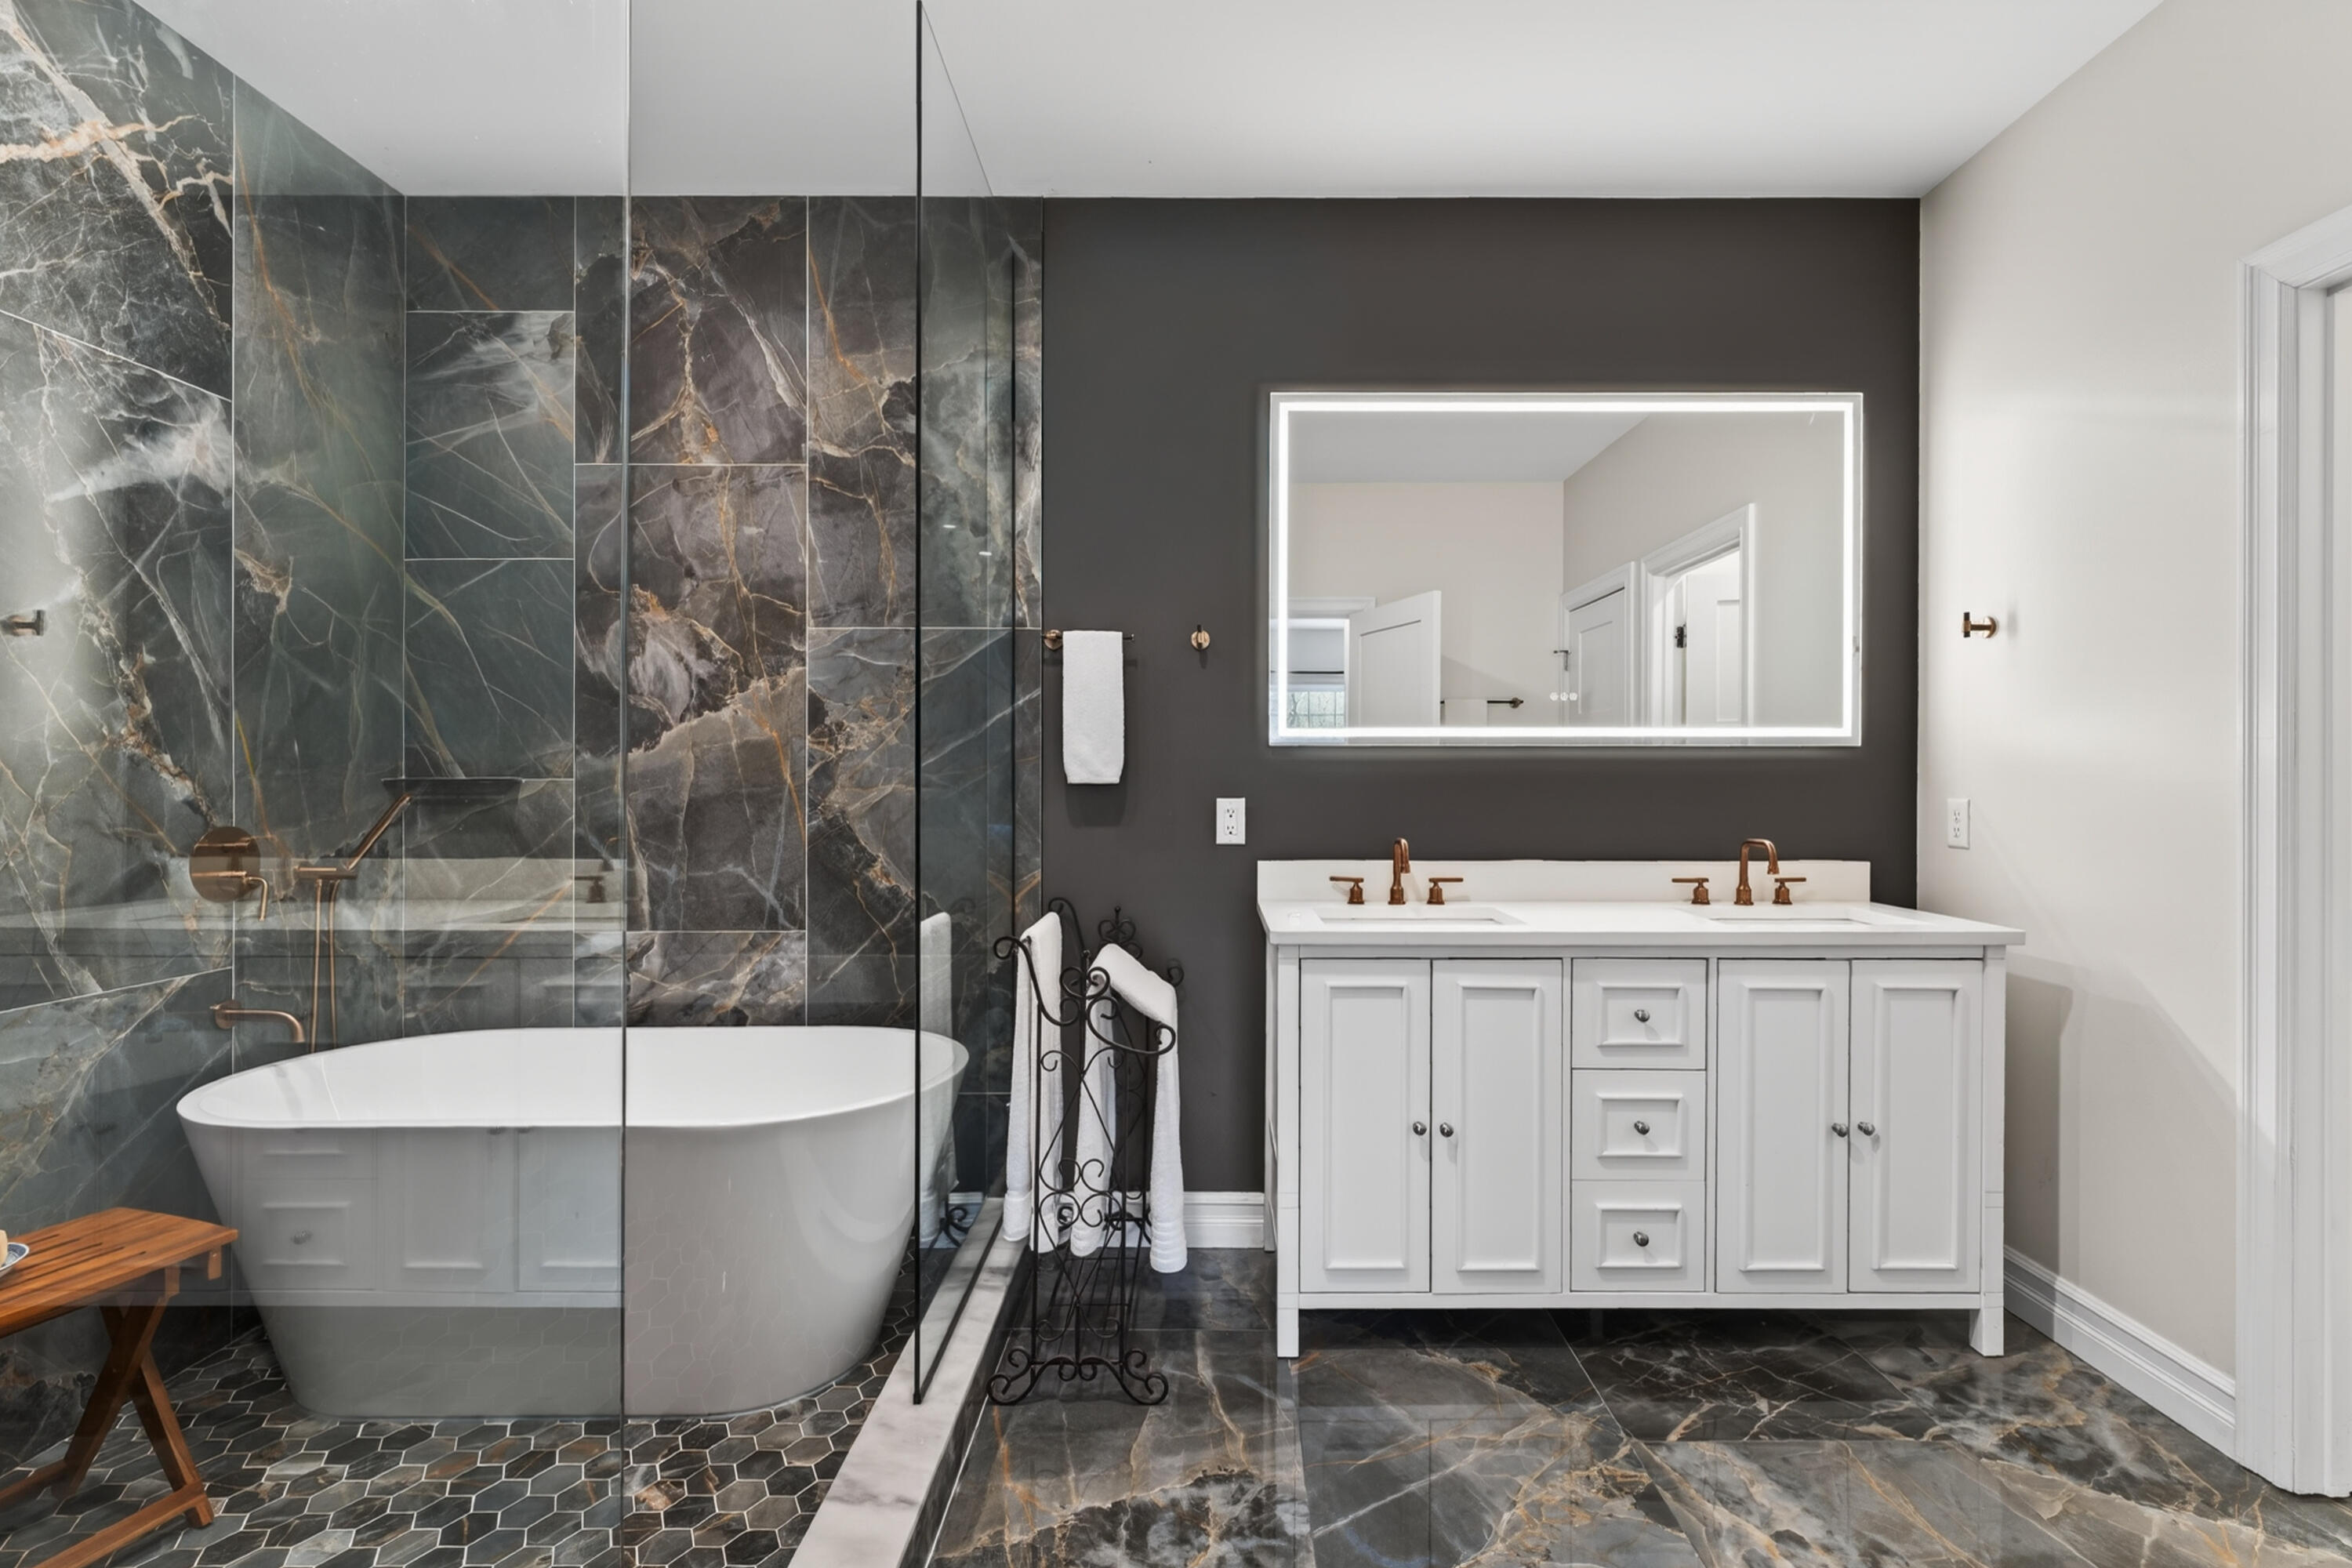
Bathroom with a freestanding tub, glass shower, dramatic marble tile, and white double vanity.
Bathroom with a marble-look glass-enclosed shower, freestanding tub, and white double vanity.
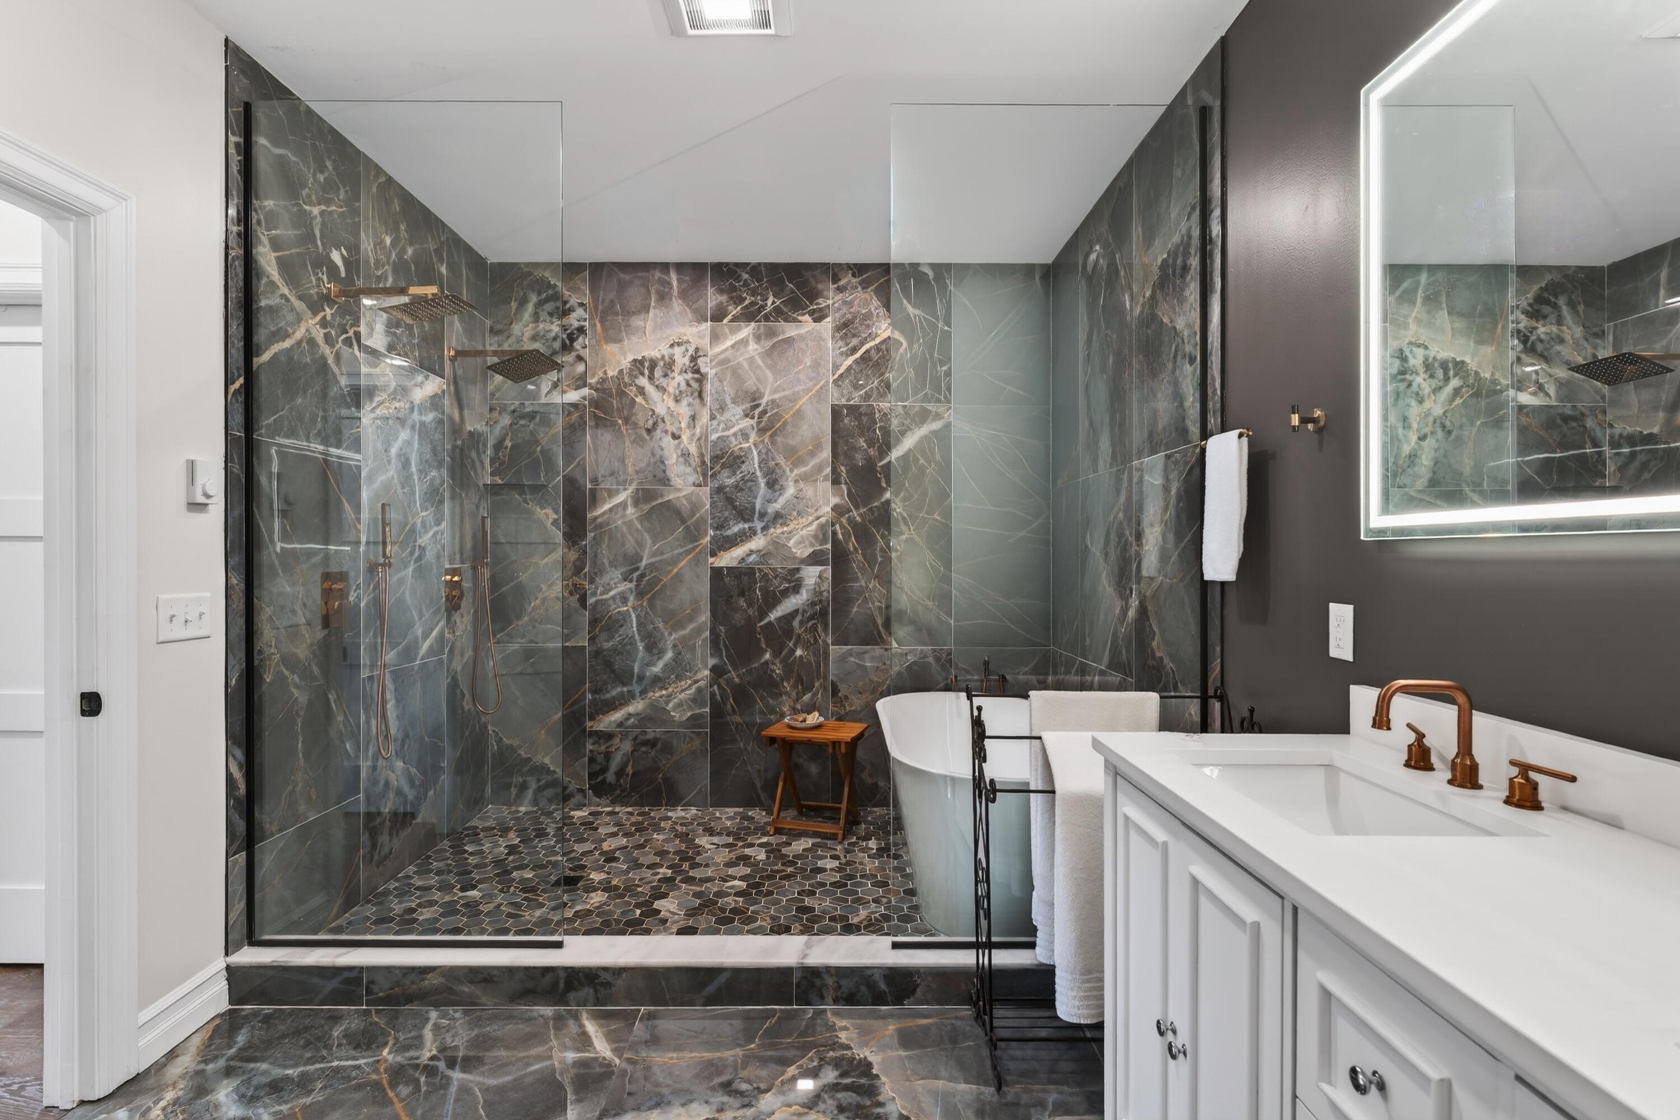
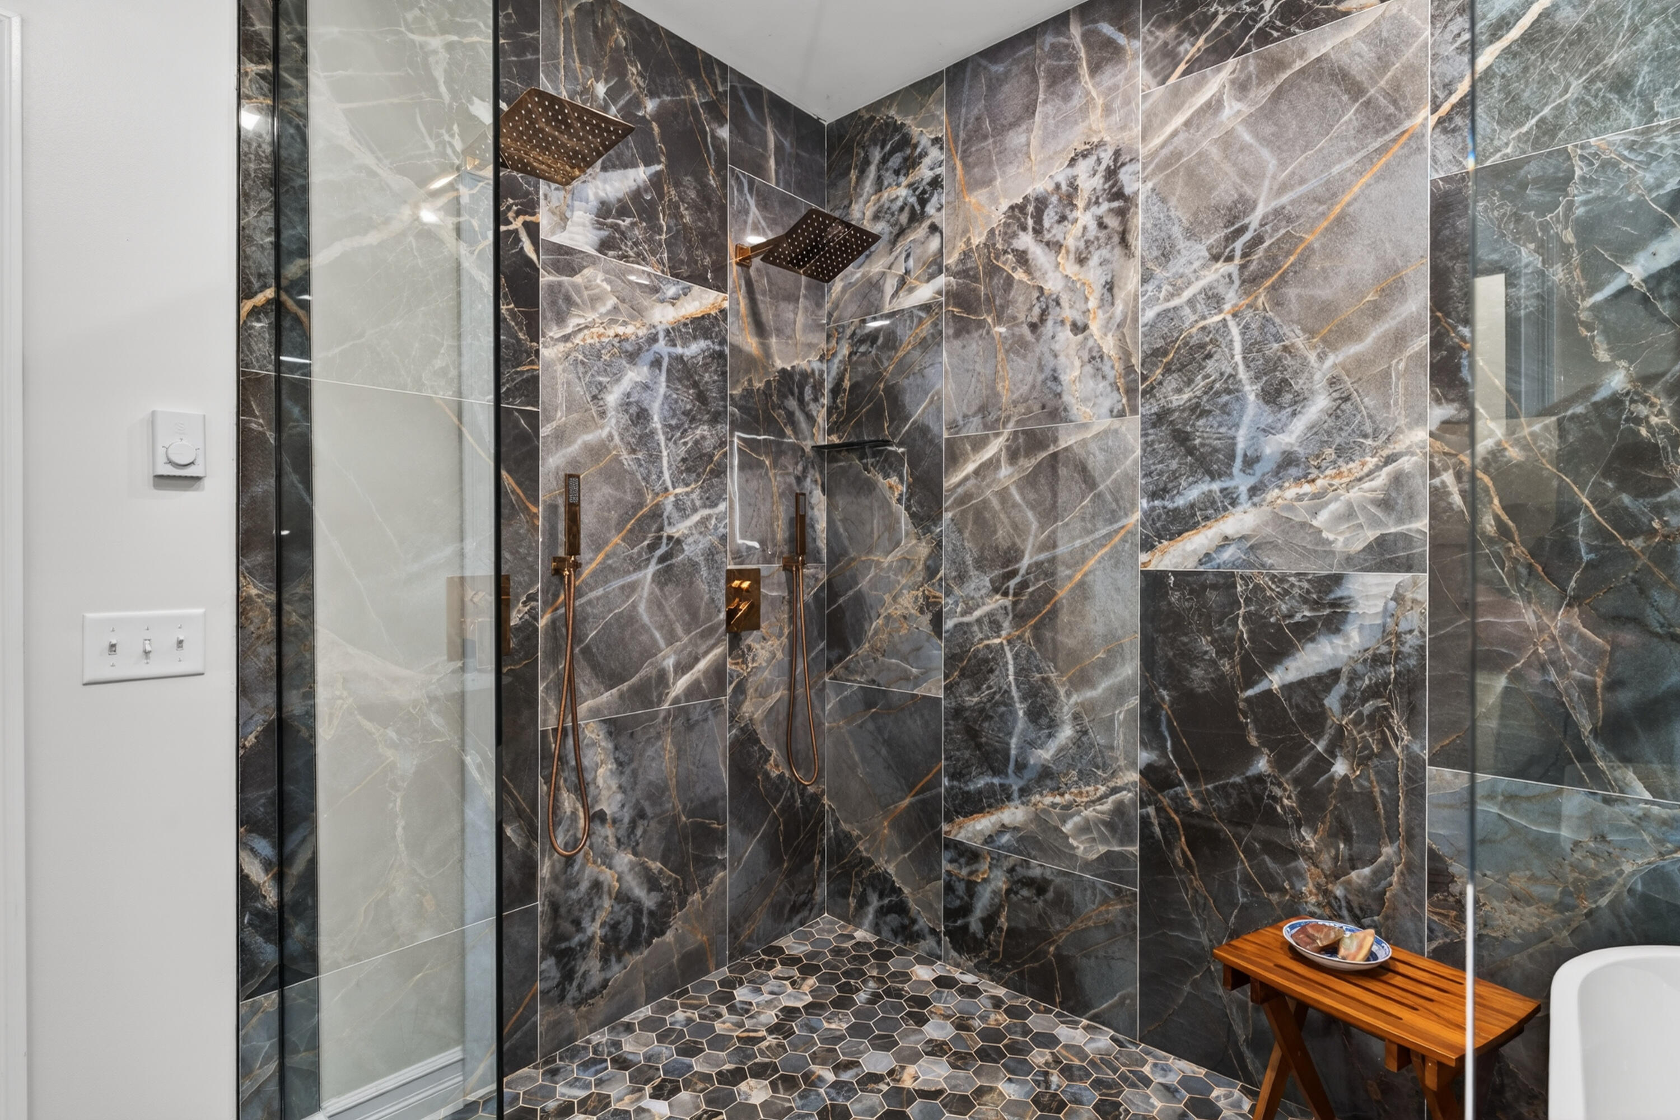
Walk-in shower with dramatic veined stone tile, bronze fixtures, and a hexagonal tile floor.
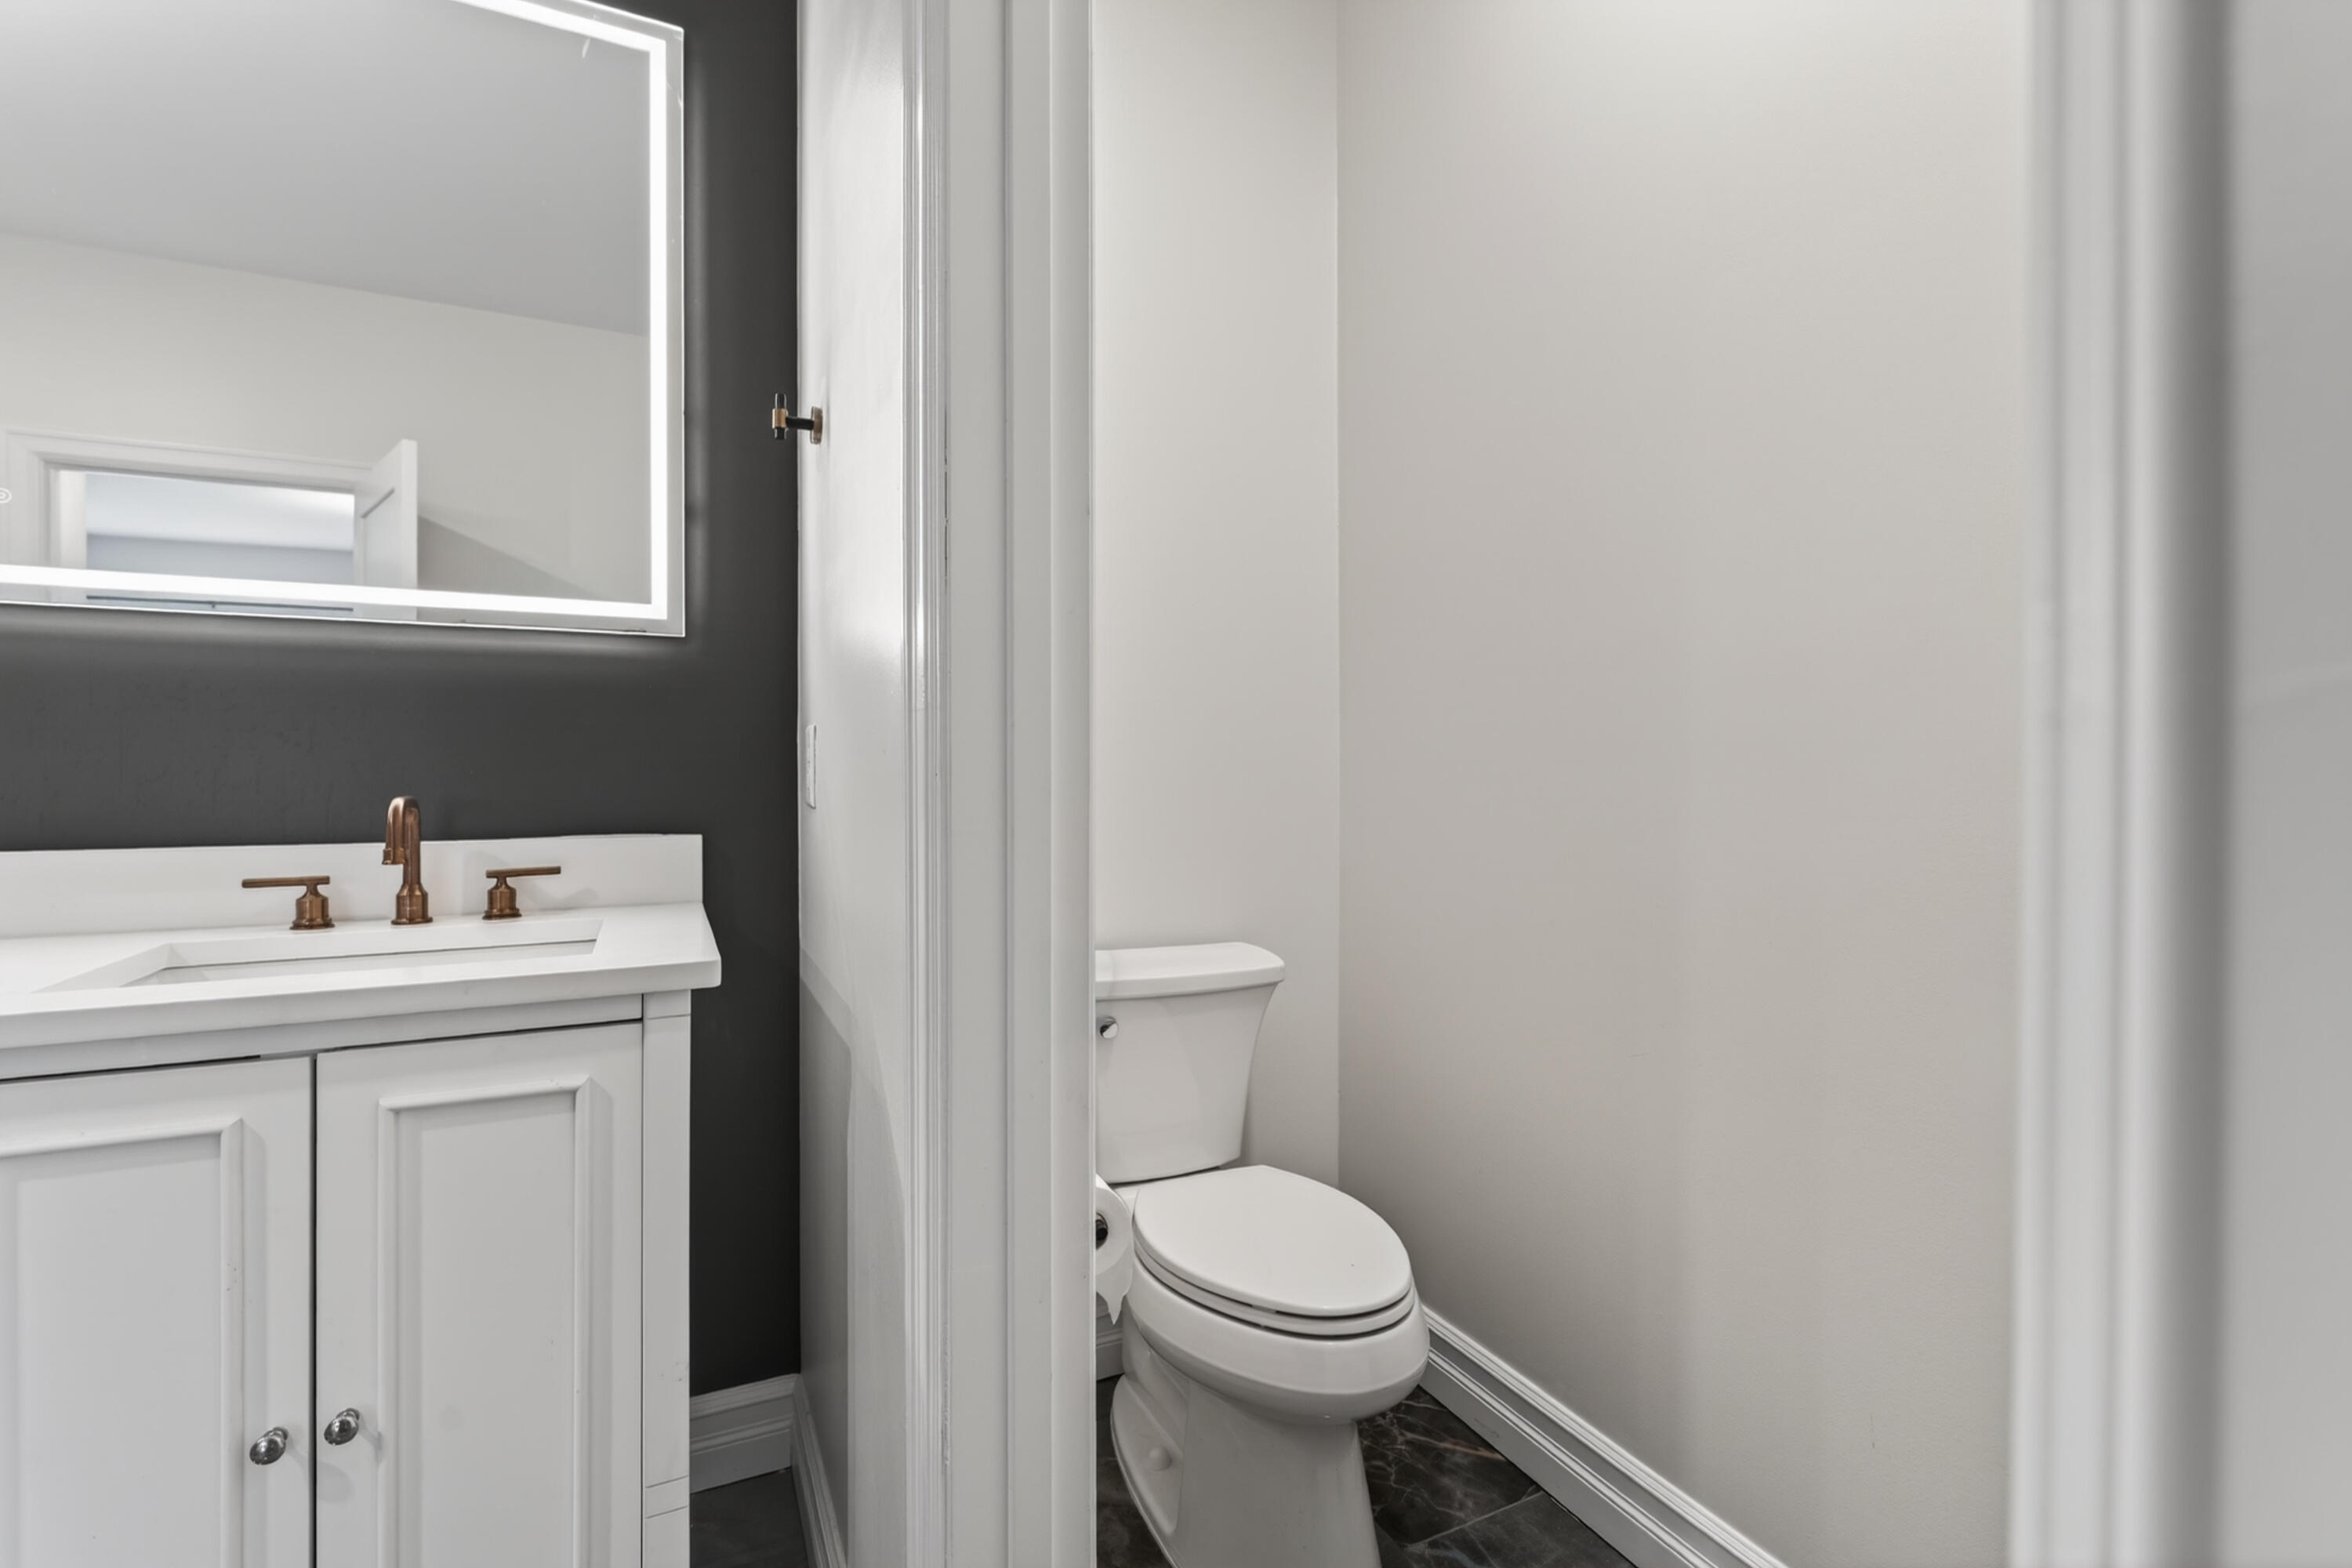
Bathroom with a white vanity, dark accent wall, copper faucet, and toilet.
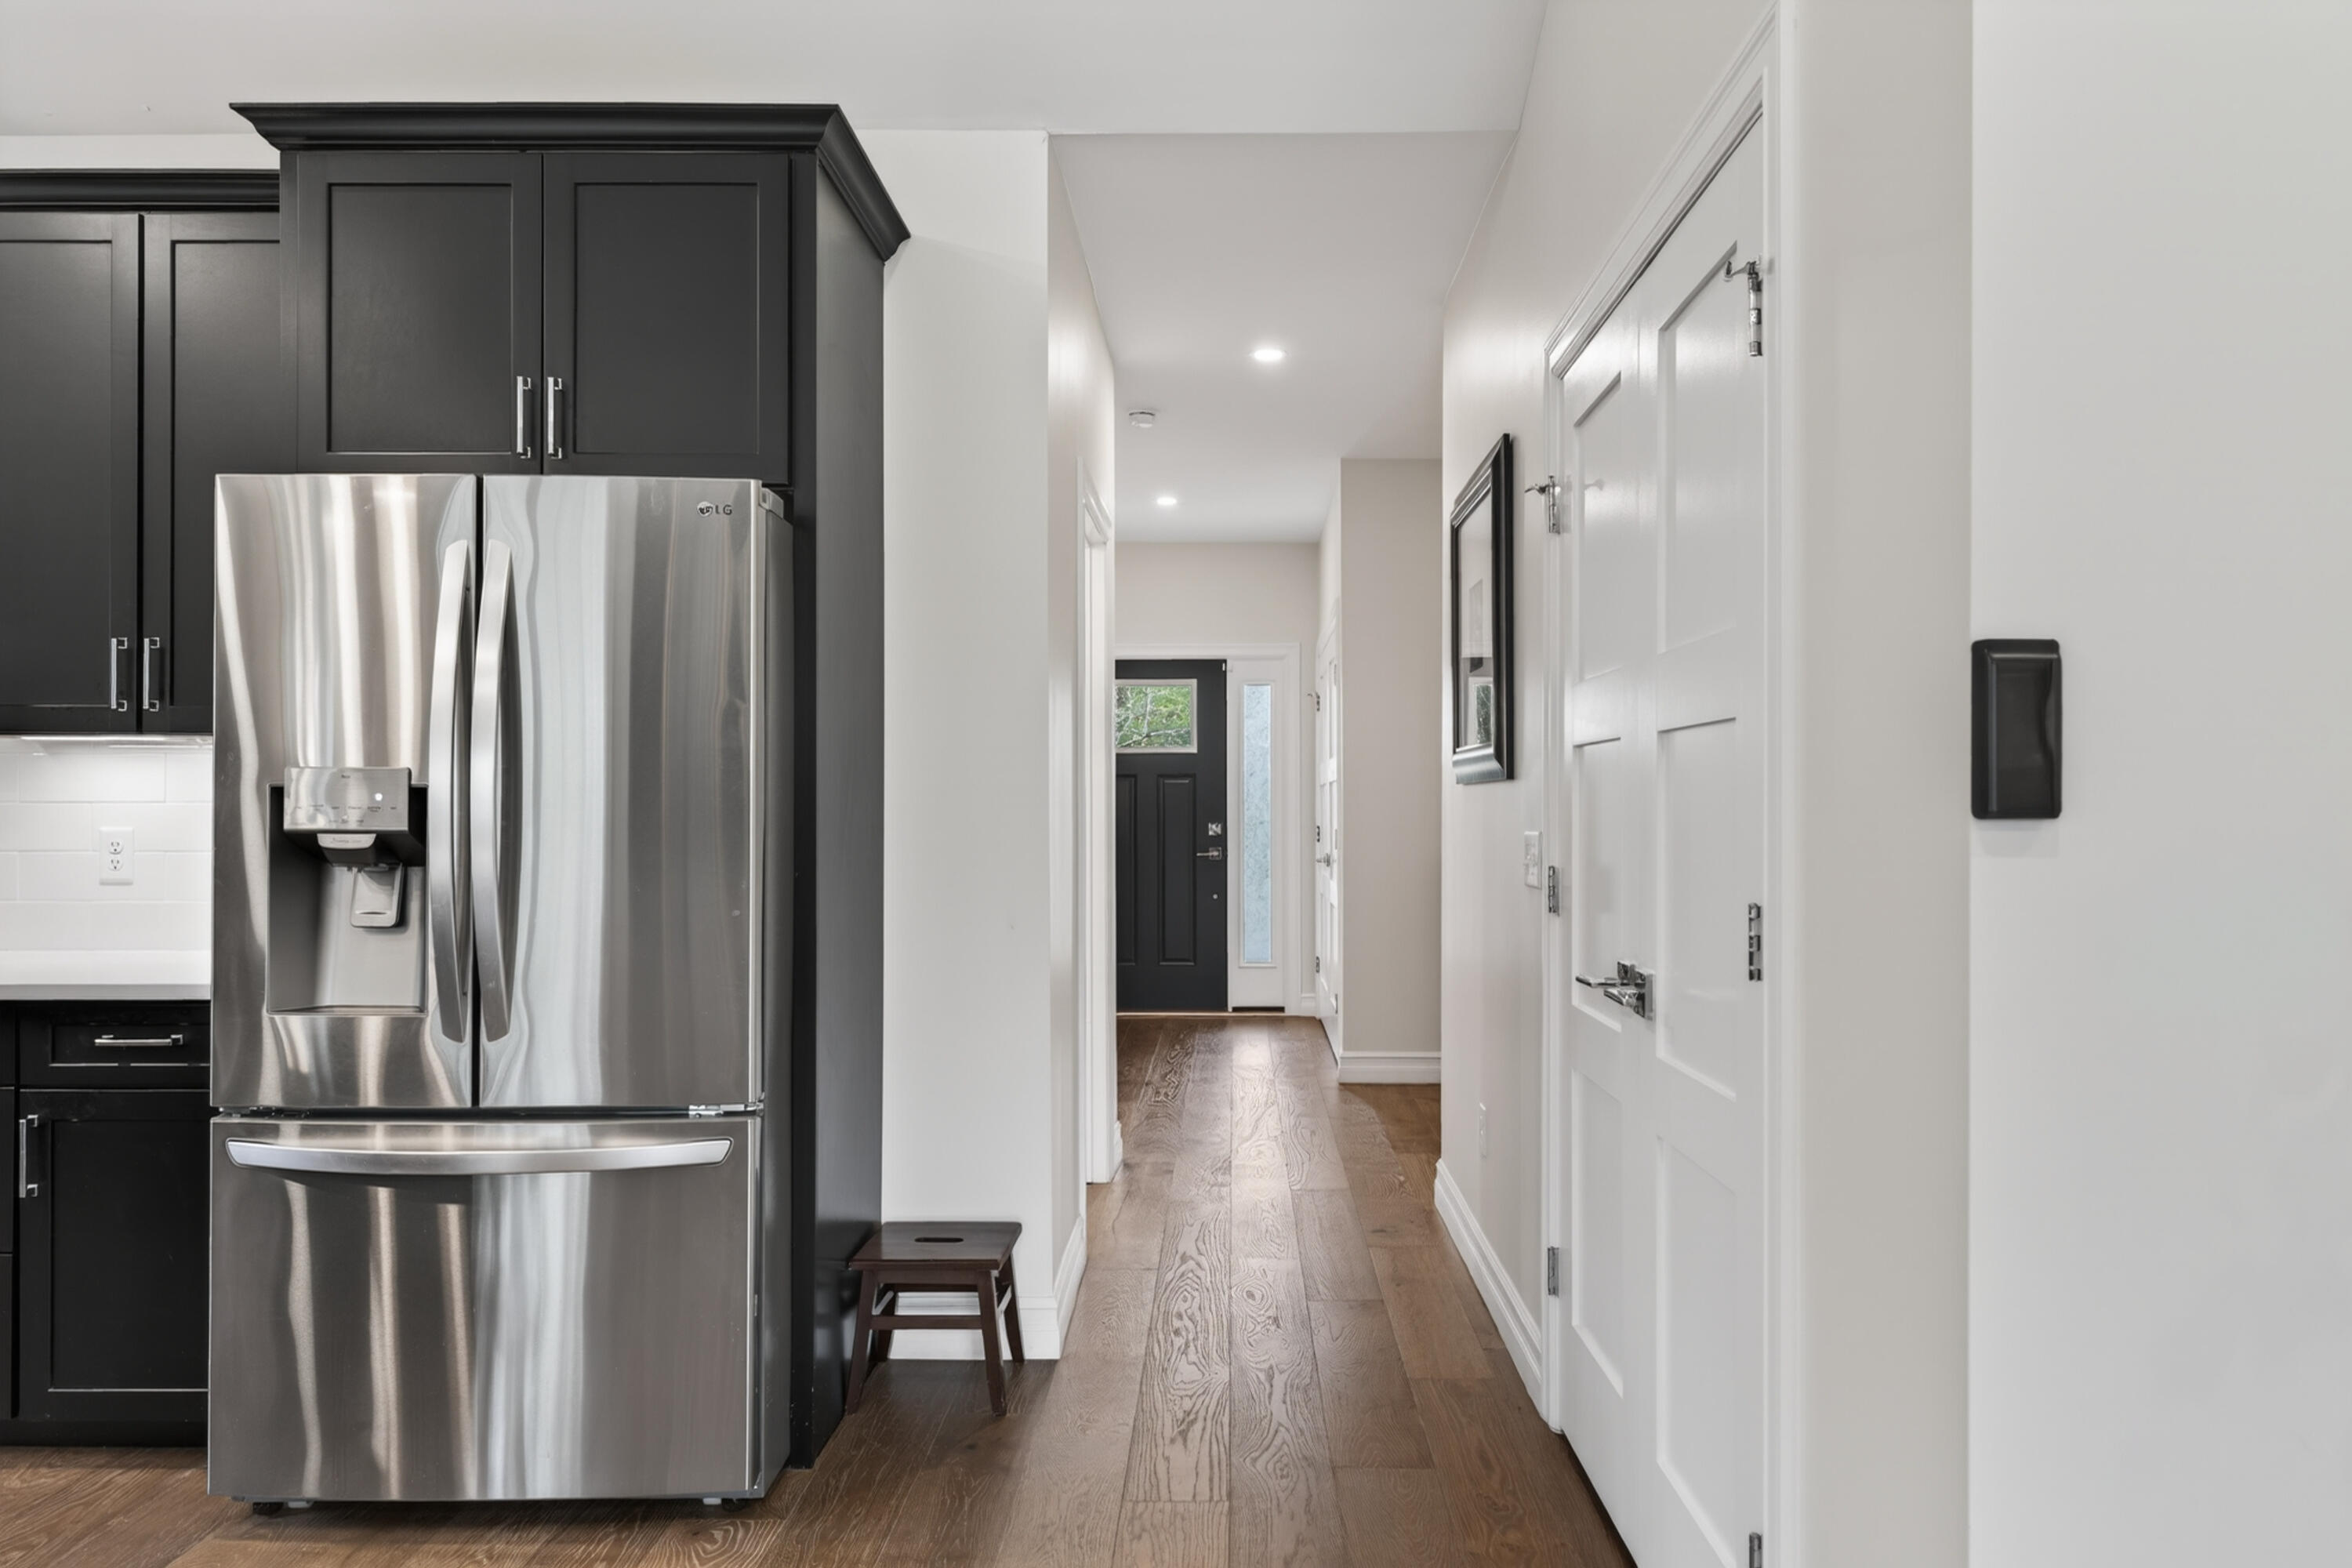
Kitchen and hallway with dark cabinets, a stainless steel refrigerator, and hardwood floors.
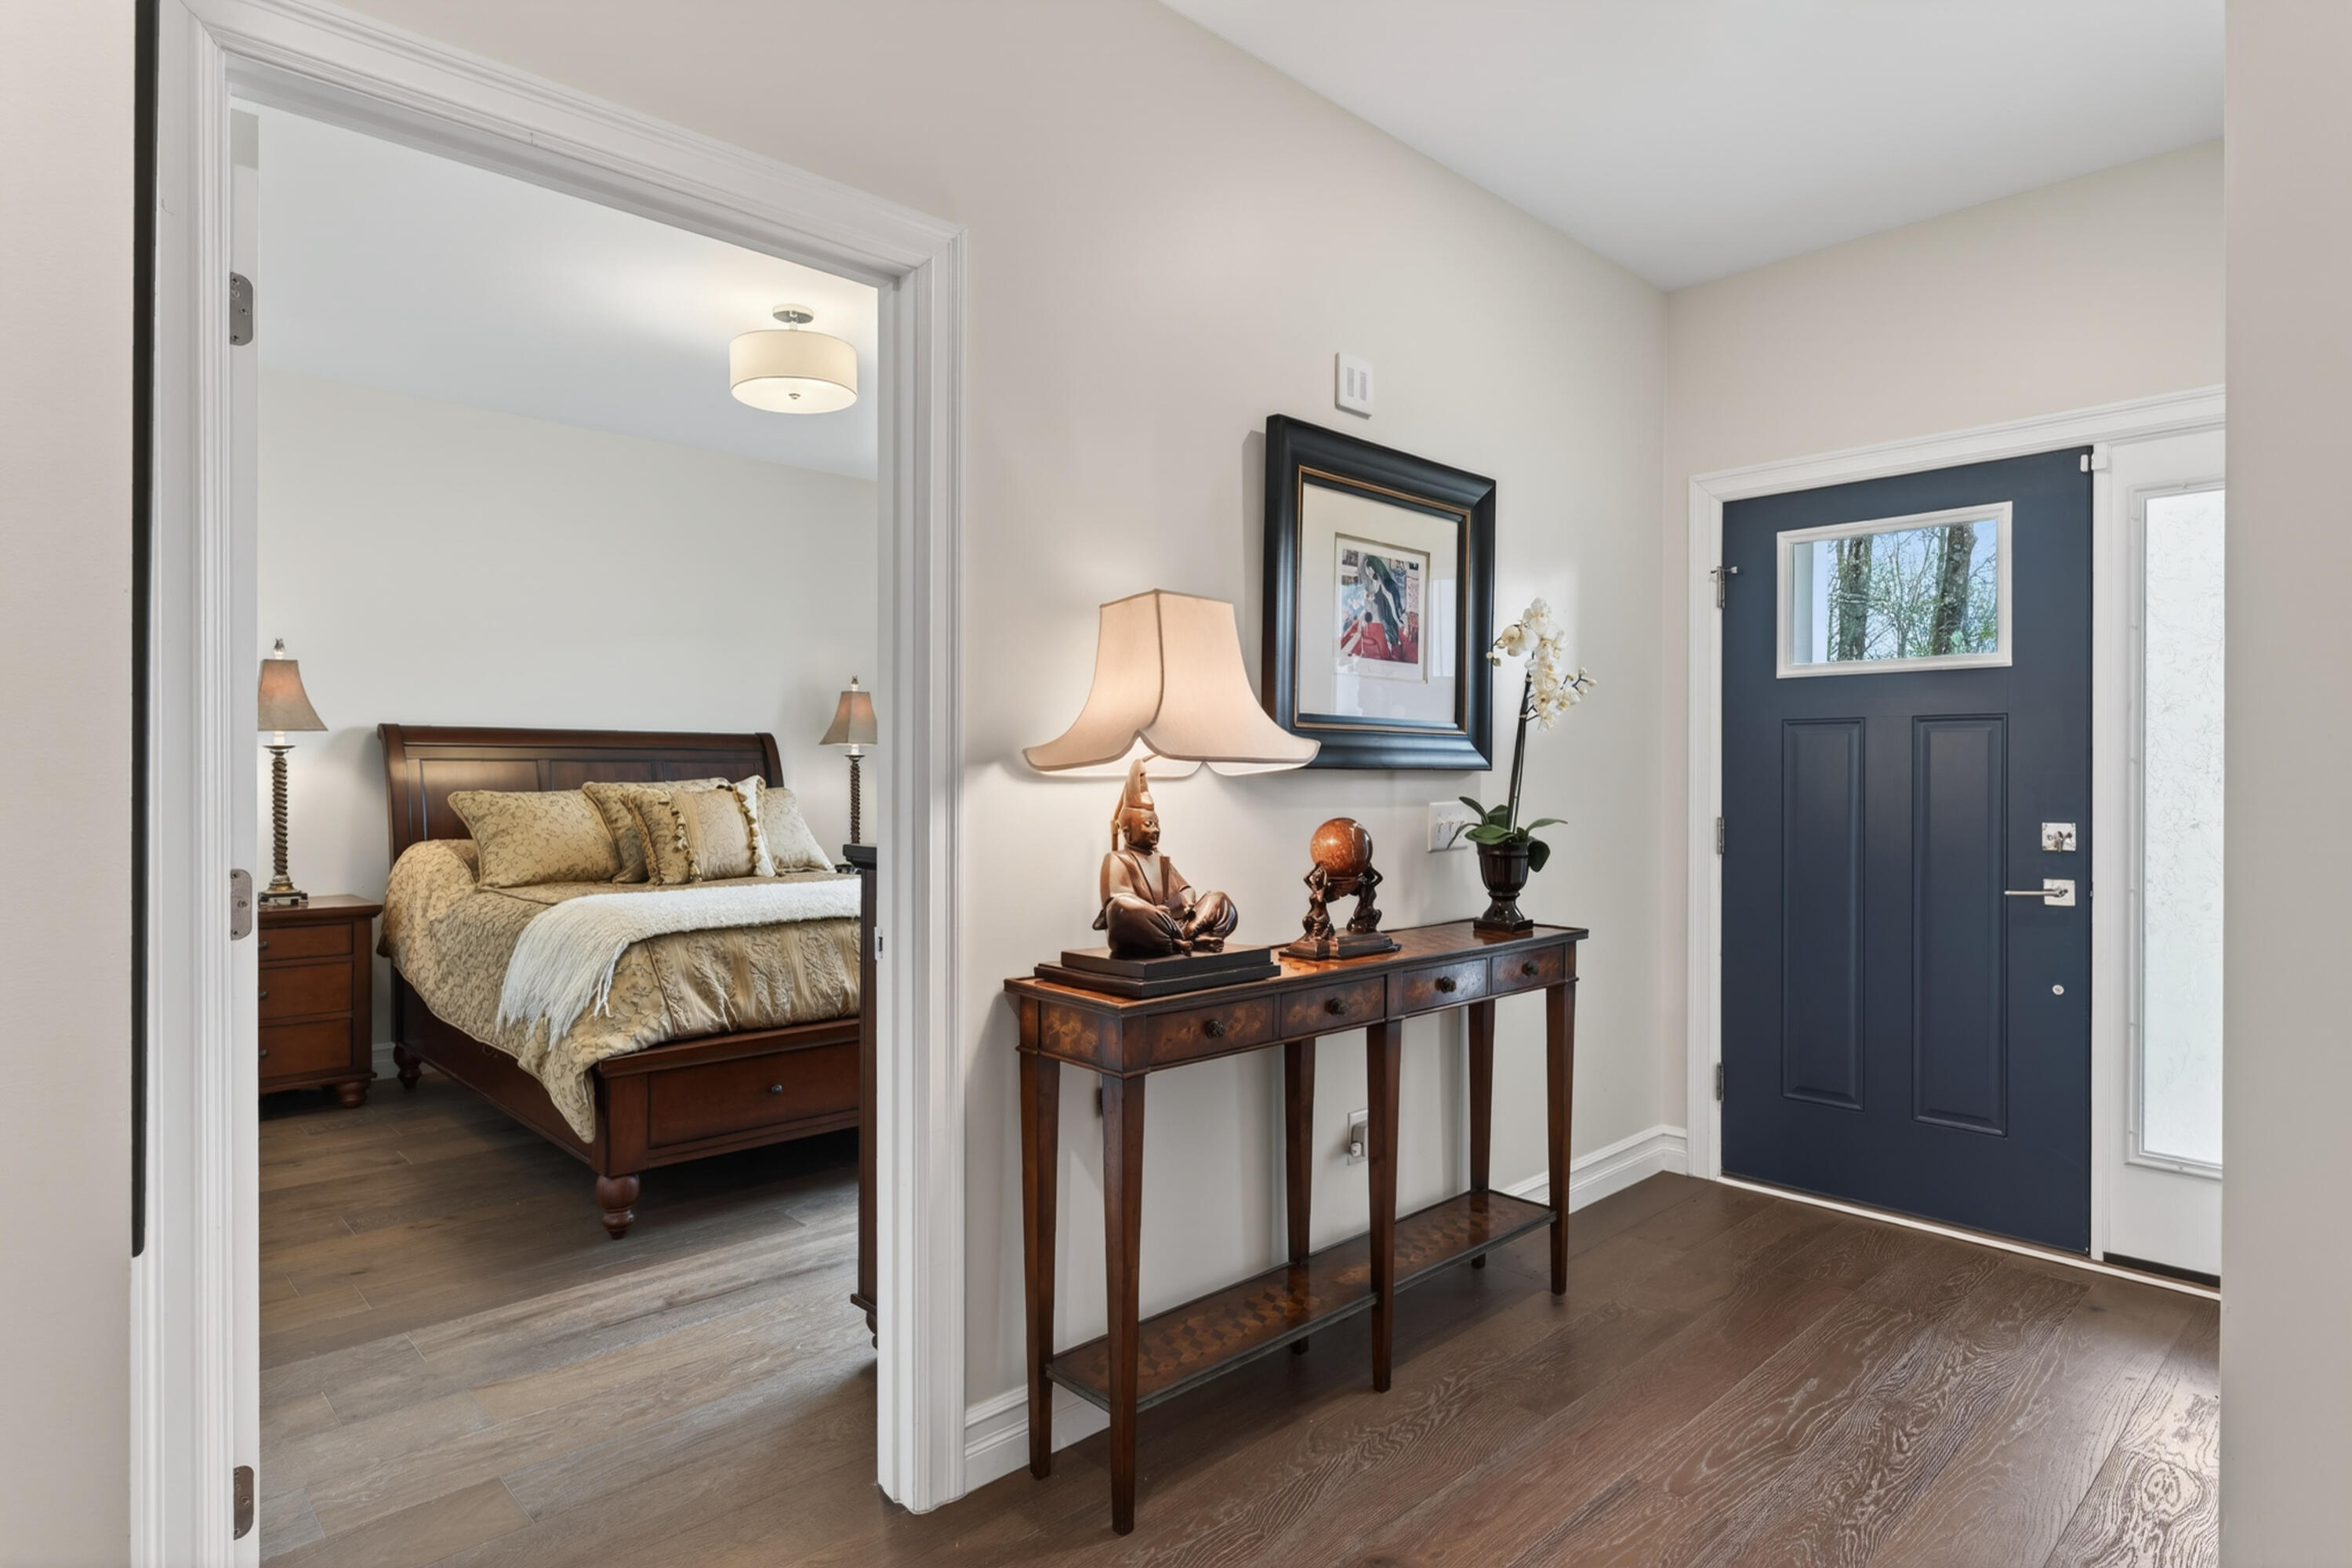
Furnished entryway with a dark blue front door, console table, and bedroom visible through the doorway.
Furnished bedroom with a dark wood bed and large windows overlooking trees.
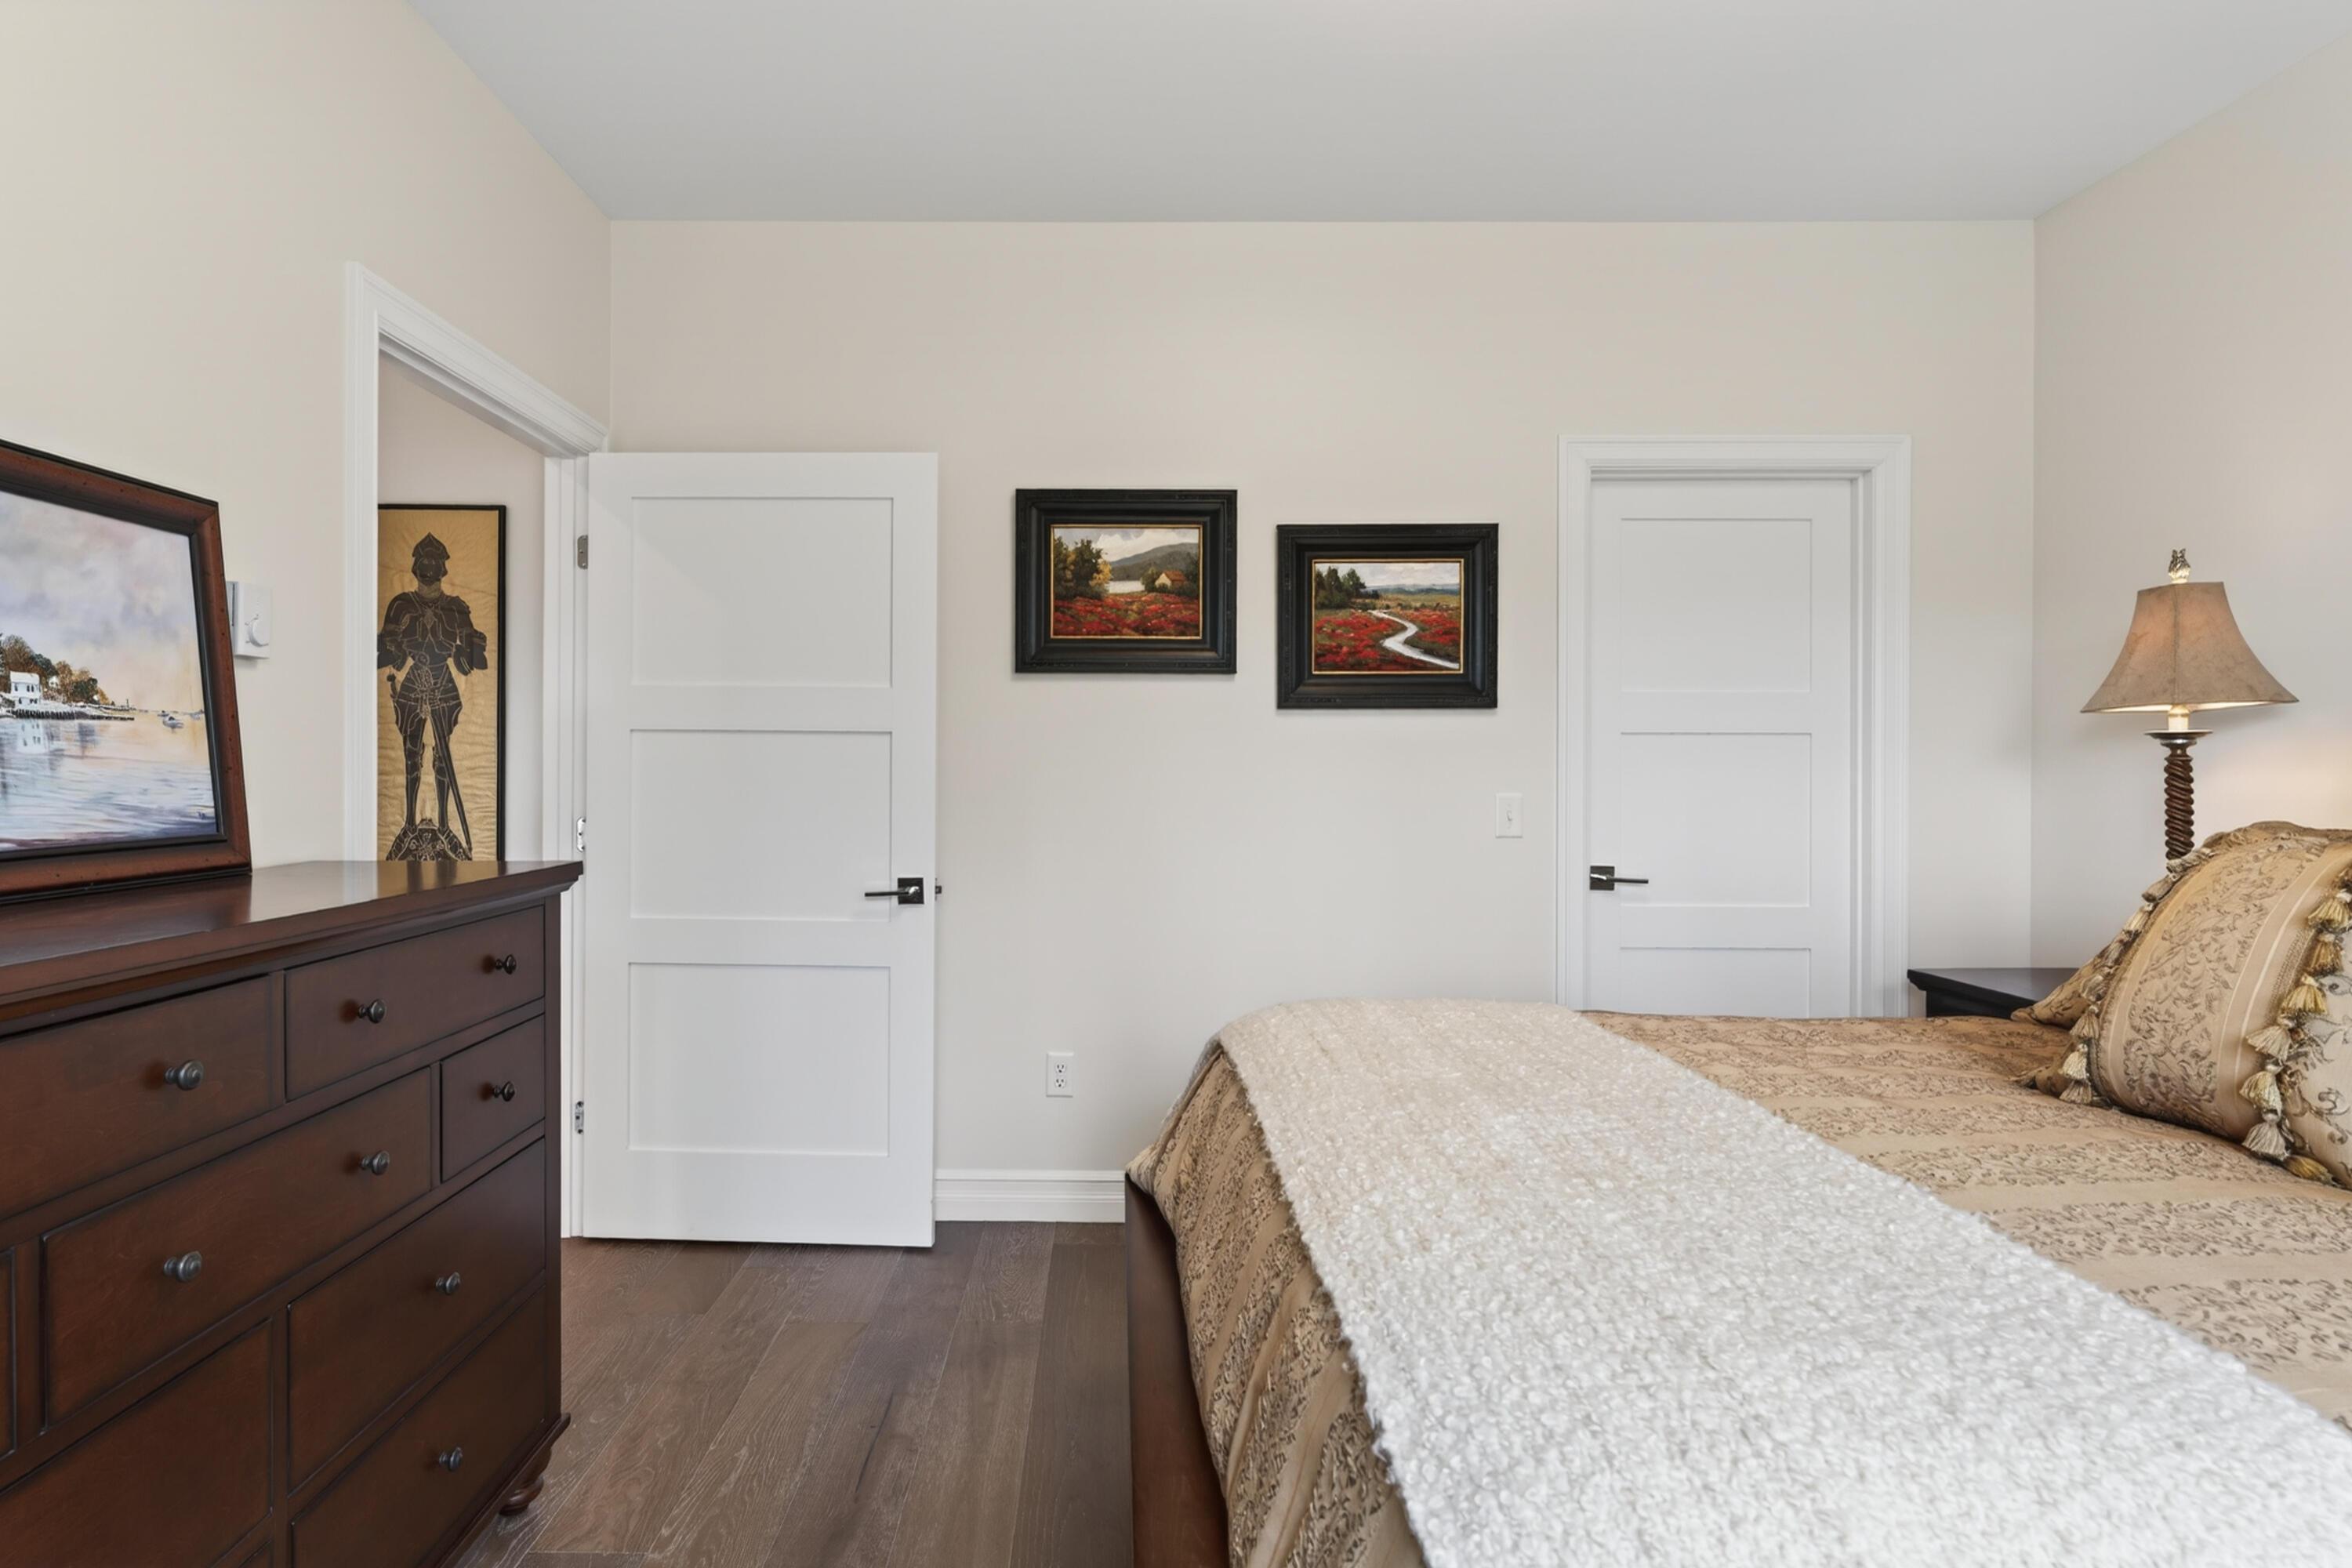
Bedroom with a patterned bed, dark wood dresser, and two white paneled doors.
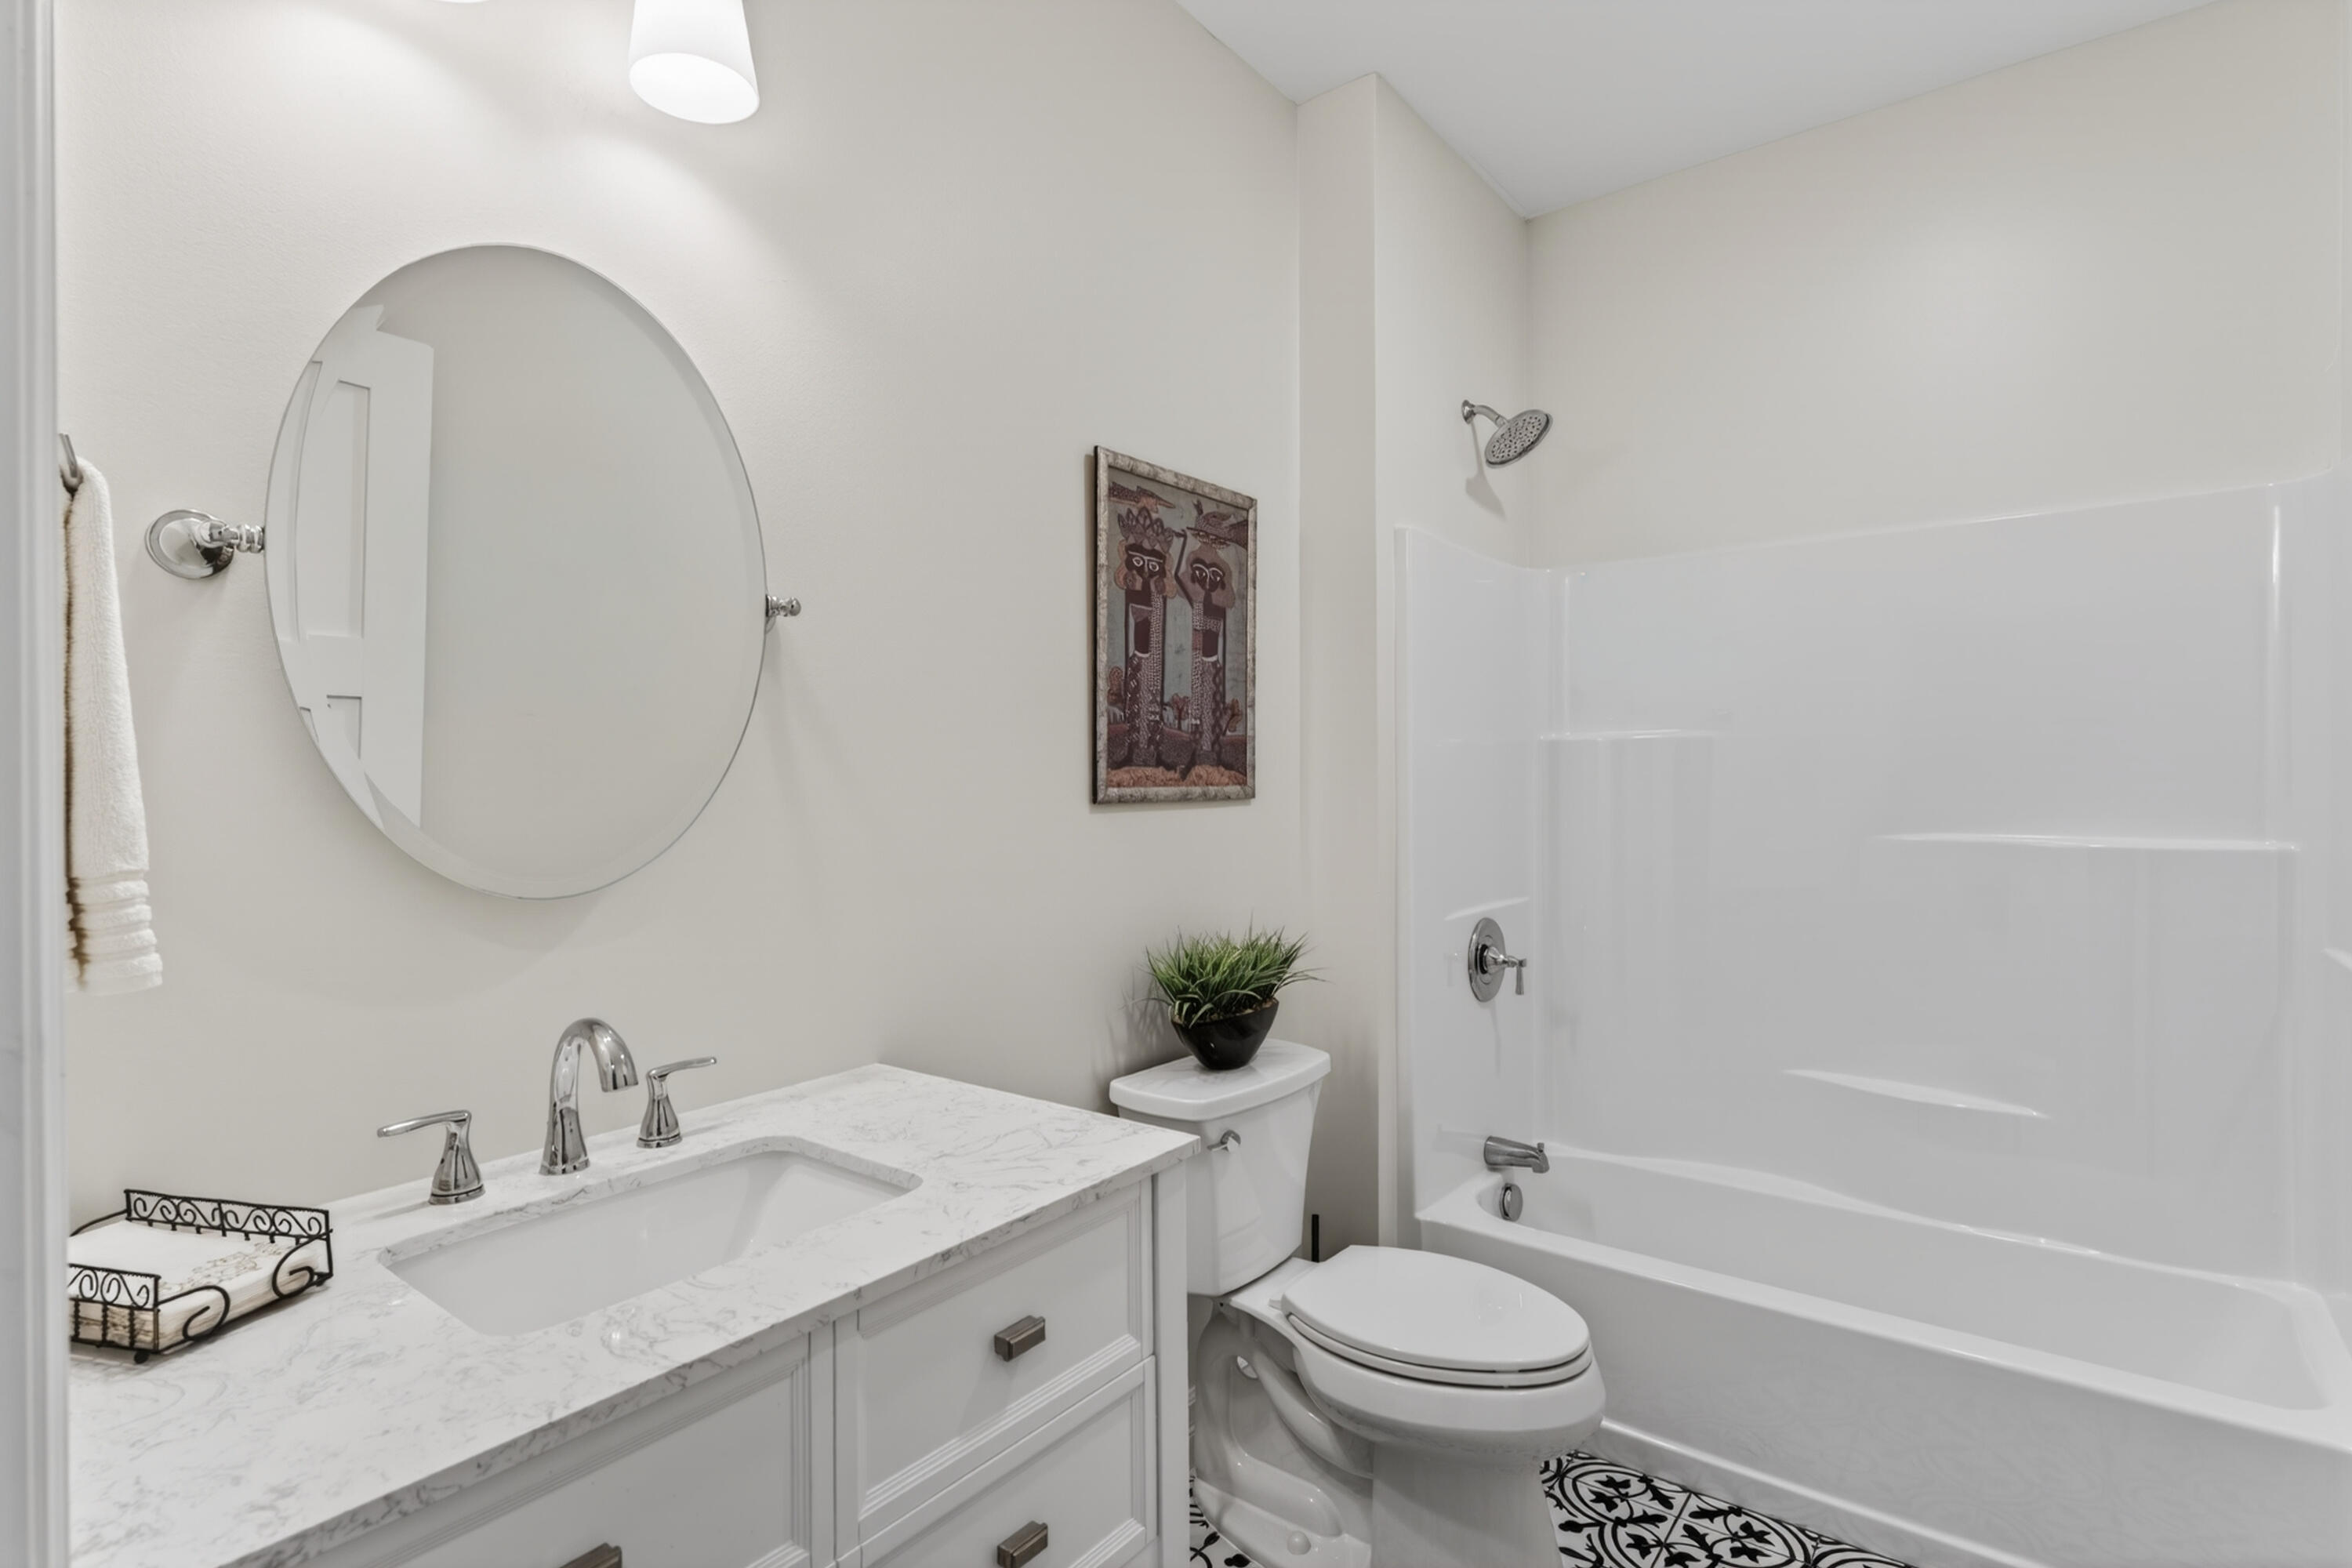
Bathroom with marble-look vanity, round mirror, toilet, and white tub-shower surround.
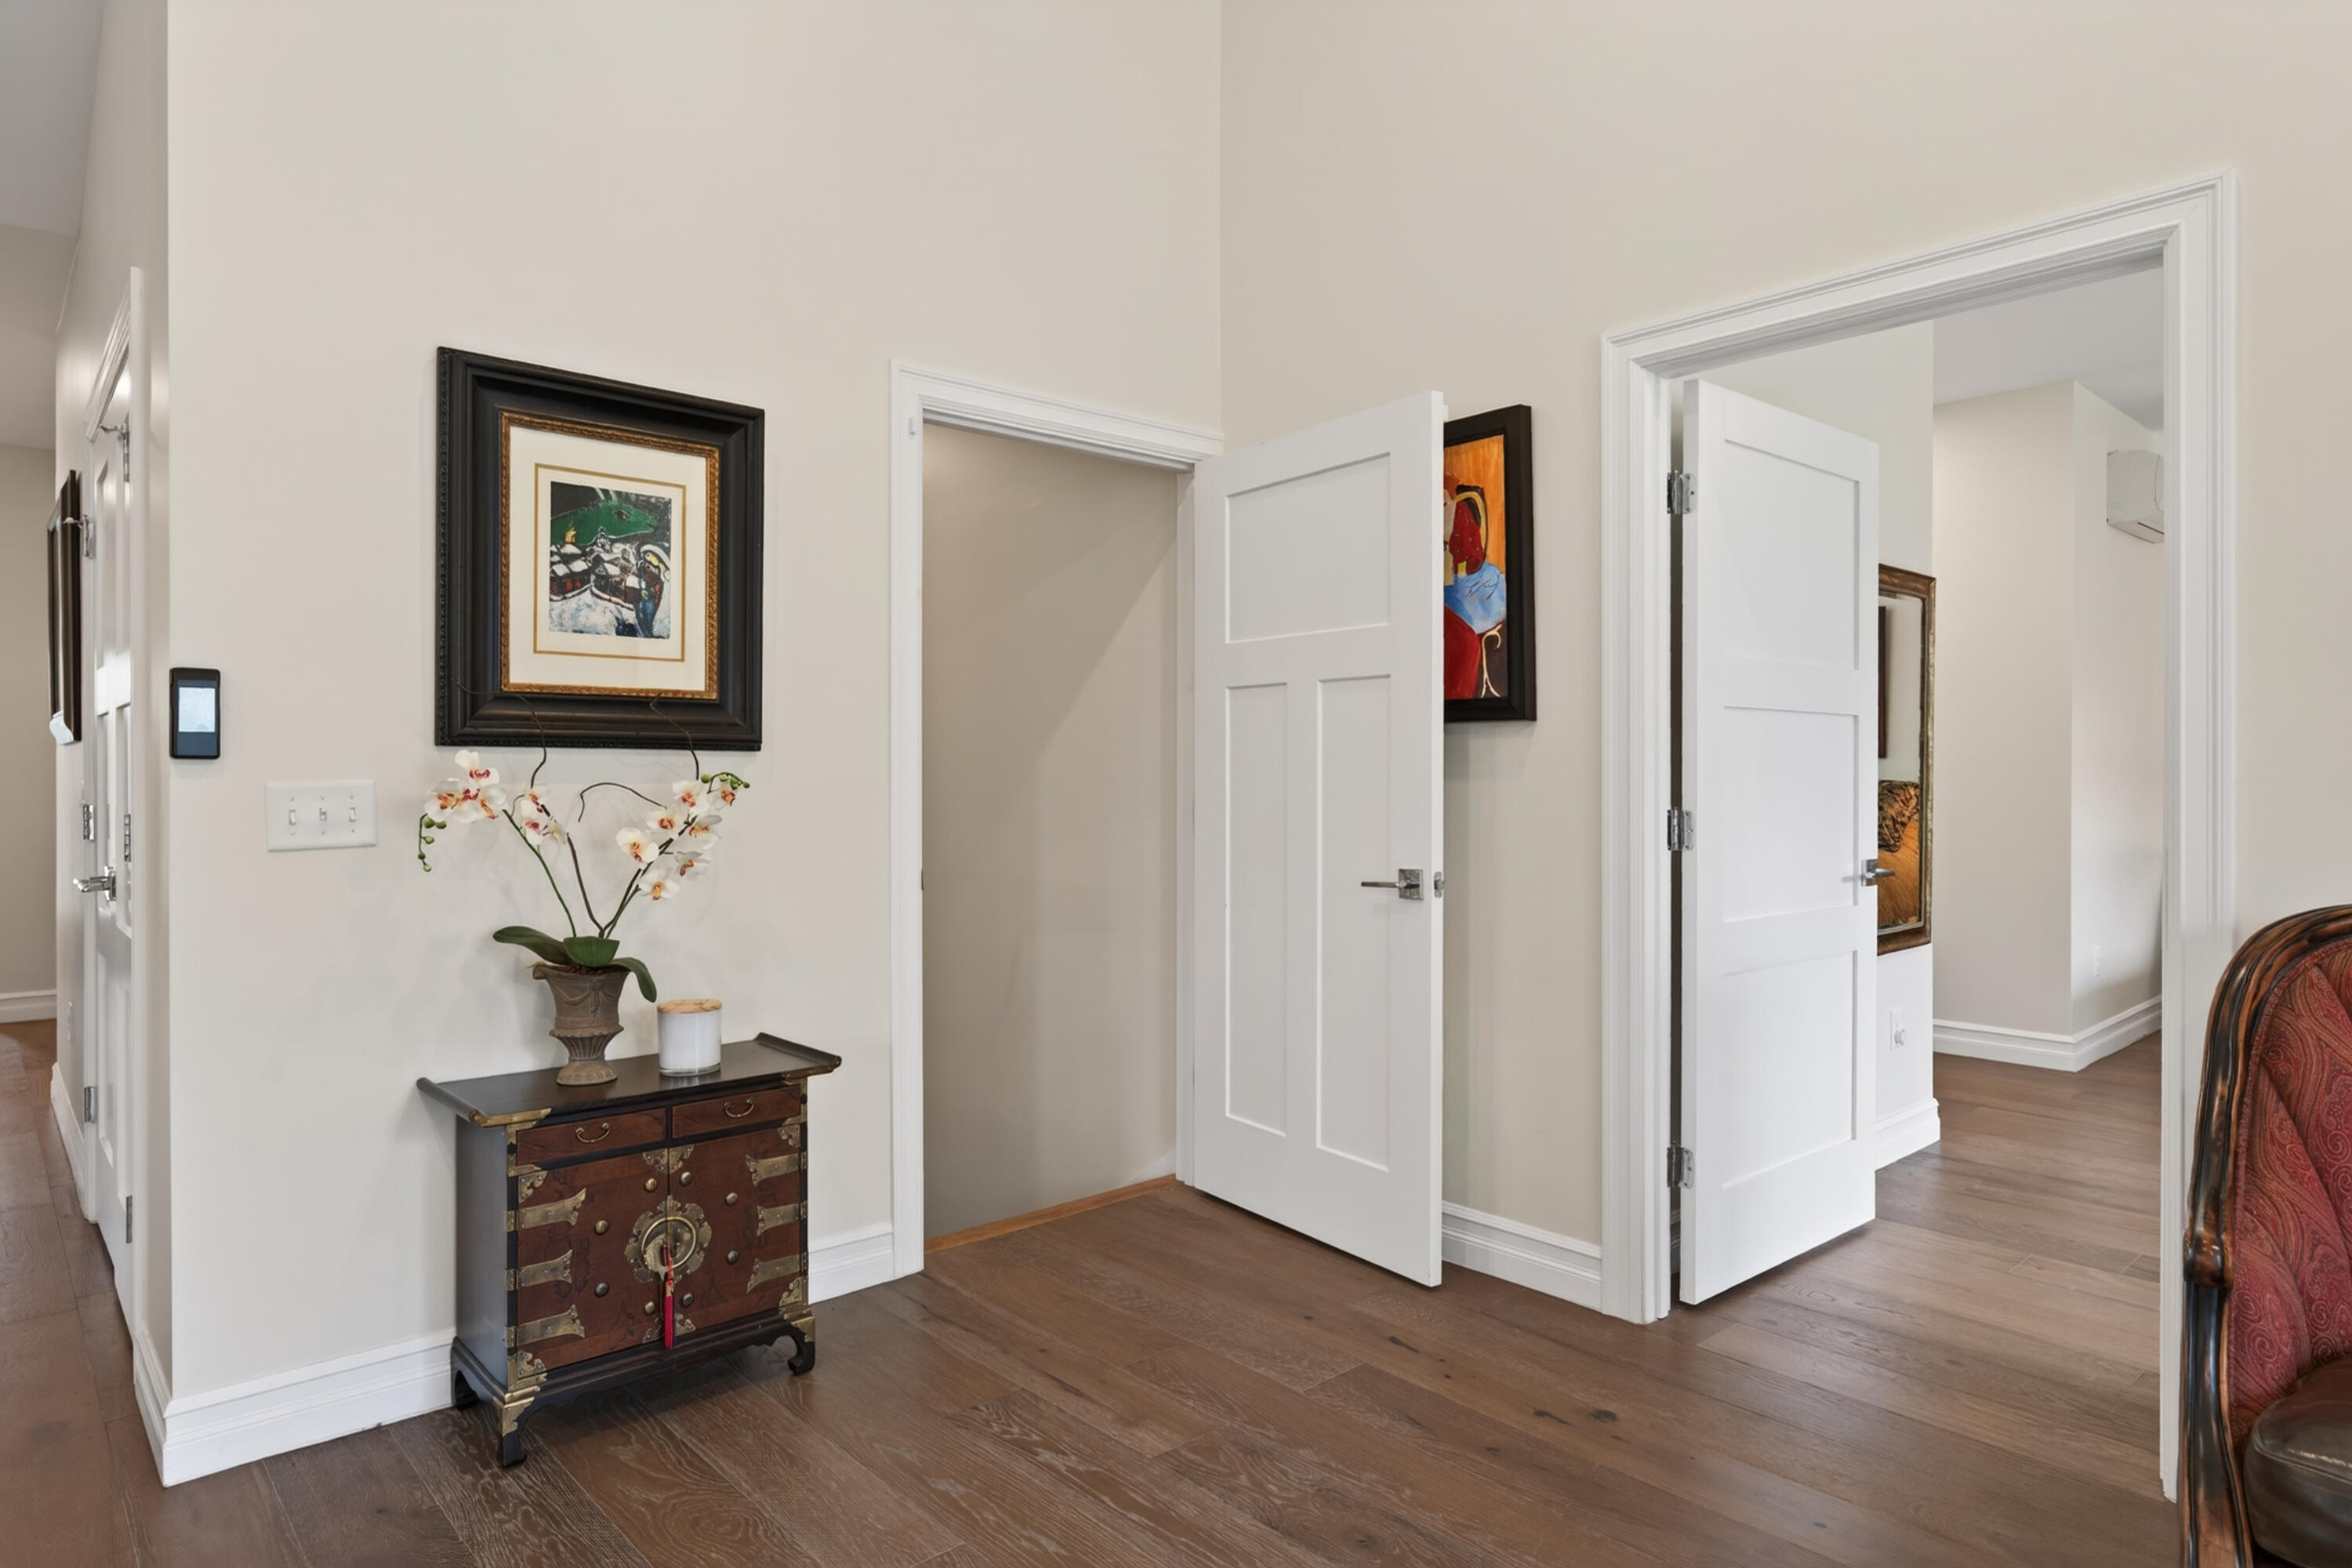
Entry hallway with white doors, hardwood floors, framed artwork, and a decorative wooden console.
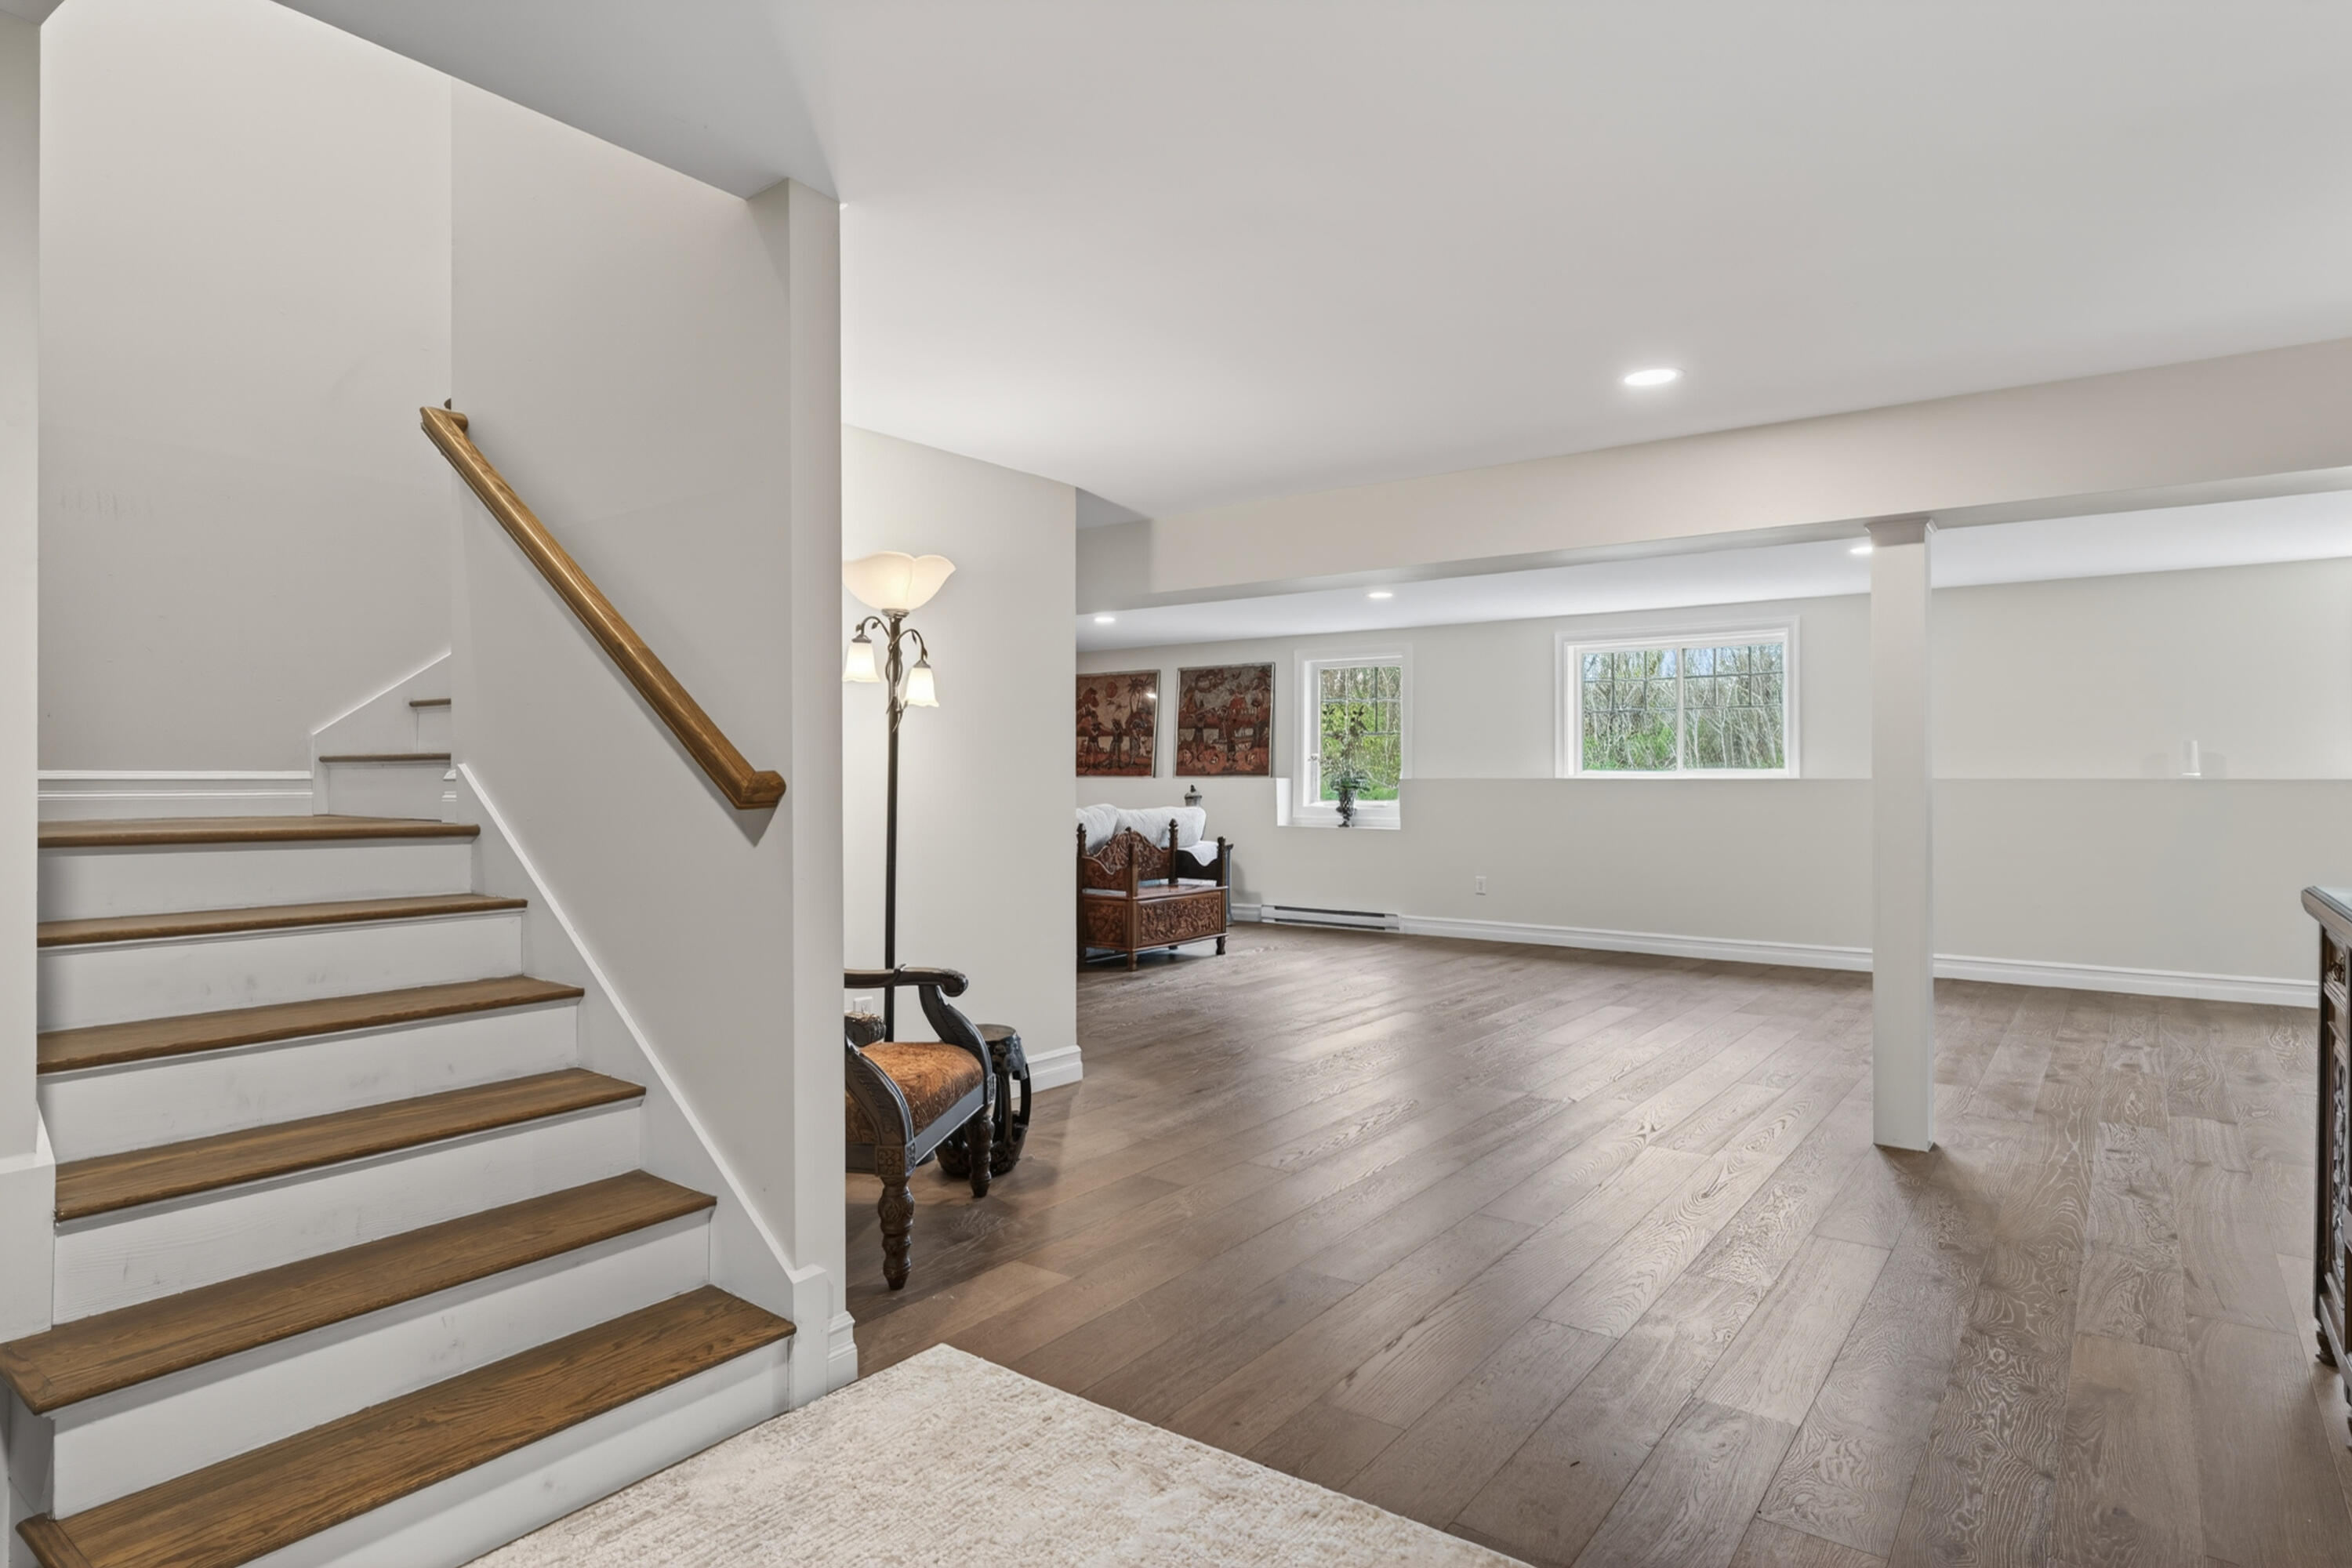
Open living area with hardwood floors, a staircase, and windows overlooking trees.
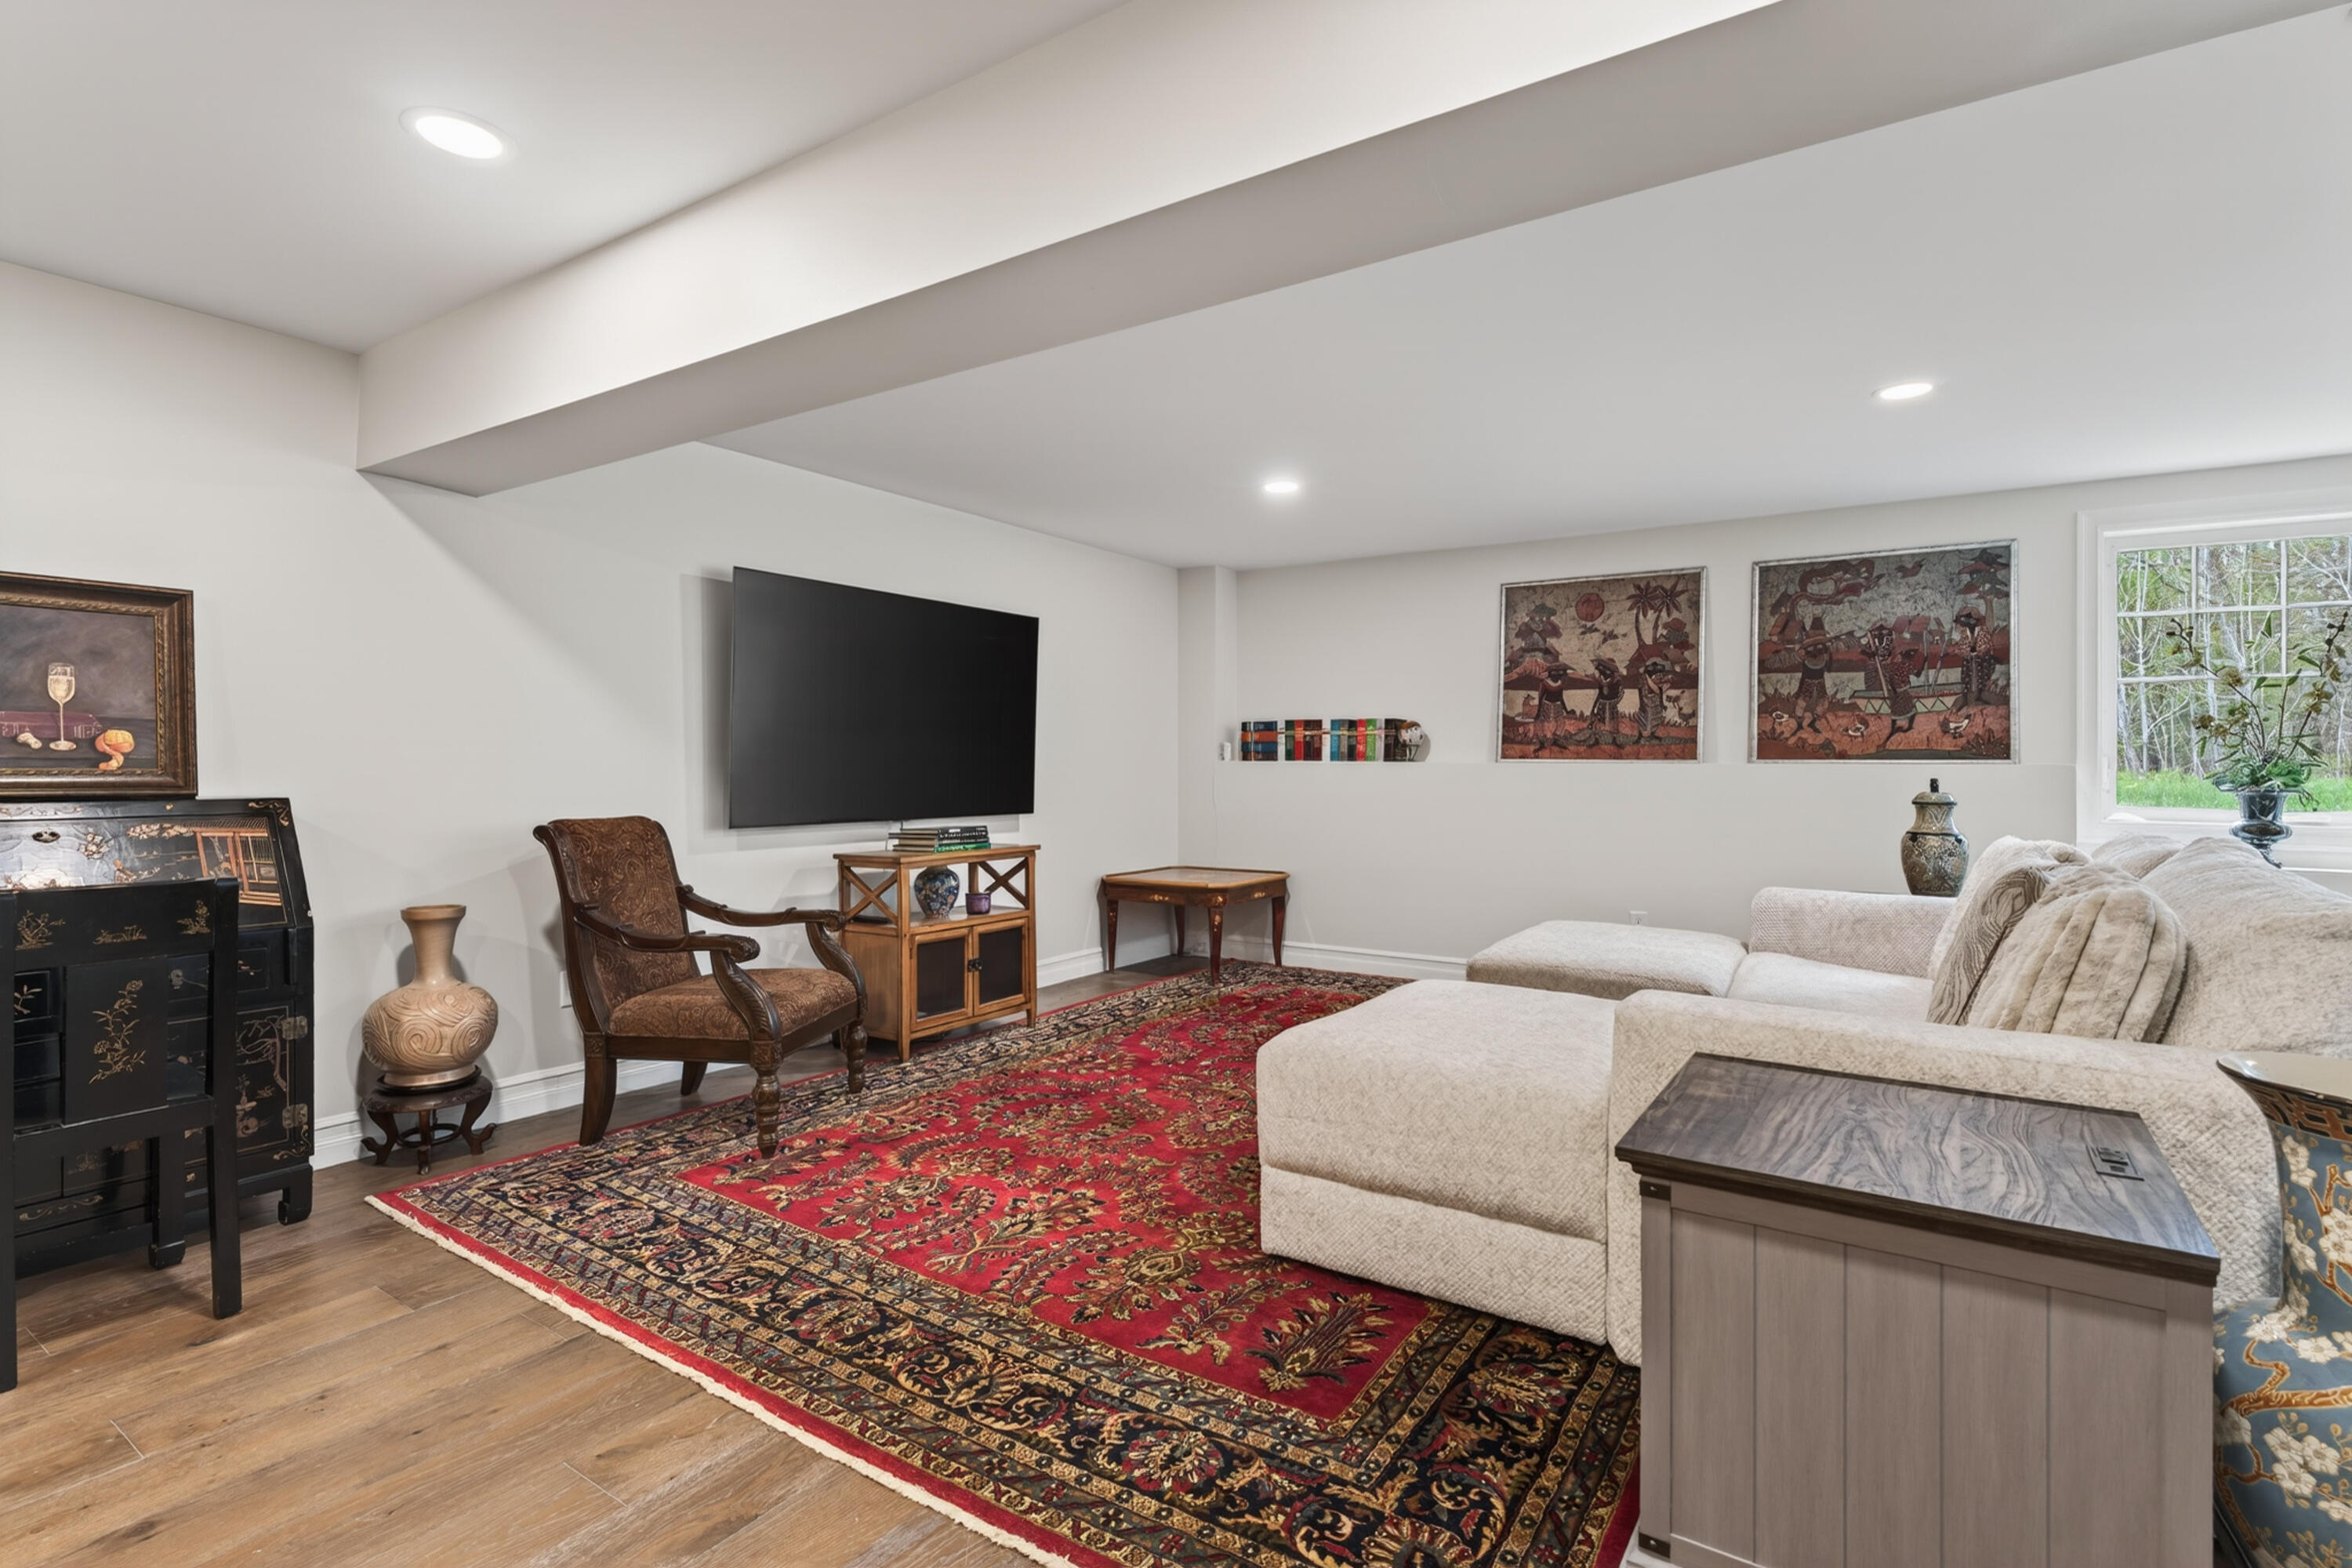
Furnished living room with a red patterned rug, cream sectional, and large wall-mounted television.
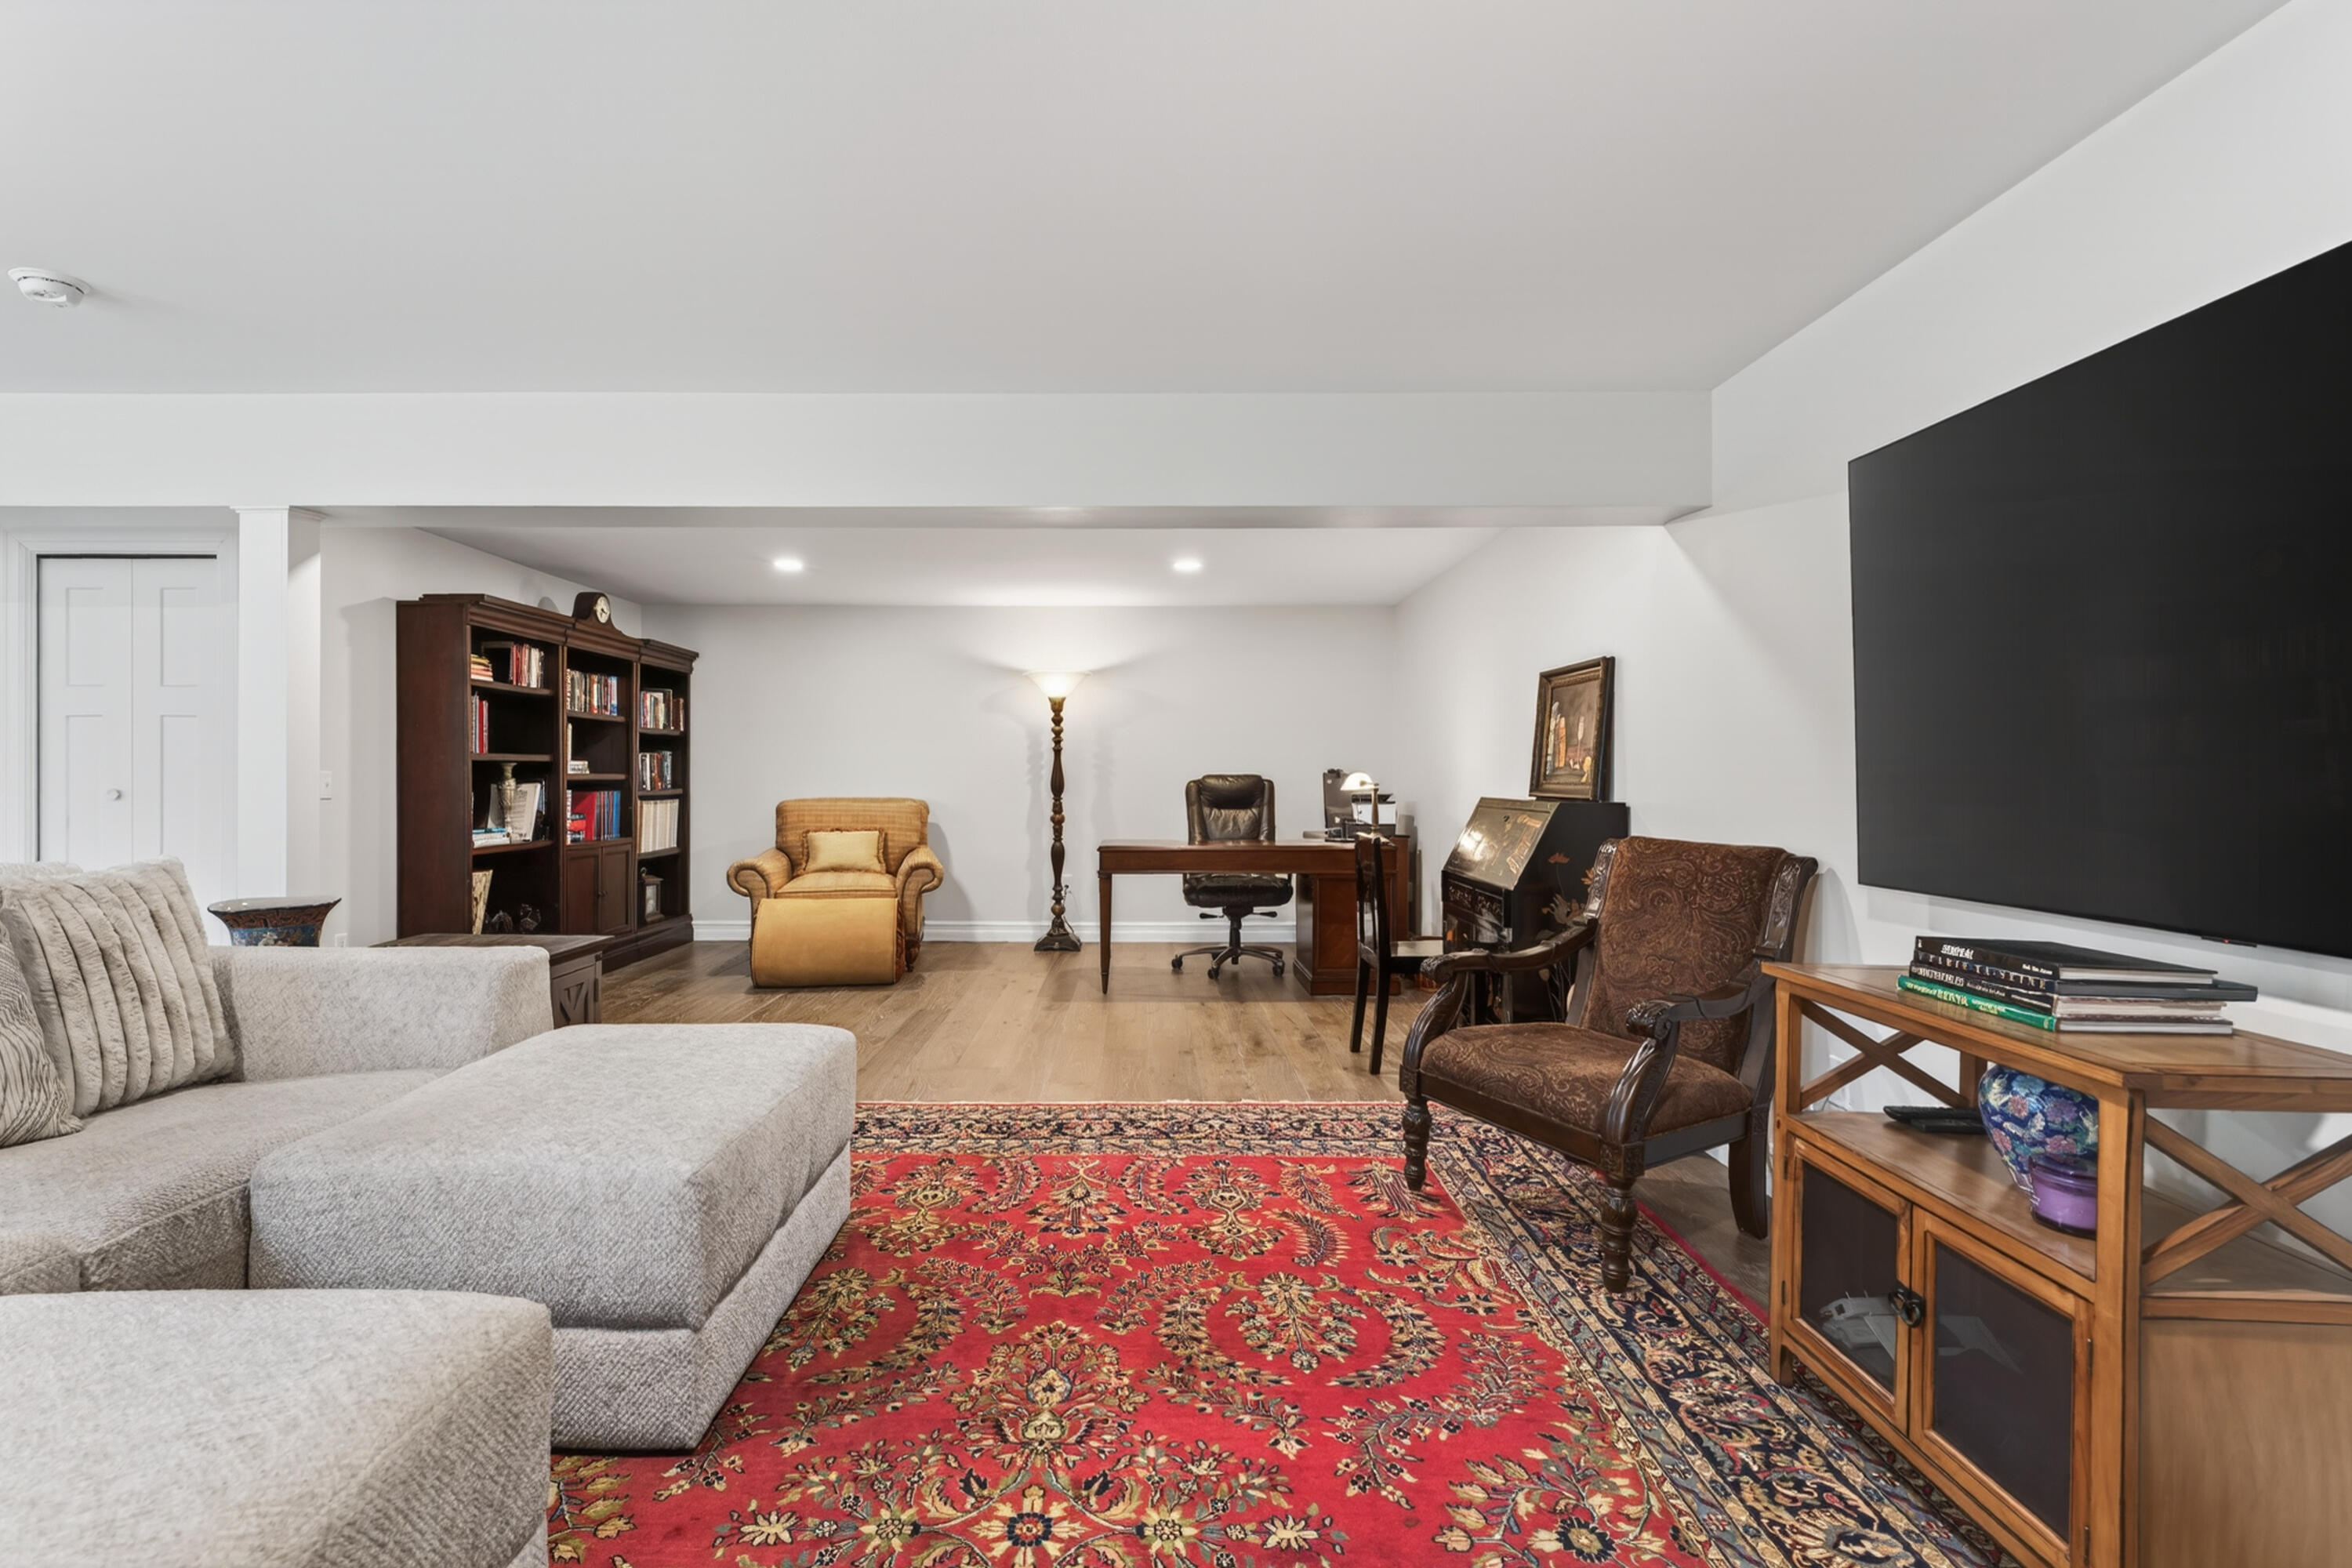
Furnished living room and office with a large red patterned rug and wall-mounted television.
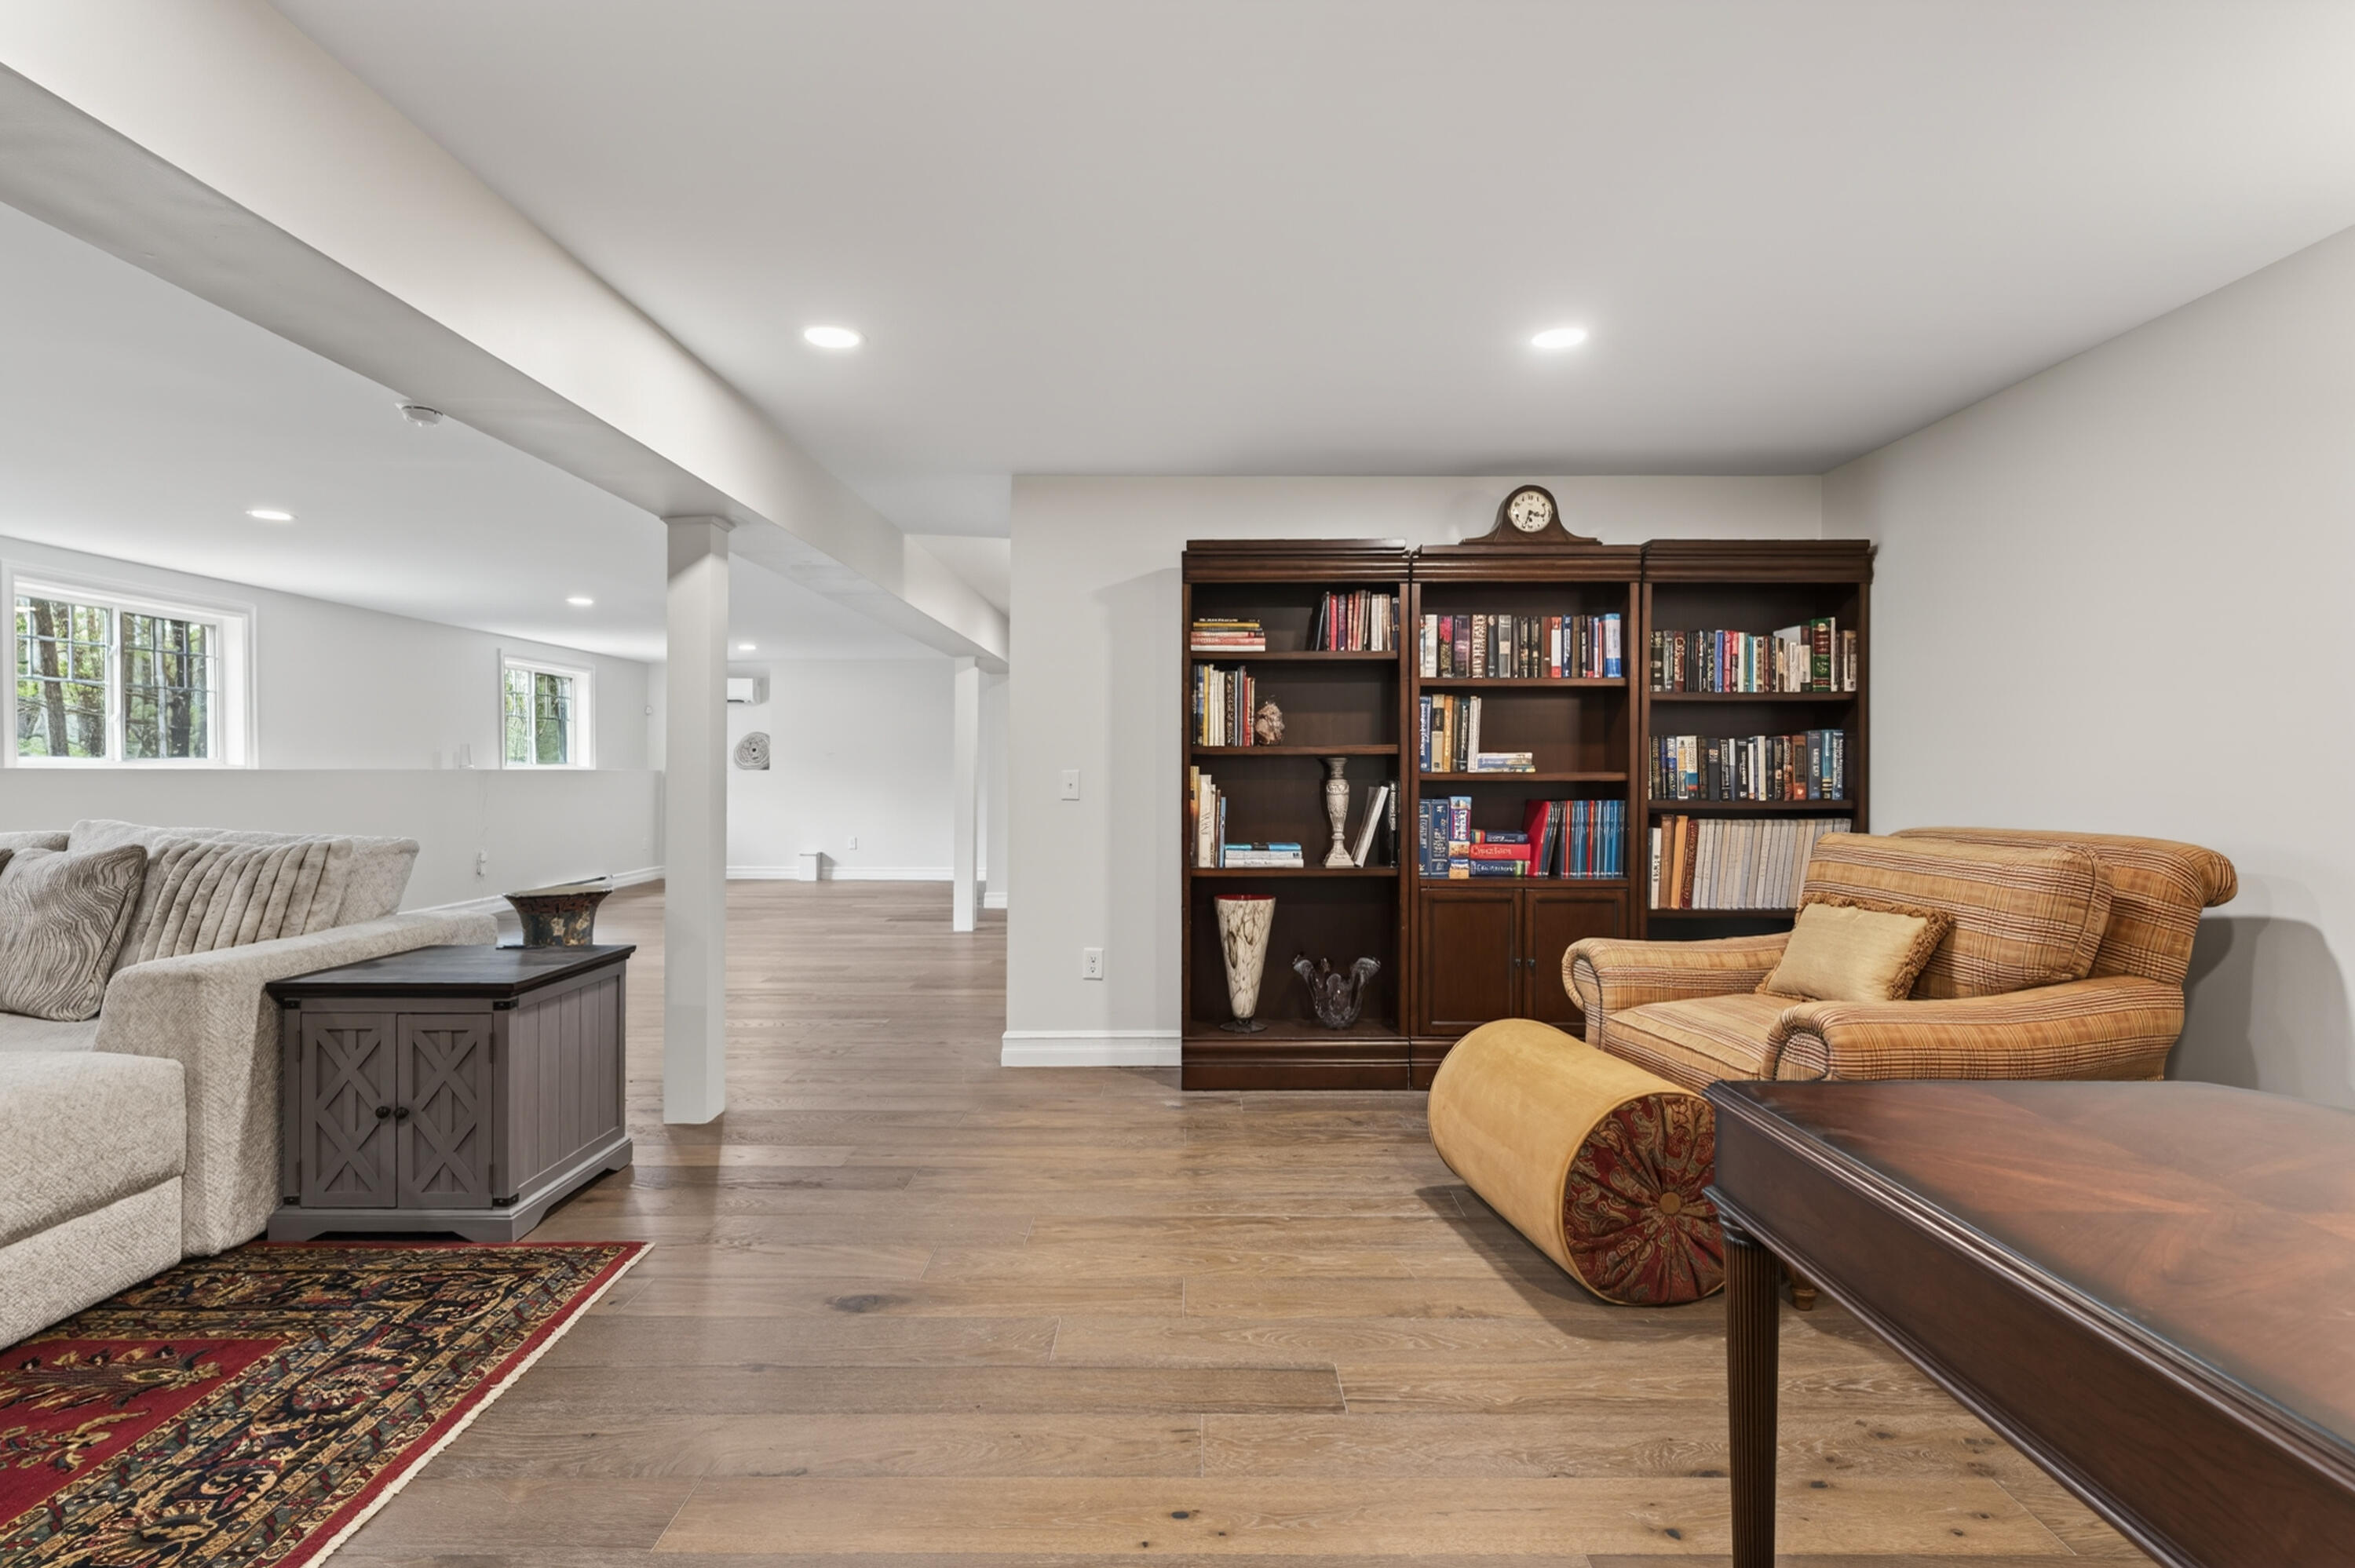
Living room with a dark wood bookcase, plaid loveseat, and wide-plank flooring.
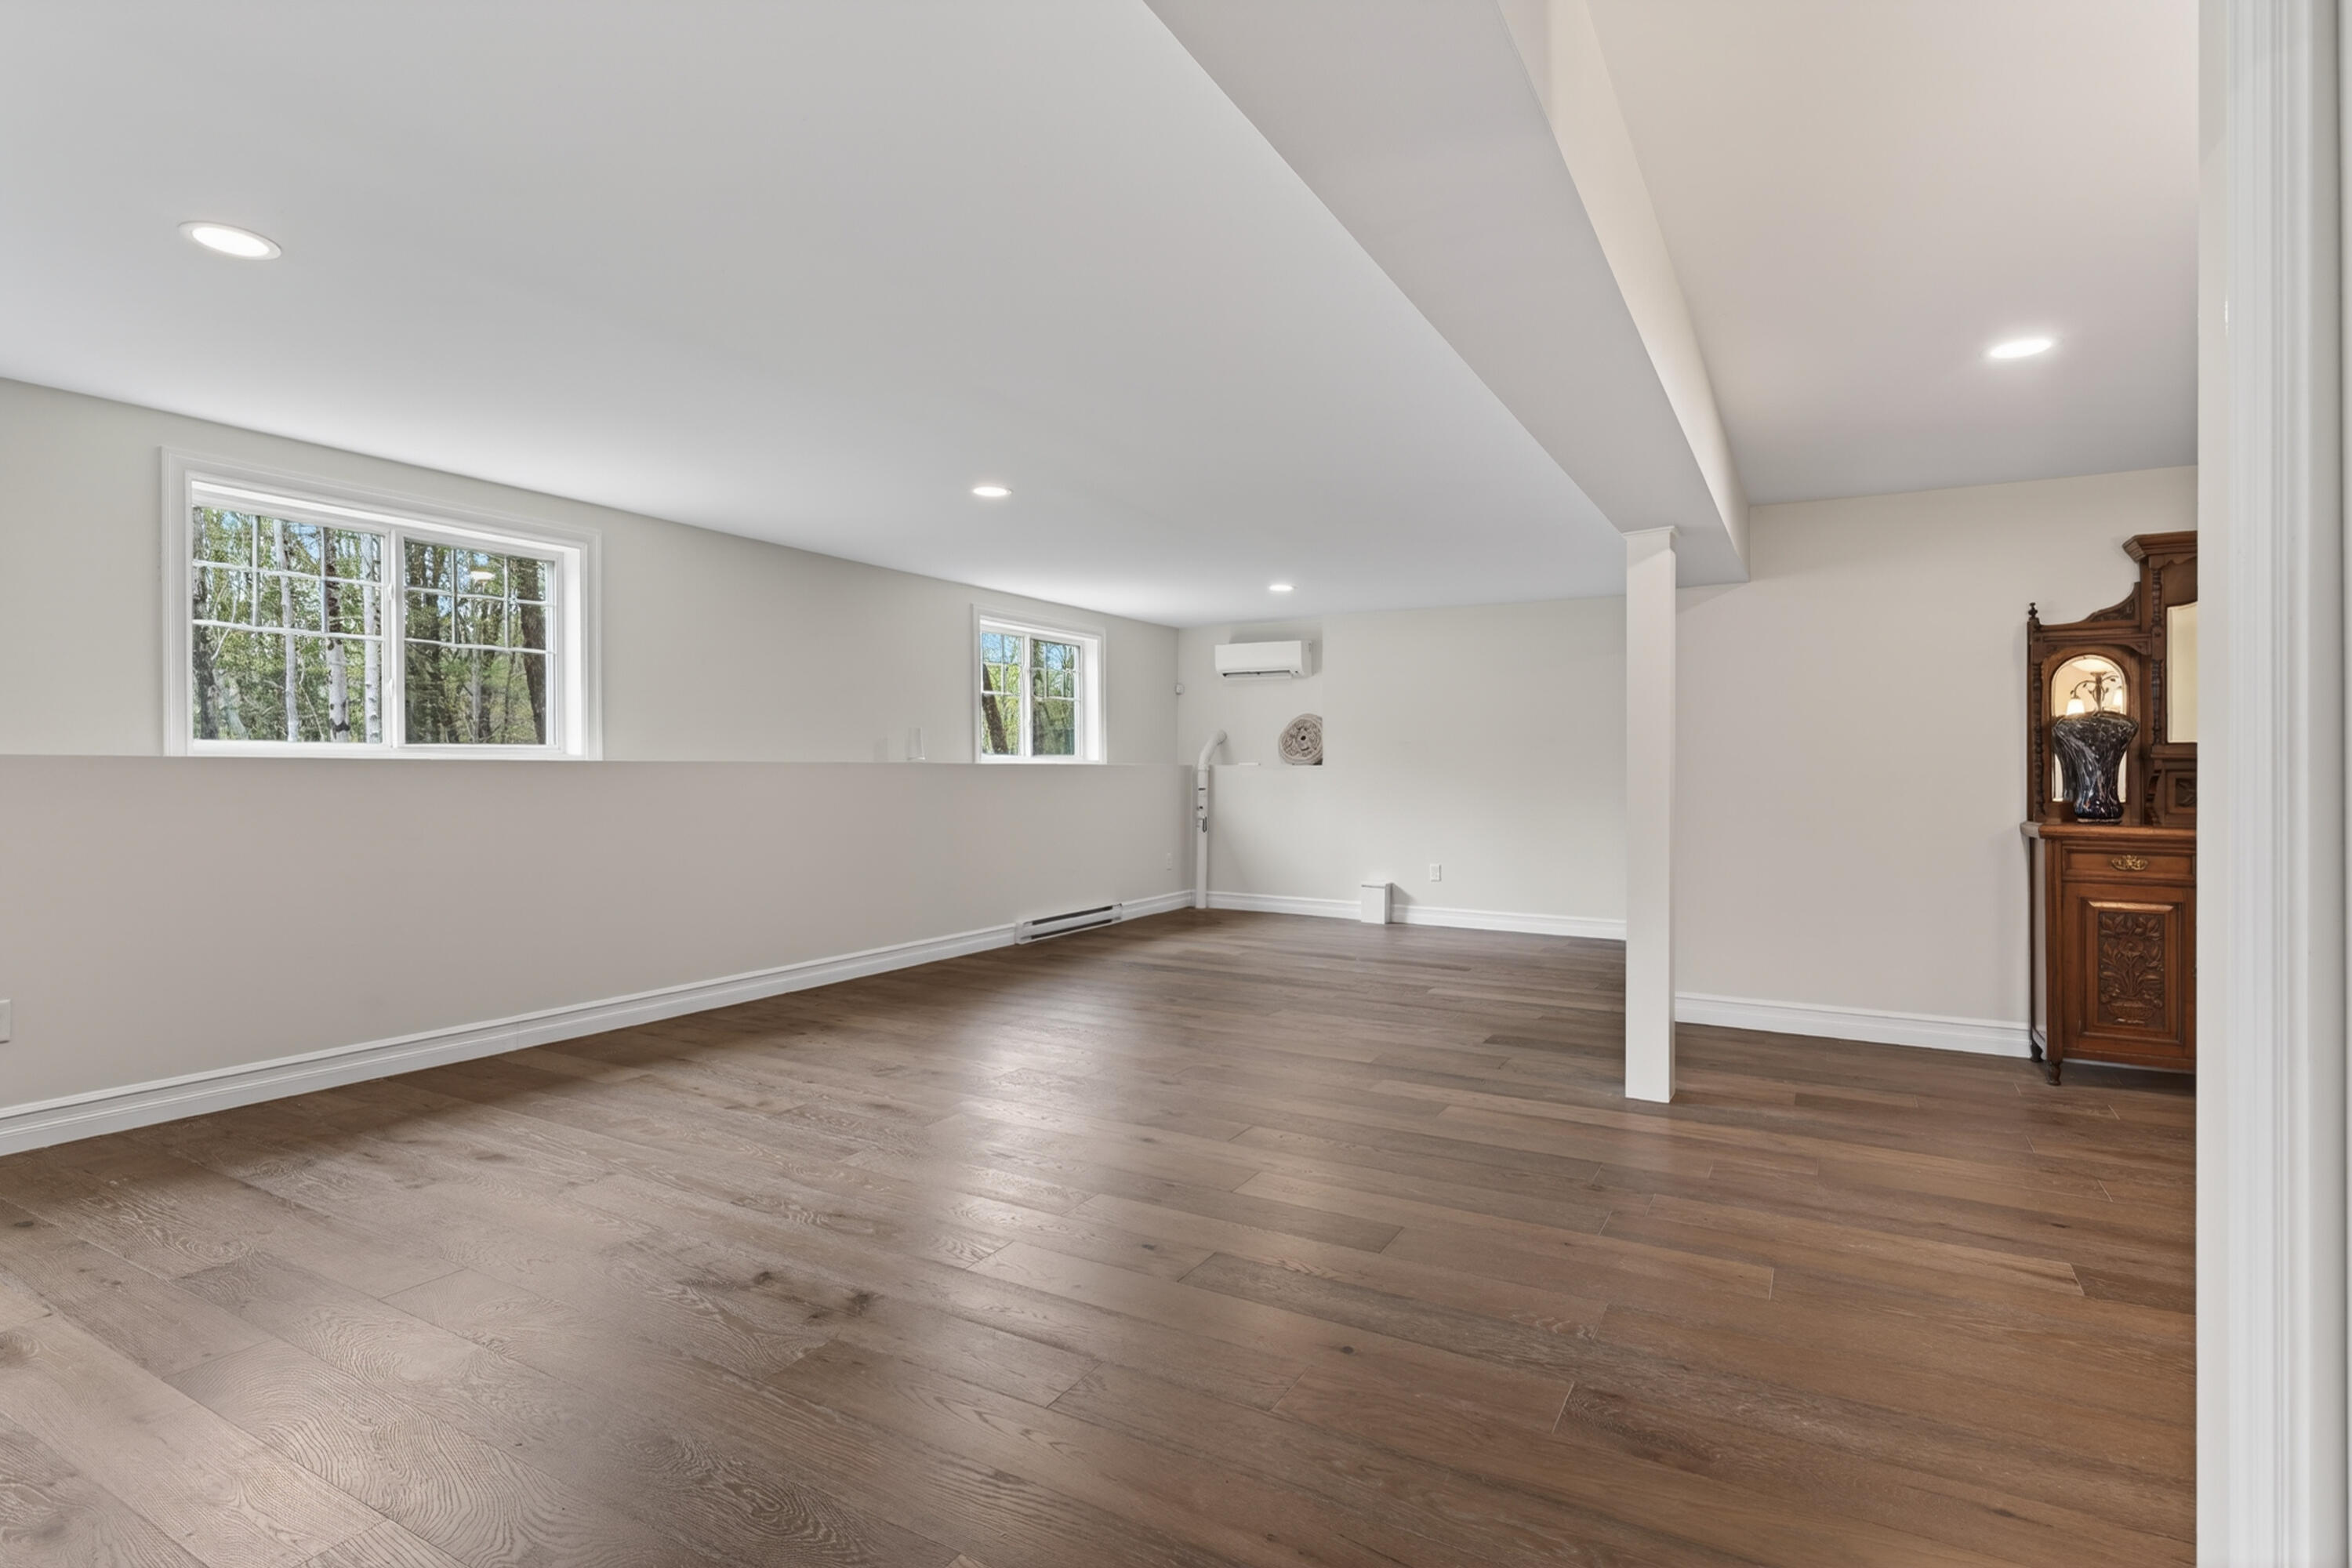
Open living area with wide-plank wood floors, large windows, and a built-in air conditioner.
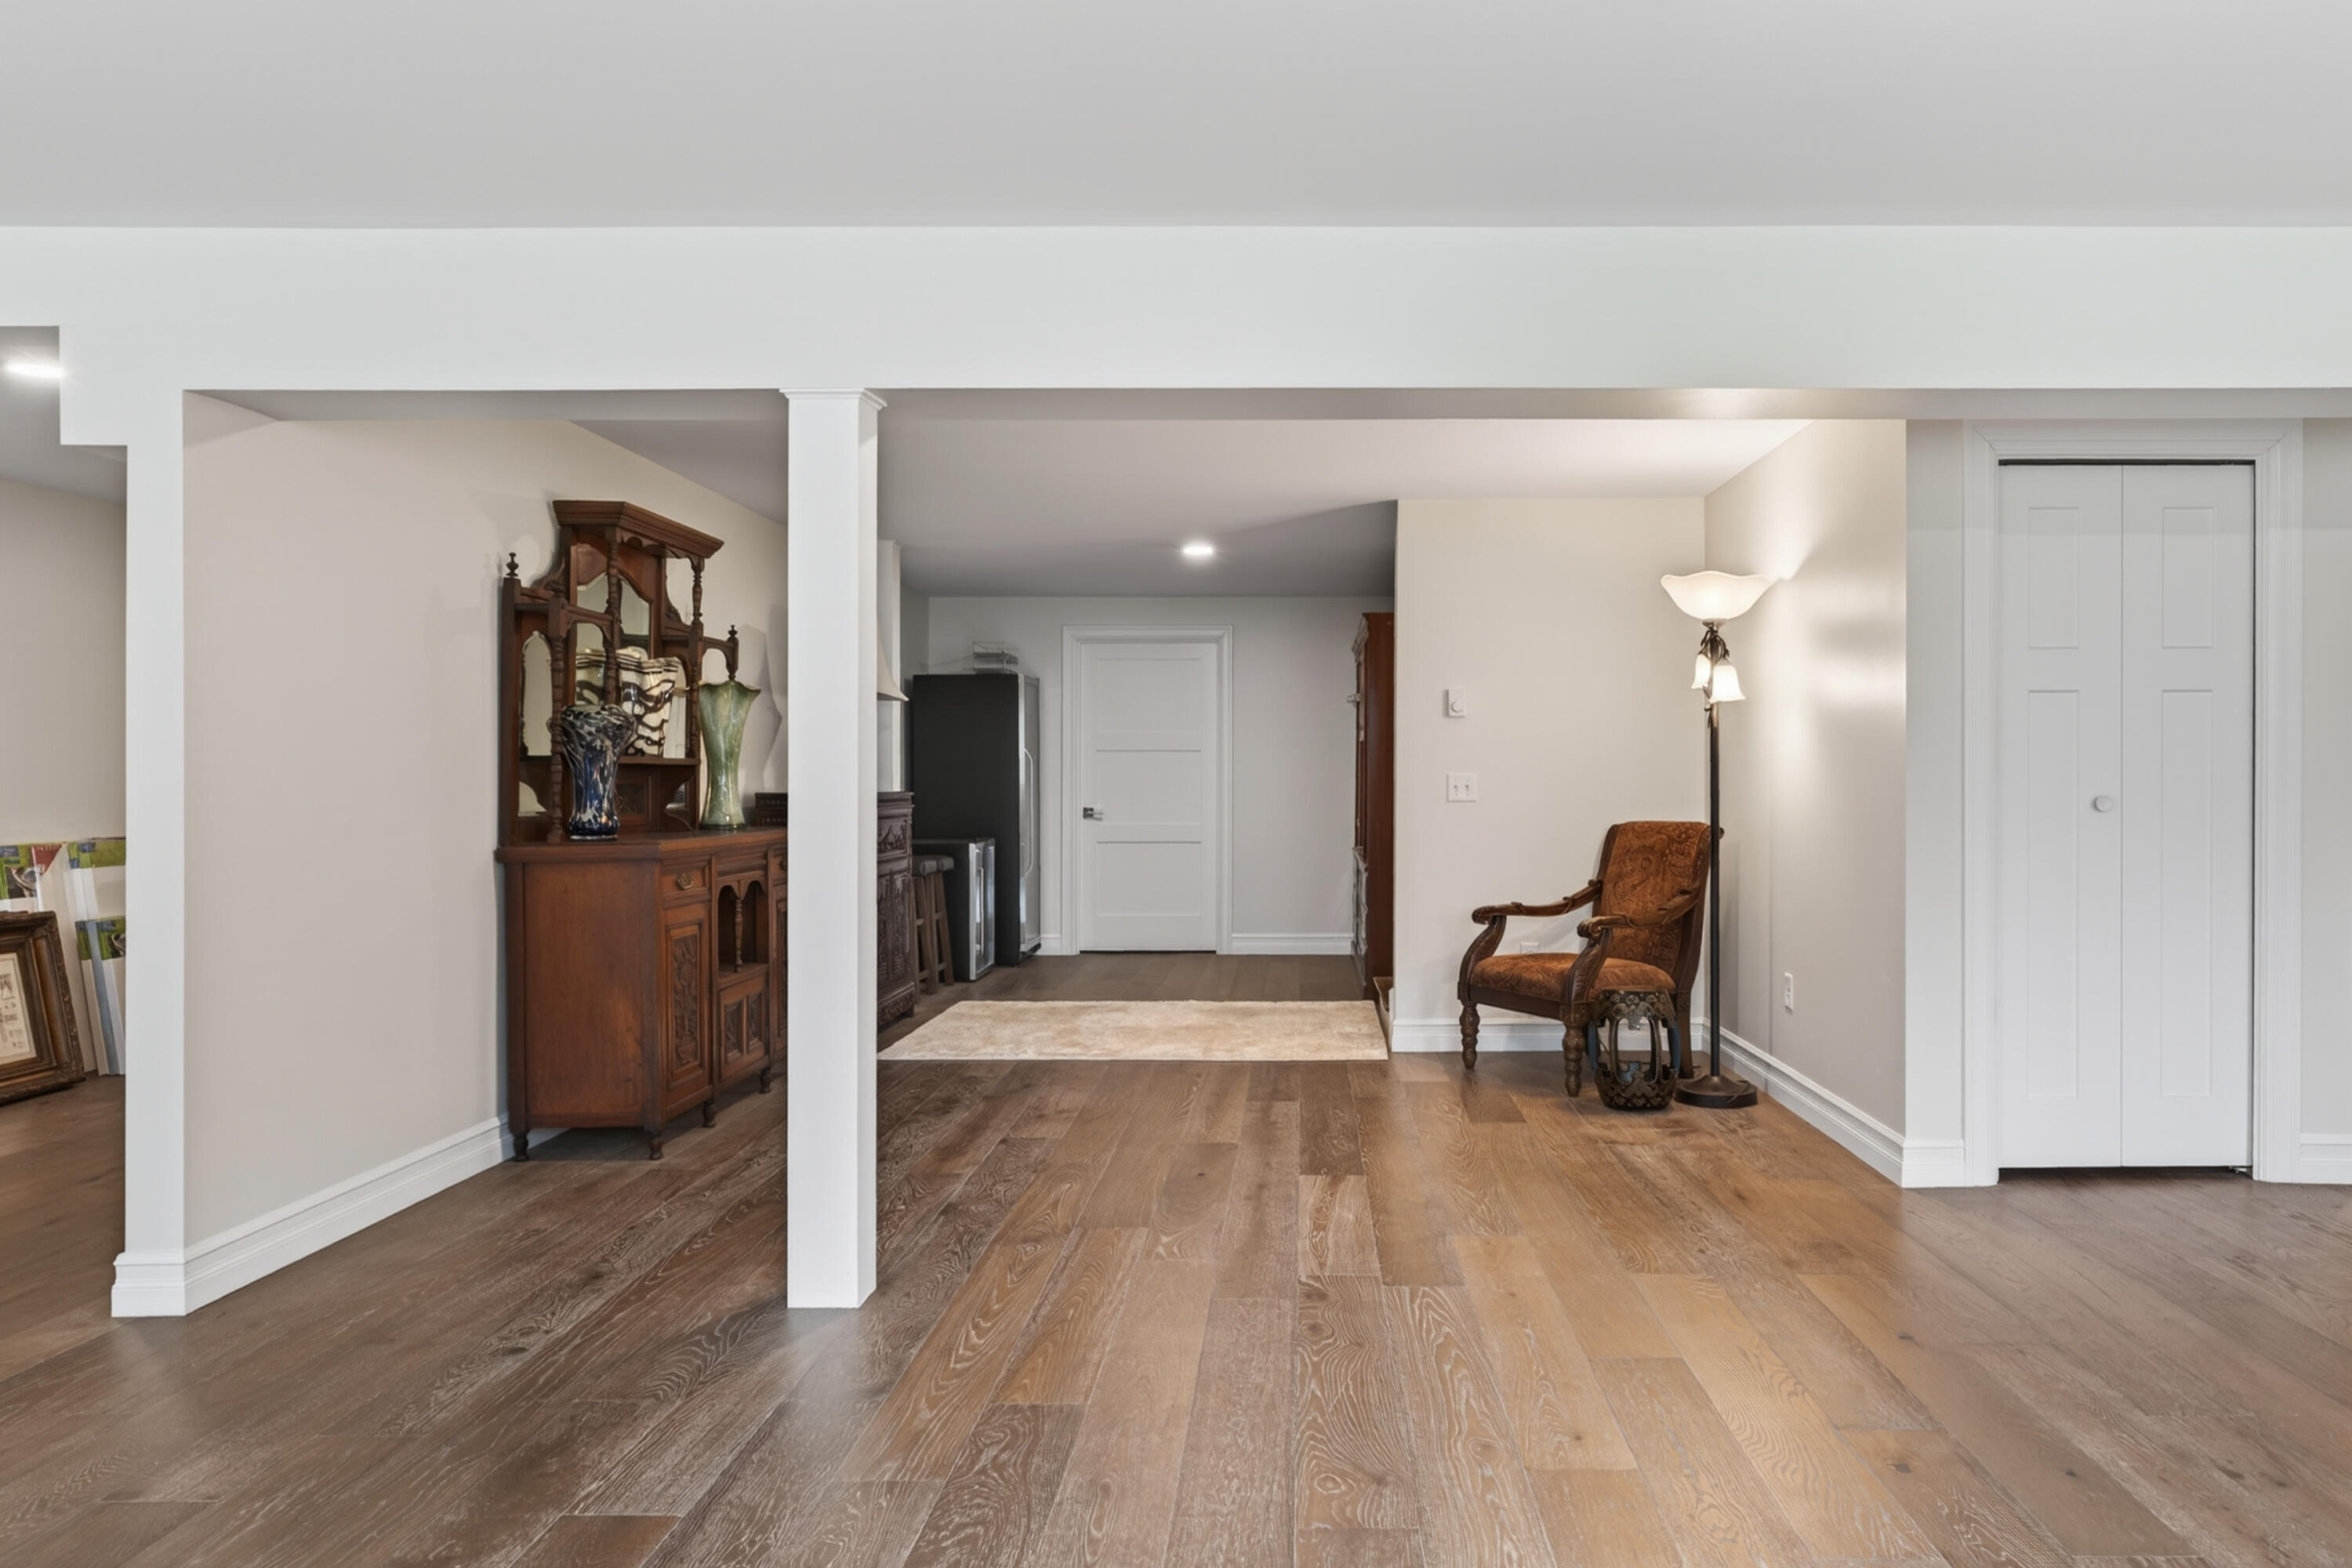
Entry hall with wide wood-plank floors, an antique cabinet, and a patterned armchair.
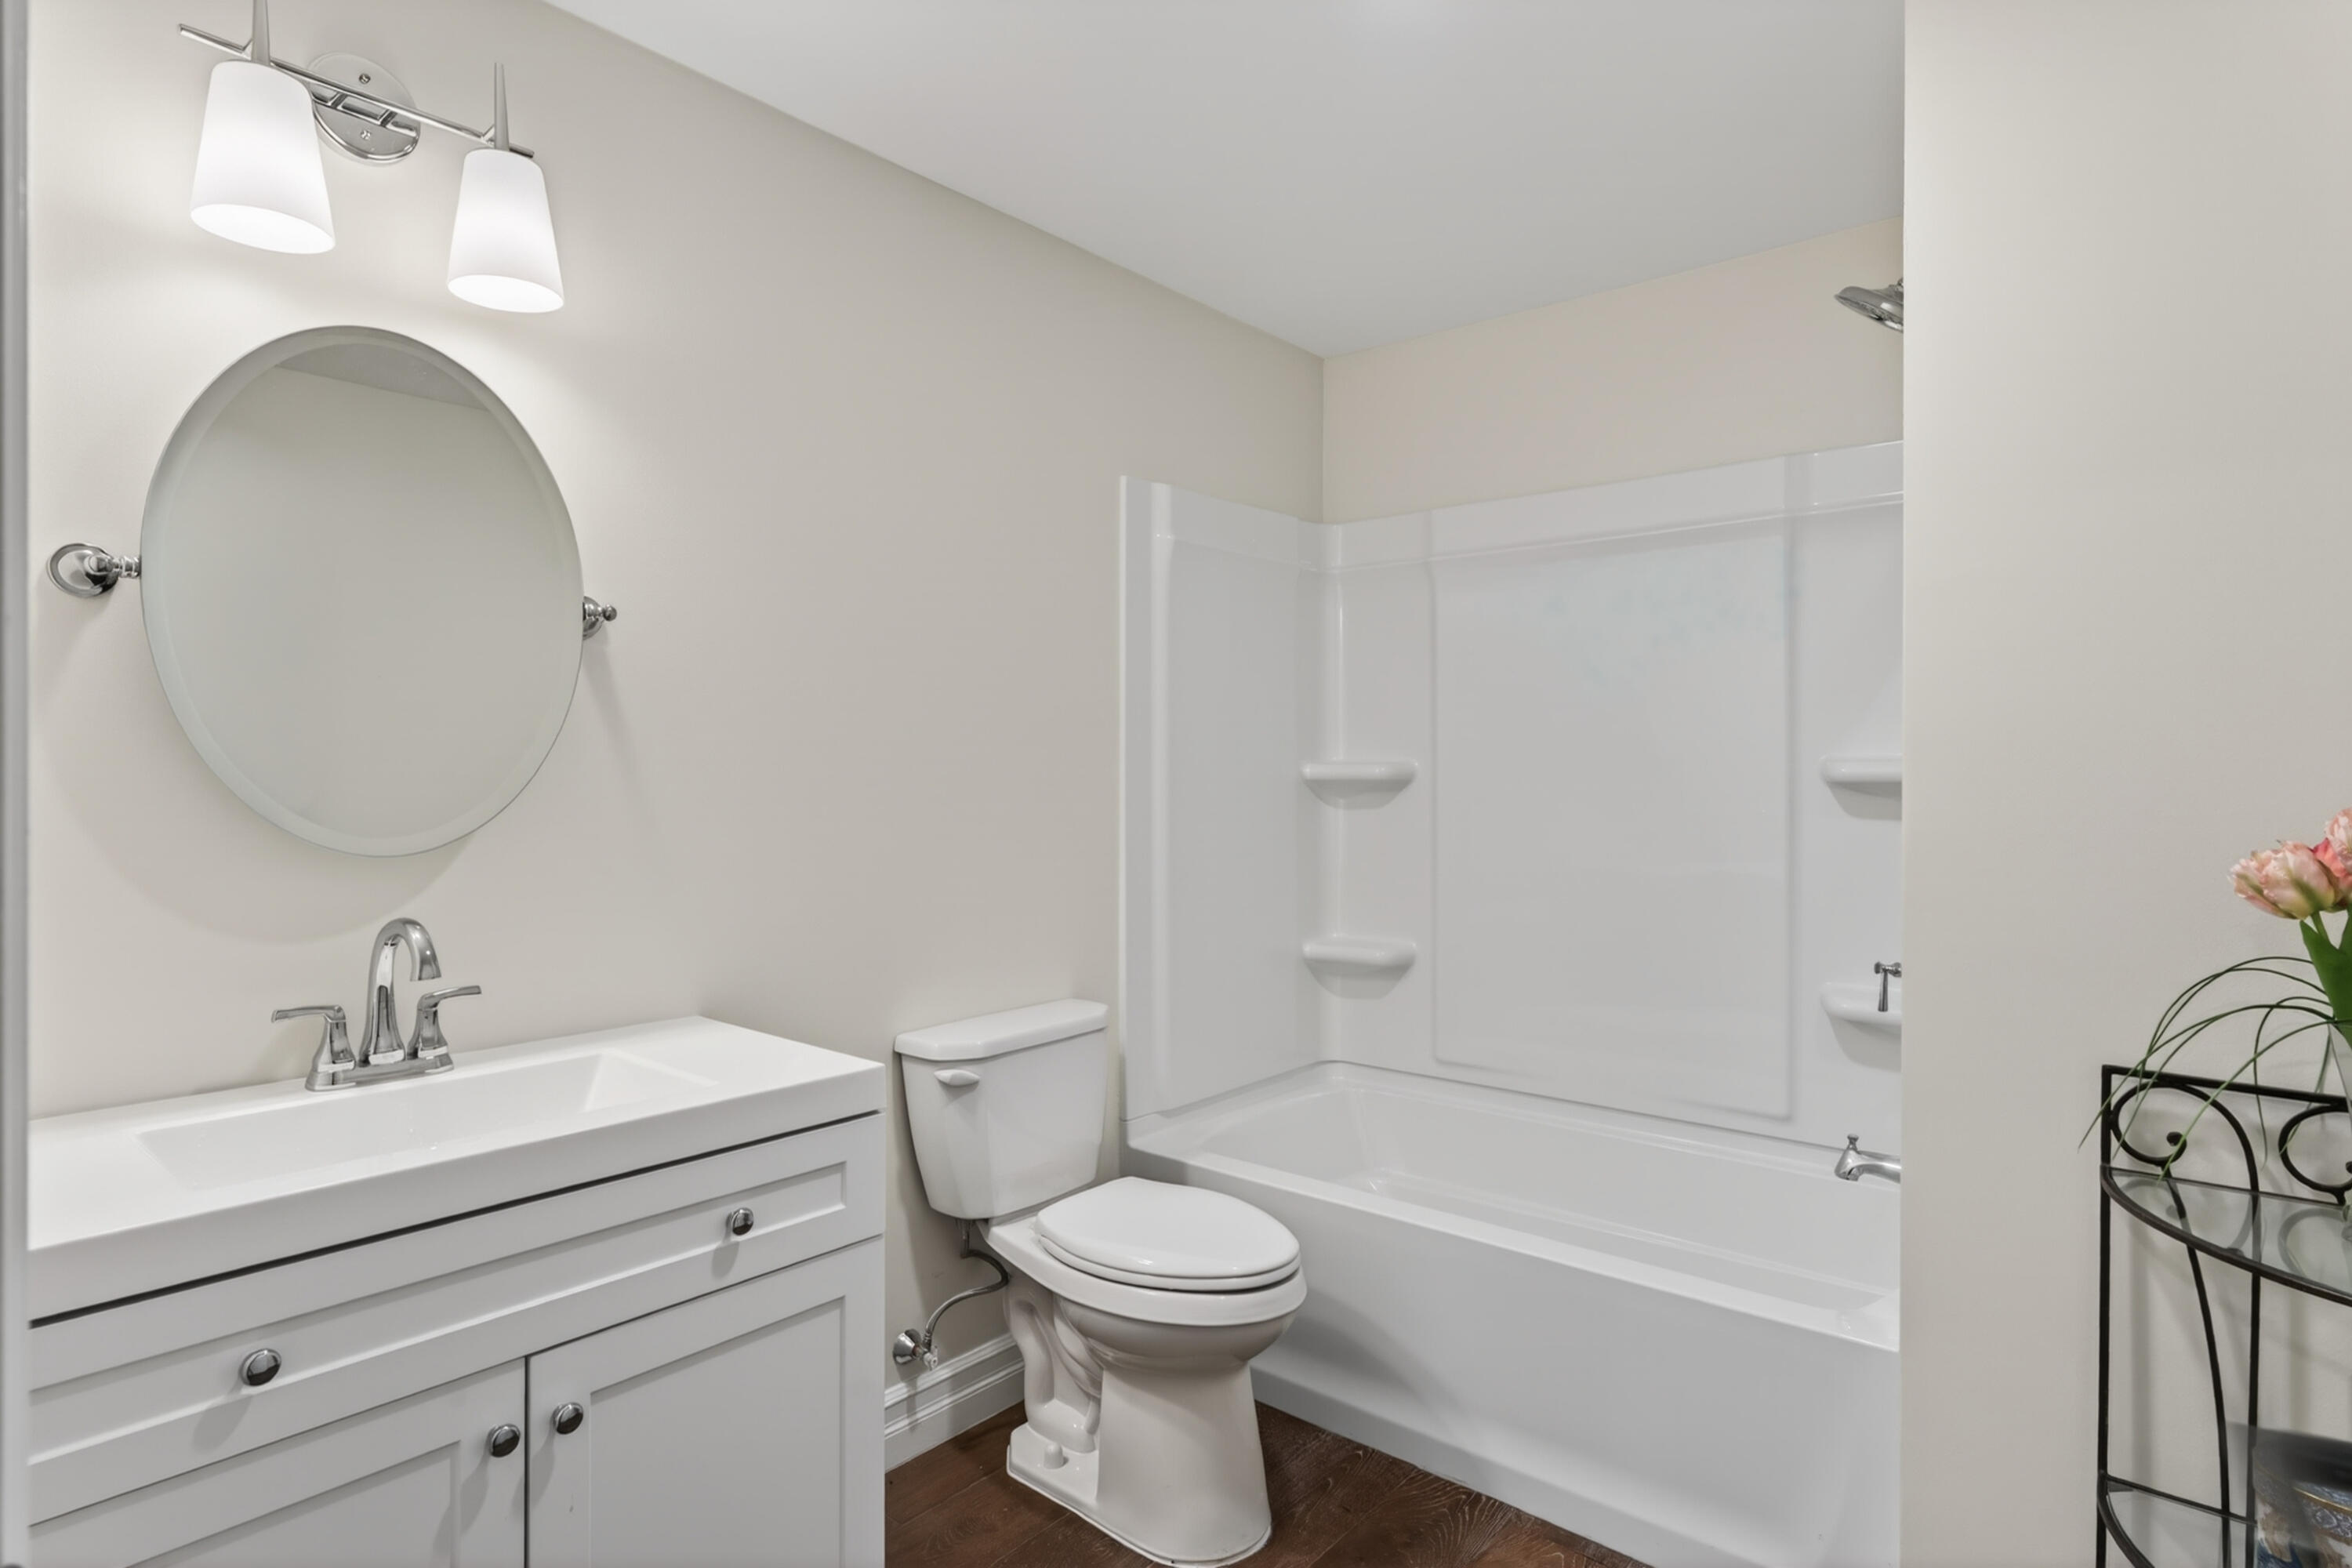
Bathroom with a white vanity, oval mirror, toilet, and tub-shower.
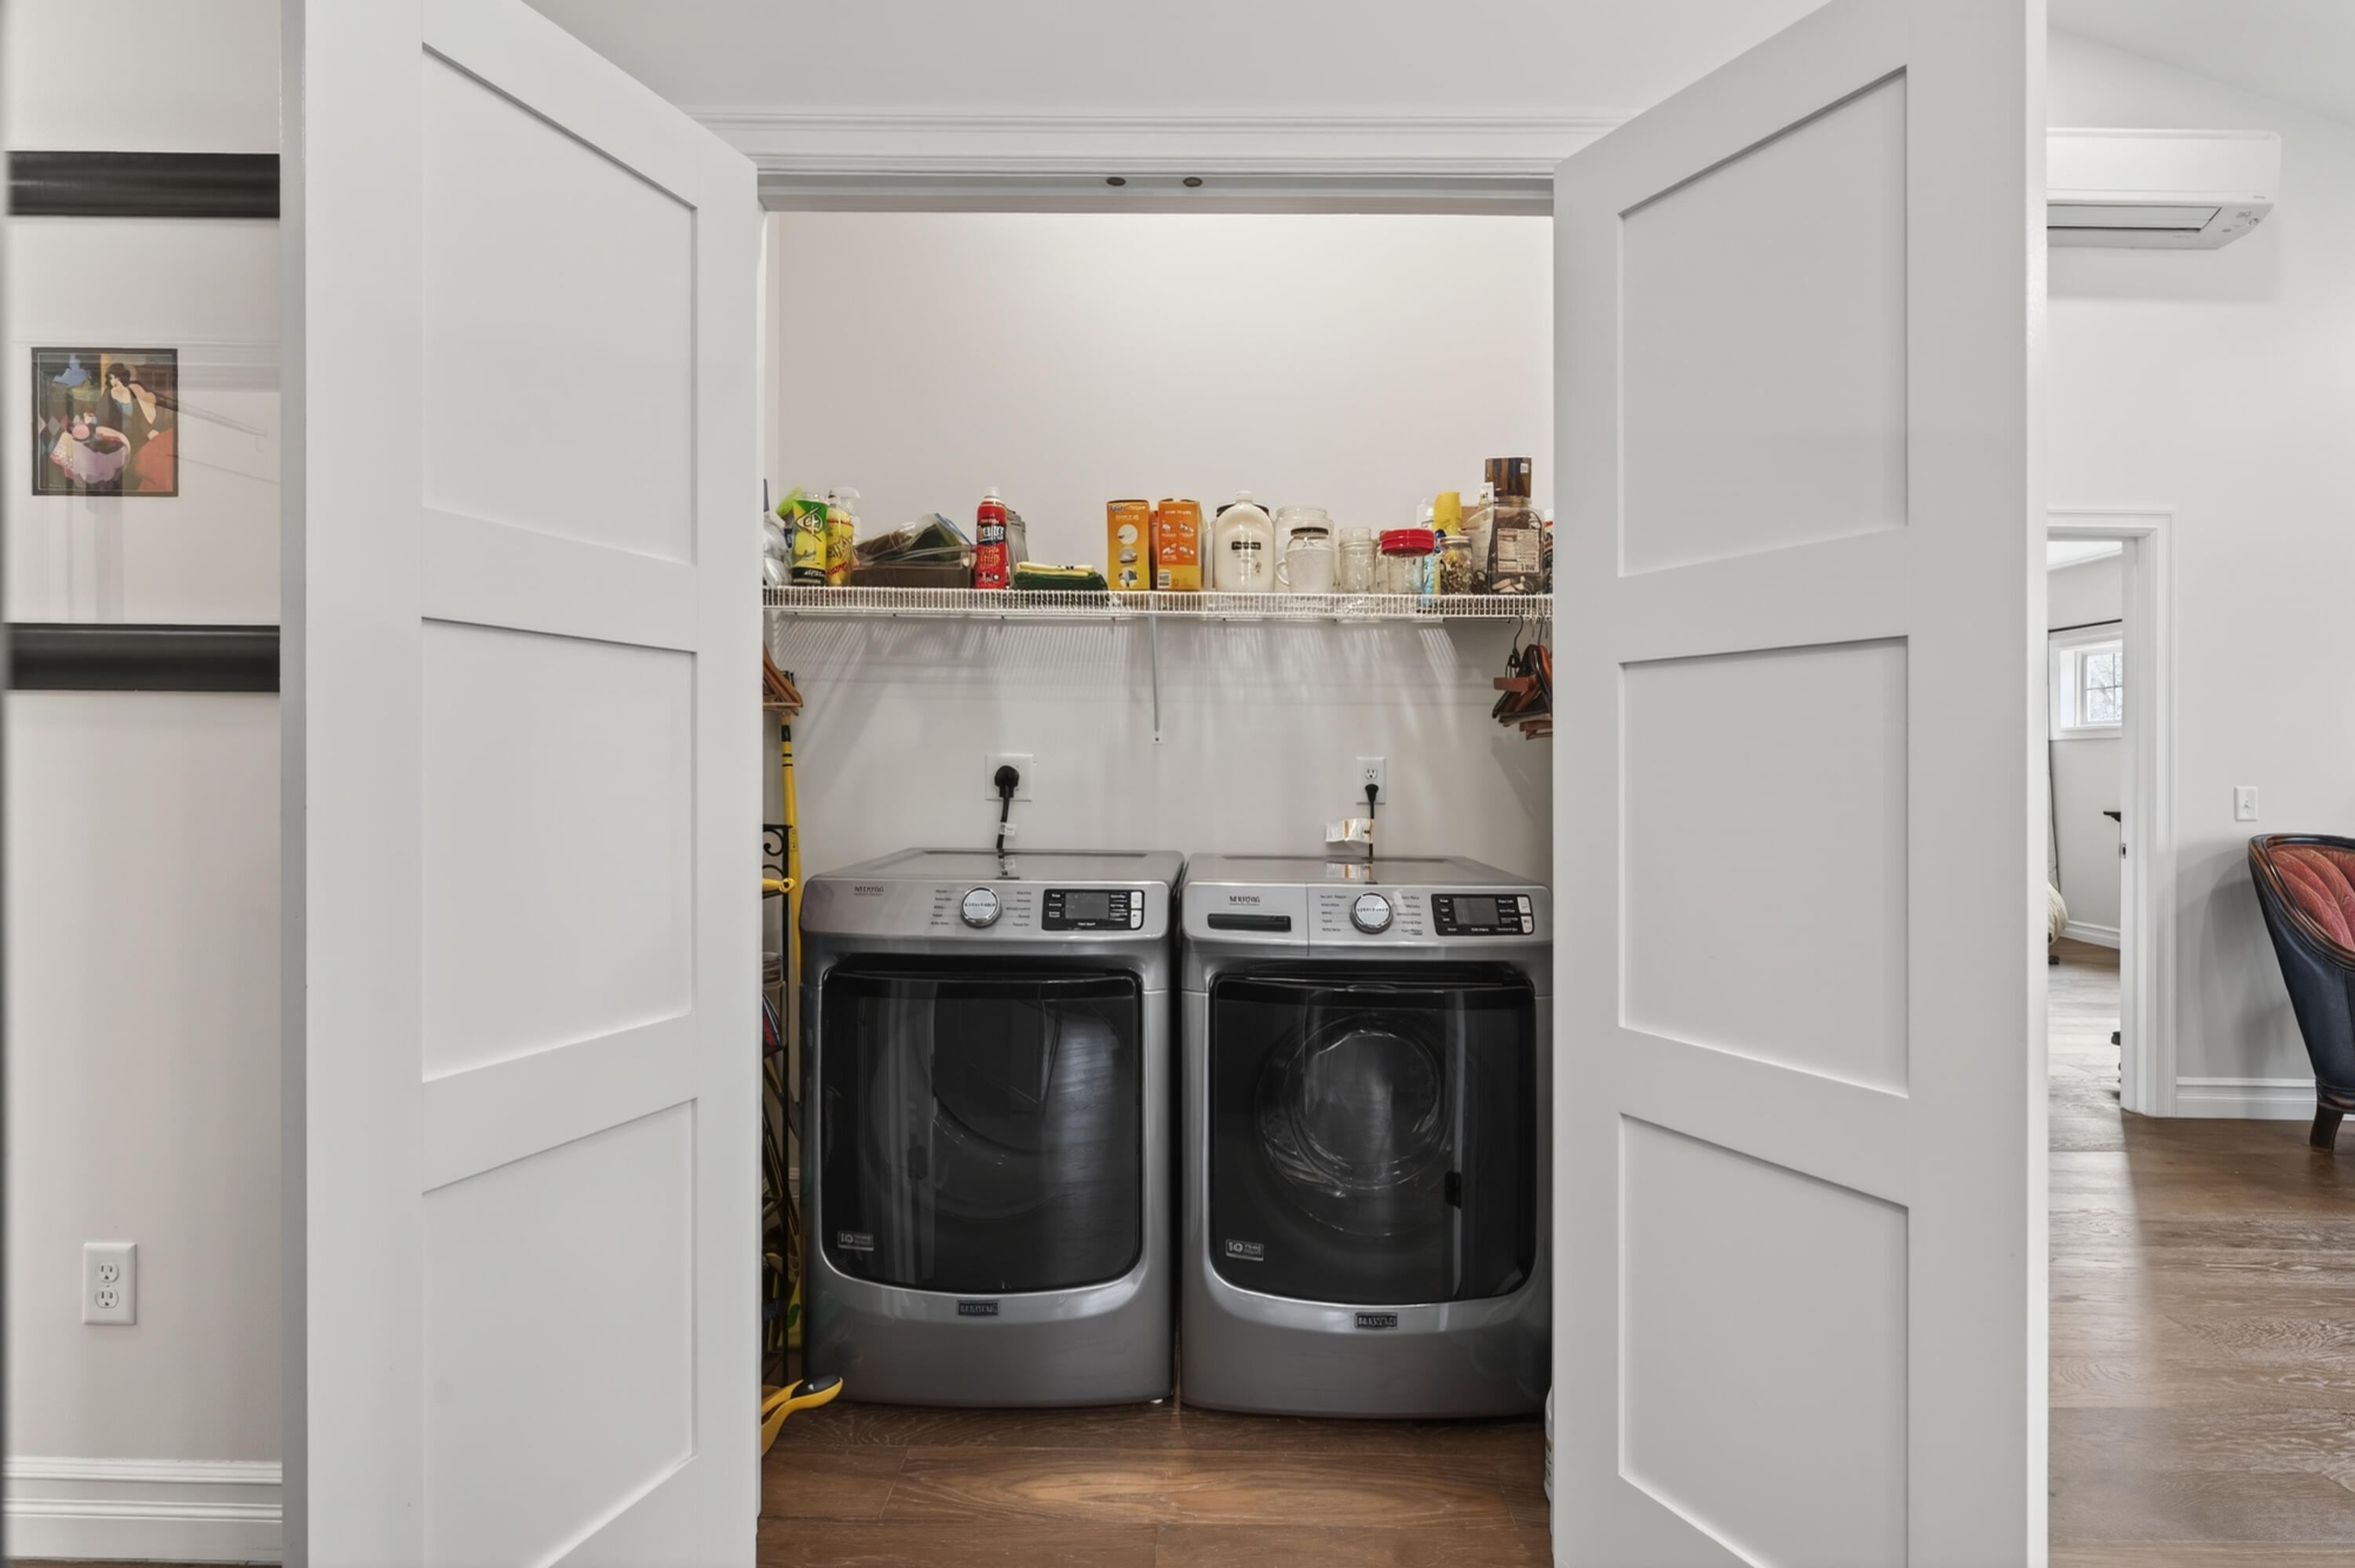
Laundry room with matching front-loading washer and dryer behind open white doors.
Gray-sided home with a covered entry, white trim, two garage doors, and landscaped front lawn.
Side yard with a broad green lawn, white privacy fence, and wooded edge beside the home.
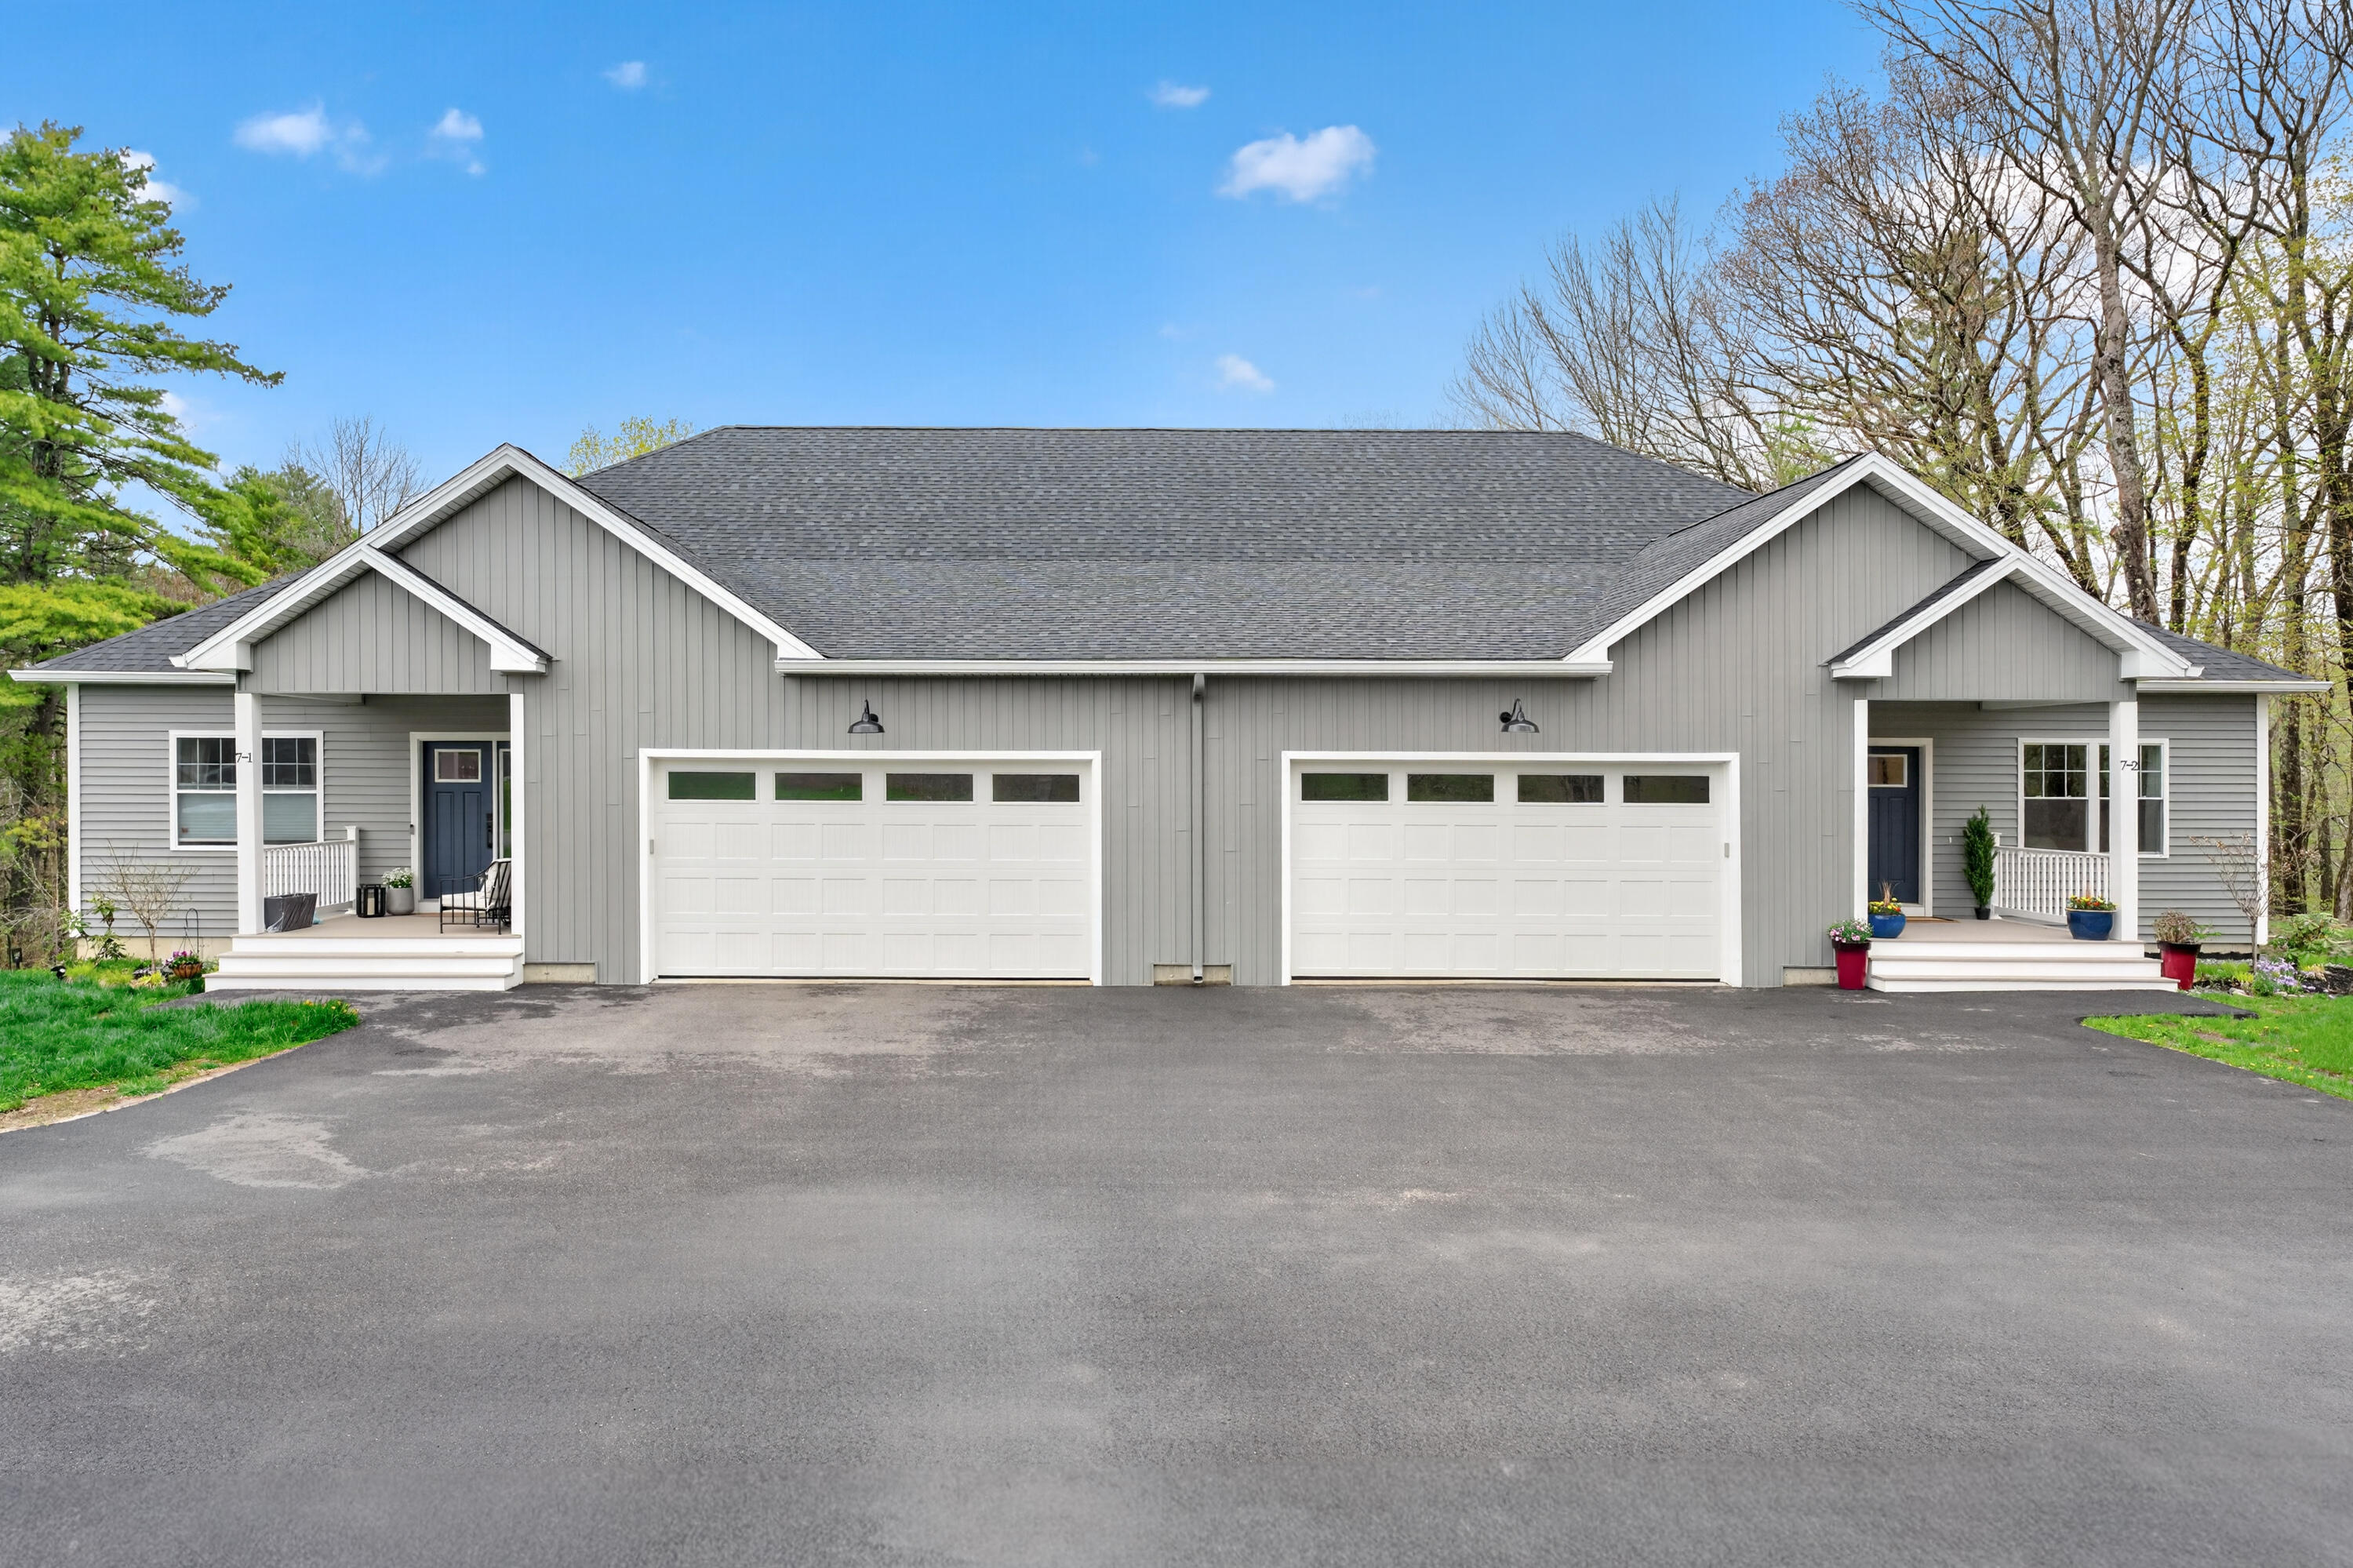
Gray two-unit home with matching white garage doors, covered porches, and a broad paved driveway.
VIEW PHOTOS
Courtesy of Legacy Properties Sotheby's International Realty
$675,000

7 River Oaks Way 2

2 Beds 3 Baths 3,200 Sq.Ft. 5.5 Acres

Description

Tucked back from the convenient Route 100 corridor at Falmouth Road is a surprisingly private, quiet, and just three years new enclave of River Oaks Way. Unit 7-2 is part of two 2-unit condominium duplexes on 5.5 beautifully wooded acres overlooking the East Branch of the Piscataqua River. Boasting the most private orientation of the development, this 3,200 square foot executive home combines elegant architecture with effortless functionality. The light-filled main level features soaring cathedral ceilings, expansive gathering space, and refined finishes throughout. A beautifully appointed kitchen with an oversized island anchors the open concept dining and living area, and a gas fireplace creates a warm and inviting focal point for everyday living and entertaining alike. The first floor primary suite offers a luxurious retreat complete with spa-inspired bath, soaking tub, double vanity, separate shower, and walk-in closets. The fully finished lower level significantly expands the home's livability, offering exceptional space for recreation, media, or additional accommodations. Ideally located near premier golf courses, shopping, restaurants, and just minutes from Falmouth's top-rated schools and the Maine Turnpike, 7-2 River Oaks Way offers a peaceful lifestyle defined by elegance, comfort, and connection to the outdoors.

Share Property

Location

7 River Oaks Way 2, Falmouth, ME 04105

Status

Active Under Contract
Emilie Cole

Emilie Cole

TITLE

Senior Vice President, Legacy Properties Sotheby’s International Realty

Property Amenities

View additional property information below.
Interior
Laundry room Main Level
Appliances Dishwasher, Dryer, Microwave, Gas Range, Refrigerator, Washer
Flooring Tile, Wood
Total Bedrooms: 2
Full Bathrooms: 3
Other Interior Features 1st Floor Primary Bedroom w/Bath, Walk-In Closet(s)
Area & Lot
Total area 3,200 Sq.Ft.
Lot Area 5.5 Acres
Living area 3,200 Sq.Ft.
MLS® ID 1661803
Year Built 2023
View Description Scenic,Trees/Woods
Architecture Styles Cottage, Ranch
Type Condo
Status Active Under Contract
Exterior
Air conditioning Heat Pump
Heat type Electric, Gas Natural, Baseboard, Heat Pump
Water Source Public
Garage Space 2.0
Sewer Public Sewer
Parking Paved, 1 - 4 Spaces, Garage Door Opener, Inside Entrance
Lot Features Near Country Club, Near Shopping, Near Turnpike/Interstate, Corner Lot, Open Lot, Rolling Slope, Wooded
Roof Shingle
Finance
Sales Price $675,000
HOA Fees $475 monthly
Real Estate Tax $9,385 yearly
Grassy side yard bordered by budding woods beside a gray-sided home.

360 Virtual Tour

Take a tour of this property

Falmouth

One of Maine’s most desirable and high-end places to call home.

Work With Emilie

Follow Me