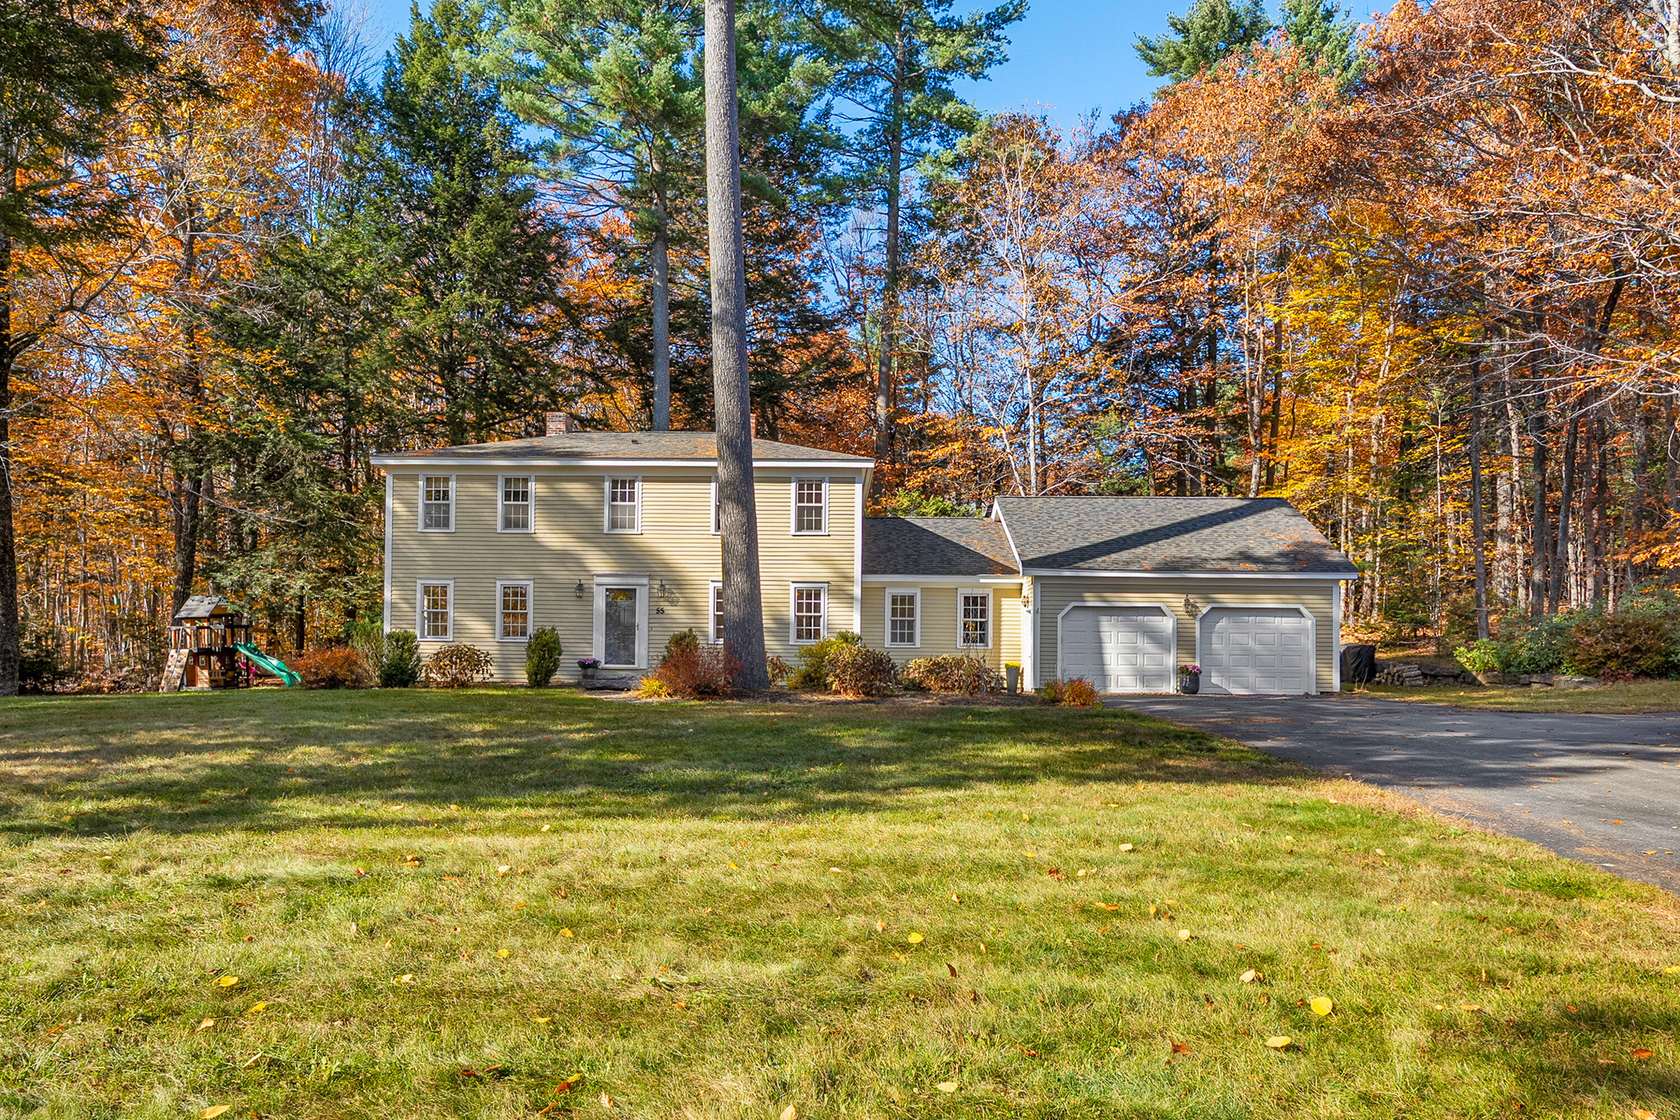
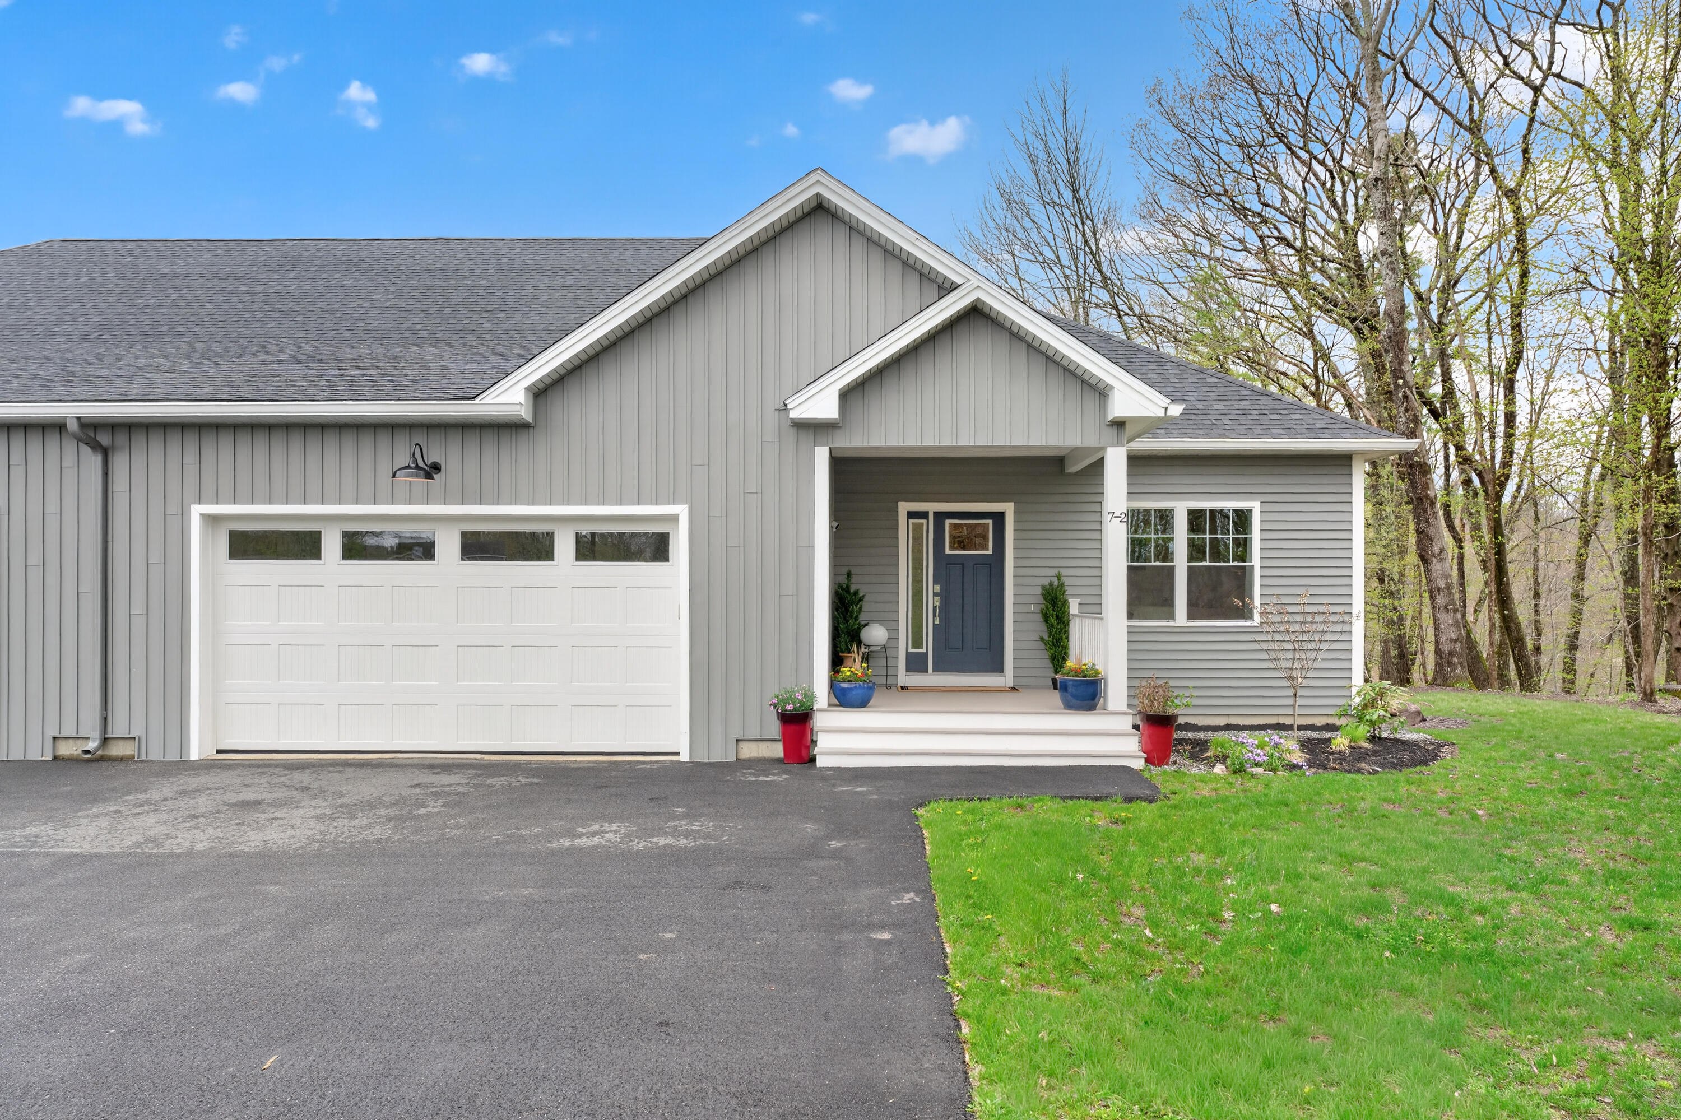
Gray two-story home with white trim, front steps, and an American flag beside the driveway.
Gray-sided house with a white-trimmed porch, American flag, and broad front lawn.
Gray-sided home entrance with white-trimmed porch, stairs, and an American flag.
Furnished living room with brown sofas, a glass coffee table, and a large television.
Living room with a brown sectional, glass coffee table, and large television.
Living room with a wall-mounted television above a fireplace and hardwood floors.
Kitchen and dining area with a long wooden table, light wood cabinets, and patterned tile flooring.
Open kitchen and dining area with wood cabinetry, a long dining table, and stairs.
Kitchen with maple cabinets, granite counters, stainless steel appliances, and a double-basin sink.
Kitchen with warm wood cabinets, granite counters, stainless microwave, and black electric range.
Kitchen with warm wood cabinets, granite counters, and a dining table.
Kitchen with granite counters, wood cabinets, stainless appliances, and a window overlooking a patio.
Bedroom with a single bed, pale aqua walls, and a window overlooking a hot tub.
Bedroom with a pale blue quilt, aqua walls, built-in shelves, and a window with a lowered shade.
Bedroom with a light blue bed between two windows, with a wooden headboard and inspirational wall sign.
Bathroom with a whale-patterned shower curtain, striped white walls, and a granite vanity.
Bathroom vanity with dark cabinetry, a light countertop, framed mirror, and paneled walls.
Bathroom vanity with a framed mirror, three-light fixture, and white paneled walls.
Wooden staircase with metal tread strips and matching handrails leading to a bright landing.
Home office with two workstations, a wooden railing, and a geometric rug.
Upstairs landing with hardwood floors, a wooden stair railing, and a patterned runner rug.
Upstairs hallway with hardwood floors, a patterned runner, and a view into a sitting room.
Upper-level hallway with a skylight, white paneled doors, hardwood floors, and a wooden railing.
Attic bedroom with a skylight, red walls, built-in bookcase, and gray bed and armchair.
Bedroom with a gray-covered bed, bold red walls, white furnishings, and hardwood floors.
Bathroom with a double-sink vanity, dark stone countertop, white cabinets, and framed mirrors.
Bathroom vanity with a white sink, dark countertop, framed mirror, and decorative clock.
Bathroom vanity with a black countertop, oval sink, gray cabinets, and wall mirror.
Wooden staircase with patterned carpet runners and a tiled entry below.
Carpeted staircase with a wooden handrail descends to a carpeted hallway.
Finished basement with blue walls, a recliner, and a freestanding electric stove.
Bedroom with turquoise walls, white wainscoting, and a colorful patterned bedspread.
Bedroom with vivid blue walls, white beadboard wainscoting, and a colorful patterned quilt.
Bathroom vanity with a white sink, tiled countertop, and large mirror.
Laundry room with white front-loading washer and dryer beside a paneled door.
Built-in white storage cabinets with open cubbies and fabric bins.
Above-ground pool on a white deck, with lounge chairs and a fenced backyard.
Deck with covered swimming pool, hot tub, patio dining set, and lounge chairs.
Backyard above-ground pool with a blue cover, surrounded by white decking and privacy fencing.
Covered backyard pool beside a gray deck with six chairs and a covered grill.
Backyard with a detached garage, gravel driveway, tall hedges, and an above-ground pool.
Backyard with a broad lawn, detached garage, white fence, and small vegetable garden.
White detached garage with a metal roof, double garage door, and wooden access ramps beneath mature trees.
Gray-sided house with a white-railed porch and an American flag beside the entrance.
Gray two-story home with a small front porch, driveway, lawn, and mature trees.
VIEW PHOTOS
$447,000

11 Romano Road

3 Beds 3 Baths 1,754 Sq.Ft. 10,454.4 Sq.Ft.

Description

Spectacular new South Portland listing! Absolutely immaculate inside and out, this is a MUST SEE! Cape-style home situated on a large lot with nice landscaping and a large storage shed. Take a dip in your above-ground pool or just relax on the custom, two-tiered deck. This home offers an open first floor with a gorgeous kitchen, a dining area and living room. Second floor includes an office space with skylights, lots of closets and the primary bedroom with custom built-ins and private bathroom. Bonus finished basement with family room, an additional bedroom and bathroom and tons of storage! Great location close to everything! Walk to the Community Center or the Green Belt.

Share Property

Location

11 Romano Road, South Portland, ME 04106

Status

Sold

Date Sold

November 29, 2021
Emilie Cole

Emilie Cole

TITLE

Senior Vice President, Legacy Properties Sotheby’s International Realty

Property Amenities

View additional property information below.
Interior
Appliances Refrigerator, Microwave, Electric Range, Dishwasher
Flooring Laminate, Tile, Wood
Total Bedrooms: 3
Half Bathrooms: 1
Full Bathrooms: 2
Other Interior Features 1 st Floor Bedroom, Shower, Storage, Primary Bedroom w/Bath
Area & Lot
Lot Area 10,454.4 Sq.Ft.
Living area 1,754 Sq.Ft.
MLS® ID 1506639
Year Built 1922
High School South Portland Public Schools
Architecture Styles Cape
Type Residential
Status Sold
Date Sold November 29, 2021
Exterior
Pool Above Ground
Air conditioning None
Heat type Forced Air, Oil
Water Source Public
Sewer Public Sewer
Other Exterior Features Deck
Parking 1 - 4 Spaces, Gravel, Paved, Off Street
Lot Features Level, Open Lot, Landscaped, Near Shopping, Neighborhood
Roof Shingle
Finance
Sales Price $447,000
Real Estate Tax $3,806 yearly

Work With Emilie

Follow Me