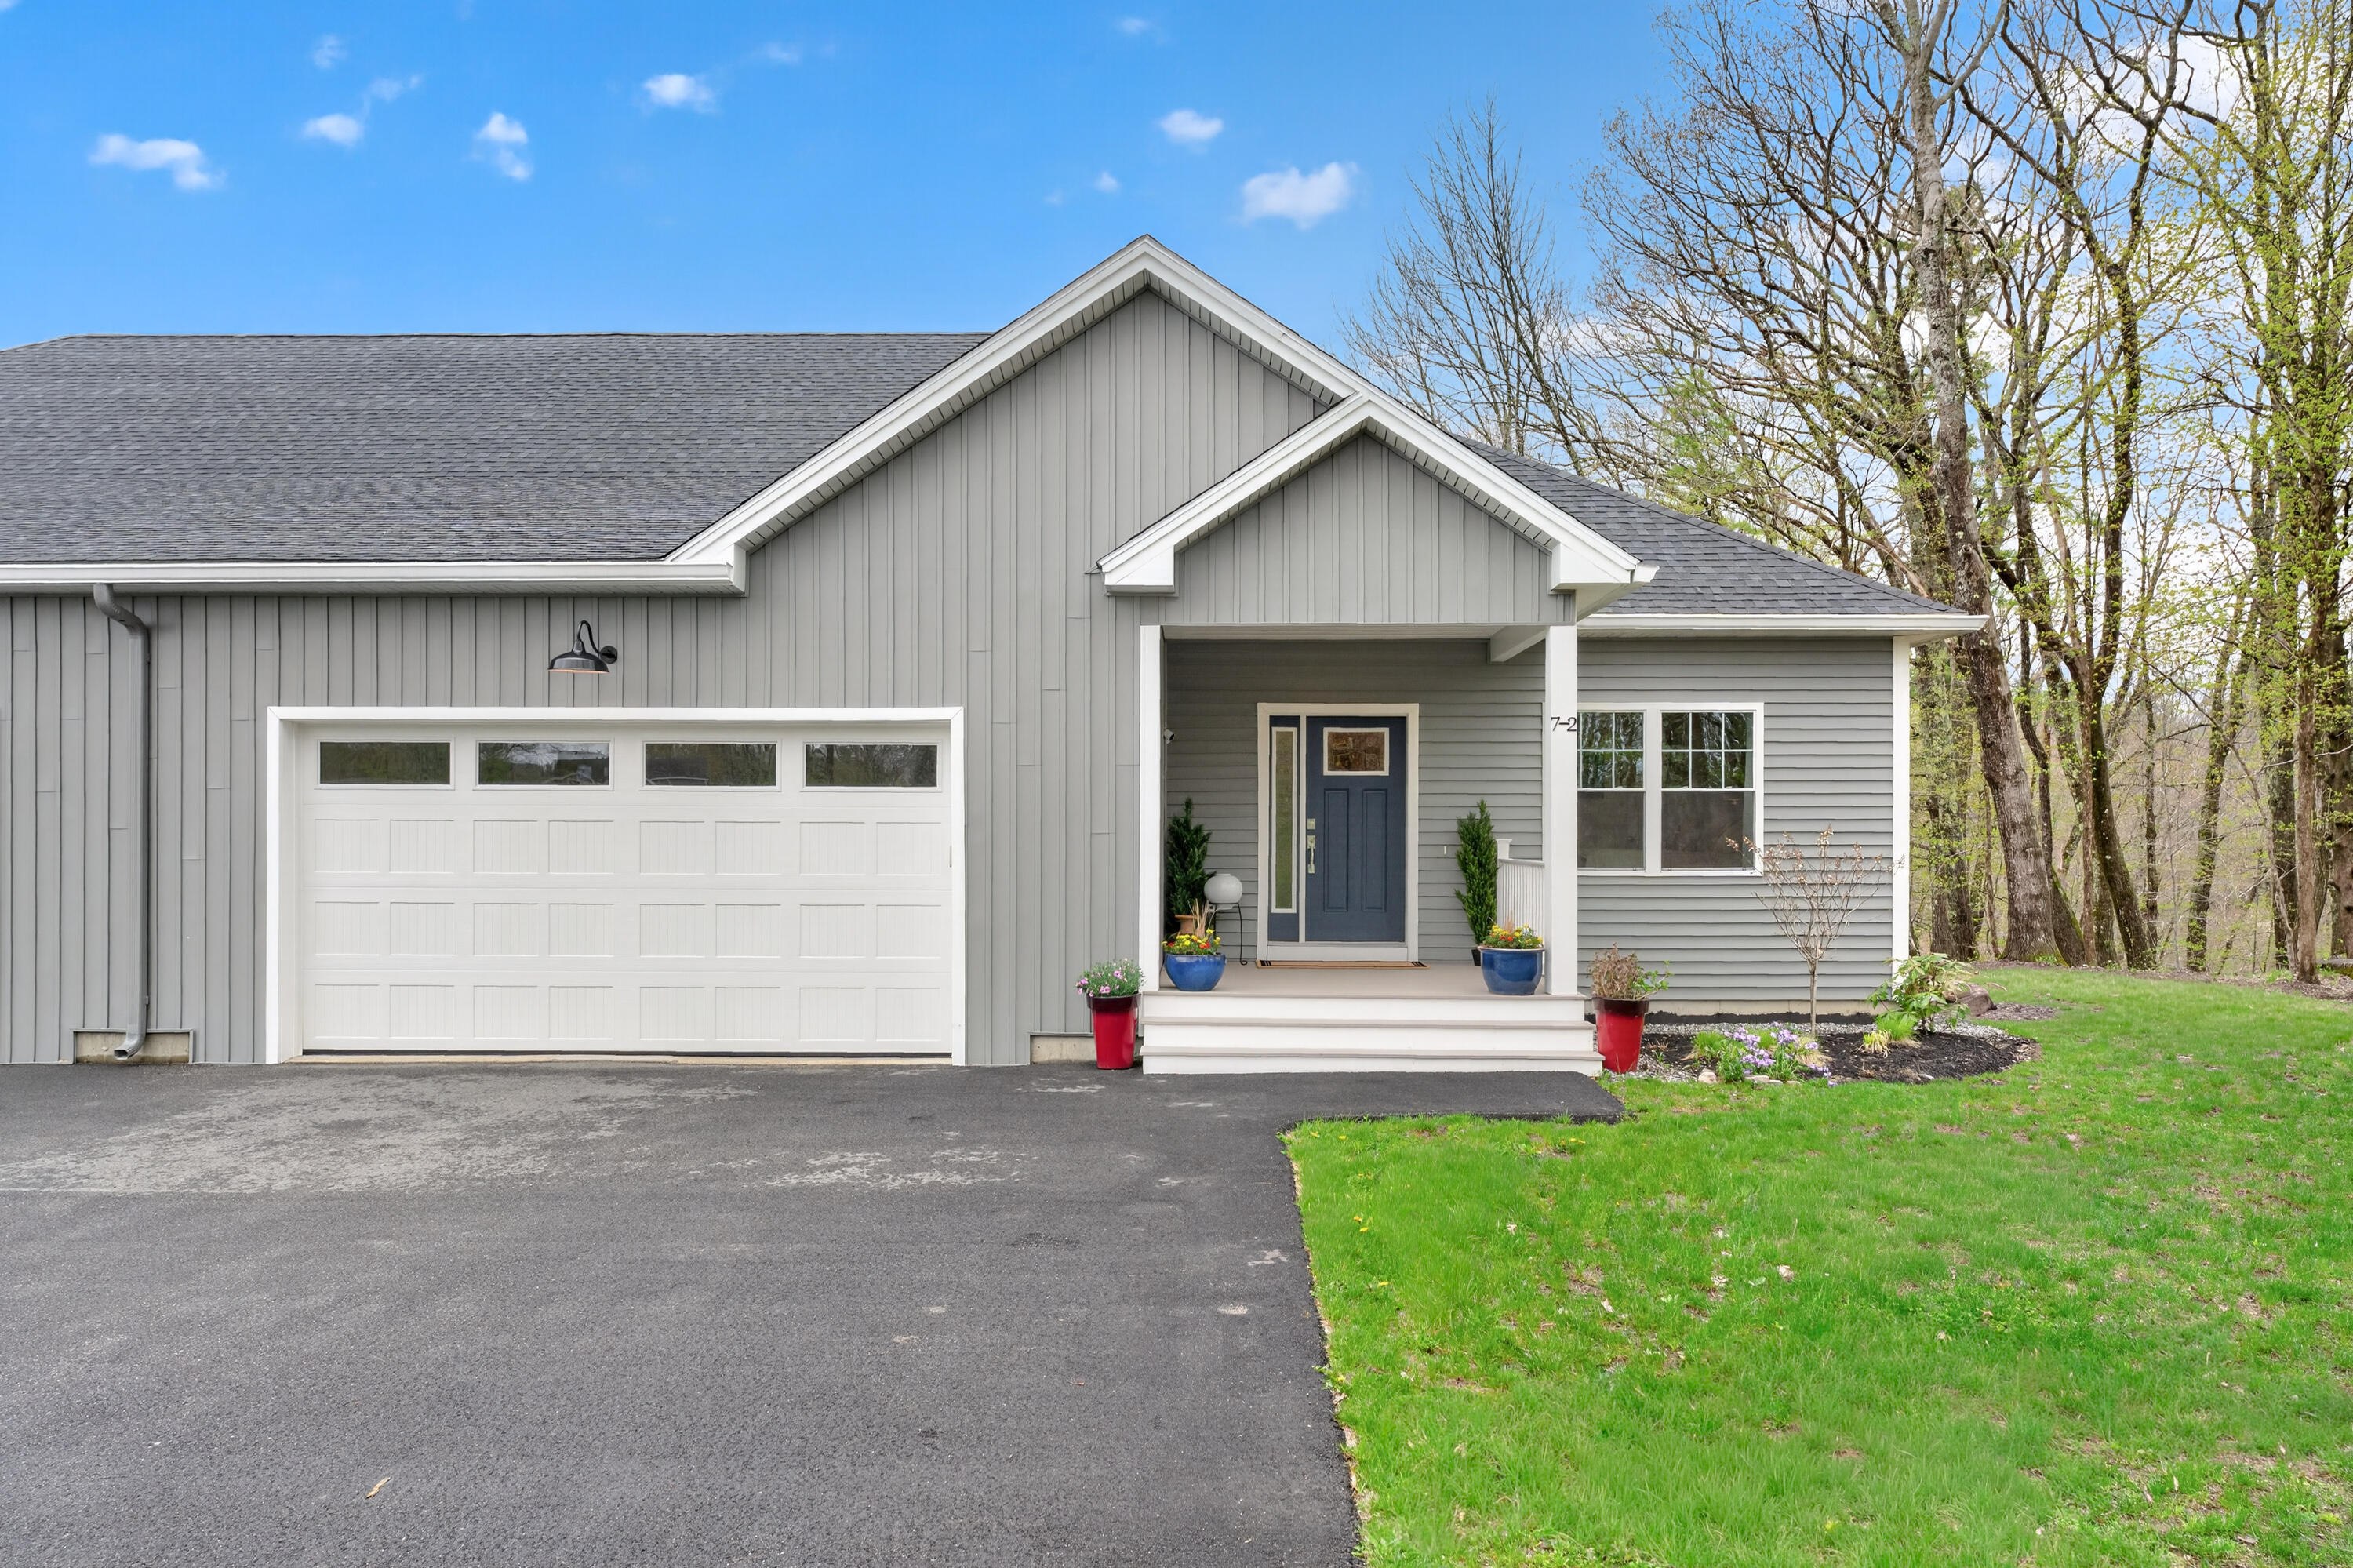
Gray-sided home with a white two-car garage, landscaped lawn, and mature trees.
Bright hallway with hardwood floors, a staircase, and a glimpse of a furnished sitting area.
Open living room with built-in shelving, a home office nook, and hardwood floors.
Living room with a brick fireplace, white built-ins, and sliding glass doors to a wooded deck.
Bright staged sitting room with a built-in white cabinet, hardwood floors, and large windows.
Open living room with hardwood floors, staged seating, and a fireplace beside bright windows.
Bright living room with a gray fireplace, hardwood floors, and white built-in shelving.
Living room with a gray-brick fireplace, white built-ins, and a wooden chest coffee table.
Bright kitchen with white cabinetry, a central island, and a wooden dining table beside large windows.
Bright kitchen with white cabinets, a stainless steel refrigerator, and large windows overlooking greenery.
Bright white kitchen with a central window, stainless steel appliances, and tiled backsplash.
Bright open kitchen with a large island, stainless range, and adjoining living and dining areas.
Dining room with dark wood table, woven chairs, large windows, and a candle-style chandelier.
Entry hall with a built-in wood-topped bench, opening to a blue-and-white bathroom and kitchen.
Hallway with hardwood floors, an open doorway to a sunlit room, and a bathroom entrance.
Attic bedroom with a white bed, hardwood floors, and sunlight streaming through wide windows.
Bedroom with a white bed, hardwood floors, and an adjoining yellow bathroom.
Nursery with a dark crib, colorful rug, and hardwood floors viewed from the hallway.
Nursery with a dark crib, dresser, bright windows, and a red truck rug.
Bright bedroom with white paneled closet doors, hardwood floors, and a blue gingham armchair.
Nursery with a gray crib, upholstered glider, built-in shelves, and colorful rug beneath a sloped ceiling.
Nursery with a white crib, gray dresser, colorful rug, and sloped ceiling.
Wooden staircase with white paneled walls and a wooden handrail.
Finished basement playroom with a teepee, toy table, and gray seating area.
Basement living room with a wood stove, gray sectional sofa, and white media console.
12 Williamsburg Lane home with gray siding, white garage, and landscaped front yard.
Wooded backyard with a white-railed deck, flowering garden, lawn, and wooden playset.
Wooded backyard with a wooden playset, swings, slide, and sunny lawn.
Wooded backyard with a lawn, patio seating, deck, and wooden playset.
Rear of a two-story gray house with a deck, patio seating, and fenced lawn.
Light blue home with a two-door garage, curved driveway, and mature trees.
VIEW PHOTOS
Courtesy of Legacy Properties Sotheby's International Realty
$750,000

12 Williamsburg Lane

3 Beds 3 Baths 2,411 Sq.Ft. 0.67 Acres

Description

Discover the tranquility and convenience of this thoughtfully-updated Cape in a private Pleasant Hill neighborhood abutting hiking trails and close to award-winning beaches, schools, shopping and the Jetport.

An open and inviting first floor layout with separate mudroom and half bath provides a desirable footprint for everyday living and welcoming entertaining spaces. Upstairs are three charming bedrooms including an ensuite with walk-in closet and guest bath. A partially finished basement serves as a cozy media or play room with adjacent gym area and storage.

Interior details shine including a remodeled kitchen with quartz countertops and stainless steel appliances, new bathroom vanities and the additions of built-ins, crown moulding and wainscoting. An updated heating system with Bosch boiler and panel radiators, blown-in insulation, many new interior and exterior doors and windows, as well as the addition of a pellet stove mean this house is efficient and comfortable in every season.

Outside, enjoy the mature landscaping and privacy of a fenced wooded backyard with deck and patio, steps from neighboring Pleasant Hill Preserve and minutes away to catch the sunset at Higgins, Scarborough or Ferry beaches.

Visit our open house this Saturday July 16th from 11a-1p to experience the idyllic Maine lifestyle of Williamsburg Lane.

Share Property

Location

12 Williamsburg Lane, Scarborough, ME 04074

Status

Sold

Date Sold

August 17, 2022
Emilie Cole

Emilie Cole

TITLE

Senior Vice President, Legacy Properties Sotheby’s International Realty
Property Amenities

View additional property information below.
Interior
Appliances Other, Washer, Refrigerator, Microwave, Electric Range, Dryer, Dishwasher
Total Bedrooms: 3
Half Bathrooms: 1
Full Bathrooms: 2
Other Interior Features Walk-in Closets, Primary Bedroom w/Bath
Area & Lot
Lot Area 0.67 Acres
Living area 2,411 Sq.Ft.
MLS® ID 1536561
Year Built 1985
Architecture Styles Cape
Type Residential
Status Sold
Exterior
Air conditioning None
Heat type Stove, Radiator, Hot Water
Water Source Public
Garage Space 2.0
Sewer Quasi-Public
Parking 1 - 4 Spaces, Paved, Inside Entrance
Lot Features Cul-De-Sac, Level, Landscaped, Wooded, Near Public Beach, Neighborhood, Subdivided
Roof Shingle
Finance
Sales Price $750,000
HOA Fees $900 yearly
Real Estate Tax $5,971 yearly
Bright hallway with hardwood floors, a staircase, and a glimpse of a furnished sitting area.

360 Virtual Tour

Take a tour of this property

Work With Emilie

Follow Me