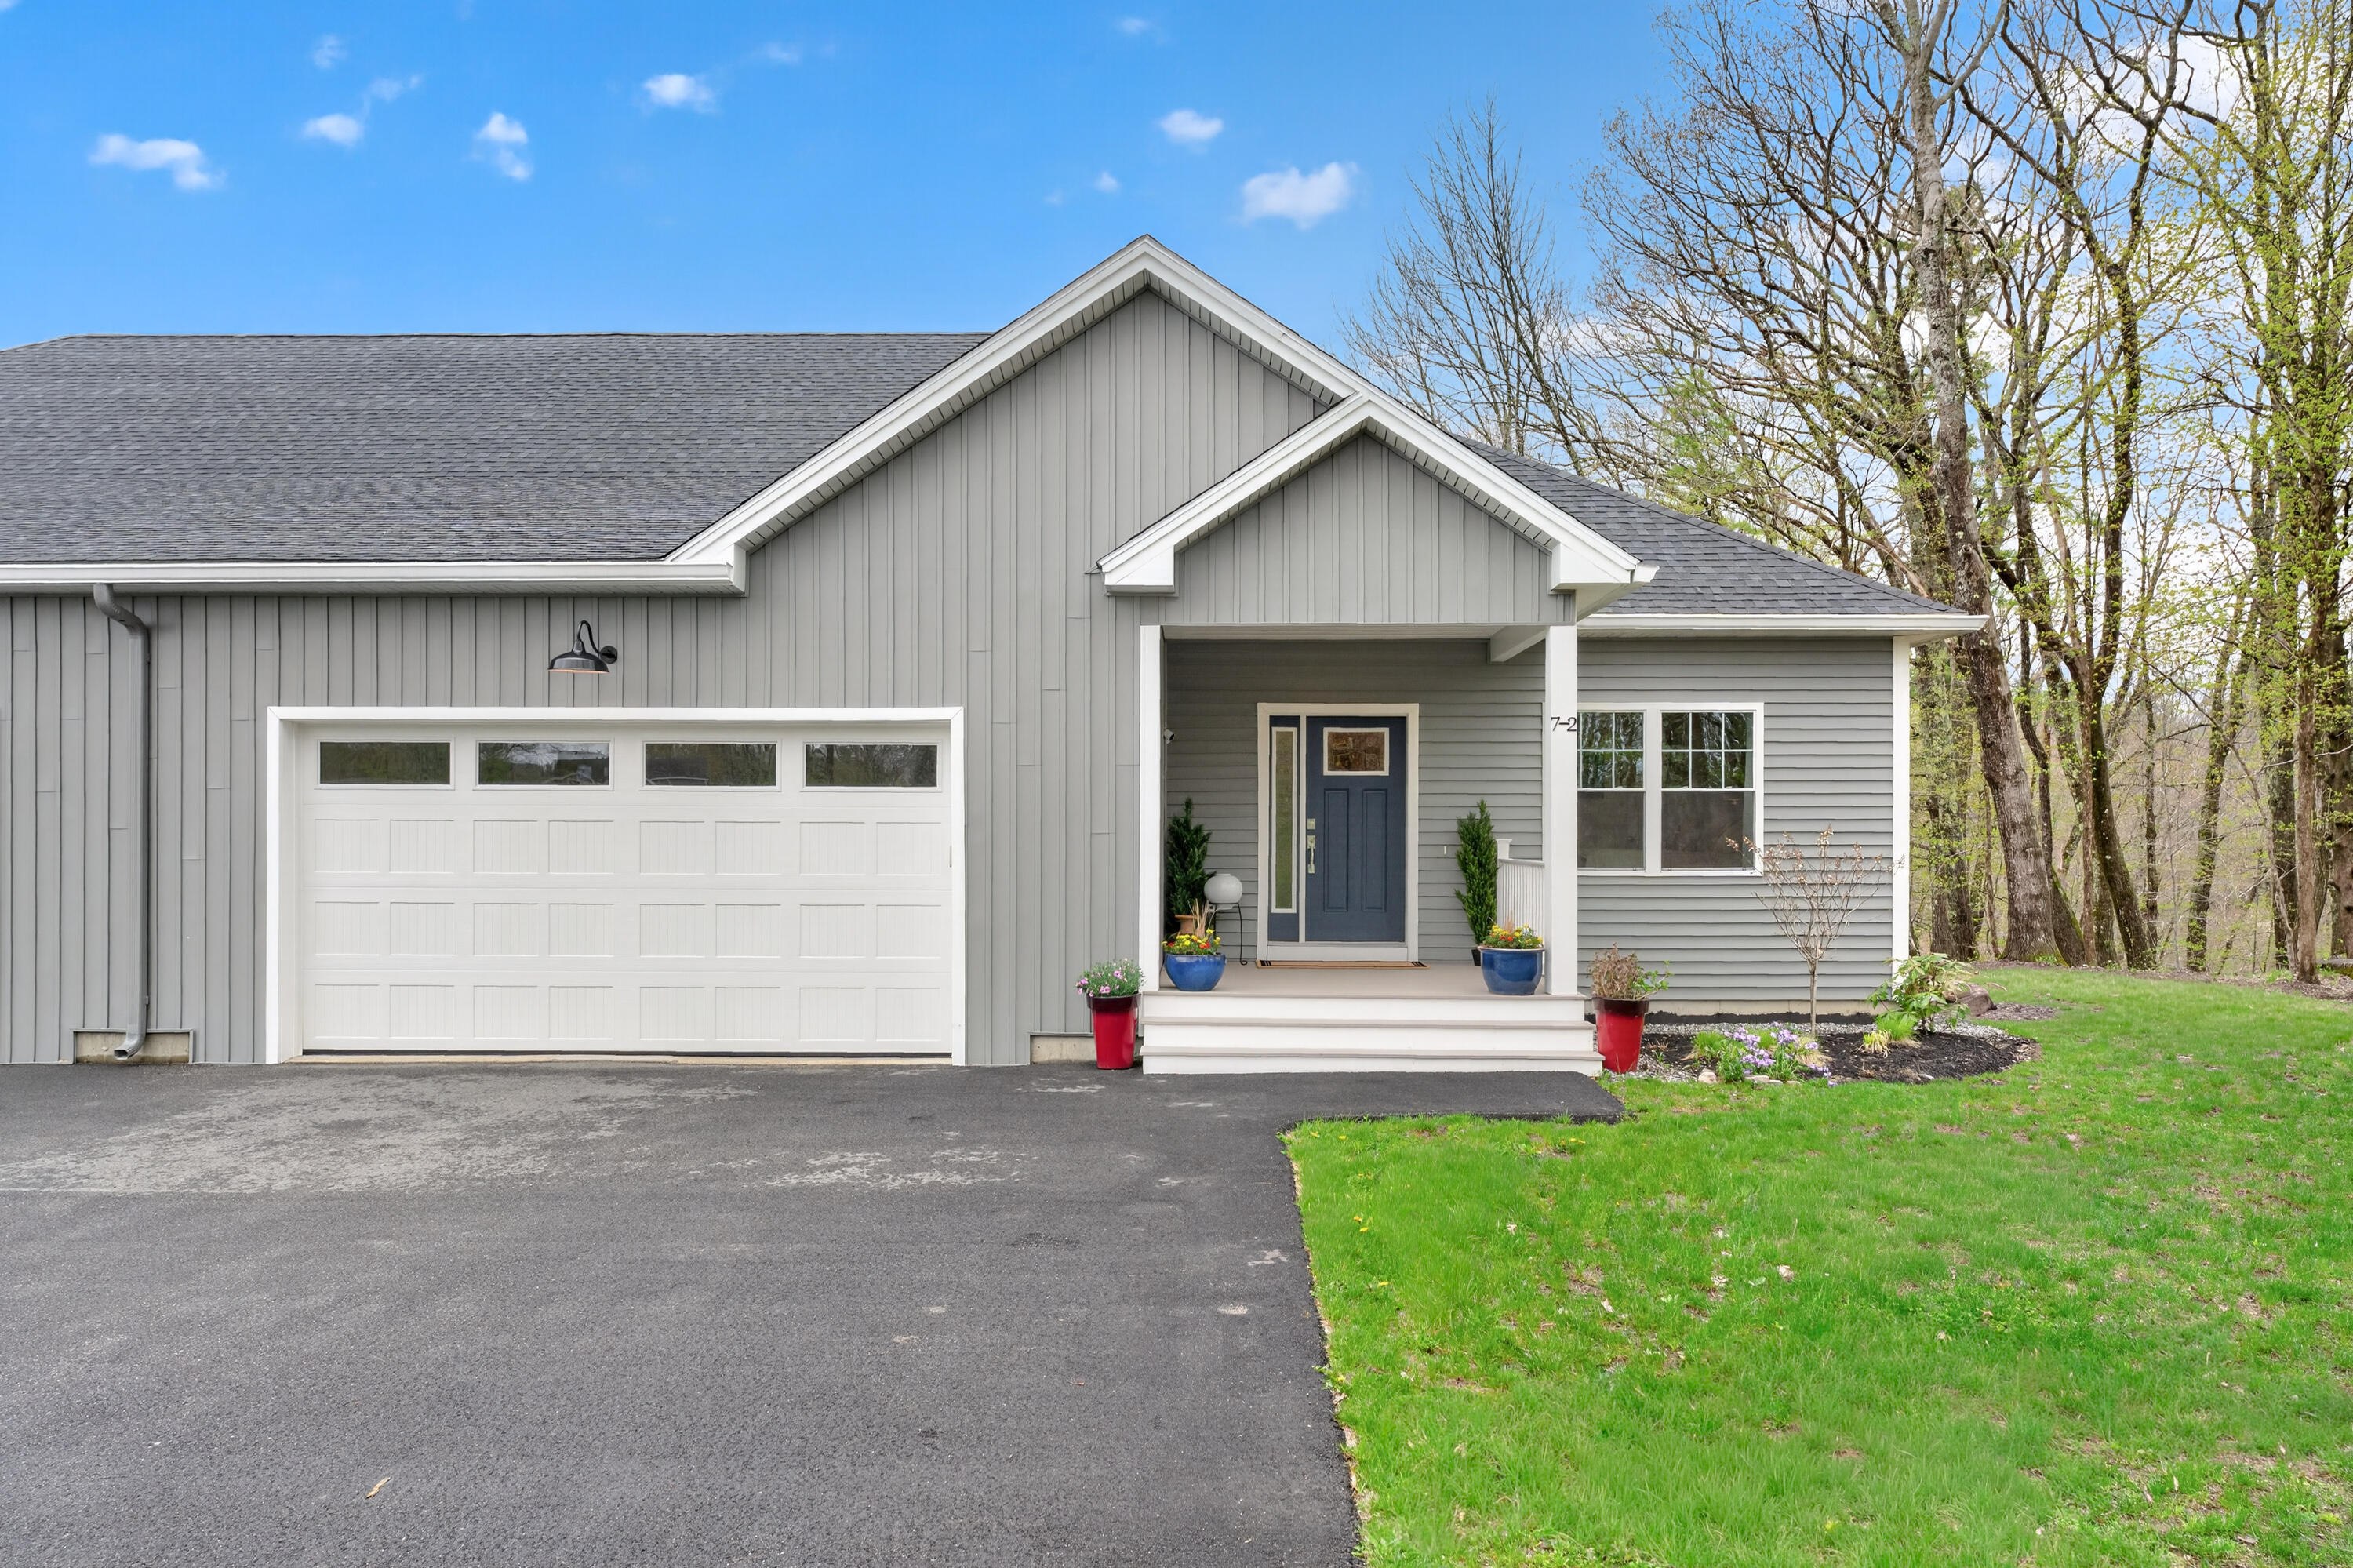
Shingle-style house with a brick chimney, two-car garage, and broad front lawn.
Living room with dark wood barn doors, blue armchairs, and large windows overlooking trees.
Living room with a brown leather sectional, blue armchairs, and large windows.
Sunlit sitting room with gray seating, a wicker chair, and large windows overlooking trees.
Living room with a brick fireplace, blue patterned rug, and open kitchen with an island.
Bright kitchen with a navy island, marble counters, stainless range, and brick flooring beyond.
Bright kitchen with a blue island, marble counters, white cabinetry, and windows overlooking trees.
Bright kitchen with a blue island, marble counters, farmhouse sink, and adjoining sitting area.
Dining area with a rustic wood table beside a kitchen with a blue island.
Dining room with a rustic wood table, white chairs, and a large pendant light.
Open kitchen and dining area with a blue island, wood floors, and a white farmhouse table.
Bright entryway with a brick floor, gray glass-paneled door, and console table beneath a Charleston map.
A compact desk nook with sailboat wallpaper, a wooden desk, and a bright window.
Powder room with a vessel sink, toilet, nautical chart wallpaper, and bright plantation shutters.
Bedroom with a white storage bed beneath wide windows, decorated in blue and white.
Bedroom with a white bed, blue accent pillow, hardwood floors, and an adjoining bathroom.
Bathroom with a vessel sink, dark tile, and a large window overlooking trees.
Hallway with polished hardwood floors, white paneled doors, and a ceiling light.
Child’s bedroom with a floral bedspread, butterfly decorations, and large sunny windows.
Child’s bedroom with a white desk, bookcases, and colorful rainbow and butterfly decorations.
Home office with a dual-monitor desk beside a blue sofa and large windows.
Bedroom with white double closet doors, hardwood floors, and an open doorway to the hall.
Bathroom with a granite vanity, white cabinetry, and a window beside the toilet.
Laundry room with front-loading washer and dryer, open storage shelves, and a large window.
Finished living room with white paneled walls, a brown leather armchair, and dark hardwood floors.
Living room with a brick fireplace, built-in bookshelves, and blue and brown seating.
Living room with a brick fireplace, built-in shelves, and a wooden sliding barn door.
Cedar-shingle home with an attached garage, glowing windows, and a lit Christmas tree at dusk.
Shingle-sided home with glowing windows and a lit Christmas tree at dusk.
Shingle-sided home glowing at sunset, with a patio, outdoor dining area, and fire pit.
Shingled home beside a stone patio with a fire pit, grill, and blue umbrella at dusk.
Wooded backyard with an elevated playhouse, rope bridges, and a green slide lit at dusk.
Shingle-sided home with multiple gables and a broad lawn beneath mature trees.
Shingled home with attached two-car garage and flagpole on a wooded lawn.
Shingle-sided home with a gambrel roof, landscaped lawn, patio, and raised garden beds.
Wooded backyard with a lawn, stone outdoor kitchen, and elevated playhouse with a slide.
Wood-sided shed with a metal roof among tall pine trees, beside a stacked woodpile.
Aerial view of a wooded coastal neighborhood beside a broad bay.
Aerial view of a wooded home and neighborhood near the water in Falmouth.
VIEW PHOTOS
$1,350,000

15 Hedgerow Drive

3 Beds 4 Baths 2,495 Sq.Ft. 0.96 Acres

Description

As you round the bend on Hedgerow Drive with windows down to catch the sea breeze, this pristine Robert Walker center-chimney showstopper comes into view. Greeted with the charm of yesteryear and blended with the convenience of modern updates, this pleasing property delights the senses. Collect a few blushing peonies from the front garden on your way inside, then kick off sandy flip flops on the mudroom's brick floor before stashing your tote and mail in the adjacent office. Pop those blooms in a vessel to enjoy on the leathered granite island as you whisk ingredients over your 6-burner Thermador range and sip Pellegrino from your beverage fridge. Soon, friends arrive to mingle in the open first floor or conduct a cozy conversation tucked away in the sunroom. As day turns to dusk, guests spill outside to the back patio for grilling your signature recipe and clinking glasses around the firepit into the evening. Lights illuminate the birch trees signaling the end of day. Bid goodnight to guests sleeping in the lower level quarters, or retreat to the three bedrooms upstairs. Pull the door behind you in the primary ensuite to savor the serenity of your walk-in spa shower and the promise of a new day. Sweet dreams.

Share Property

Location

15 Hedgerow Drive, Falmouth, ME 04105

Status

Sold

Date Sold

June 1, 2021
Emilie Cole

Emilie Cole

TITLE

Senior Vice President, Legacy Properties Sotheby’s International Realty

Property Amenities

View additional property information below.
Interior
Laundry room Built-Ins, Upper Level
Appliances Other Appliances, Other, Washer, Refrigerator, Microwave, Gas Range, Dryer, Dishwasher
Flooring Brick, Carpet, Composition, Tile, Wood
Total Bedrooms: 3
Half Bathrooms: 1
Full Bathrooms: 3
Other Interior Features Primary Bedroom w/Bath
Area & Lot
Lot Area 0.96 Acres
Living area 2,495 Sq.Ft.
MLS® ID 1487630
Year Built 1965
Architecture Styles Gambrel
Type Residential
Status Sold
Exterior
Air conditioning Heat Pump
Heat type Baseboard, Heat Pump, Hot Water, Electric, Natural Gas, Wood, Radiant
Water Source Public
Garage Space 2
Sewer Public Sewer
Other Exterior Features Animal Containment System, Patio, Shed(s)
Parking 1 - 4 Spaces, Paved, Garage Door Opener
Lot Features Level, Open Lot, Landscaped, Near Golf Course, Near Shopping, Neighborhood, Irrigation System
Roof Shingle
Finance
Sales Price $1,350,000
Real Estate Tax $8,404 yearly

Work With Emilie

Follow Me