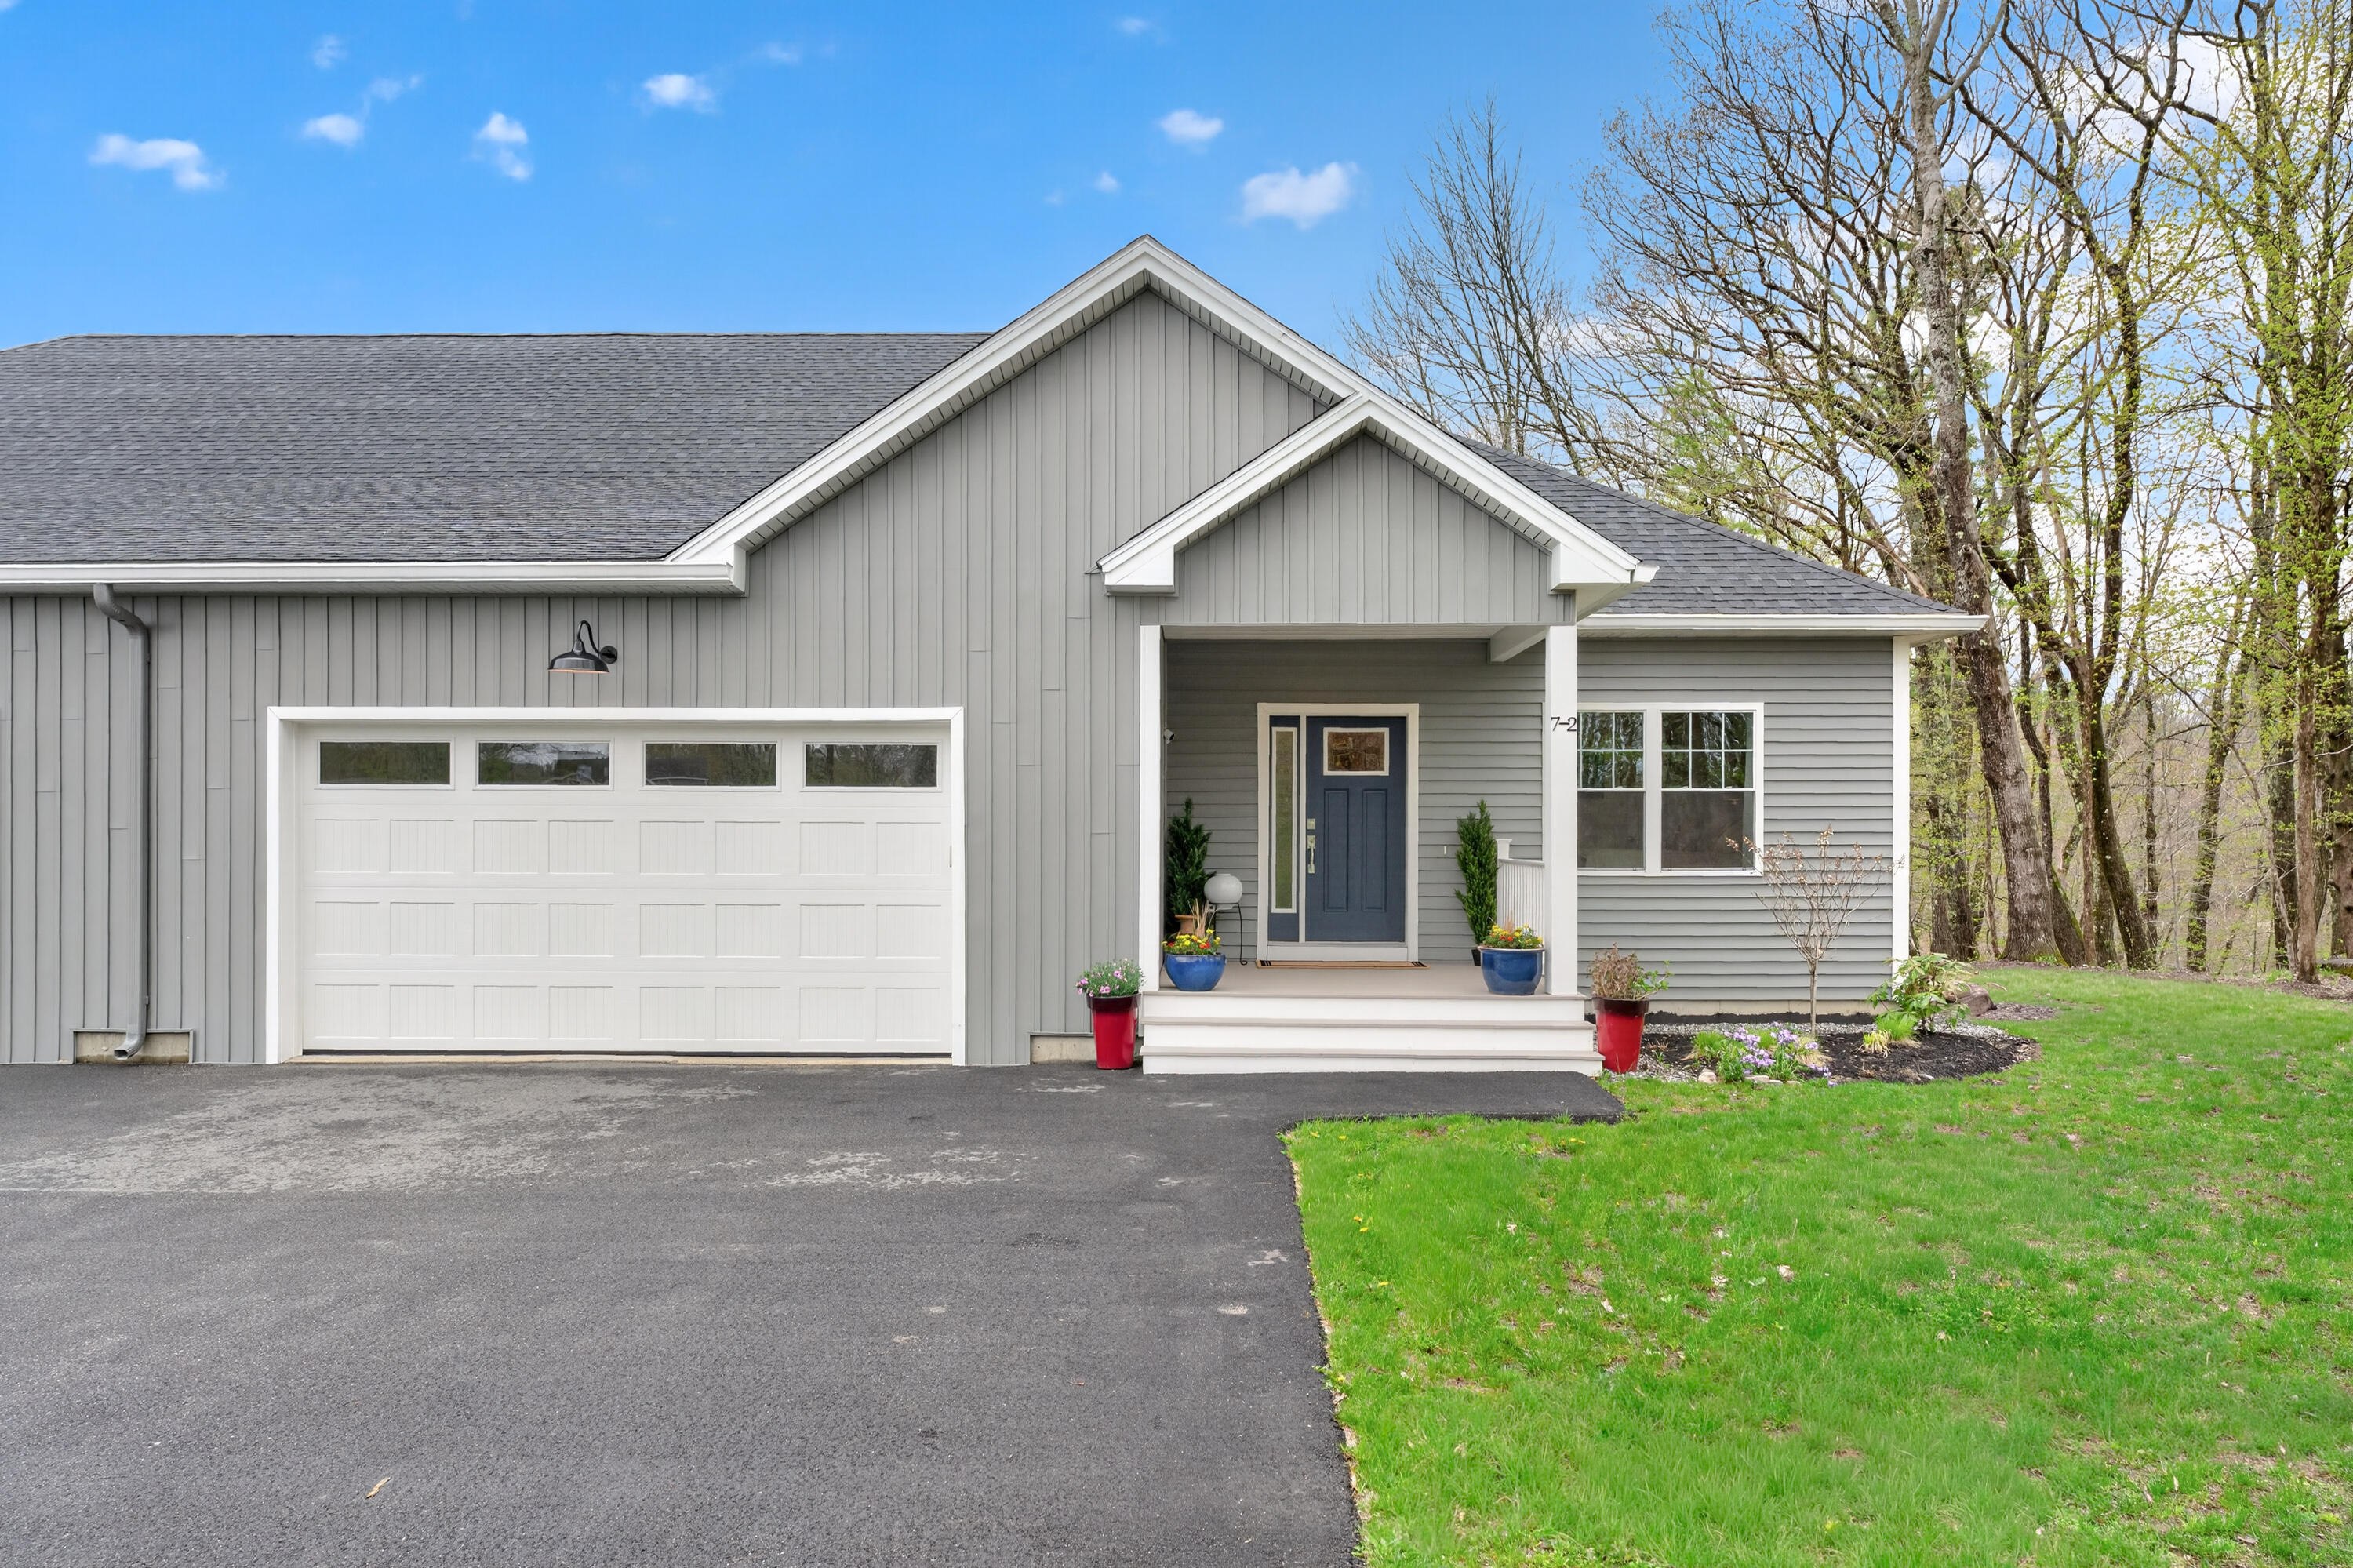
Red two-story home with a white-trimmed facade, attached garage, curved driveway, and tree-lined lawn.
Bright entry hall with a wood-tread staircase, blue console table, and view into a furnished living room.
Dining room with floral wallpaper, a dark ceiling, and a wood table beneath a brass geometric chandelier.
Dining room with a long wooden table, blue floral wallpaper, and a brass chandelier.
Bright kitchen with a large island, four stools, white cabinetry, and hardwood floors.
Kitchen with white cabinets, gray island, stainless appliances, and a view into the living room.
Kitchen with a large island, three stools, white cabinetry, and hardwood floors.
Kitchen with gray cabinetry, a central range, and a large island with a wood countertop.
Staged living room with a brick fireplace, navy sofa, and large windows overlooking greenery.
Living room with a gray sectional, black-tile fireplace, and large windows overlooking trees.
Bedroom with a wood canopy bed, colorful floral bedding, and a green sofa beside deck doors.
Bedroom with a canopy bed, colorful floral bedding, and double closets beside an ensuite bathroom.
40 Stowell Brooke
Floor plan showing the home's room layout, stairs, and attached garage.
Mudroom with built-in white cubbies, wooden bench, coat hooks, and boots beside the kitchen.
Open kitchen and living area with hardwood floors, breakfast bar, built-in desk, and staircase.
Bright upstairs landing with a circular chandelier, white stair railing, and hardwood hallway.
Bedroom with a white storage bed, blue walls, and large windows overlooking trees.
Bedroom with blue walls, a woven chair, and an open doorway to a tiled bathroom.
Bathroom with a navy freestanding tub beneath a chandelier, beside large windows overlooking trees.
Bright bathroom with a double vanity, white shiplap walls, and patterned tile flooring.
Bathroom with a navy freestanding tub beneath large windows overlooking trees.
Upstairs hallway with hardwood floors, white paneled ceiling, stair railing, and an open bathroom doorway.
Bedroom with a blue plaid bed, rustic wood accent wall, and windows overlooking trees.
Bedroom with a reclaimed wood accent wall, plaid bedding, and a window-seat daybed.
Bedroom with a blue-and-white bed, built-in closets, and a white desk beside the doorway.
Bedroom with a white sleigh bed, gray bedding, and two large windows overlooking leafy trees.
Bathroom with a pedestal sink, blue mosaic floor, white paneled walls, and a window overlooking trees.
Bathroom with a white tiled tub and navy lobster-print shower curtain.
Mudroom hallway with navy barn doors, built-in coat storage, patterned tile, and a washer.
Laundry room with navy barn doors, a washer and dryer, and patterned tile flooring.
Walk-in closet with built-in hampers, hanging clothes, and blue-and-white patterned tile flooring.
Finished attic game room with a Canadiens-themed foosball table, white sofa, and wall-mounted TV.
Furnished attic sitting room with blue sloped walls, a white sofa, and an air hockey table.
Red two-story home with attached garage, curved driveway, and wooded surroundings.
Red two-story home with a long white-railed deck, lawn, and wooded backyard.
Red-sided home with white trim beside a wooded lawn and a wood-chip play area.
Red two-story home set among trees, approached by a curving driveway.
VIEW PHOTOS
Courtesy of Legacy Properties Sotheby's International Realty
$980,000

40 Stowell Brooke

4 Beds 4 Baths 3,844 Sq.Ft. 1.93 Acres

Description

Fresh, thoughtful updates abound in this spacious and sun-filled stately home set back on a private lot against a backdrop of lush evergreens. Contemporary woodwork, updated lighting and modern fixtures complement designer details including tile, shiplap, custom cabinetry, updated paint and wallpaper to create a cohesive flow and experience. This home is an entertainer's delight with an open chef's kitchen, enviable formal dining room, and living room with two-sided gas fireplace that leads into a cozy den. A first floor primary or guest ensuite, mudroom and powder room complete the first floor. Upstairs, the primary ensuite wows with a brand new luxurious bathroom including a custom tile walk-in rain shower, Victoria & Albert soaking tub, double vanity, radiant tile floor, and two spacious walk-in closets. Two additional bedrooms with double closets and custom built-ins share a generous bath with penny tile floor and tile bathtub. Peek behind hallway barn doors at the swoon-worthy custom laundry room and enjoy movies or games in the media room just beyond. Take comfort with recent system updates including heat pumps, recirculating hot water, and a whole house generator. Outside, enjoy the privacy and protection of an abutting 100-acre tree farm or stargaze from the back deck after grilling or a game of bocci. North Yarmouth is in Maine's top-rated school district (a new primary school will be built 3 miles away) and centrally-located to Portland or Lewiston/Auburn. *Primary bath granite countertop will be installed the week of October 10th.

Share Property

Location

40 Stowell Brooke, North Yarmouth, ME 04097

Status

Sold

Date Sold

December 15, 2022
Emilie Cole

Emilie Cole

TITLE

Senior Vice President, Legacy Properties Sotheby’s International Realty

Property Amenities

View additional property information below.
Interior
Appliances Washer, Refrigerator, Microwave, Gas Range, Dryer, Dishwasher
Total Bedrooms: 4
Half Bathrooms: 1
Full Bathrooms: 3
Other Interior Features Walk-in Closets, 1 st Floor Primary Bedroom w/Bath
Area & Lot
Lot Area 1.93 Acres
Living area 3,844 Sq.Ft.
MLS® ID 1545289
Year Built 2005
Architecture Styles Colonial
Type Residential
Status Sold
Exterior
Air conditioning Heat Pump
Heat type Radiant, Hot Water, Heat Pump, Baseboard
Water Source Private, Well
Garage Space 2.0
Security Features Security System
Sewer Private Sewer, Septic Design Available, Septic Existing on Site
Parking 1 - 4 Spaces, Paved, Garage Door Opener, Inside Entrance
Lot Features Landscaped, Wooded, Abuts Conservation, Neighborhood, Rural, Subdivided
Roof Shingle
Finance
Sales Price $980,000
HOA Fees $375 yearly
Real Estate Tax $10,186 yearly
Bright entry hall with a wood-tread staircase, blue console table, and view into a furnished living room.

360 Virtual Tour

Take a tour of this property

North Yarmouth

A stunning country backdrop for a quaint community on the rise 

Work With Emilie

Follow Me