White farmhouse with a long front porch, framed by flowering shrubs and spring greenery.
Stone patio with Adirondack chairs and a fire pit beside a shingled house.
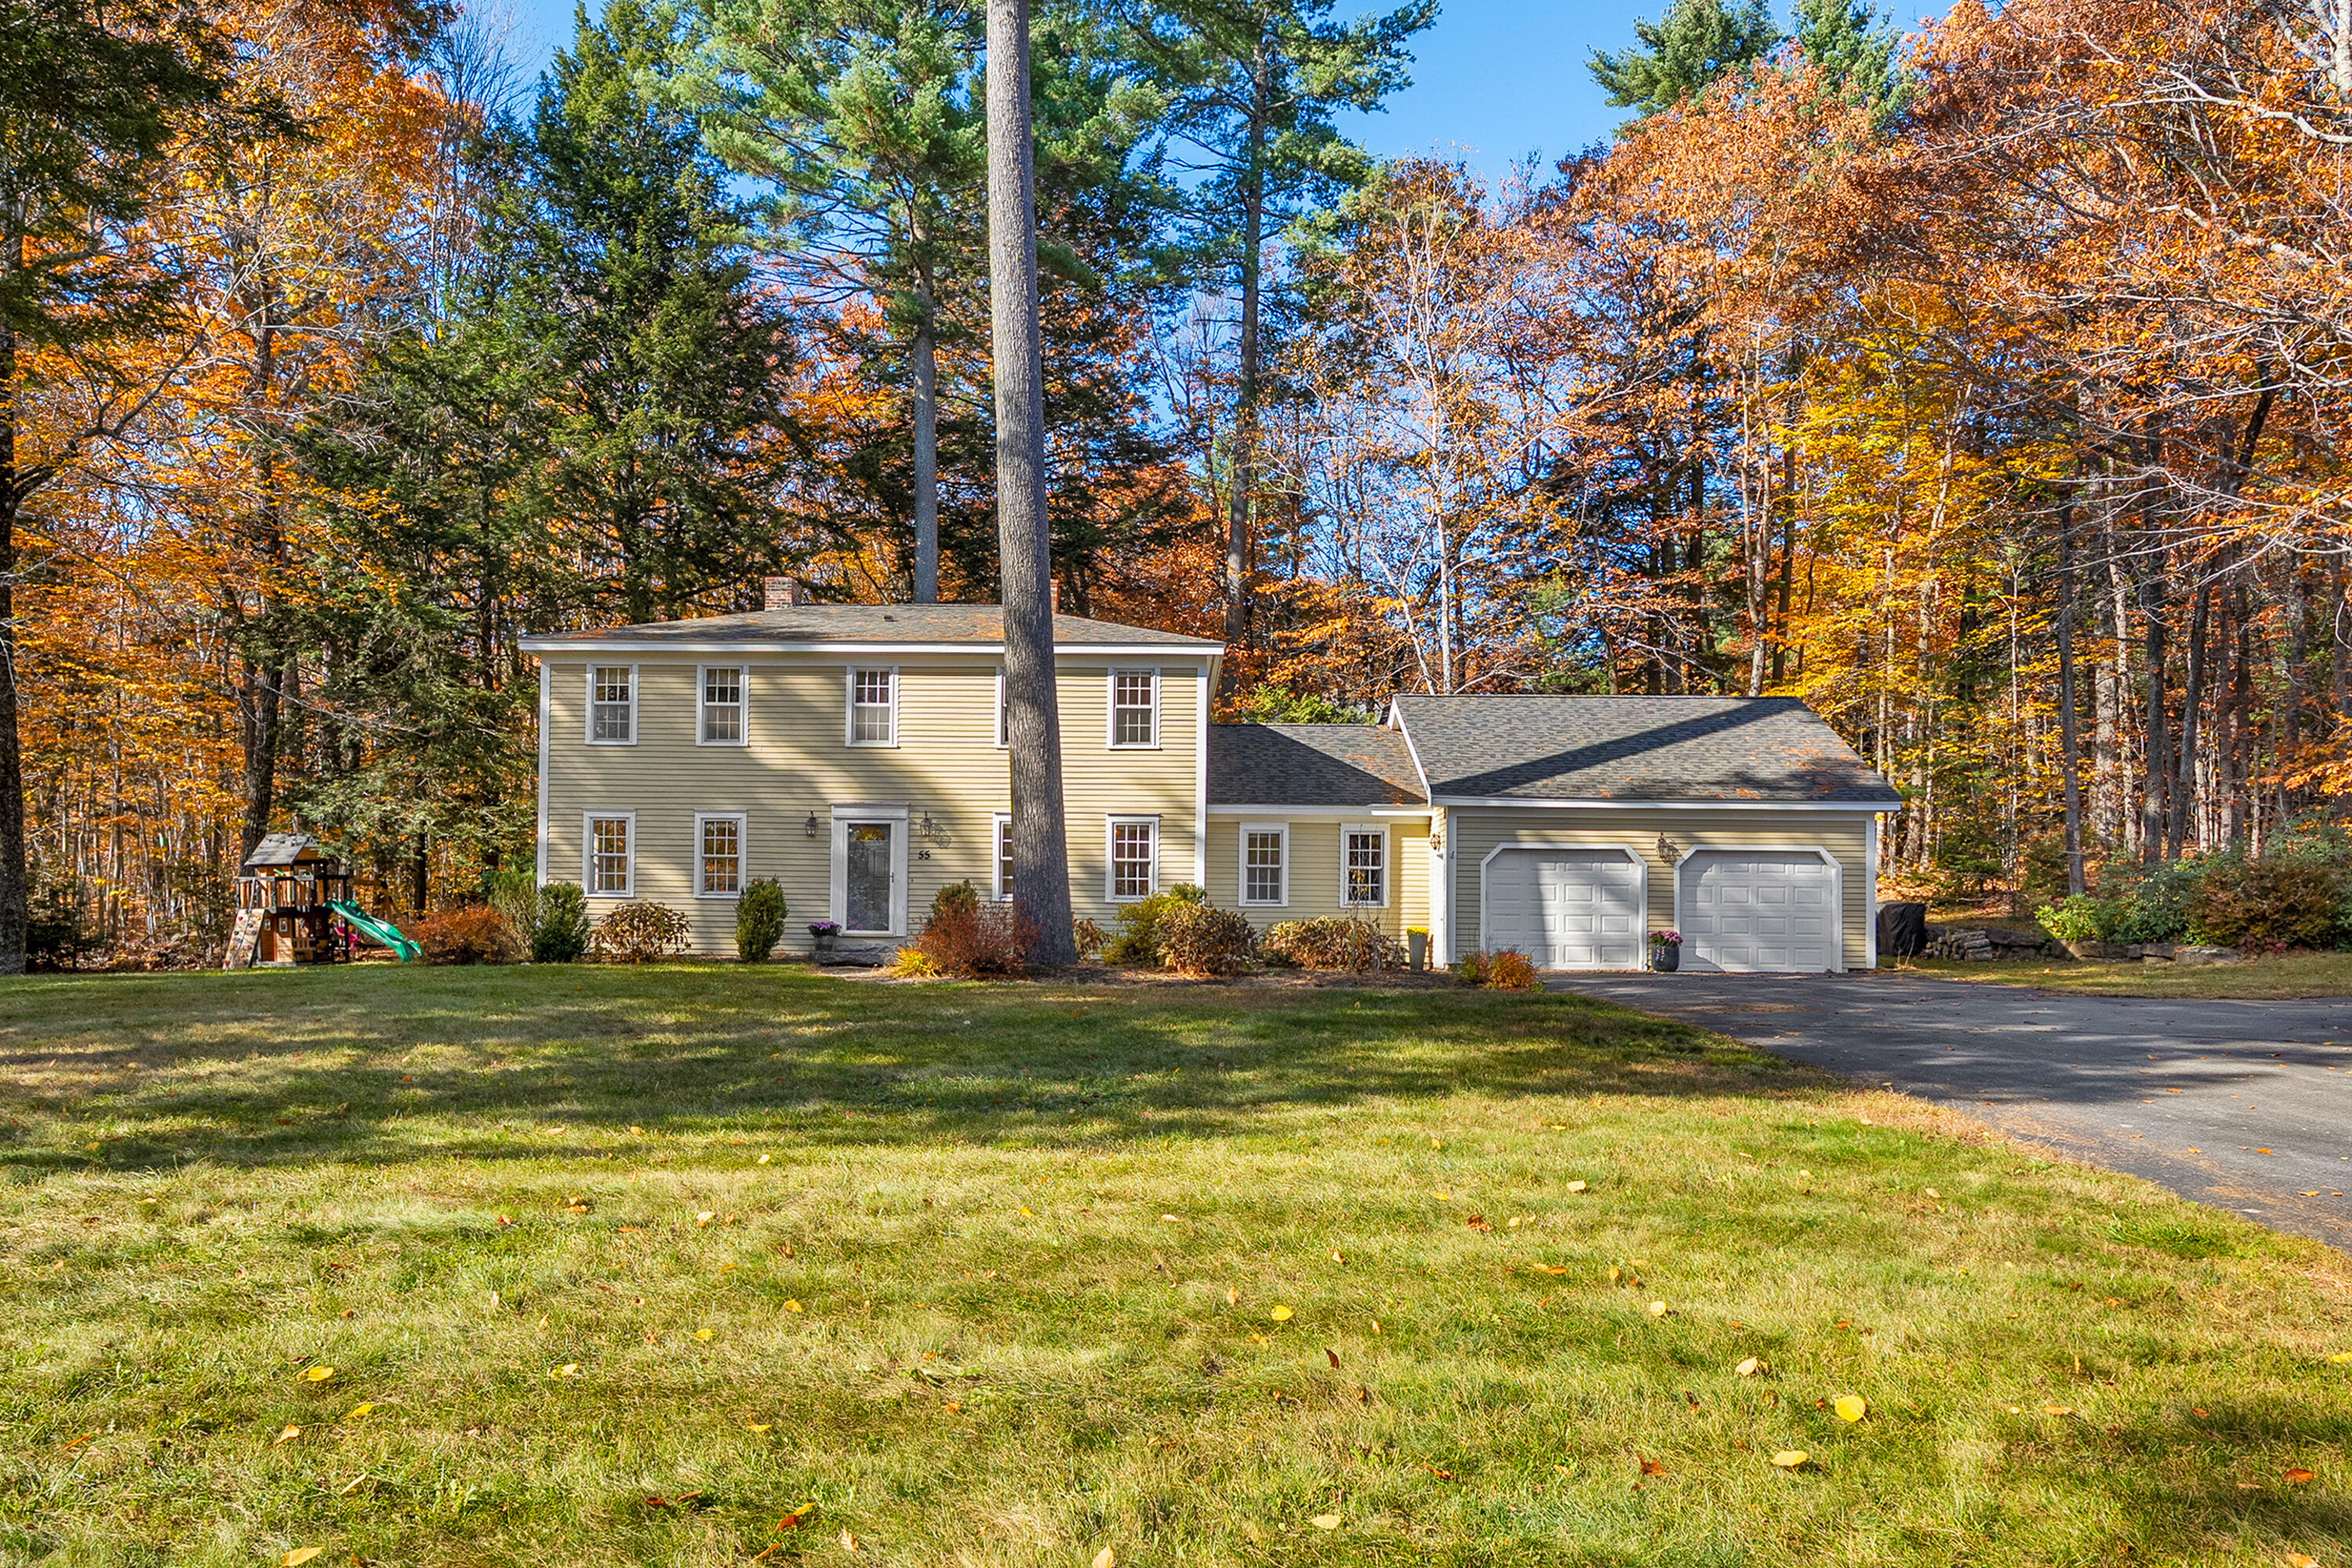
House set among trees, with a gray roof, stone chimney, and grassy clearing.
Kitchen and dining area with exposed ceiling beams, blue cabinets, and a farmhouse table.
Kitchen with exposed ceiling beams, checkerboard backsplash, and a dining table beside large windows.
Kitchen with green-and-white checkerboard tile, exposed ceiling beams, and a central wooden table.
Kitchen with a stainless-steel range, green checkerboard backsplash, and exposed ceiling beams.
Kitchen range beneath a pale green mantel with decorative woven baskets and a green-and-white tile backsplash.
Kitchen with green-and-white checkerboard backsplash, marble counter, and exposed wooden beams.
Kitchen with green checkerboard tile, exposed beams, and dark blue cabinets.
Kitchen pantry with dark open shelves, a yellow countertop, floral wallpaper, and an orange stand mixer.
A compact pantry with open storage shelves, patterned wallpaper, and wide-plank wood flooring.
Entryway with woven chairs and a hanging buoy, looking into a chandelier-lit dining room.
Dining room with a long wooden table, white chairs, and a large wall tapestry.
Dining room with a wooden table, white chairs, and a large wall tapestry.
Decorative fish plates and brass candlesticks displayed on a dark mantel beside a paneled door.
Living room with a painted fireplace, floral armchairs, and a patterned rug.
Living room with floral armchairs, a sofa, and a long wooden coffee table.
Living room with floral armchairs, a wooden coffee table, and a patterned rug.
Sitting area with a checked settee, patterned armchair, and yellow pedestal table beside two windows.
Sitting room with two patterned chairs, a lamp, and wide-plank wood floors.
Sitting room with a puzzle-covered table, vintage seating, and wide plank floors.
Bathroom with a pedestal sink, checked shower curtain, and patterned tile floor.
Bathroom with patterned floor tile, gingham shower curtain, pedestal sink, and adjoining sitting room.
Entry hall with a white staircase, dark teal railing, and wide-plank wood floors.
Attic bedroom with a black iron bed, sloped ceiling, and two windows.
Bedroom with a black iron bed, striped armchairs, and exposed ceiling beams.
Bedroom with a black metal bed, twin windows, and a woven rug.
Bedroom with an iron bed, gingham bedding, two curtained windows, and warm wood floors.
Bathroom with a dark clawfoot tub, warm wood floors, and a sloped ceiling.
Attic bedroom with wide plank floors and an open doorway to a warmly lit bathroom.
Bathroom vanity with a hand-painted floral cabinet and bold black-and-white geometric floor tiles
Bedroom with two iron beds, patterned quilts, a sloped ceiling, and hardwood floors.
Bedroom with two twin beds, patterned quilts, and a small wooden table between them.
Attic bedroom with a double bed, sloped ceiling, wood floors, and a sunlit window.
Bedroom with a low sloped ceiling, wood plank floor, and bed beneath a window.
Upstairs landing with a bedroom visible through an open doorway and a framed landscape on the wall.
A compact sleeping nook with a striped mattress, pillows, and white paneled walls.
Sitting room with a model sailboat on a console and an upholstered chaise lounge.
Bedroom with a white iron bed, striped bedding, weathered green doors, and a wide-plank wood floor.
A cozy interior nook with a built-in counter, wicker chair, and potted flowers.
Wooded property clearing with a broad leafless tree and grassy lawn.
Flowering pink trees shade a leafy garden with a hanging lantern.
Wooded property clearing bordered by leafless trees beneath a bright blue sky.
Open clearing on a wooded property, bordered by trees under a blue sky.
Wooded property clearing with bare trees, low brush, and a blue sky.
Grassy yard bordered by budding trees, with a low stone feature near the lawn.
White clapboard home with a long covered front porch, white railings, and flower beds.
Rustic barn interior with exposed timber rafters, a large wooden table, and string lights.
Rustic barn interior with a long wooden table, exposed beams, string lights, and bicycles.
VIEW PHOTOS
Courtesy of Compass Point Real Estate, Inc.
$454,000

681 Sedgwick Ridge Road

3 Beds 2 Baths 1,700 Sq.Ft. 10.54 Acres

Description

Built in the 1800's, this vintage Maine farmhouse combines classic aesthetics w modern updates to create an ideal balance of charm and functionality. Lovingly restored by renowned interior designer, Christina Salway, this farmhouse sits well back from the road with a welcoming farmer's porch overlooking an old fashioned perennial garden. With 10.5AC of open meadow and woodland, bounded by stone walls, sunlit garden spaces, wild blueberries and mature trees, this insulated home balances rustic charm and modern amenities-creating a perfect summer retreat or year-round homestead. While currently configured as a 3BR/2B, one of the 2-1st.Fl living spaces was previously used as a ''master-on-main'' with direct access to a full B. With freshly painted walls and refinished pine floors, extensive improvements have been made, including a roof, hot water heater, well pump, newly serviced heating system, stone patio, drainage, and more (please see attached list). Behind the house-attached by a charming breezeway-you'll find a post and beam barn perfect for a party space and/or workshop. Slated to be featured in multiple regional and nat'l design magazines this Sept. and Oct., this home's renovation will also be featured on Chip & Joanne Gaines' Magnolia Network, ''In With The Old''. There you can watch Christina blend the old with the new, updating the farm kitchen with handmade Moroccan Zellige tile, a chef grade AGA Elise 48'' range, Blomberg Fridg, Bosch dishwasher, ceiling beams, new pantry, and Carrara marble countertops. You'll watch the transformation of the 1st.FL B with a new toilet, sink, and tile floor; and then the conversion of an unused 2nd.Fl space into the expansive primary BR with adjoining bath, featuring a show stopping antique Pullman copper tub salvaged from one of the grand homes in Bath. While maintaining near full privacy, this home is 5 min. from shopping and restaurants in Blue Hill-10 min. from Tinderhearth-15 min.from beaches and preserves.

Share Property

Location

681 Sedgwick Ridge Road, Sedgwick, ME 04676

Status

Sold

Date Sold

July 7, 2023
Emilie Cole

Emilie Cole

TITLE

Senior Vice President, Legacy Properties Sotheby’s International Realty

Property Amenities

View additional property information below.
Interior
Laundry room Laundry - 1st Floor, Main Level, Washer Hookup
Appliances Refrigerator, Gas Range, Dishwasher
Total Bedrooms: 3
Full Bathrooms: 2
Other Interior Features Bathtub, Pantry, Shower, Storage, Primary Bedroom w/Bath
Area & Lot
Lot Area 10.54 Acres
Living area 1,700 Sq.Ft.
MLS® ID 1559376
View Description Fields,Scenic,Trees/Woods
Architecture Styles Farmhouse
Type Residential
Status Sold
Date Sold July 7, 2023
Exterior
Air conditioning None
Heat type Forced Air
Water Source Private, Well
Sewer Private Sewer, Septic Existing on Site
Parking 1 - 4 Spaces, Gravel, Reclaimed, On Site, Inside Entrance
Lot Features Farm, Agriculture, Level, Open Lot, Rolling Slope, Wooded, Pasture, Near Town, Rural
Roof Pitched, Shingle
Finance
Sales Price $454,000
Real Estate Tax $1,753 yearly
Stone patio with Adirondack chairs and a fire pit beside a shingled house.

360 Virtual Tour

Take a tour of this property

Work With Emilie

Follow Me