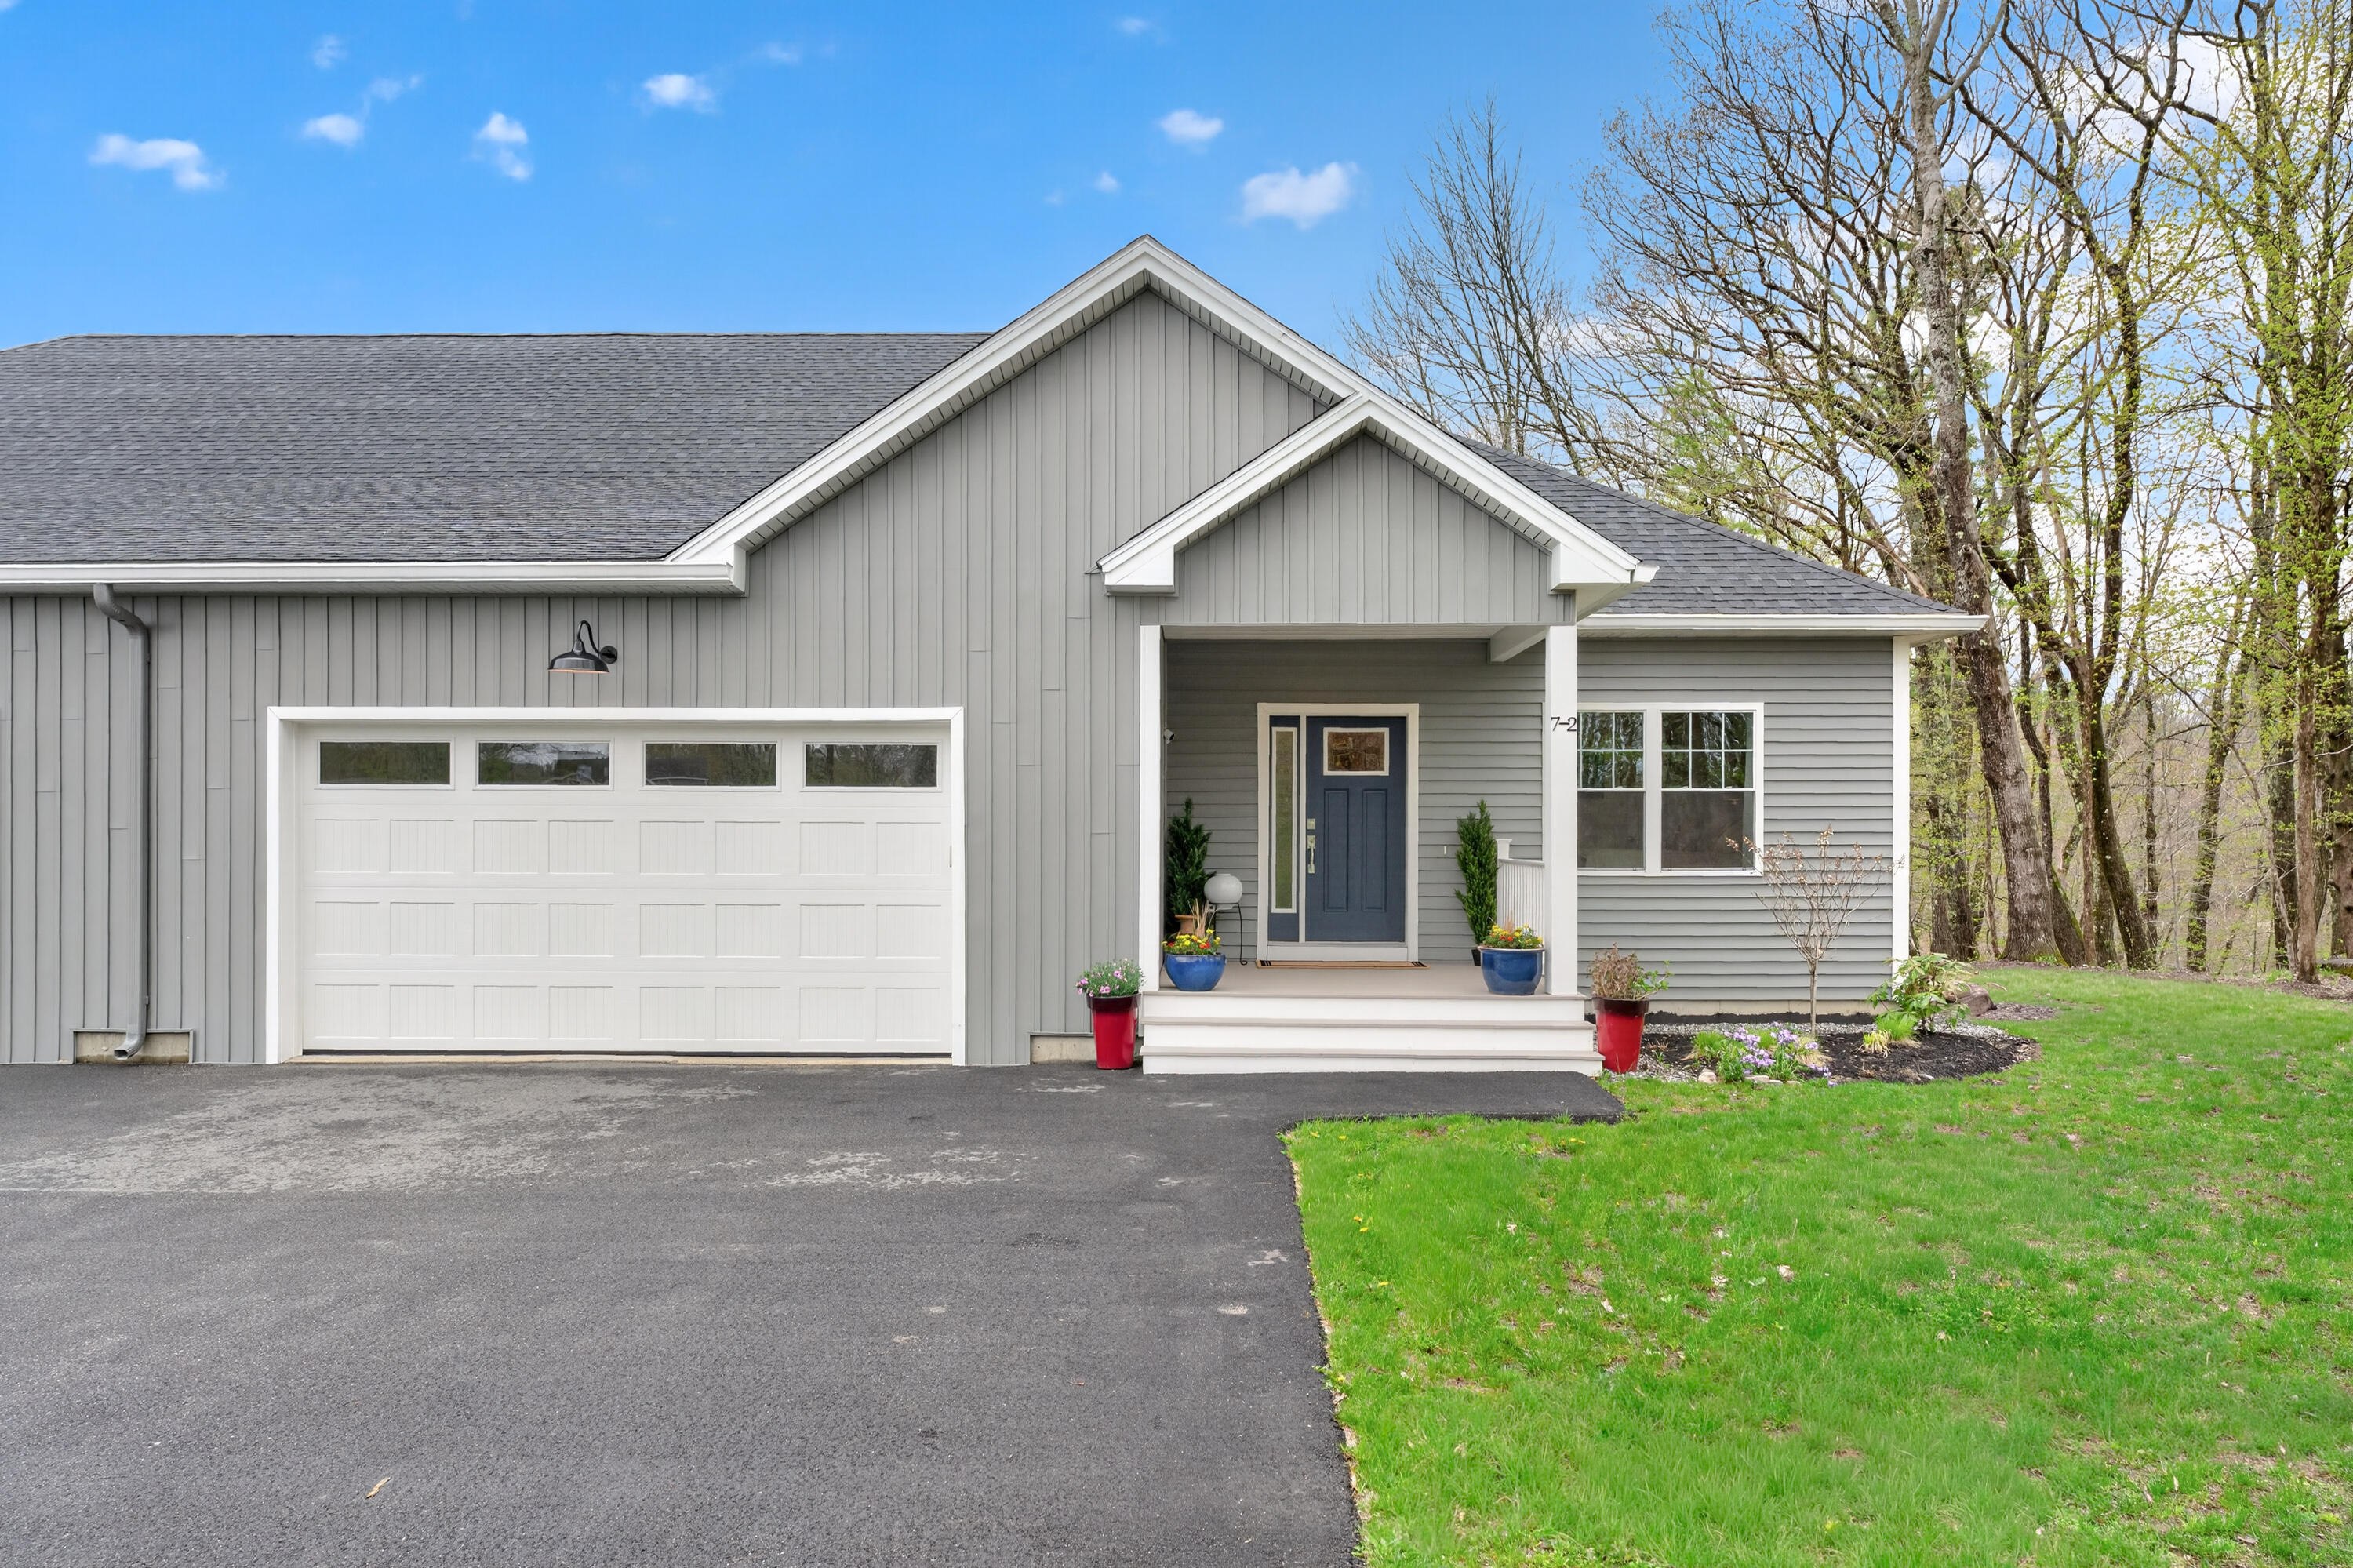
Gray two-story home with an attached garage, broad driveway, and mature trees.
Entry foyer with a wood front door, staircase, and potted palm.
Interior with glass-paneled French doors opening to a bright room with hardwood floors.
Living room with hardwood floors, large windows, and French doors.
Bright living room with hardwood floors, large windows, and a wooden sideboard.
Dining room with a round table, white chairs, and a chandelier beside large windows.
Kitchen with oak cabinets, granite counters, stainless appliances, and a brick dining nook.
Kitchen with warm wood cabinetry and a granite island beside sliding doors to a deck.
Kitchen with warm wood cabinetry, granite counters, stainless appliances, and a bright window over the sink.
Open kitchen and living room with a brick divider, wood dining table, and large backyard-facing window.
Living room with a brick fireplace, hardwood floors, and sliding doors opening to the yard.
Living room with a brick fireplace, wood floors, and sliding doors to a patio.
Living room with hardwood floors, large windows, and a sliding glass door to the patio.
Furnished sitting room with a writing desk, patterned armchair, and polished hardwood floors.
Attic bedroom with a black iron bed, sloped ceiling, and striped accent wall.
Upstairs hallway with wood flooring, white doorways, and a polished wood stair railing.
Bedroom with a white canopy bed, colorful throw, and vintage dressing table beside a window.
Bedroom with a blue-covered bed, globe beside the window, and gray carpet.
Furnished office with a wooden desk, blue sofa, and sliding closet doors.
Gray shingle-sided house with a wooden front door, attached garage, and landscaped lawn.
Gray shingle-sided house behind overhanging trees, surrounded by a sunlit lawn.
Blue-shingled home with a covered front porch, wooden door, and landscaped entrance.
Shaded backyard with a blue hammock between trees, lawn, and a fenced home beyond.
Rear exterior of a gray two-story home with a deck, lawn, and outdoor seating.
Gray two-story home with a furnished raised deck and patio umbrella, surrounded by trees and lawn.
Furnished rear deck with a dining table beneath a large tan umbrella and steps to a raised seating area.
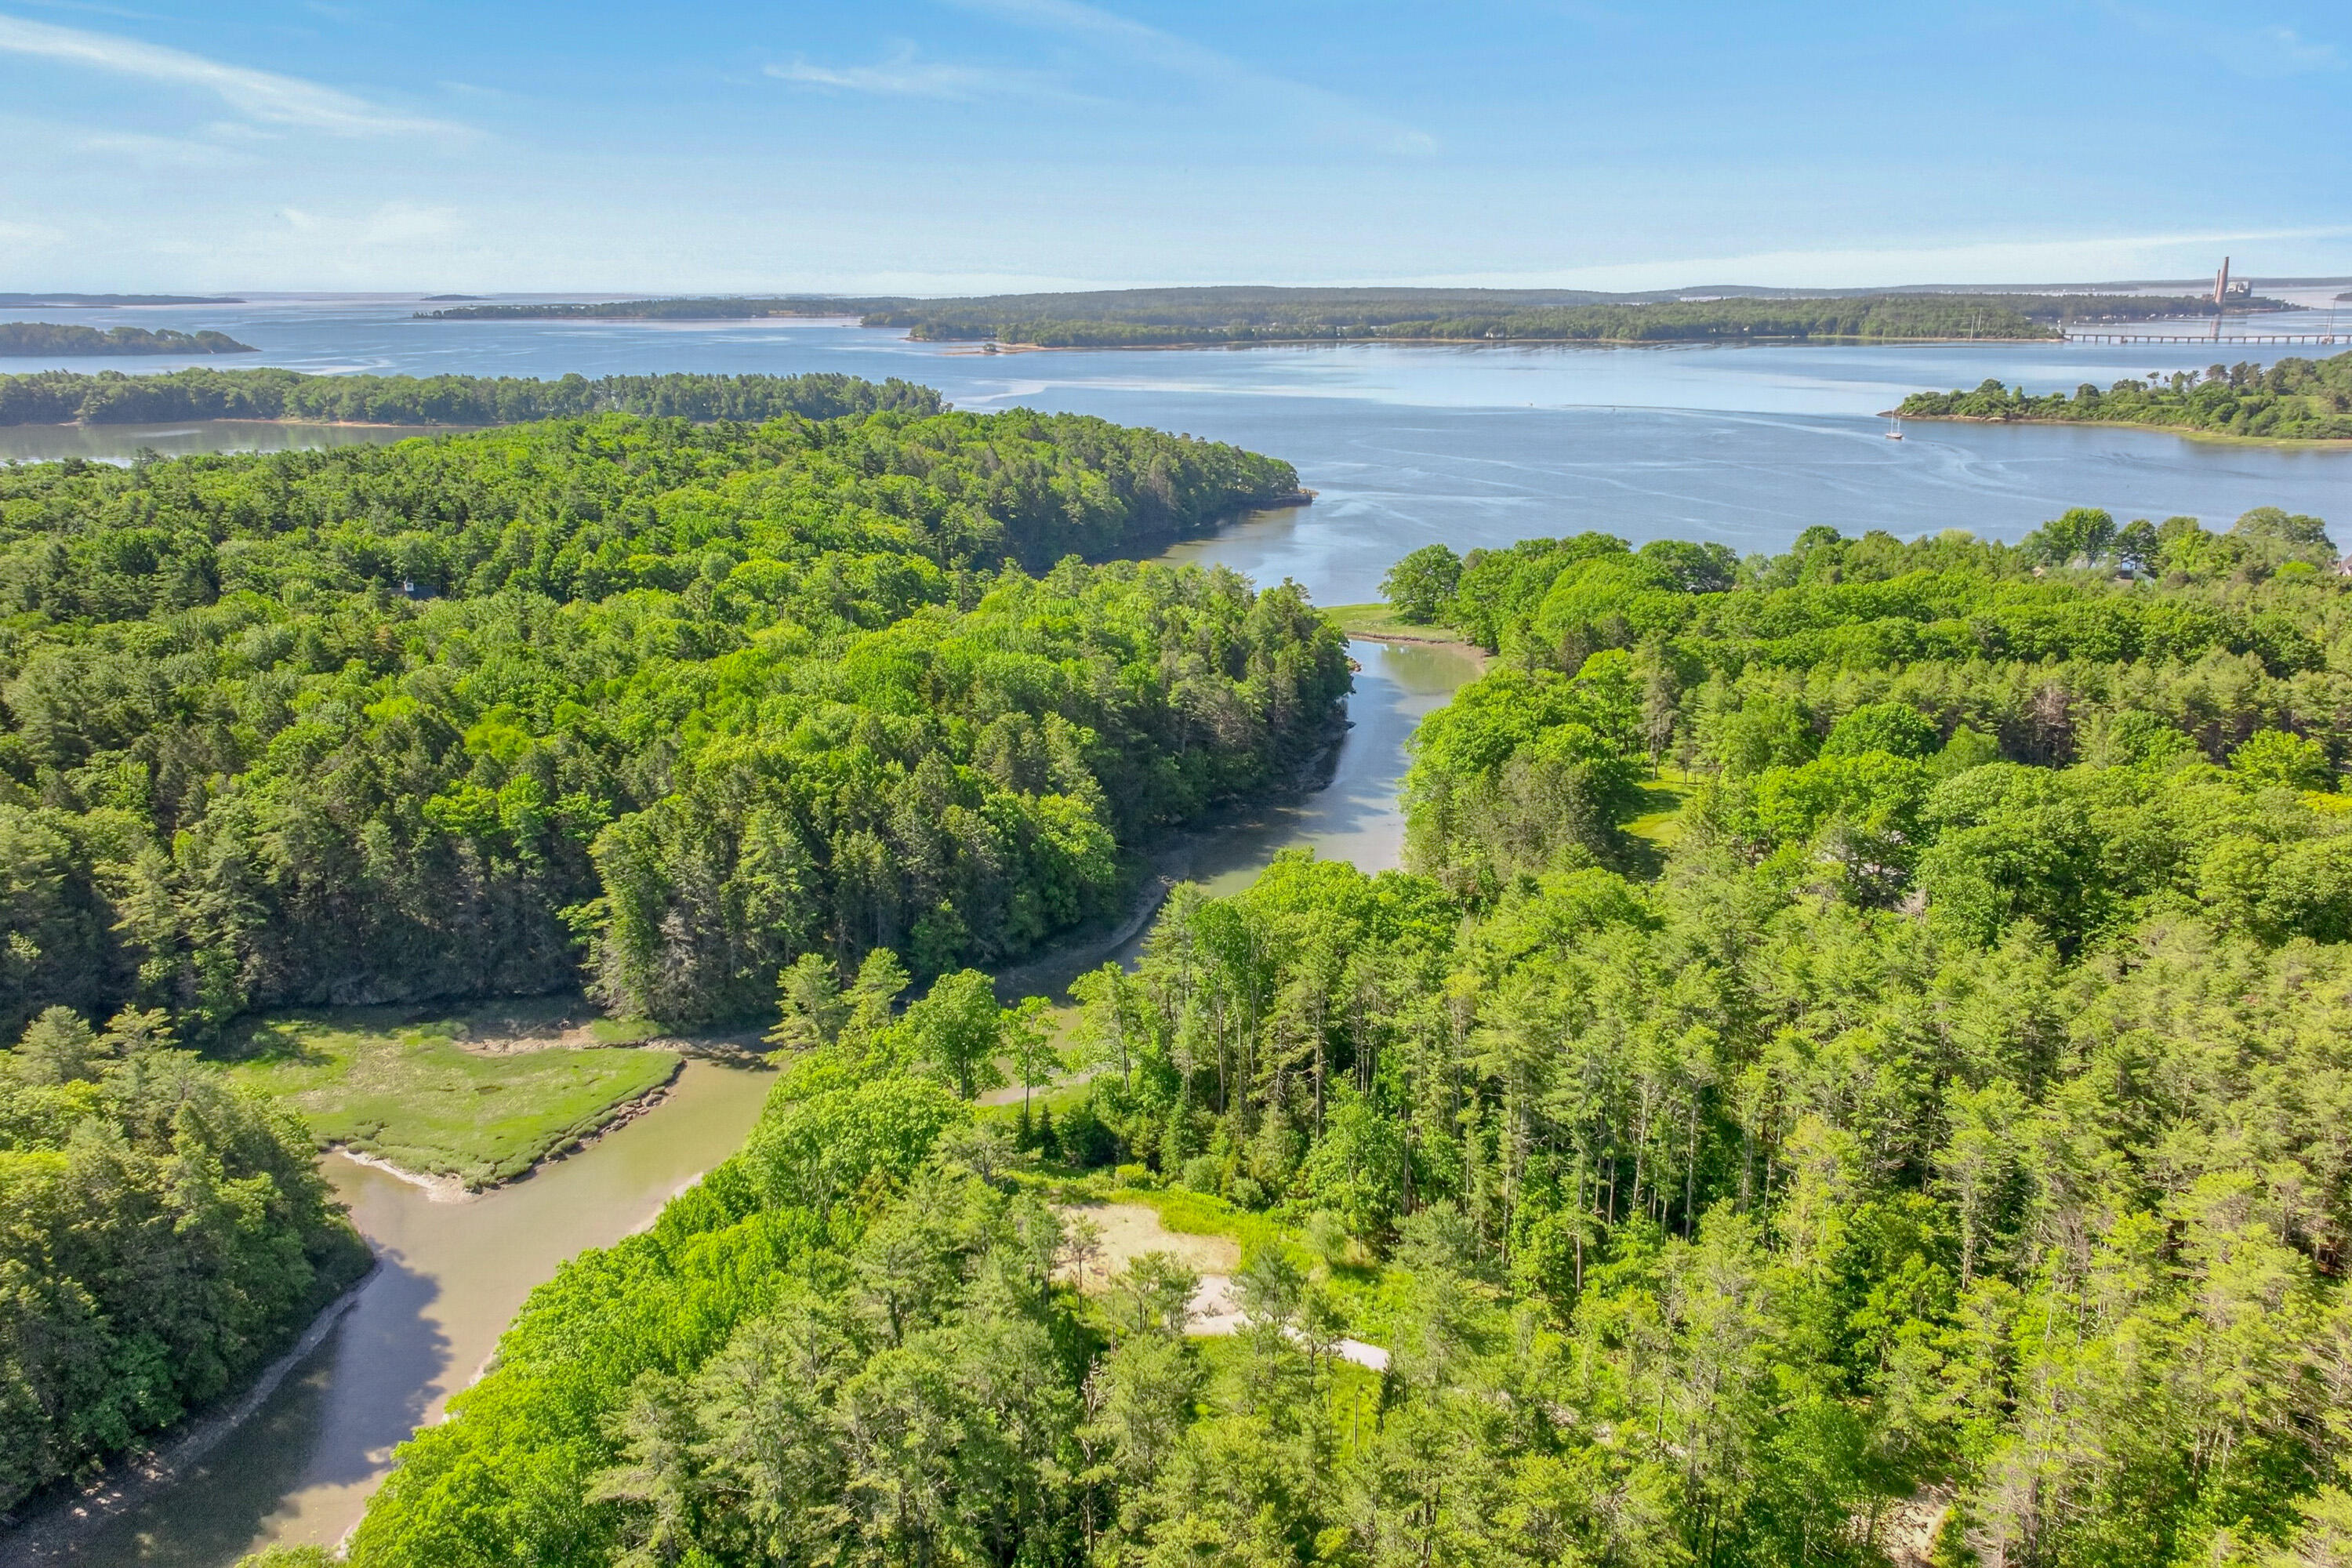
Aerial view of a leafy Falmouth neighborhood beside a broad bay, with US Route 1 in the foreground.
Aerial view of homes along a wooded shoreline beside a broad estuary.
VIEW PHOTOS
Courtesy of Legacy Properties Sotheby's International Realty
$875,000

70 US Route 1/ One

4 Beds 3 Baths 2,995 Sq.Ft. 0.38 Acres

Description

Sea breezes and salty air are a staple at this
contemporary cottage conveniently located in the
heart of Falmouth Flats. Steps from Mackworth
Island and the scenic shoreline, the Gisland Farm
Audubon Center and trails, as well as Falmouth and Portland shops and eateries, this is an ideal home for those with an active lifestyle looking to be close to it all. There is no need to fuss as all necessary updates have been done for you: freshly painted interior, tile and hardwood floors, windows, roof and siding, as well as a newer Buderus boiler and hot water heater. On the main level there are two spacious living areas, a formal dining room and updated kitchen with newer stainless appliances. A first floor bedroom or office, laundry room and powder room complete the first floor. Upstairs there are four generous bedrooms including a primary suite with skylights. Showings begin at the open house on Sunday, August 13th from 11am-1pm.

Share Property

Location

70 US Route 1/ One, Falmouth, ME 04105

Status

Sold

Date Sold

October 4, 2023
Emilie Cole

Emilie Cole

TITLE

Senior Vice President, Legacy Properties Sotheby’s International Realty

Property Amenities

View additional property information below.
Interior
Laundry room Utility Sink, Laundry - 1 st Floor, Main Level
Appliances Washer, Refrigerator, Microwave, Electric Range, Dryer, Dishwasher
Total Bedrooms: 4
Half Bathrooms: 1
Full Bathrooms: 2
Other Interior Features Walk-in Closets, 1 st Floor Bedroom, Attic, Primary Bedroom w/Bath
Area & Lot
Lot Area 0.38 Acres
Living area 2,995 Sq.Ft.
MLS® ID 1568487
Year Built 1978
Architecture Styles Contemporary, Cottage
Type Residential
Status Sold
Exterior
Air conditioning A/C Units, Multi Units
Heat type Multi-Zones, Hot Water, Baseboard
Water Source Public
Garage Space 2.0
Sewer Public Sewer
Parking 1 - 4 Spaces, Paved, Garage Door Opener, Inside Entrance
Lot Features Level, Near Golf Course, Near Shopping, Near Public Transit
Roof Shingle
Finance
Sales Price $875,000
Real Estate Tax $6,786 yearly
Entry foyer with a wood front door, staircase, and potted palm.

360 Virtual Tour

Take a tour of this property

Falmouth

One of Maine’s most desirable and high-end places to call home.

Work With Emilie

Follow Me