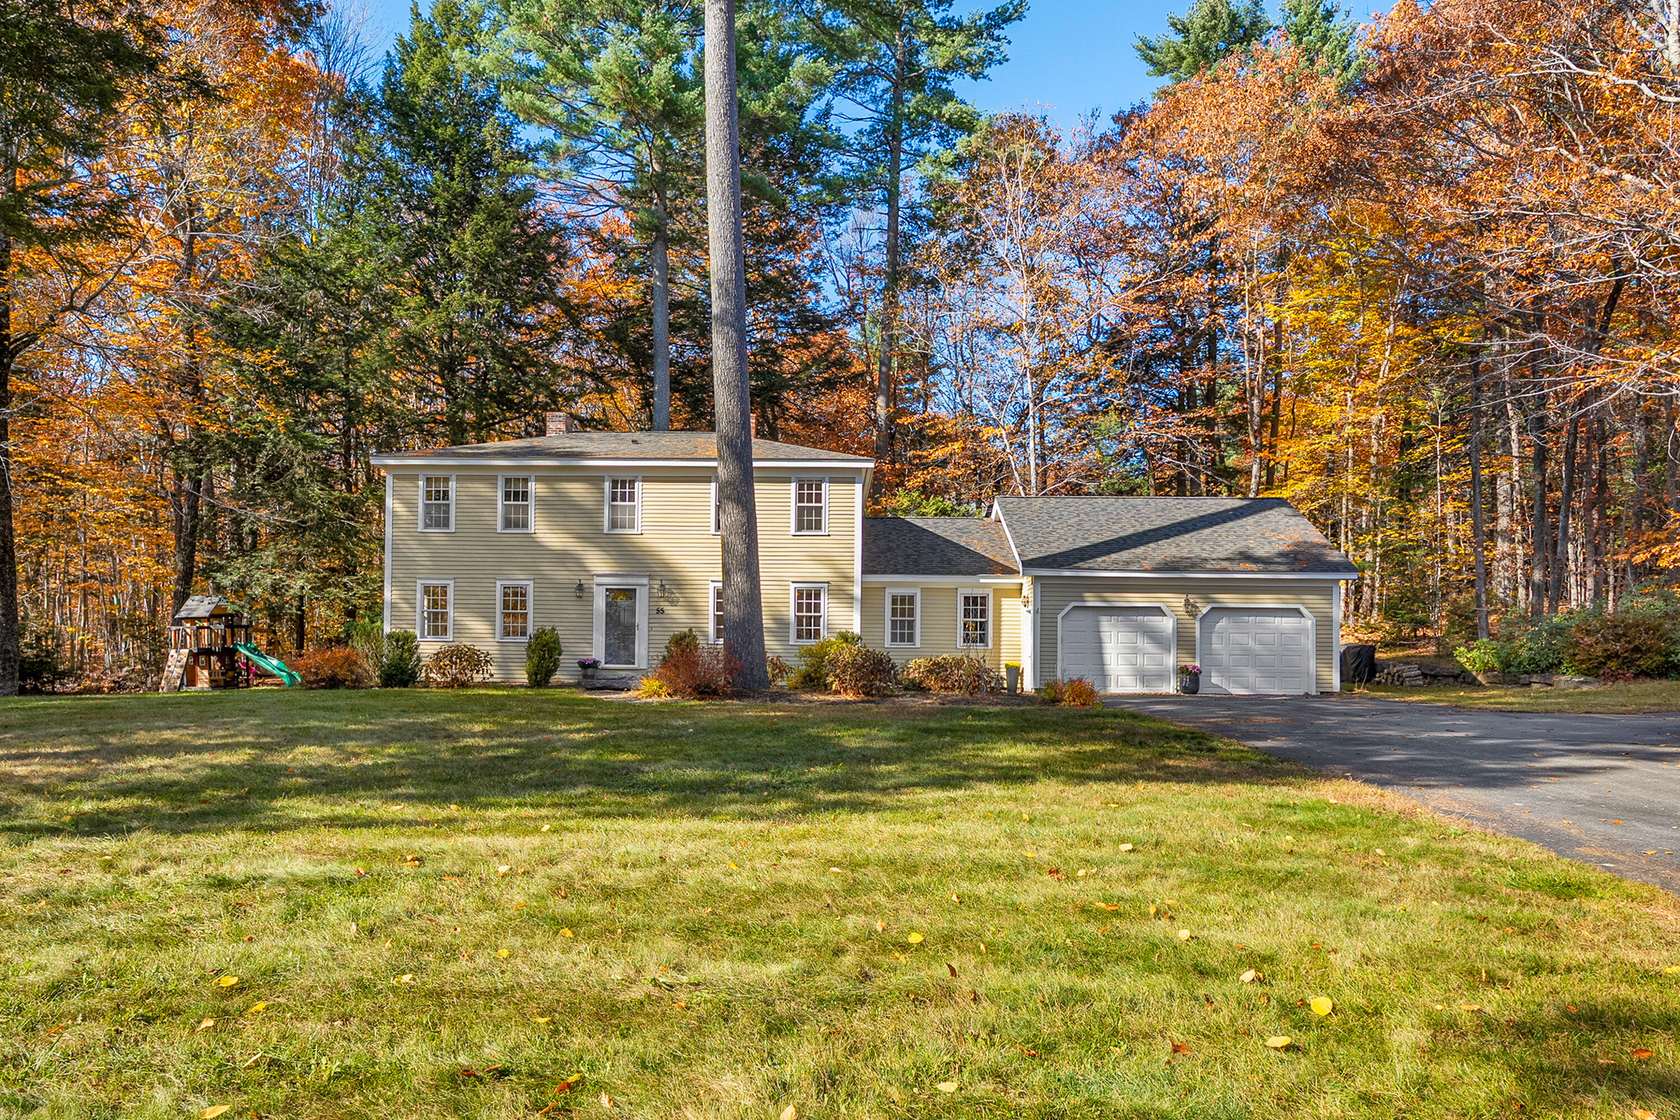
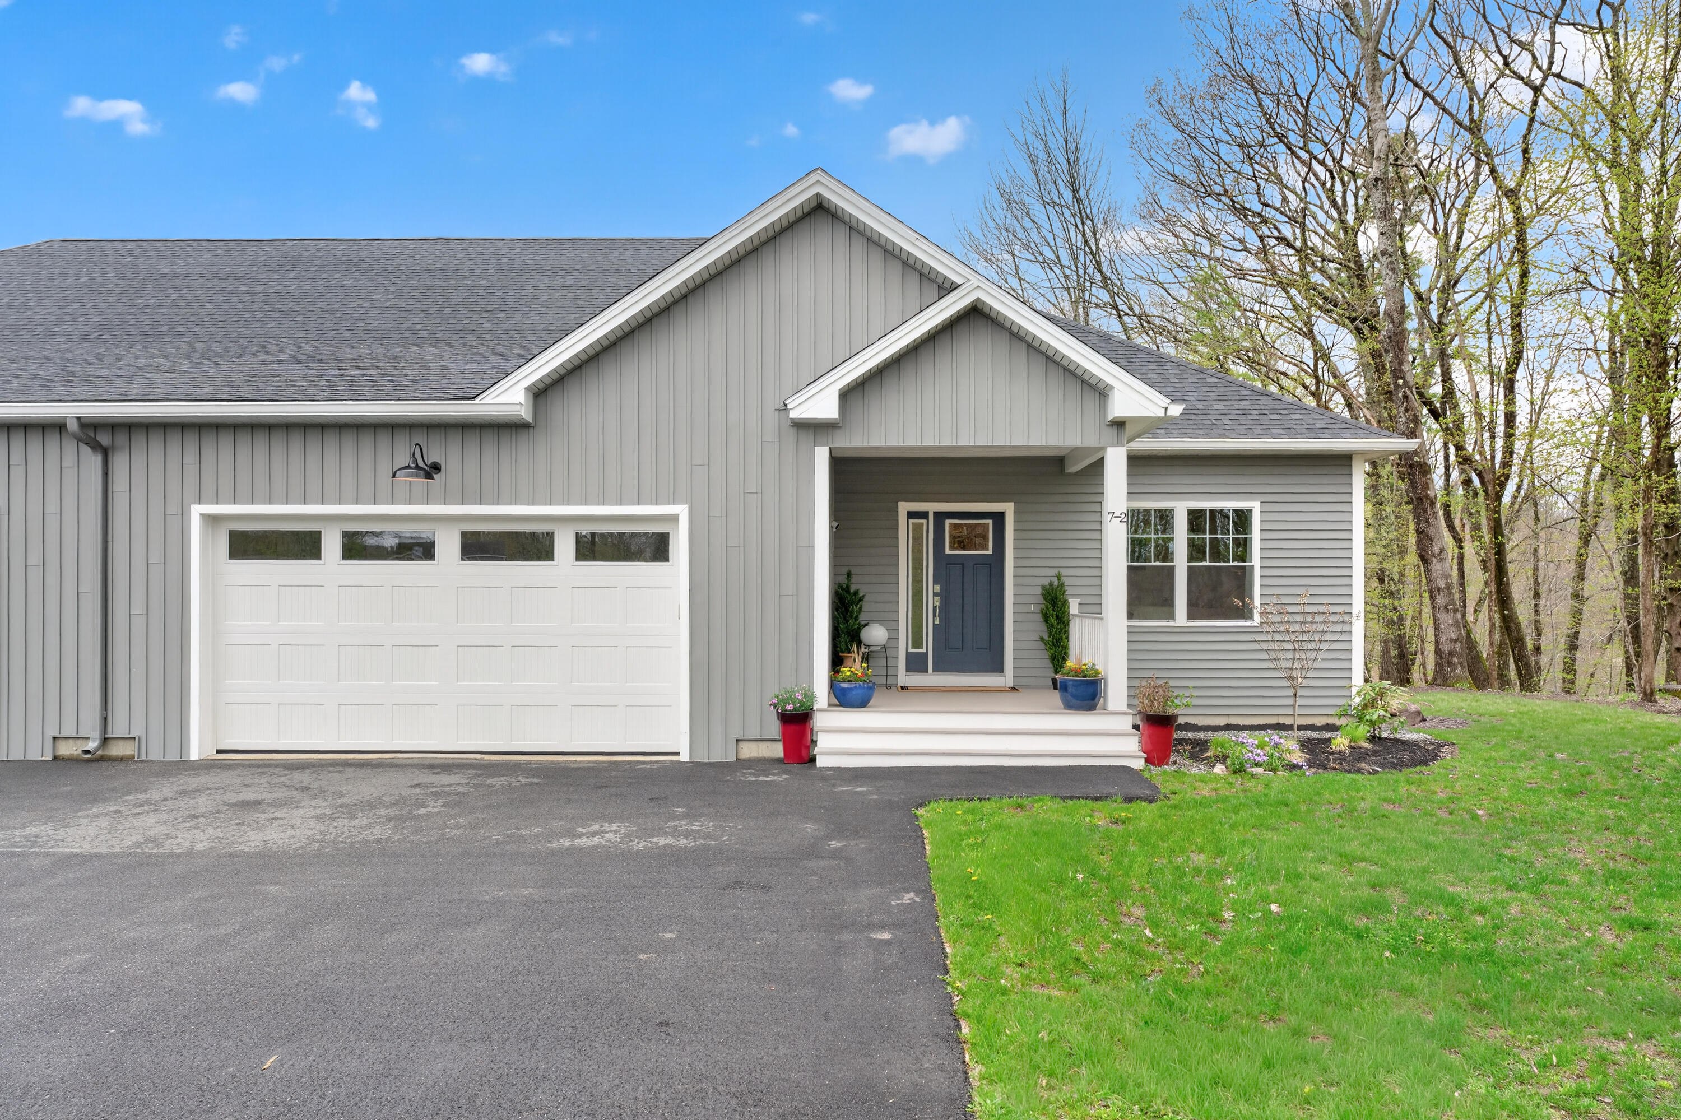
Light-colored house with a steep roof, front porch, and brick chimney in dappled sunlight.
Yellow shingle-sided house with a steep roof, front porch, brick walkway, and landscaped shrubs.
House entrance with a covered porch, brick steps, and a spacious wooden deck.
Rear exterior of a beige multi-level home with a raised deck and broad lawn.
Two detached garages with separate doors behind a broad paved driveway.
Outdoor Cummins standby generator beside a home, with ventilation panels and connected gas piping.
Kitchen with dark wood cabinetry, tiled island, and exposed timber supports.
Kitchen with dark wood cabinetry, tiled island, and exposed timber beams.
Kitchen pantry with open storage closets, a wooden rack, and a refrigerator.
Kitchen with a tiled island beneath exposed dark wood beams, tile floors, and a glass-paneled exterior door.
Kitchen with a tiled island, exposed timber beams, and a window beside the exterior door.
Kitchen with wood cabinets, tiled floors, white appliances, and a window above the sink.
Kitchen with dark wood cabinets, tiled flooring, and a long wall of windows.
Entry hallway with wood-look flooring, floral wallpaper, and tiled floor at the entrance.
Bathroom vanity with a round sink, open wooden cabinets, and floral wallpaper.
Bathroom with floral wallpaper, a long wood vanity, tiled floor, and window with blinds.
Open closet with built-in shelves and hanging rod beside a room with hardwood floors
Empty bedroom with hardwood floors, a closet with folding doors, and an open doorway.
Walk-in closet with built-in shelves, a hanging rod, and hardwood flooring.
Empty room with hardwood floors, a closet, and two windows.
Entry hallway with hardwood floors and an open doorway leading to a tiled hall.
Entry hallway with hardwood floors, decorative iron railing, and staircase.
Living room with hardwood floors, a brick fireplace, built-in shelves, and large windows.
Living room with a brick fireplace, brass screen, and built-in wooden shelves.
Empty living room with hardwood floors and a decorative wrought-iron stair railing.
Sunlit living room with hardwood floors, large windows, and a staircase.
Entry hall with ornate black wrought-iron divider, wood floors, and staircase.
Entryway with hardwood floors and ornate iron stair railing beside a glass door opening to the patio.
Dining area with hardwood floors, two curtained windows, and a staircase with a black iron railing.
Living room with a wrought-iron staircase, hardwood floors, built-in bookshelves, and fireplace.
Wooden staircase with dark metal railings and hardwood floors.
Empty bedroom with hardwood floors, chevron wallpaper, and a sloped ceiling.
Empty room with hardwood floors, patterned wallpaper, and windows at both ends.
Empty room with hardwood floors, patterned wallpaper, a closet, and a sunlit window.
Finished attic room with a sloped ceiling, carpet, and a centered window.
Empty attic room with a sloped ceiling, blue carpet, and dark louvered doors.
Attic bedroom with patterned wallpaper, hardwood floors, a sloped ceiling, and an open closet.
Ornate brass light switch on pastel chevron wallpaper beside white door trim.
Hallway with hardwood floors, beige walls, and a bathroom doorway beside the stairs.
Bathroom with a long double-sink vanity, wood cabinets, granite countertop, and tiled floor.
Bathroom with a tiled tub-shower, grab bars, and an open linen closet.
Tiled bathroom tub and shower with chrome grab bars and handheld showerhead.
Bathroom vanity with two sinks, granite countertop, wood cabinetry, and mirrored medicine cabinets.
Empty room with hardwood floors, a double window, and a baseboard heater, seen through a doorway.
Empty room with hardwood floors, a double window, and baseboard heating.
Empty room with hardwood floors, dark sliding closet doors, and a window along one wall.
Empty attic bedroom with floral wallpaper, hardwood floors, and a dormer window.
Empty bedroom with floral wallpaper, hardwood floors, and a sloped ceiling.
Built-in white drawers with brass pulls against floral wallpaper and hardwood flooring
Empty attic bedroom with floral wallpaper, sloped ceiling, hardwood floors, and a built-in dresser.
Empty bedroom with floral wallpaper, hardwood floors, and an open closet.
Room with floral wallpaper, hardwood floors, and an open closet beside a white door.
Attic closet with a hanging rod and built-in cabinet beside a room with floral wallpaper.
Narrow hallway with honey-colored walls, hardwood floors, and open doorways at the far end.
Wooden staircase descends to a bright landing, with handrails along both walls.
Open electrical panel with rows of circuit breakers and a handwritten circuit directory.
Wooden staircase with green walls, wooden handrails, and a tiled landing.
Unfinished basement with exposed wiring, concrete walls, and window screens leaning against the wall.
Vacant carpeted room with pale green walls and built-in shelving and cabinet.
Basement utility area with a large boiler beside an exposed brick chimney.
Basement mechanical room with a wall of copper pipes, valves, and a large boiler.
Unfurnished room with three blind-covered windows, wall heating, and an open closet.
Carpeted room with bold typographic wallpaper and an open doorway to a tiled hall.
Basement hallway with green walls, tiled floor, and an open doorway to a storage area with shelves.
Basement laundry area with stacked washer and dryer, open ceiling, and a glazed exterior door.
Laundry room with stacked washer and dryer beside a utility sink.
Empty garage with a cracked concrete floor, overhead door, and side window.
Garage with concrete floor, pegboard tool panels, and windows along one wall.
Detached gray shingle garage with two garage doors and a paved driveway.
Empty garage with two overhead doors, exposed ceiling insulation, and a central support post.
Unfinished garage with exposed framing, a concrete floor, and a freestanding wooden cabinet.
Unfinished garage with exposed insulation, a raised storage loft, and concrete flooring.
Spacious garage with a concrete floor, exposed ceiling beams, and a large overhead door.
Weathered wooden exterior staircase beside the home’s shingled wall.
Garage workshop with a large wooden workbench and pegboard beneath a sloped ceiling.
Unfinished workshop with pegboard wall, wooden shelving, and exposed ductwork.
Unfinished garage with concrete floor, overhead fluorescent lights, workbench, and small rear window.
Backyard with a broad lawn, central storage shed, wooden fencing, and mature shrubs.
Brick patio beside a light-sided home, bordered by hedges and garden beds.
VIEW PHOTOS
Courtesy of NextHome Experience
$595,000

84 Abby Lane

4 Beds 2 Baths 1,984 Sq.Ft. 0.32 Acres

Description

Here's your chance to own a corner lot in the highly desirable North Deering neighborhood! Move-in ready or investors take note - Location, location, location! Enjoy the perks of city living without the big city feel. This quaint cape has plenty of character and potential! Inside you'll find original oak hardwood floors throughout, a 1st floor bedroom, plenty of closets and built-ins for storage, a spacious eat-in kitchen, sun-filled living room, and a bonus room in the heated basement. The oversized bay in the detached garage and workshop above has the space for storage and projects that most people dream of. The whole-house generator and high-efficiency boiler provides comfort and piece of mind during Maine winters and the spacious backyard and brick patio are perfect for summer entertaining!

Share Property

Location

84 Abby Lane, Portland, ME 04103

Status

Sold

Date Sold

November 9, 2023
Emilie Cole

Emilie Cole

TITLE

Senior Vice President, Legacy Properties Sotheby’s International Realty

Property Amenities

View additional property information below.
Interior
Laundry room Washer Hookup
Appliances Washer, Trash Compactor, Refrigerator, Electric Range, Dryer, Dishwasher
Total Bedrooms: 4
Half Bathrooms: 1
Full Bathrooms: 1
Other Interior Features 1st Floor Bedroom
Area & Lot
Total area 1,984 Sq.Ft.
Lot Area 0.32 Acres
Living area 1,984 Sq.Ft.
MLS® ID 1574760
Year Built 1965
School District Portland Public Schools
Architecture Styles Cape
Type Residential
Status Sold
Date Sold November 9, 2023
Exterior
Air conditioning None
Heat type Multi-Zones, Hot Water, Baseboard
Water Source Public
Garage Space 3.0
Sewer Public Sewer
Parking 1 - 4 Spaces, Paved, Detached, Inside Entrance, Storage
Lot Features Corner Lot, Near Golf Course, Near Shopping, Near Turnpike/Interstate, Near Town, Neighborhood
Roof Shingle
Finance
Sales Price $595,000
Real Estate Tax $5,911 yearly

Portland

Growing into one of New England’s most prominent cultural hubs.

Work With Emilie

Follow Me