Gray home with a covered porch, white rocking chairs, two-car garage, and American flag.
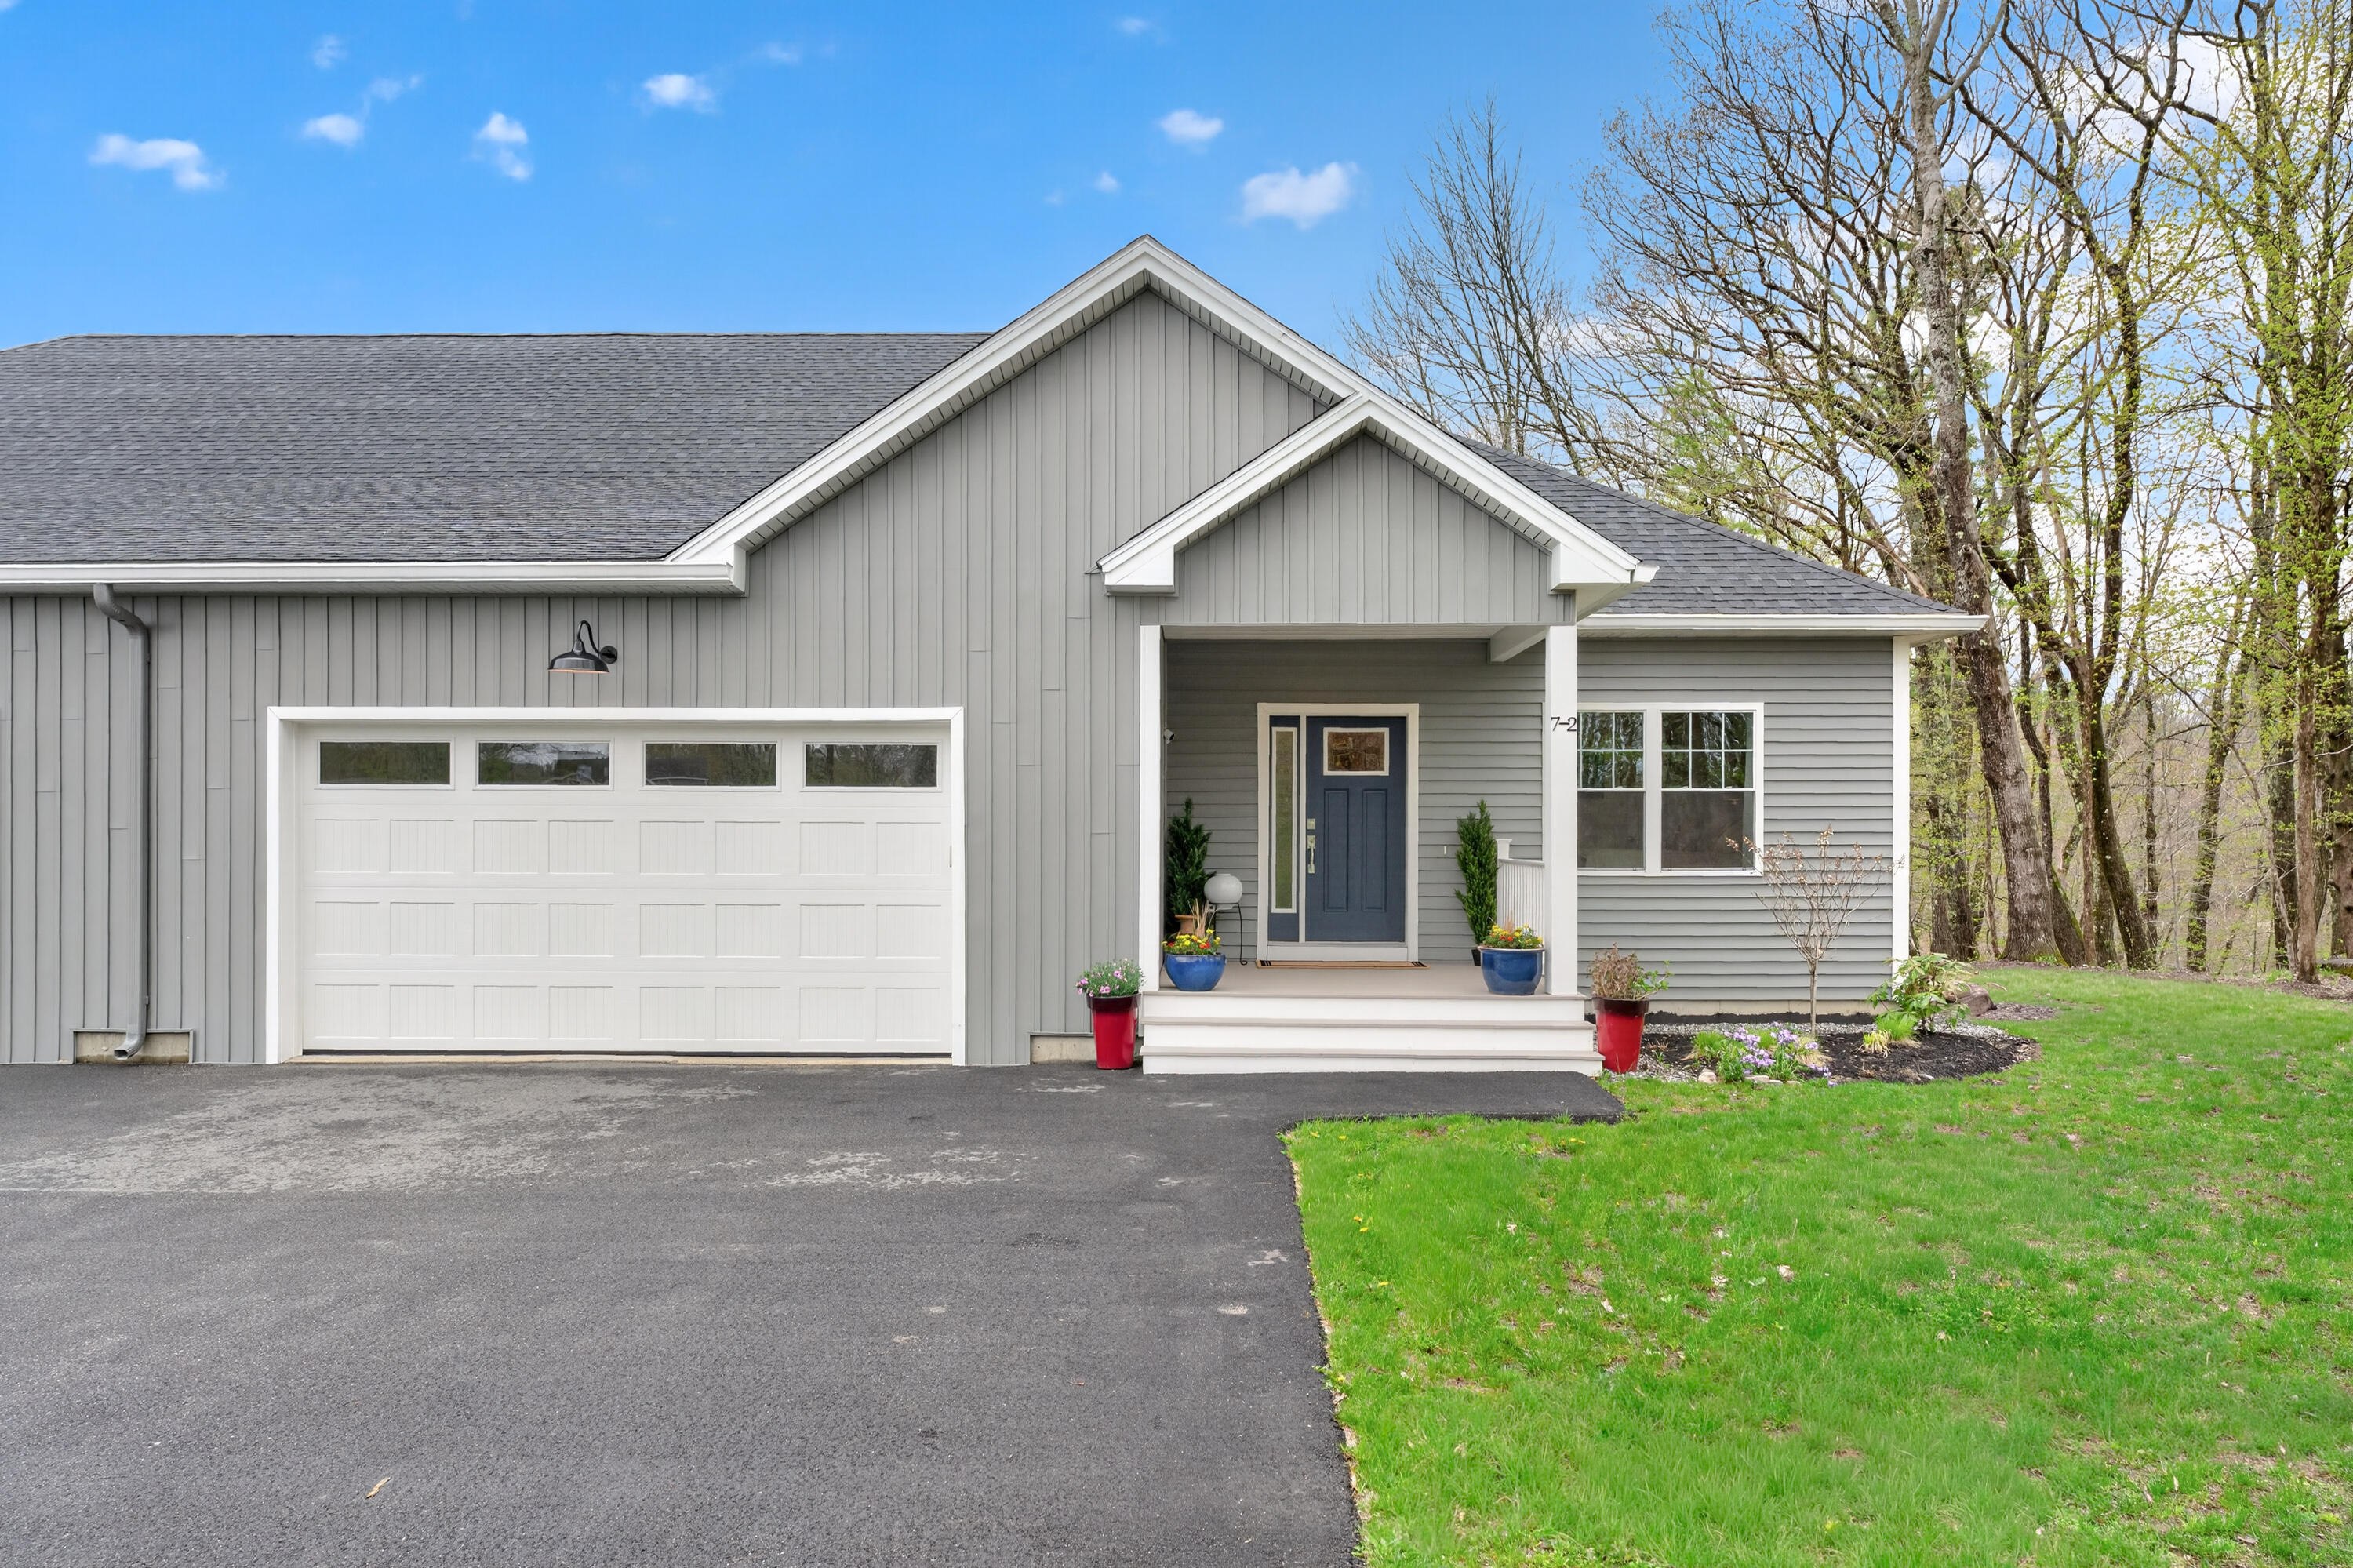
Covered front porch with white columns, rocking chairs, and a wreath on the glass door.
Covered front porch with white rocking chairs overlooking neighboring homes and landscaped grounds.
Rear exterior of a light gray home with a raised deck and wicker patio seating.
House exterior with a paved patio, wicker seating, and a white-railed deck.
Bright hallway with hardwood floors leading to a dining area and glass doors opening to a deck.
Open kitchen and dining area with a breakfast bar, wood floors, and large windows.
Bright kitchen with a large marble island, seating, white cabinets, and an adjoining dining area.
Open kitchen and living area with a large white island, pendant lights, and multiple windows.
Bright white kitchen with marble counters, stainless steel appliances, and a large gas range.
Bright kitchen with white cabinetry, stainless steel appliances, and a central island with bar seating.
Open kitchen and living area with a large white island, pendant lights, and hardwood floors.
Bright kitchen with white cabinetry and stone island opening to a dining nook with large windows.
Bright white kitchen with marble countertops, subway tile backsplash, and stainless steel sink.
Dining room with a round wooden table, spindle-back chairs, and large windows.
Living room with a white fireplace, large windows, and blue accent chairs.
Living room with a white fireplace, large windows, and neutral seating.
Entryway with a white front door and sidelight, a hat stand, and a potted plant.
Bedroom with a blue patterned bedspread, high windows, and a cushioned bench.
Bathroom with a marble-look vanity, white toilet, and black-and-white striped shower curtain.
Home office with a wooden desk beneath a window and framed prints on the wall.
Bedroom with a dark wood bed, white bedding, and large windows overlooking trees.
Bedroom with a white bed, blue-gray walls, and a dark wood headboard beside a curtained window.
Bathroom vanity with navy cabinetry, brass fixtures, and a white double-sink countertop.
Bathroom with glass shower, white subway tile, and a navy double vanity beside a bedroom doorway.
Hallway beside a kitchen with gray tile flooring, a blue patterned runner, and a white paneled door.
Laundry room with front-loading washer and dryer, ironing board, and shoe rack.
Basement with exposed ceiling joists, concrete floor, and a sofa among storage items.
Basement with exposed ceiling joists, a staircase, exercise bikes, and stored sporting equipment.
Basement workout area with a rowing machine, weights, and exposed mechanical equipment.
Three-car garage with concrete flooring, two overhead doors, and a side entry door.
Aerial view of 9 Brackett Lane, with its home nestled among wooded Cumberland lots.
Aerial view of 9 Brackett Lane marked among wooded homes and a broad green field.
Aerial view of a home on a curved road, surrounded by trees and nearby houses.
Aerial view of a home beside a curving road, with a wooded neighborhood beyond.
Rear and side exterior of a gray-sided home with a deck, grill, and patio seating.
Gray-sided home with a white-railed deck, set beside a curving driveway and wooded lawn.
VIEW PHOTOS
Courtesy of Town & Shore Real Estate
$749,000

9 Brackett Lane

2 Beds 2 Baths 1,760 Sq.Ft. 0.79 Acres

Description

A rare offering in Cumberland's highly coveted Village Green. Welcome to 9 Brackett Lane, a quintessential cottage-style home custom built in 2019. Experience open concept, single level living with elevated, quality finishes. A bright and inviting main living space features a beautiful custom kitchen with built-ins and tile backsplash that leads to the dining area and living room, highlighted by a gas fireplace. Primary bedroom features custom ensuite with glass enclosed, tiled shower and vibrant vanity and walk in closet. Opportunity for finished expansion in the basement. The exterior of the home features a paver stone walkway and patio off the back deck. Enjoy wooded privacy and professional landscaping that envelops the property. An optional neighborhood amenity for an additional fee includes an extensive list of seasonal maintenance services. Conveniently located in the heart of Cumberland center, offering walking distance to schools, Prince Memorial library and town trails.

Share Property

Location

9 Brackett Lane, Cumberland, ME 04021

Status

Sold

Date Sold

July 6, 2022
Emilie Cole

Emilie Cole

TITLE

Senior Vice President, Legacy Properties Sotheby’s International Realty
Property Amenities

View additional property information below.
Interior
Total Bedrooms: 2
Full Bathrooms: 2
Other Interior Features 1 st Floor Primary Bedroom w/Bath, One-Floor Living
Area & Lot
Lot Area 0.79 Acres
Living area 1,760 Sq.Ft.
MLS® ID 1527139
Year Built 2019
Architecture Styles Cottage
Type Residential
Status Sold
Exterior
Air conditioning Heat Pump
Heat type Hot Water, Heat Pump, Baseboard
Water Source Public
Garage Space 2.0
Sewer Public Sewer
Parking 1 - 4 Spaces, Paved
Lot Features Landscaped, Wooded, Near Golf Course, Neighborhood
Roof Shingle
Finance
Sales Price $749,000
HOA Fees $109 monthly
Real Estate Tax $8,857 yearly
Covered front porch with white columns, rocking chairs, and a wreath on the glass door.

360 Virtual Tour

Take a tour of this property

Work With Emilie

Follow Me